Search Homes for Sale in Denver and Beyond

Search the latest homes for sale across Denver, Aurora, Lakewood, Castle Rock, and Parker. Explore listings, compare neighborhoods, and find your perfect home.

Save
Ask
Tour
Hide
Share
$668,000
13 Days On Site

853 Dales Pony Drive
Castle Rock, CO 80104

For Sale|Single Family Residence|Active
3
Beds
2
Total Baths
2
Full Baths
2,240
SqFt
$298
/SqFt
2006
Built
Subdivision:
Hazen Moore
County:
Douglas
853 Dales Pony Drive853 Dales Pony Drive853 Dales Pony Drive853 Dales Pony Drive
Save
Ask
Tour
Hide
Share

Mortgage Calculator

Monthly Payment (Est.)

Enter an interest rate to see your estimated monthly payment.
Calculator powered by Showcase IDX, a Constellation1 Company. Copyright ©2026 Information is deemed reliable but not guaranteed.

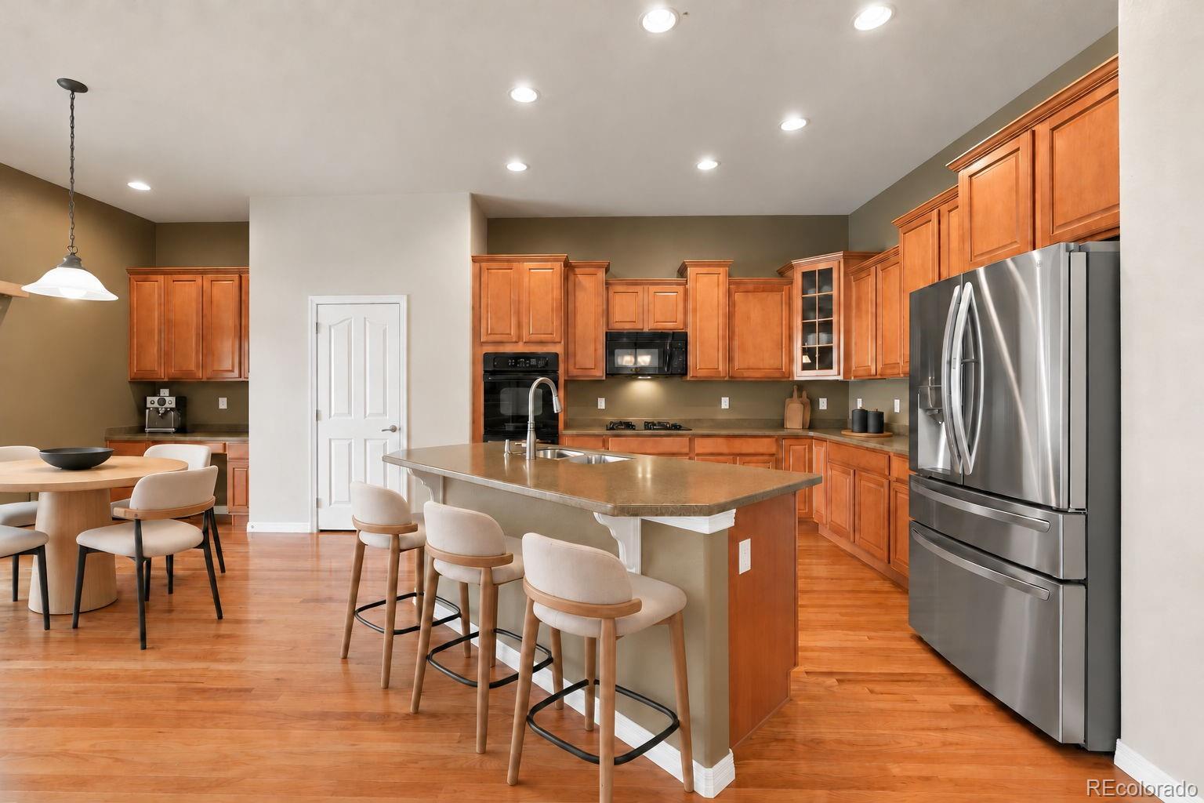
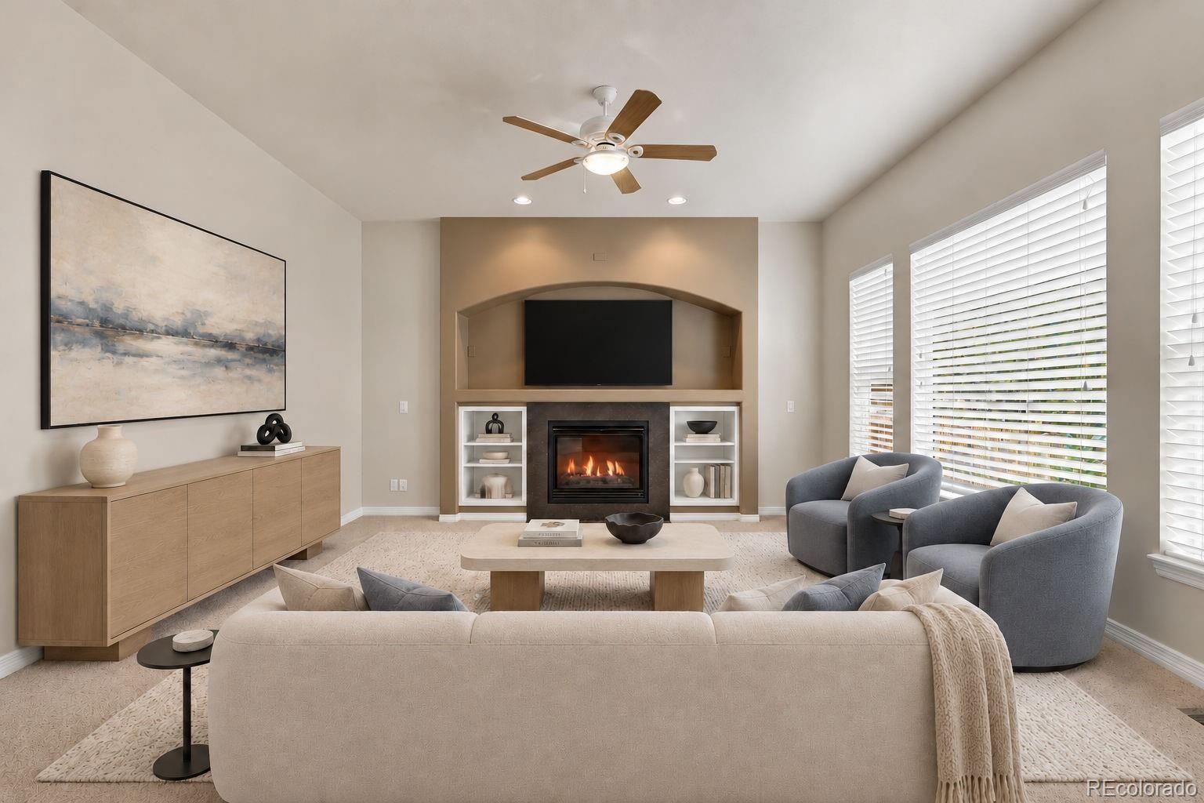
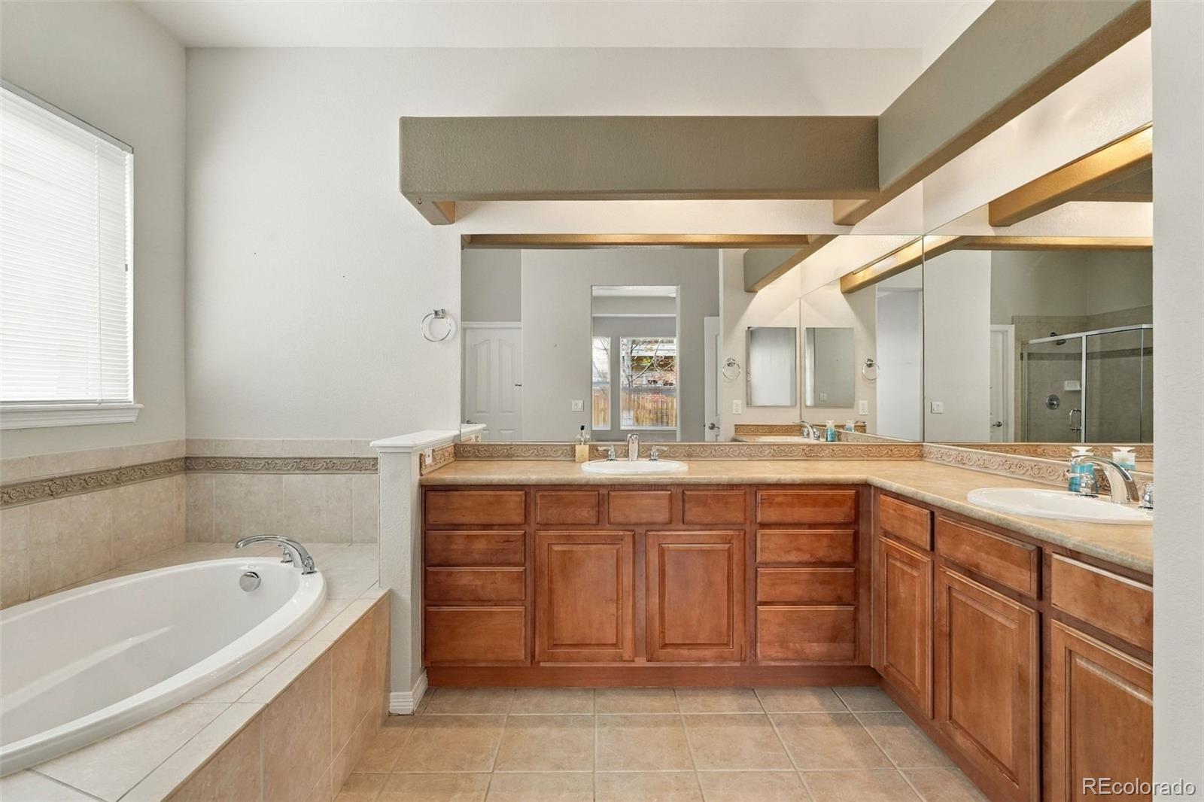
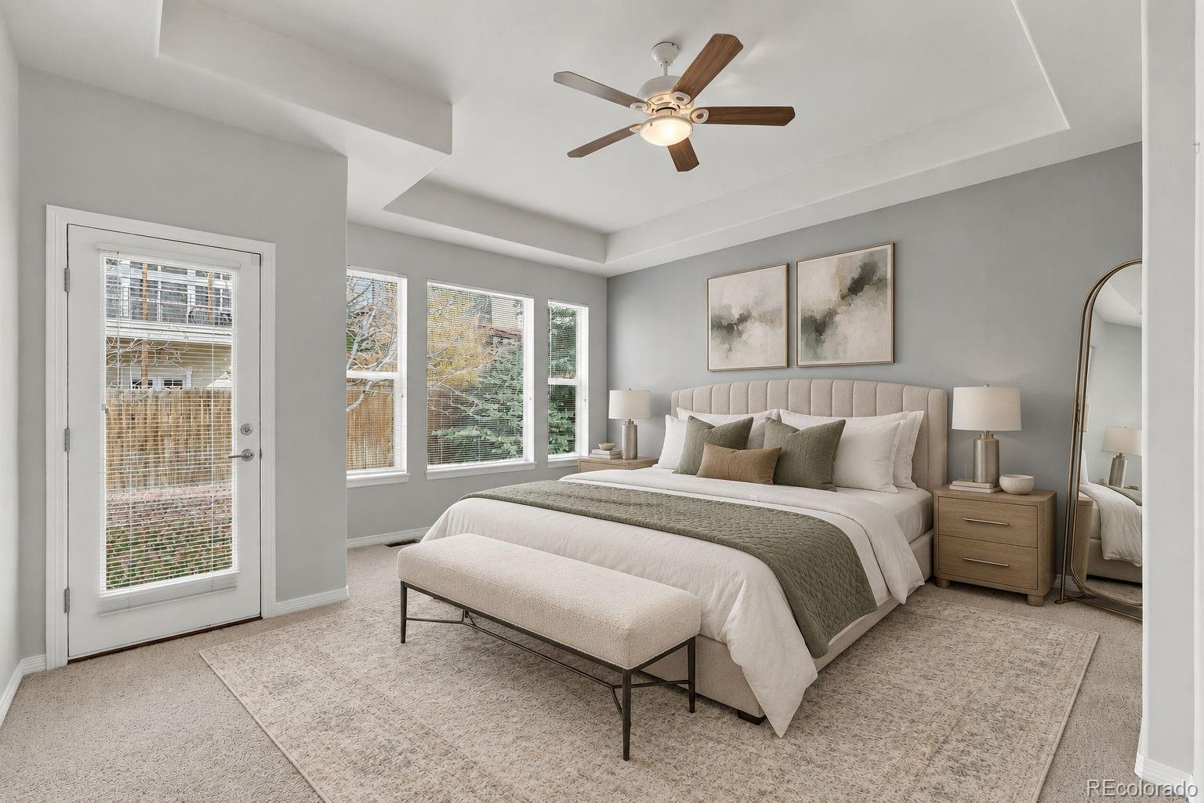
Easy living, extra possibilities, and a backyard ready for your next favorite memory! Welcome to 853 Dales Pony Drive, where the comfort of single-level living meets room to dream a little bigger. Tucked into the Hazen Moore neighborhood of Castle Rock, this inviting ranch-style home offers three bedrooms, two full bathrooms, and 2,240 finished square feet, all conveniently arranged on the main level. That means no running up and down stairs for everyday living! A dedicated den gives you the flexibility to create a home office, reading retreat, or whatever fits your lifestyle, while the separate dining room makes gathering around the table feel like an occasion. And here's where things get exciting: an additional 1,723-square-foot unfinished basement offers a blank canvas for your future plans. Dreaming of a home theater, fitness studio, hobby space, or simply plenty of storage? There's room to imagine it! Outside, a fully fenced backyard with a covered patio invites everything from slow Saturday mornings with coffee to lively evenings with friends. A three-car attached tandem garage provides extra space for vehicles and gear, while central air conditioning adds everyday comfort. With approximately 0.17 acres and nearly 4,000 total square feet, this home delivers a wonderful combination of convenience, flexibility, and opportunity. Your next chapter has plenty of room to unfold. Come see the possibilities!

Save
Ask
Tour
Hide
Share
Listing Snapshot
Price 
$668,000
Days On Site 
13 Days
Bedrooms 
3
Inside Area (SqFt) 
2,240 sqft
Total Baths 
2
Full Baths 
2
Partial Baths 
N/A
Lot Size 
0.17 Acres
Year Built 
2006
MLS Number 
1522378
Status 
Active
Property Tax 
$2,985
HOA/Condo/Coop Fees 
$120 monthly
Sq Ft Source 
Public Records
Friends & Family
Recent Activity
yesterdayListing updated with changes from the MLS
a week agoStatus changed to Active
2 weeks agoListing first seen on site
General Features
Acres 
0.17
Attached Garage 
Yes
Garage 
Yes
Garage Spaces 
3
Levels 
One
Parking 
TandemAttached
Parking Spaces 
3
Property Sub Type 
Single Family Residence
Sewer 
Public Sewer
SqFt Above 
2240
SqFt Total 
3963
Utilities 
Cable Available
Water Source 
Public
Interior Features
Appliances 
OvenDishwasherDisposalDouble OvenDryerMicrowaveRefrigeratorSelf Cleaning OvenWasher
Basement 
Sump PumpUnfinished
Cooling 
Central Air
Flooring 
TileWood
Heating 
Forced AirNatural Gas
Main Level Bedrooms 
3
Window Features 
Double Pane WindowsWindow Coverings
Bathroom Full 
Level - Main
Bedroom 
Level - Main
Den 
Level - Main
Dining Room 
Level - Main
Family Room 
Level - Main
Kitchen 
Level - Main
Laundry 
Level - Main
Save
Ask
Tour
Hide
Share
Exterior Features
Construction Details 
Frame
Fencing 
FencedFull
Lot Features 
Sprinklers In FrontSprinklers In Rear
Patio And Porch 
CoveredPatio
Roof 
Composition
Windows/Doors 
Double Pane WindowsWindow Coverings
Community Features
Association Fee 
$120.0
Association Fee Frequency 
Monthly
School District 
Douglas RE-1
Financing Terms Available 
1031 ExchangeCashConventionalFHAVA Loan
Schools
School District
Douglas RE-1
Elementary School
Castle Rock
Middle School
Mesa
High School
Douglas County
Listing courtesy of RE/MAX Professionals TC@joanpratt.com


The content relating to real estate for sale in this Web site comes in part from the Internet Data eXchange ("IDX") program of METROLIST, INC., DBA RECOLORADO real estate listings held by brokers other than RE/MAX Professionals are marked with the IDX Logo. This information is being provided for the consumers' personal, non-commercial use and may not be used for any other purpose. All information subject to change and should be independently verified.

Neighborhood & Commute
Source: Walkscore
Disclosure: Community information and market data powered by Constellation Data Labs. Information is deemed reliable but not guaranteed.
Save
Ask
Tour
Hide
Share
Scroll to Top