Search Homes for Sale in Denver and Beyond

Search the latest homes for sale across Denver, Aurora, Lakewood, Castle Rock, and Parker. Explore listings, compare neighborhoods, and find your perfect home.

Save
Ask
Tour
Hide
Share
$469,000
1 Day On Site

2265 S Kenton Street
Aurora, CO 80014

For Sale|Single Family Residence|Active
2
Beds
2
Total Baths
2
Full Baths
1,416
SqFt
$331
/SqFt
1993
Built
Subdivision:
Fountain Side Sub 1st Flg
County:
Arapahoe
2265 S Kenton Street2265 S Kenton Street2265 S Kenton Street2265 S Kenton Street
Save
Ask
Tour
Hide
Share

Mortgage Calculator

Monthly Payment (Est.)

$2,140
Calculator powered by Showcase IDX, a Constellation1 Company. Copyright ©2026 Information is deemed reliable but not guaranteed.

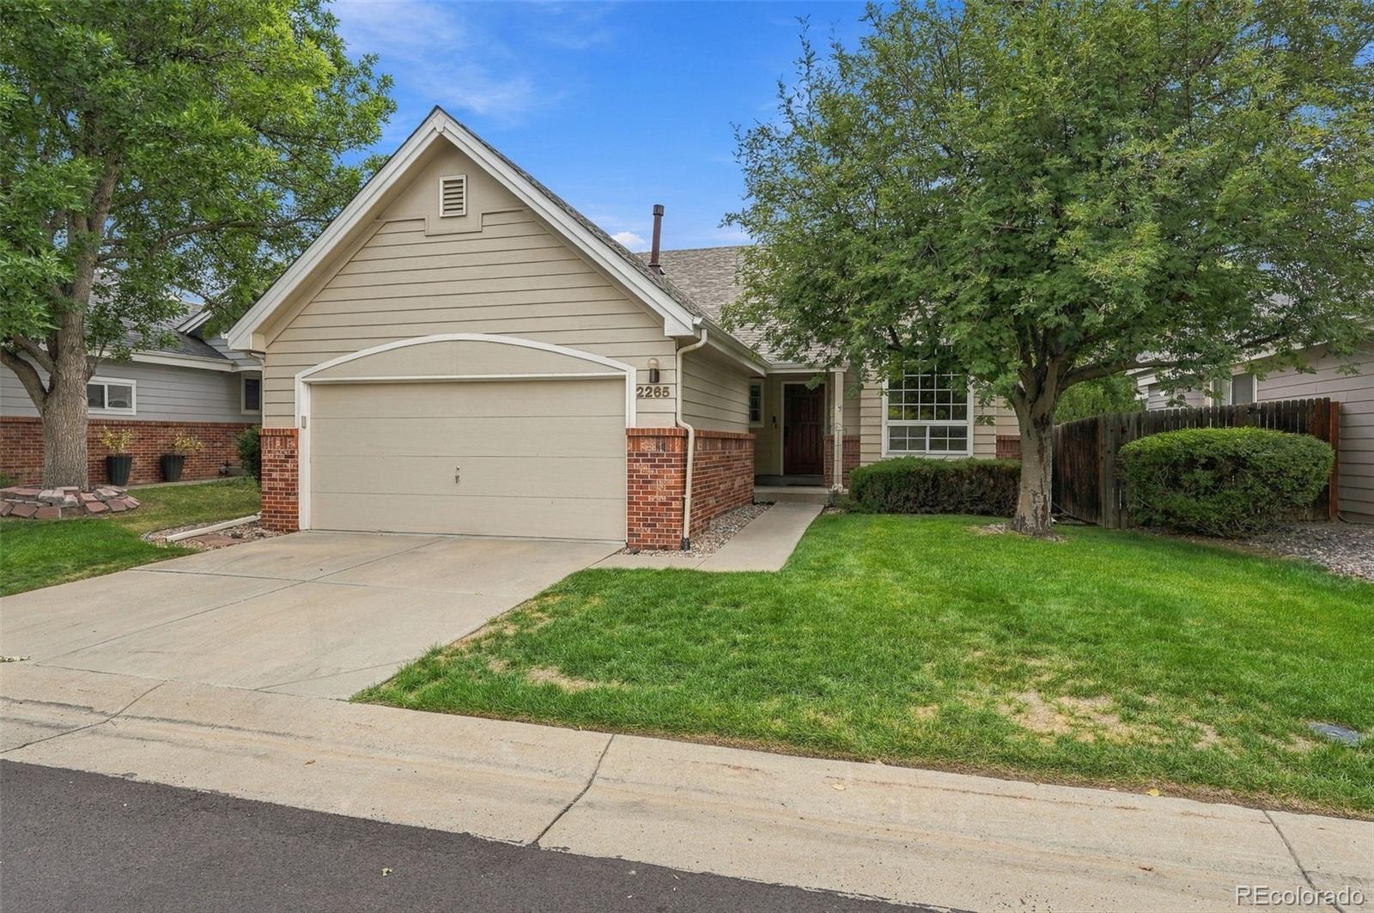
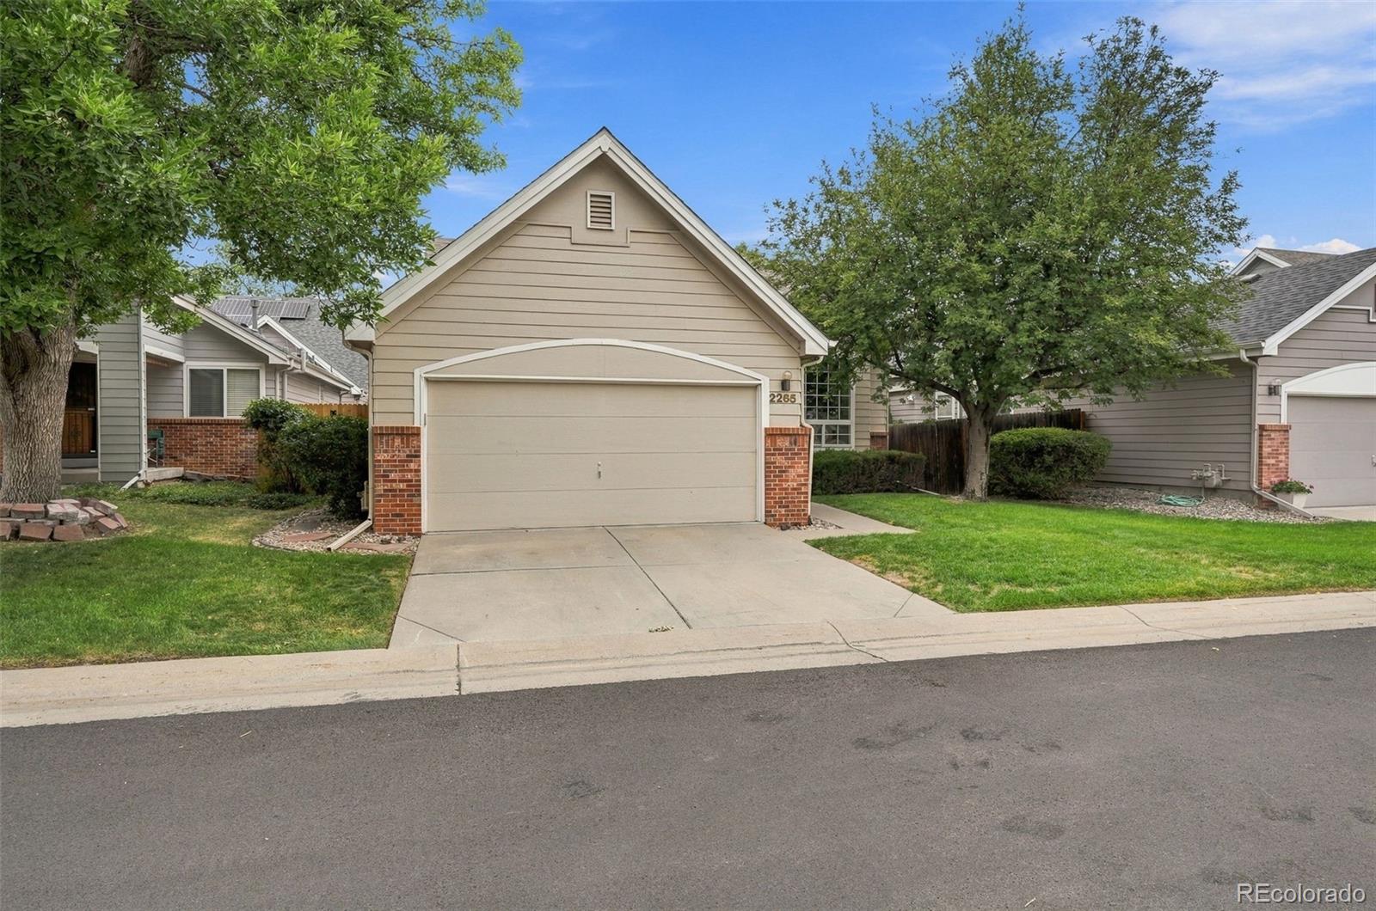
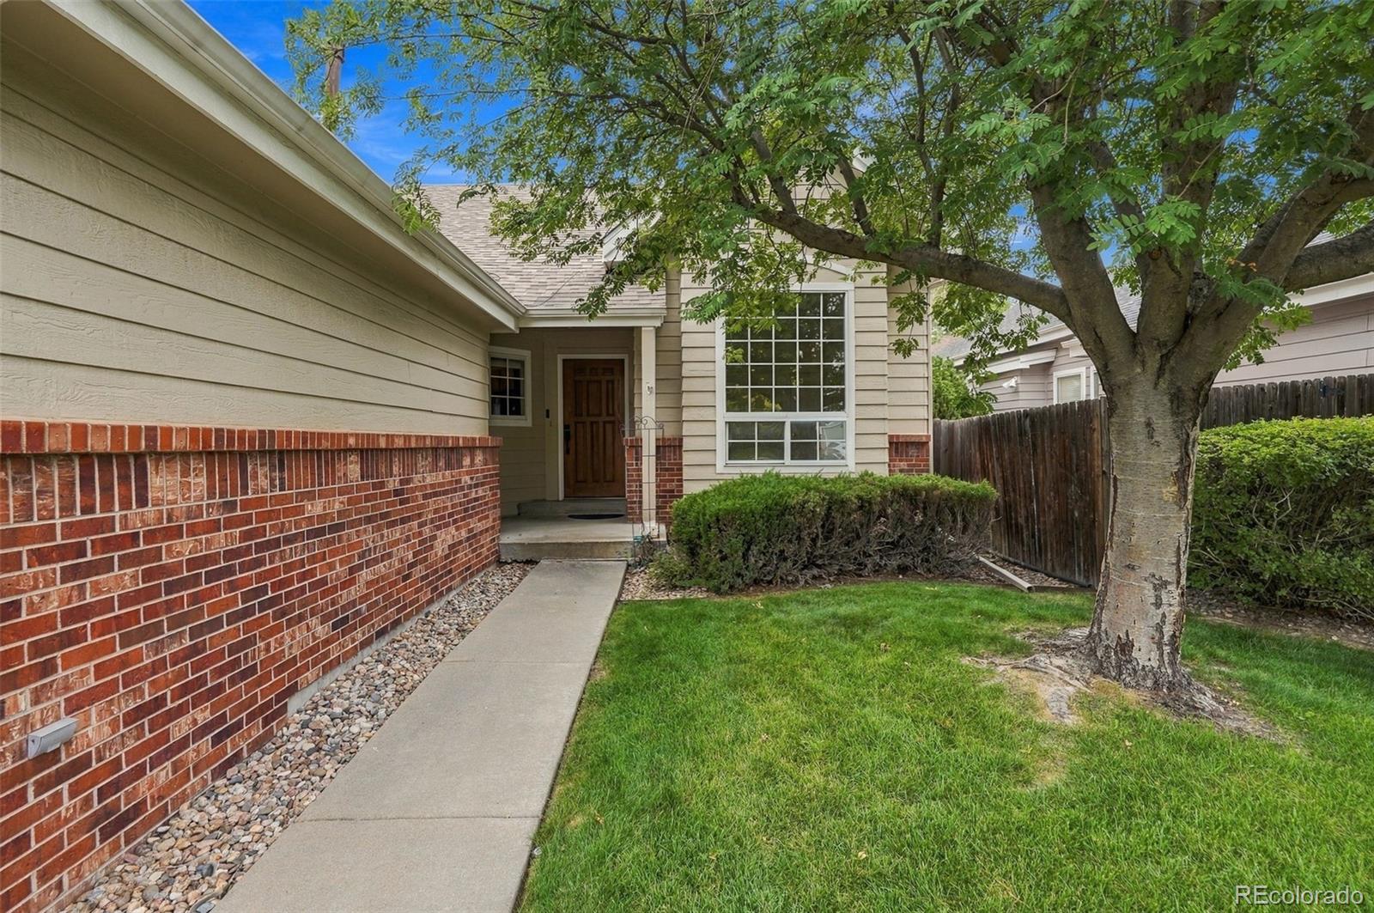
Welcome to this charming, low-maintenance ranch home located in the highly desirable Fountain Side community. Known for its peaceful atmosphere and easy access to local amenities, this welcoming neighborhood provides the perfect backdrop for easy Colorado living. Built in 1993, the home features an efficient 1,416-square-foot layout with 2 bedrooms, 2 bathrooms, and an attached 2-car garage. Step inside to a seamless open floor plan that flows beautifully into the dining and living room areas, making the home ideal for everyday living and entertaining. The main living space boasts soaring vaulted ceilings and a cozy gas fireplace, creating an inviting spot to relax during cooler evenings. The bright kitchen features a brand-new refrigerator and a comfortable eat-in area. Retreat to the primary suite, which has a 5-piece bath/vanity and a large walk-in closet. The versatile second bedroom is ideal as a guest suite, dedicated home office, or creative space. The unfinished basement offers excellent storage or the perfect blank canvas for your custom finishing touches. Best of all, the low-fee HOA covers front yard maintenance, trash, and snow removal, giving you true peace of mind. Conveniently located just a short distance from local parks, shopping, and major transit routes, this turnkey home is ready for its next chapter.

Save
Ask
Tour
Hide
Share
Listing Snapshot
Price 
$469,000
Days On Site 
1 Day
Bedrooms 
2
Inside Area (SqFt) 
1,416 sqft
Total Baths 
2
Full Baths 
2
Partial Baths 
N/A
Lot Size 
0.1 Acres
Year Built 
1993
MLS® Number 
1539121
Status 
Active
Property Tax 
$2,623
HOA/Condo/Coop Fees 
$140 monthly
Sq Ft Source 
Public Records
Friends & Family
Recent Activity
yesterdayListing updated with changes from the MLS®
yesterdayStatus changed to Active
yesterdayListing first seen on site
General Features
Acres 
0.1
Attached Garage 
Yes
Garage 
Yes
Garage Spaces 
2
Levels 
One
Parking 
Attached
Parking Spaces 
2
Pets 
Cats OKDogs OK
Property Sub Type 
Single Family Residence
Sewer 
Public Sewer
SqFt Above 
1416
SqFt Total 
2798
Style 
Traditional
Interior Features
Appliances 
DishwasherDryerOvenRefrigeratorWasher
Basement 
Unfinished
Cooling 
Central Air
Fireplace 
Yes
Fireplace Features 
GasLiving Room
Fireplaces 
1
Flooring 
Carpet
Heating 
Forced Air
Interior 
Breakfast BarEntrance FoyerHigh CeilingsOpen Floorplan
Main Level Bedrooms 
2
Bathroom Full 
Dimensions - 11.1 x 8.9Level - Main
Bedroom 
Dimensions - 11.1 x 12Level - Main
Dining Room 
Dimensions - 19.9 x 14.1Level - MainDescription - Open Floor Plan
Kitchen 
Dimensions - 11.3 x 13.7Level - MainDescription - New Refrigerator
Laundry 
Dimensions - 6.5 x 5Level - MainDescription - Washer/Dryer Included
Living Room 
Dimensions - 19 x 12.1Level - MainDescription - Vaulted Ceilings
Save
Ask
Tour
Hide
Share
Exterior Features
Construction Details 
ConcreteWood Siding
Exterior 
Private Yard
Lot Features 
Level
Patio And Porch 
Patio
Roof 
Composition
Community Features
Association Fee 
$140.0
Association Fee Frequency 
Monthly
School District 
Cherry Creek 5
Financing Terms Available 
CashConventionalFHAVA Loan
Schools
School District
Cherry Creek 5
Elementary School
Ponderosa
Middle School
Prairie
High School
Overland
Listing courtesy of Compass - Denver julie.woodle@compass.com


The content relating to real estate for sale in this Web site comes in part from the Internet Data eXchange ("IDX") program of METROLIST, INC., DBA RECOLORADO real estate listings held by brokers other than Compass - Denver are marked with the IDX Logo. This information is being provided for the consumers' personal, non-commercial use and may not be used for any other purpose. All information subject to change and should be independently verified.

Neighborhood & Commute
Source: Walkscore
Disclosure: Community information and market data powered by Constellation Data Labs. Information is deemed reliable but not guaranteed.
Save
Ask
Tour
Hide
Share
Scroll to Top