Search Homes for Sale in Denver and Beyond

Search the latest homes for sale across Denver, Aurora, Lakewood, Castle Rock, and Parker. Explore listings, compare neighborhoods, and find your perfect home.

Save
Ask
Tour
Hide
Share
$629,900
10 Days On Site

4690 Springmeadow Lane
Castle Rock, CO 80109

Single Family Residence|Pending
3
Beds
3
Total Baths
2
Full Baths
1
Partial Bath
2,407
SqFt
$262
/SqFt
2001
Built
Subdivision:
The Meadows
County:
Douglas
4690 Springmeadow Lane4690 Springmeadow Lane4690 Springmeadow Lane4690 Springmeadow Lane
Save
Ask
Tour
Hide
Share

Mortgage Calculator

Monthly Payment (Est.)

Enter an interest rate to see your estimated monthly payment.
Calculator powered by Showcase IDX, a Constellation1 Company. Copyright ©2026 Information is deemed reliable but not guaranteed.

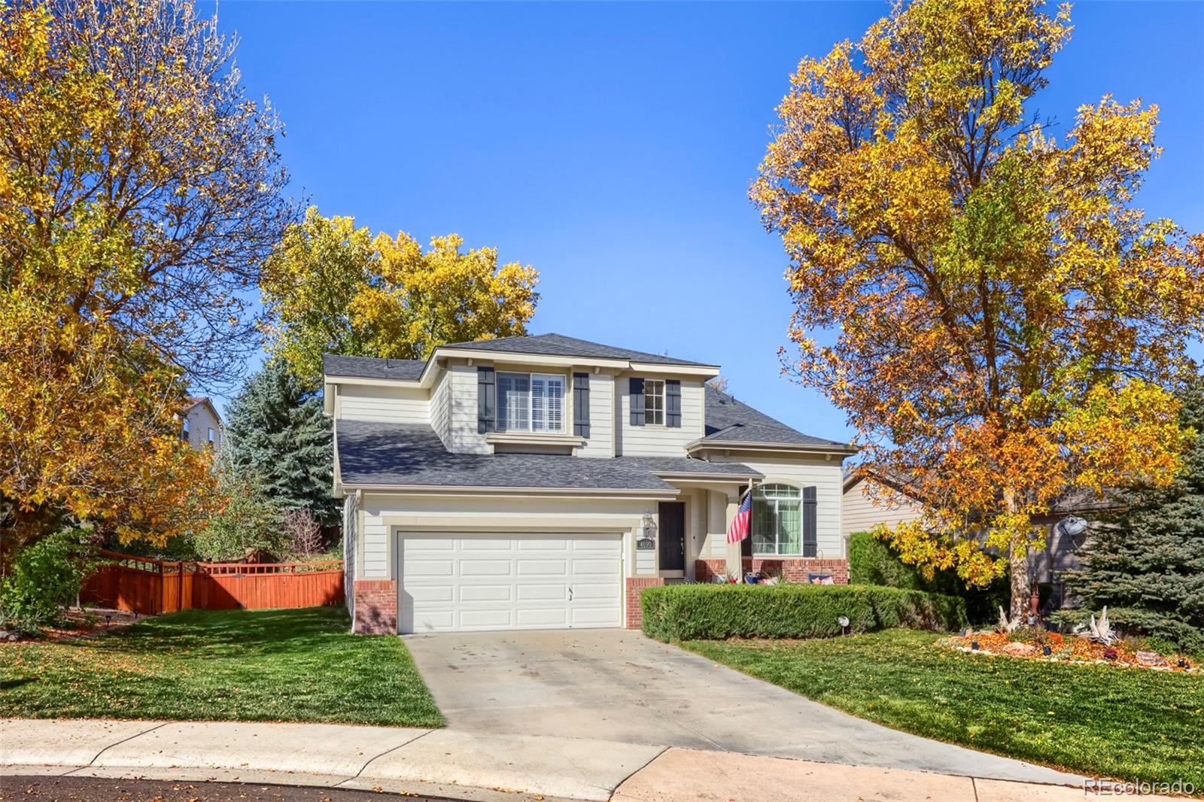
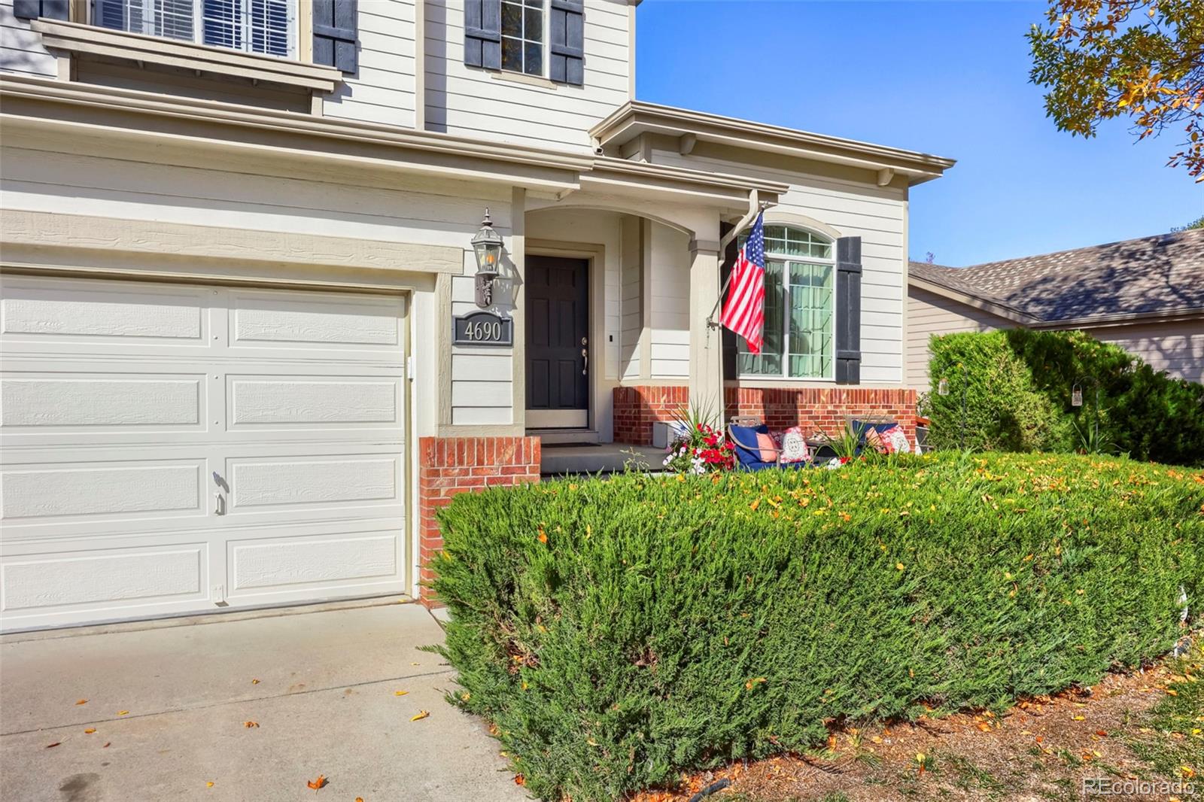
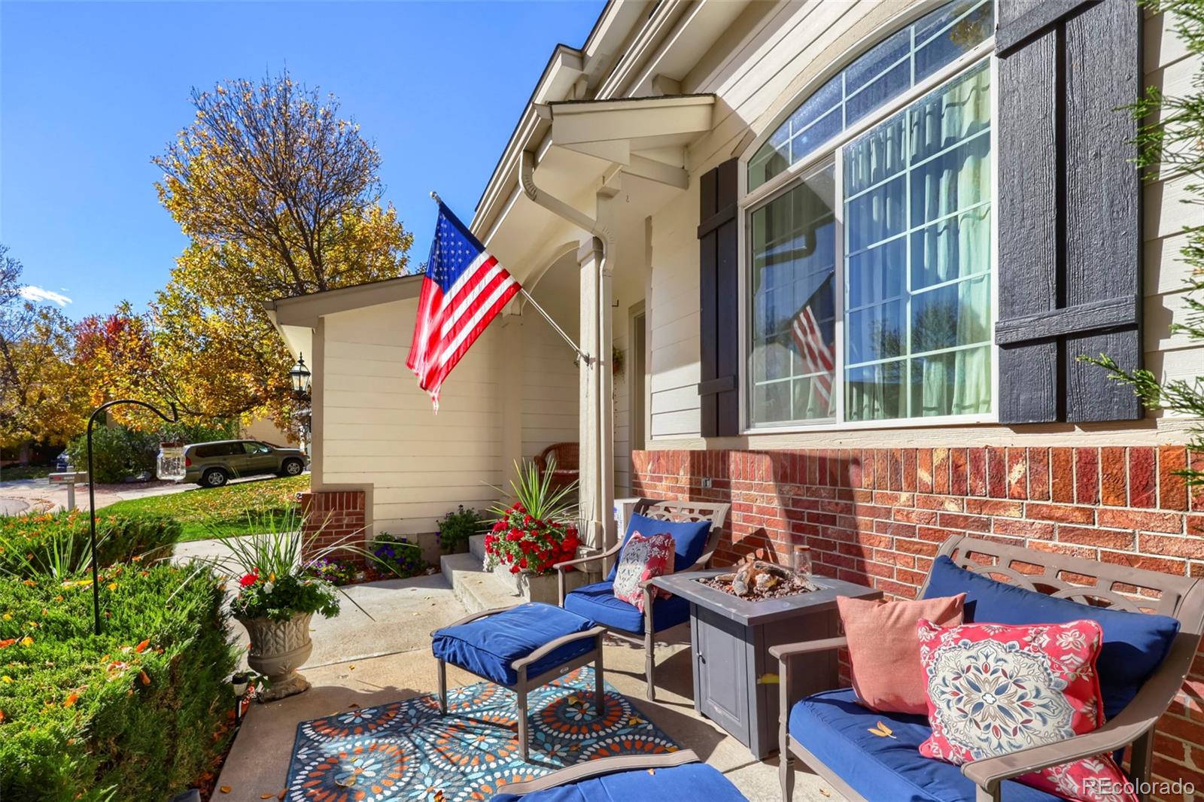
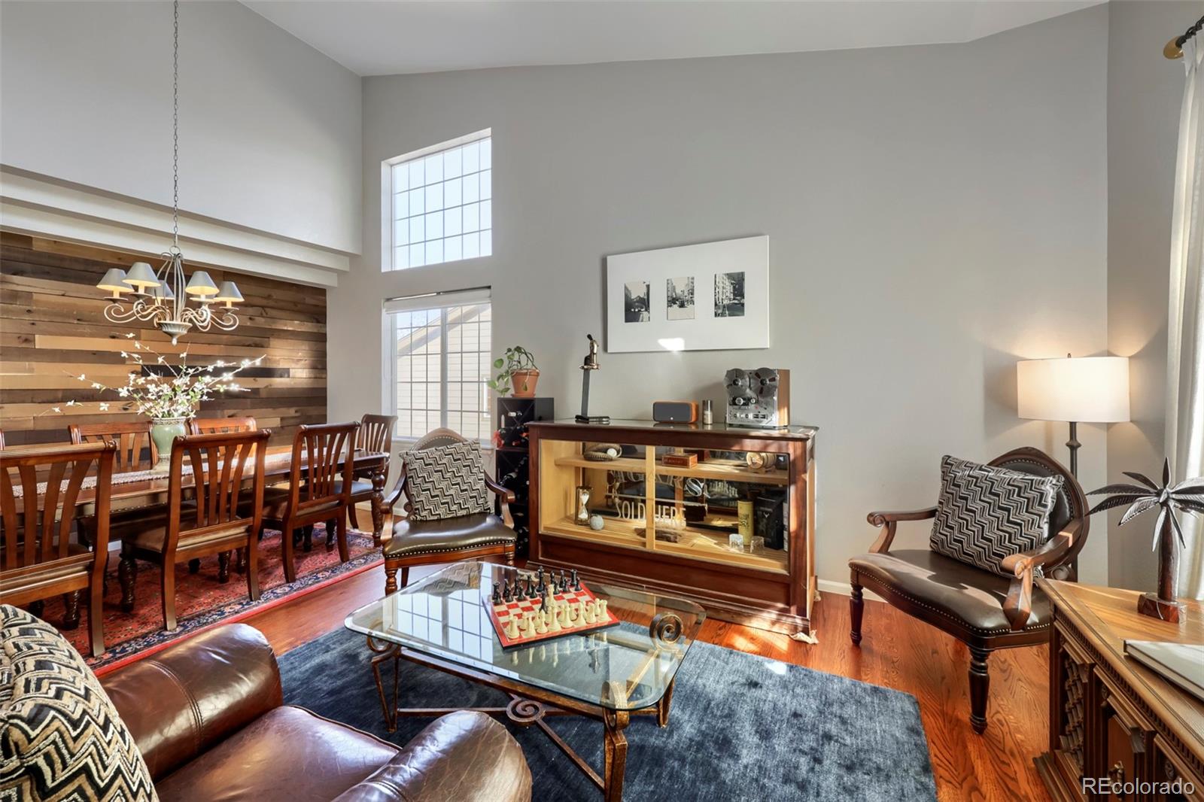
One of the best locations in The Meadows! Beautifully updated 2 story is located on a quiet cul-de-sac and features 3 bedrooms, 2.5 baths, main floor living room, dining room, family room, kitchen, flex room, laundry, upper level reading nook, unfinished basement and 2 car attached garage. Pride of ownership shines throughout. Gorgeous hardwoods on the main level, spacious kitchen w/slab granite counters & island. Relax after a long day in the private sitting room of the primary bedroom. The home has interior and exterior speakers, including family room surround-sound speakers. Finish the basement for even more living space. The main and basement levels have a full security system (equipment is paid in full - buyer would need to assume the monitoring service if they want to use the security system). People watch from the oversize front patio, grill and chill on the large rear patio and separate firepit area or garden in the lush, landscaped yard with several mature trees (ensuring privacy). Garage refrigerator included. This home is great for entertaining both inside and out. Close to dining, shopping, entertainment and other amenities. So much to see and do - Walking trails entrance and open space nearby (trail entrance across the street), three community pools (including 1 just down the street), numerous parks (one down the street) as well as other recreation opportunities, and gathering spaces. Close proximity to elementary, middle, and high schools. Don't miss your opportunity. Welcome Home!

Save
Ask
Tour
Hide
Share
Listing Snapshot
Price 
$629,900
Days On Site 
10 Days
Bedrooms 
3
Inside Area (SqFt) 
2,407 sqft
Total Baths 
3
Full Baths 
2
Partial Baths 
1
Lot Size 
0.22 Acres
Year Built 
2001
MLS Number 
1612000
Status 
Pending
Property Tax 
$4,389
HOA/Condo/Coop Fees 
$95.33 monthly
Sq Ft Source 
Public Records
Friends & Family
Recent Activity
yesterdayListing updated with changes from the MLS
yesterdayStatus changed to Pending
2 weeks agoListing first seen on site
General Features
Acres 
0.22
Attached Garage 
Yes
Garage 
Yes
Garage Spaces 
2
Levels 
Two
Parking 
ConcreteAttached
Parking Spaces 
2
Pets 
Cats OKDogs OK
Property Condition 
Updated/Remodeled
Property Sub Type 
Single Family Residence
Security 
Carbon Monoxide Detector(s)Security SystemSmoke Detector(s)
Sewer 
Public Sewer
SqFt Above 
2407
SqFt Total 
3166
Utilities 
Natural Gas AvailableCable AvailableElectricity AvailableElectricity ConnectedNatural Gas ConnectedPhone Available
Water Source 
Public
Interior Features
Appliances 
Convection OvenDishwasherDisposalDryerHumidifierMicrowaveRangeRefrigeratorWasher
Basement 
Unfinished
Cooling 
Ceiling Fan(s)Central Air
Fireplace 
Yes
Fireplace Features 
Gas
Fireplaces 
1
Flooring 
CarpetWood
Heating 
Forced AirNatural Gas
Interior 
Breakfast BarBuilt-in FeaturesCeiling Fan(s)Entrance FoyerGranite CountersHigh CeilingsKitchen IslandSmart ThermostatWalk-In Closet(s)
Laundry Features 
In Unit
Window Features 
Double Pane Windows
Bathroom Full 
Dimensions - 8.5 x 4.11Level - UpperDescription - Carpeting, single vanity, tub/shower combo, neutral tones
Bathroom Half 
Dimensions - 5 x 4.1Level - MainDescription - Hardwood floor, neutral tones, pedestal sink
Bedroom 
Dimensions - 11.6 x 10.5Level - UpperDescription - Bedroom 3: Carpeting, large window w/plantation shutters, neutral tones
Bonus Room 
Dimensions - 11.2 x 9.4Level - MainDescription - Carpeting, neutral tones, barn door closure, windows on two sides
Dining Room 
Dimensions - 12.6 x 5.8Level - MainDescription - Hardwood floor, wood accent wall, large windows, chandelier, neutral tones
Family Room 
Dimensions - 18.11 x 18Level - MainDescription - Hardwood floor, ceiling fan, gas fireplace w/brick surround, large windows
Kitchen 
Dimensions - 15.9 x 11.5Level - MainDescription - Hardwood floor, recessed lighting, stainless steel appliances (gas range), slab granite counters & island, tile backsplash, pot rack, large window, breakfast nook
Laundry 
Dimensions - 11.2 x 5.4Level - MainDescription - Hardwood floor, shelf, cubbies & clothes bars
Living Room 
Dimensions - 16.5 x 15Level - MainDescription - Hardwood floor, neutral tones, large windows on two sides, open to dining room
Save
Ask
Tour
Hide
Share
Exterior Features
Construction Details 
Frame
Exterior 
Private YardRain Gutters
Fencing 
FencedFull
Lot Features 
Cul-De-SacLandscaped
Patio And Porch 
Front PorchPatio
Roof 
Composition
Windows/Doors 
Double Pane Windows
Community Features
Association Fee 
$286.0
Association Fee Frequency 
Quarterly
School District 
Douglas RE-1
Financing Terms Available 
CashConventionalFHAVA Loan
Roads 
Paved
Schools
School District
Douglas RE-1
Elementary School
Meadow View
Middle School
Castle Rock
High School
Castle View
Listing courtesy of RE/MAX Professionals tomrman@aol.com


The content relating to real estate for sale in this Web site comes in part from the Internet Data eXchange ("IDX") program of METROLIST, INC., DBA RECOLORADO real estate listings held by brokers other than RE/MAX Professionals are marked with the IDX Logo. This information is being provided for the consumers' personal, non-commercial use and may not be used for any other purpose. All information subject to change and should be independently verified.

Neighborhood & Commute
Source: Walkscore
Disclosure: Community information and market data powered by Constellation Data Labs. Information is deemed reliable but not guaranteed.
Save
Ask
Tour
Hide
Share
Scroll to Top