Search Homes for Sale in Denver and Beyond

Search the latest homes for sale across Denver, Aurora, Lakewood, Castle Rock, and Parker. Explore listings, compare neighborhoods, and find your perfect home.

Save
Ask
Tour
Hide
Share
$649,900
New Listing

20369 Heather Lane
Parker, CO 80138

For Sale|Single Family Residence|Active
4
Beds
3
Total Baths
3
Full Baths
3,102
SqFt
$210
/SqFt
1998
Built
Subdivision:
Hidden River
County:
Douglas
Upcoming Open Houses
Sat, Nov 7, 12:00 PM - 2:00 PM
20369 Heather Lane20369 Heather Lane20369 Heather Lane20369 Heather Lane
Save
Ask
Tour
Hide
Share

Mortgage Calculator

Monthly Payment (Est.)

Enter an interest rate to see your estimated monthly payment.
Calculator powered by Showcase IDX, a Constellation1 Company. Copyright ©2026 Information is deemed reliable but not guaranteed.

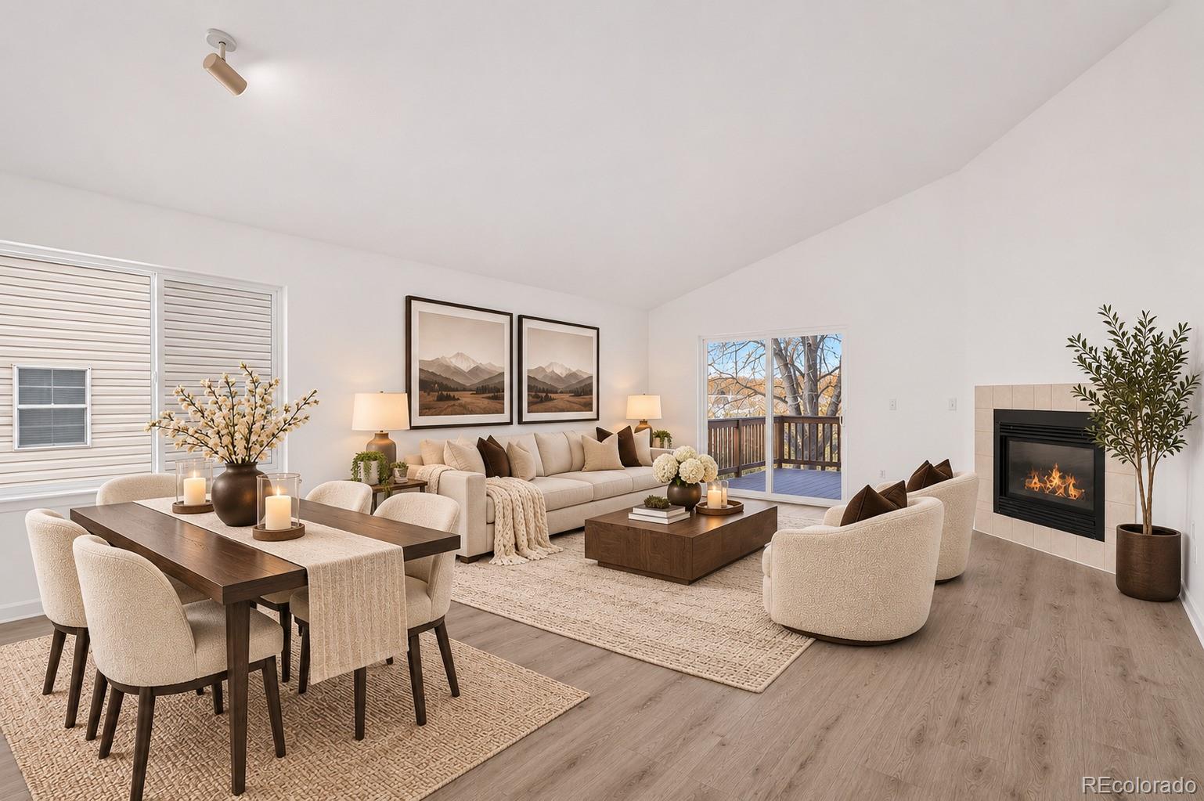
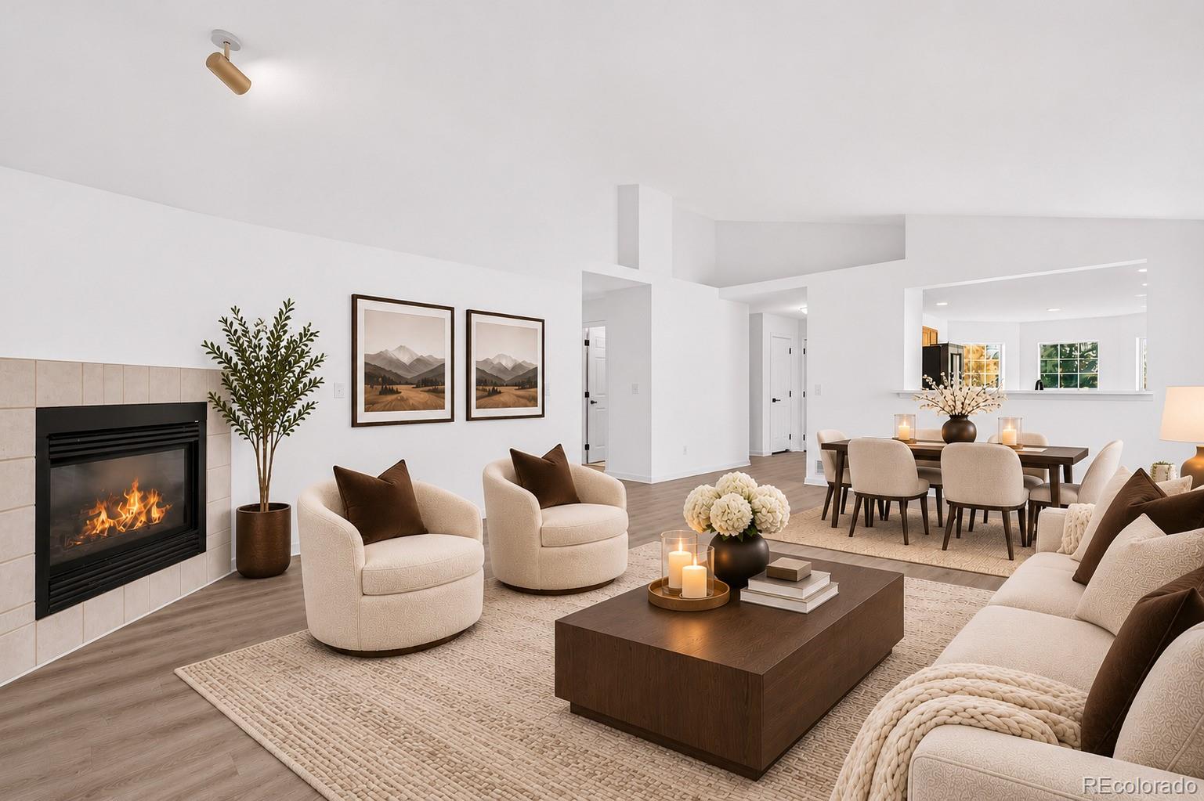
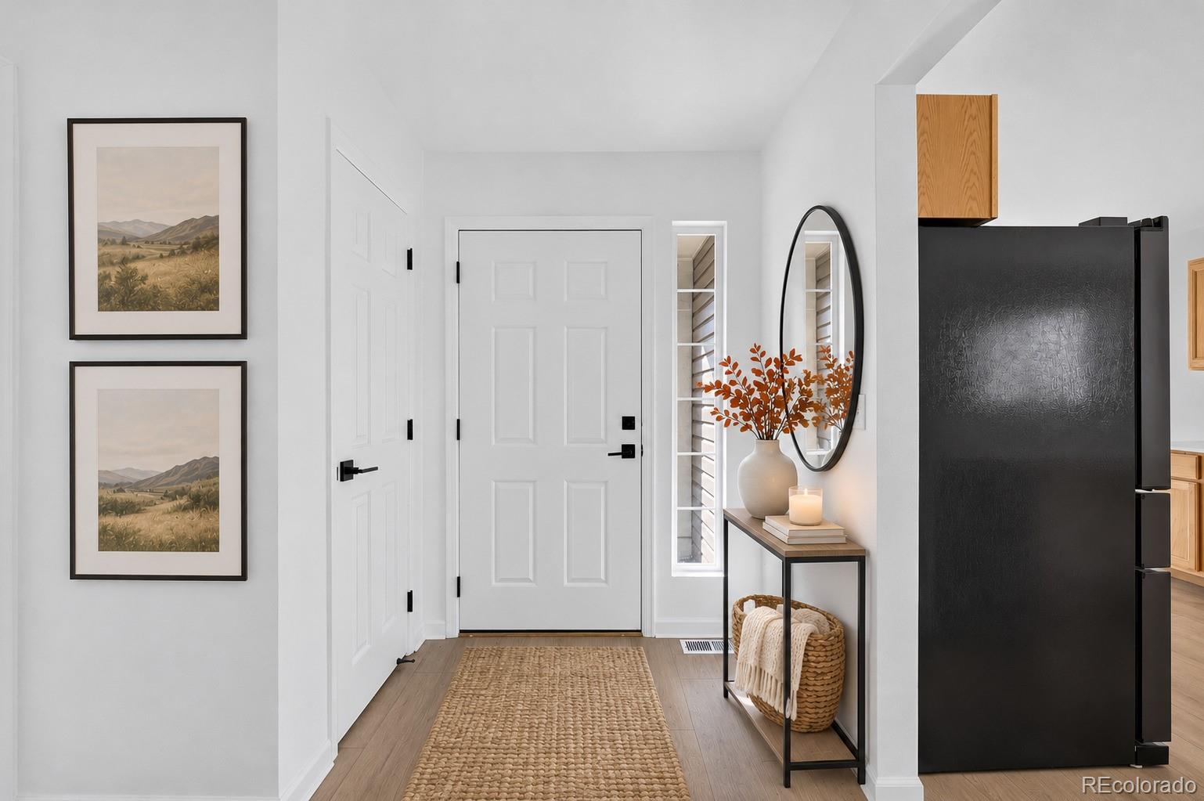
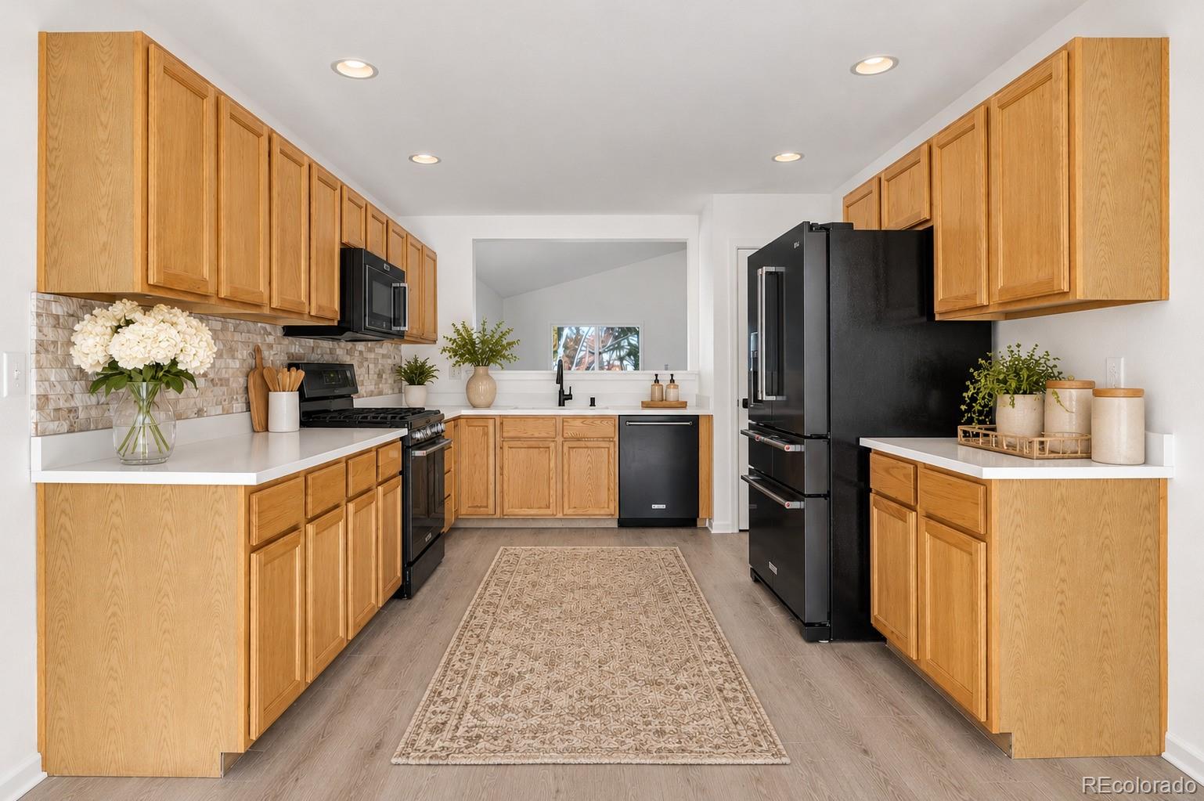
Welcome to this beautifully updated ranch-style home in desirable Hidden River neighborhood! Offering an impressive amount of living space, this home features a fully finished basement that provides exceptional flexibility for entertaining, relaxing, or creating additional living areas. The main level showcases high ceilings, brand-new flooring, freshly painted interiors, and spacious rooms throughout. The kitchen has been refreshed with new countertops, while the updated bathrooms offer a fresh, modern feel. The generously sized primary suite features an especially spacious bathroom, creating a comfortable private retreat. A brand-new roof adds peace of mind, while the desirable ranch-style layout offers convenient single-level living above grade. With its expansive finished basement, thoughtful updates, and inviting living spaces, this home offers a wonderful combination of comfort, functionality, and room to spread out. Don’t miss the opportunity to make this beautifully refreshed Parker home yours! * photos have been virtually staged *

Save
Ask
Tour
Hide
Share
Listing Snapshot
Price 
$649,900
Days On Site 
0 Days
Bedrooms 
4
Inside Area (SqFt) 
3,102 sqft
Total Baths 
3
Full Baths 
3
Partial Baths 
N/A
Lot Size 
0.12 Acres
Year Built 
1998
MLS Number 
1806843
Status 
Active
Property Tax 
$3,419
HOA/Condo/Coop Fees 
$100 monthly
Sq Ft Source 
Public Records
Friends & Family
Recent Activity
10 hours agoListing updated with changes from the MLS
15 hours agoListing first seen on site
General Features
Acres 
0.12
Attached Garage 
Yes
Garage 
Yes
Garage Spaces 
2
Levels 
One
Parking 
ConcreteAttached
Parking Spaces 
2
Property Condition 
Updated/Remodeled
Property Sub Type 
Single Family Residence
Sewer 
Public Sewer
SqFt Above 
1559
SqFt Below 
1543
SqFt Total 
3102
Utilities 
Natural Gas AvailableElectricity AvailableNatural Gas ConnectedPhone Available
Water Source 
Public
Interior Features
Appliances 
DishwasherDisposalDryerMicrowaveOvenRangeRefrigeratorWasher
Basement 
DaylightFinishedFull
Cooling 
Central Air
Fireplace 
Yes
Fireplace Features 
Living Room
Fireplaces 
1
Furnished 
Unfurnished
Heating 
Forced Air
Main Level Bedrooms 
3
Bathroom Full 
Level - Basement
Bedroom 
Level - MainDescription - Good-sized bedrooms
Dining Room 
Level - Main
Family Room 
Level - Basement
Kitchen 
Level - Main
Living Room 
Level - Main
Save
Ask
Tour
Hide
Share
Exterior Features
Construction Details 
Frame
Exterior 
Dog Run
Patio And Porch 
Deck
Roof 
Composition
Community Features
Association Fee 
$300.0
Association Fee Frequency 
Quarterly
School District 
Douglas RE-1
Financing Terms Available 
CashConventionalFHAUSDA LoanVA Loan
Roads 
Paved
Schools
School District
Douglas RE-1
Elementary School
Iron Horse
Middle School
Cimarron
High School
Legend
Listing courtesy of Action Properties Inc madison.c.mcelhaney@gmail.com


The content relating to real estate for sale in this Web site comes in part from the Internet Data eXchange ("IDX") program of METROLIST, INC., DBA RECOLORADO real estate listings held by brokers other than Action Properties Inc are marked with the IDX Logo. This information is being provided for the consumers' personal, non-commercial use and may not be used for any other purpose. All information subject to change and should be independently verified.

Neighborhood & Commute
Source: Walkscore
Disclosure: Community information and market data powered by Constellation Data Labs. Information is deemed reliable but not guaranteed.
Save
Ask
Tour
Hide
Share
Scroll to Top