Search Homes for Sale in Denver and Beyond

Search the latest homes for sale across Denver, Aurora, Lakewood, Castle Rock, and Parker. Explore listings, compare neighborhoods, and find your perfect home.

Save
Ask
Tour
Hide
Share
$647,000
3 Days On Site

15636 W Wesley Avenue
Lakewood, CO 80228

For Sale|Townhouse|Active
3
Beds
3
Total Baths
1
Full Bath
2
Partial Baths
1,669
SqFt
$388
/SqFt
2016
Built
Subdivision:
Solterra
County:
Jefferson
15636 W Wesley Avenue15636 W Wesley Avenue15636 W Wesley Avenue15636 W Wesley Avenue
Save
Ask
Tour
Hide
Share

Mortgage Calculator

Monthly Payment (Est.)

Enter an interest rate to see your estimated monthly payment.
Calculator powered by Showcase IDX, a Constellation1 Company. Copyright ©2026 Information is deemed reliable but not guaranteed.

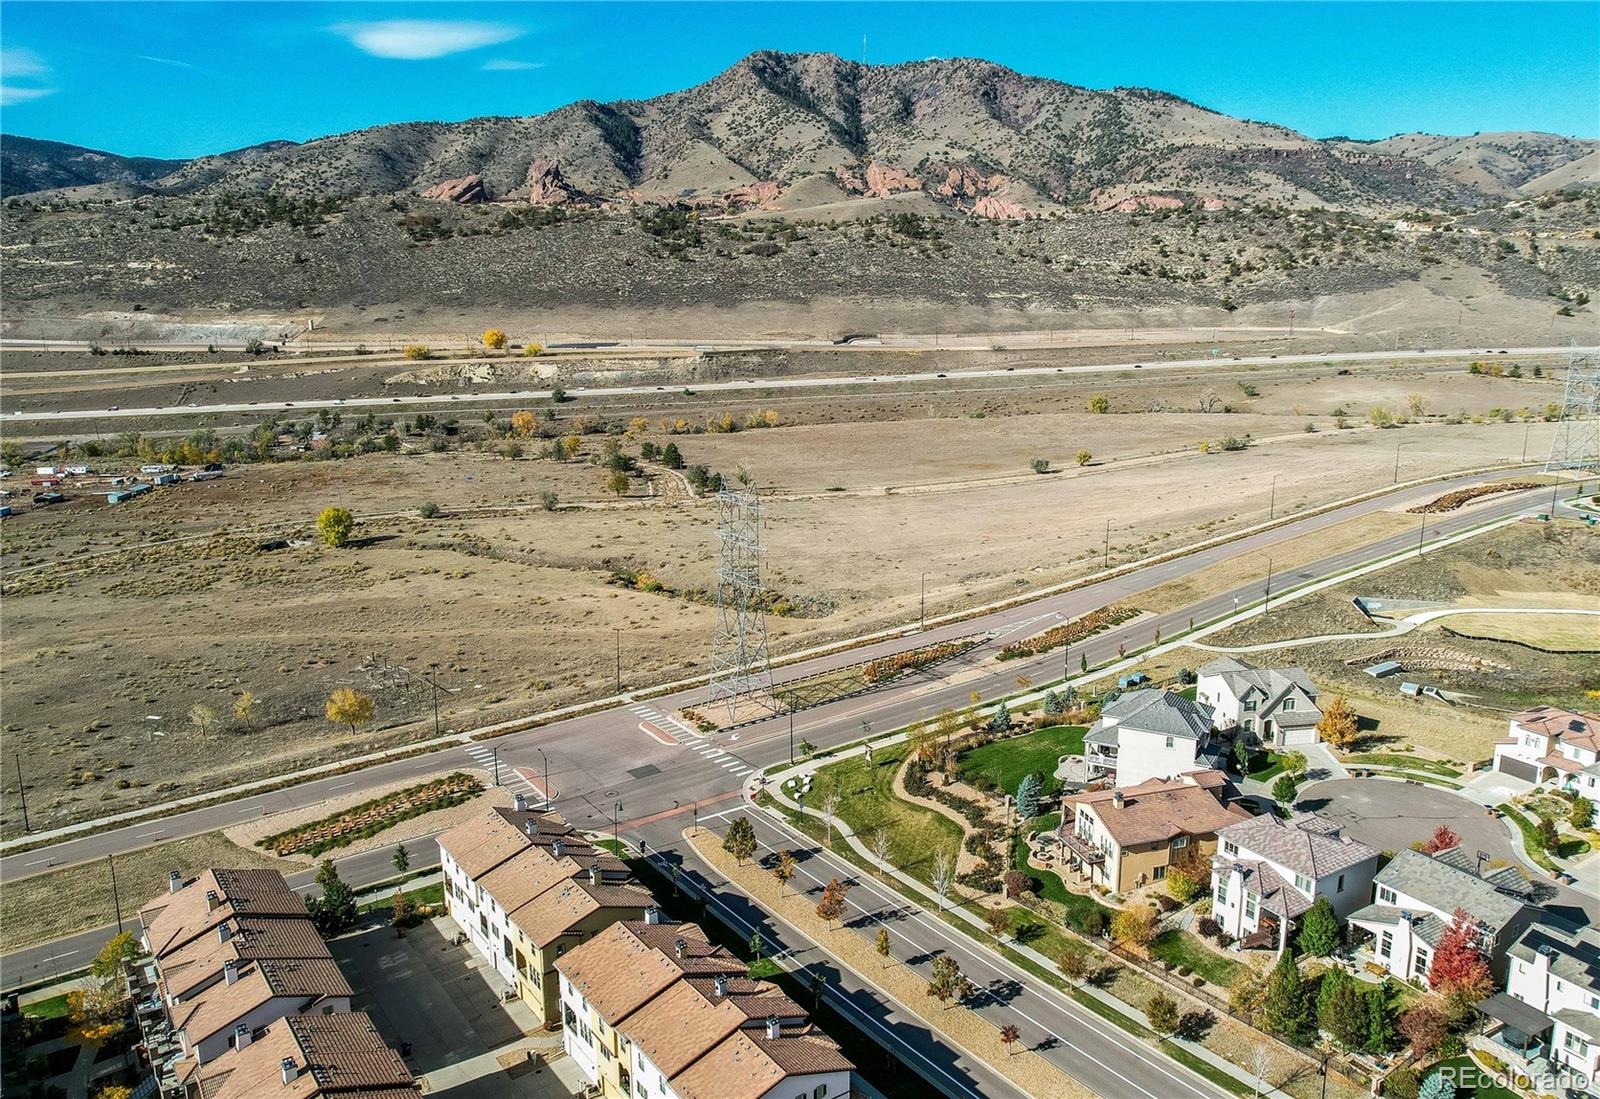
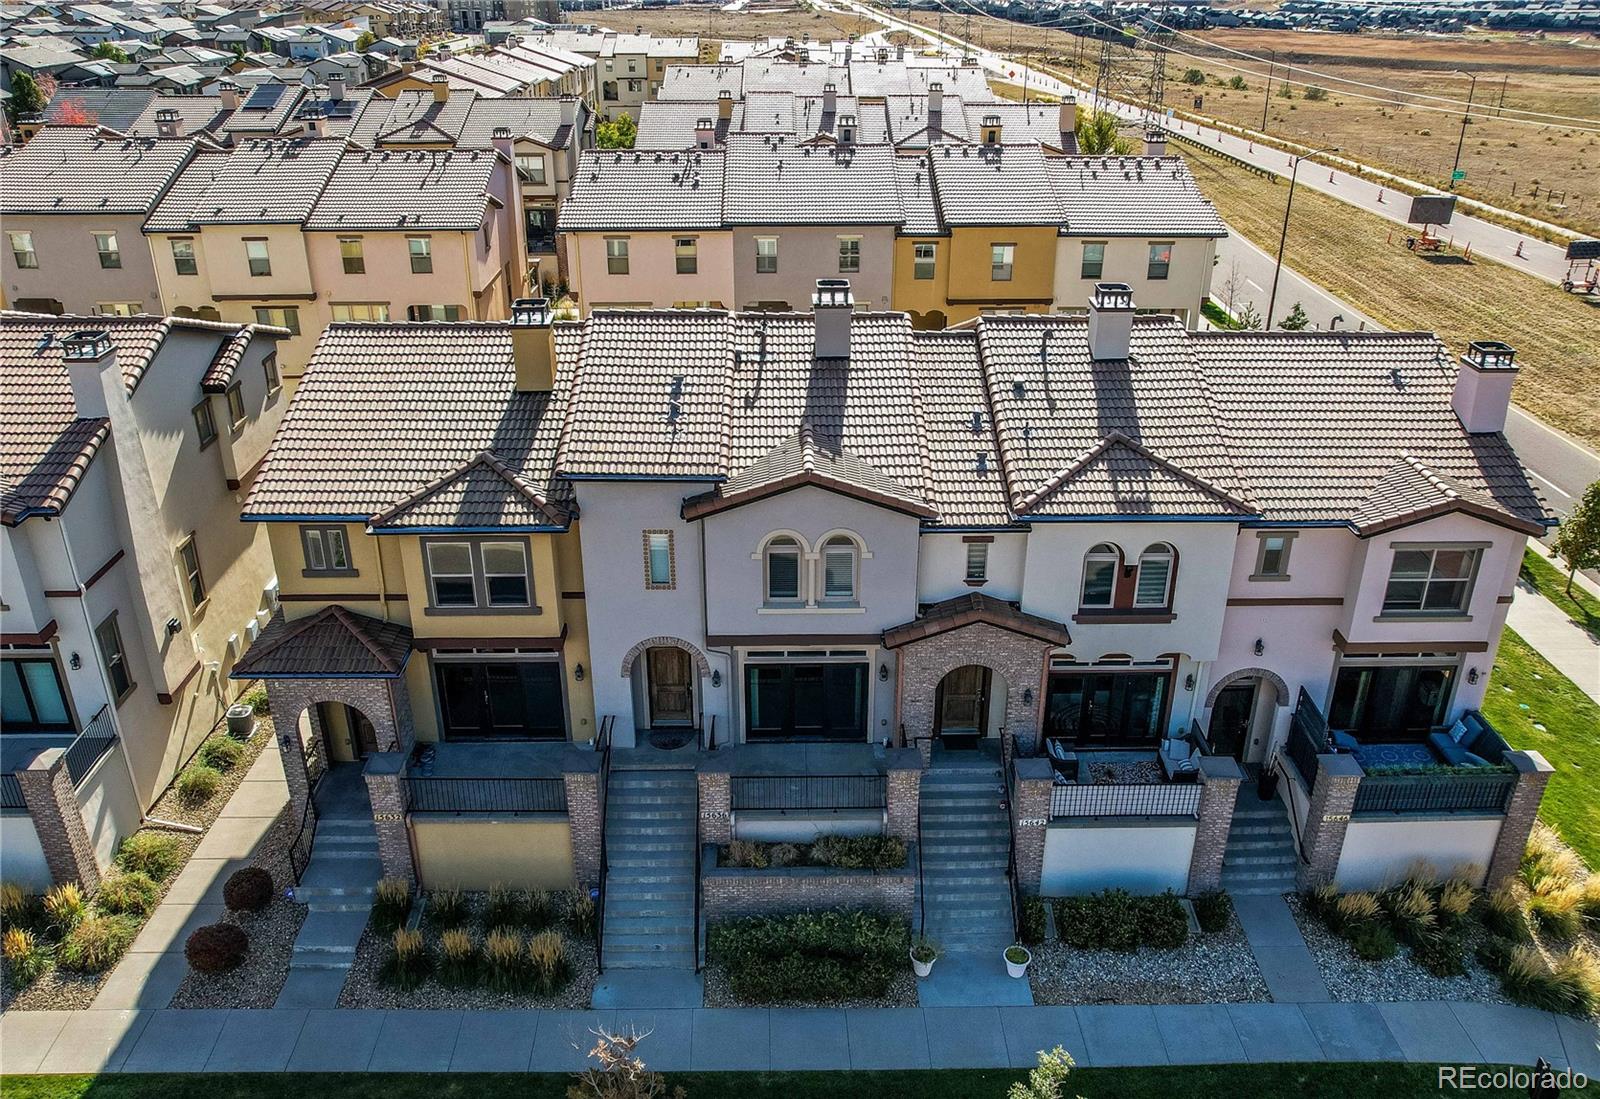
Located in the desirable Solterra neighborhood, this 3 bedroom, 3 bathroom townhome in Lakewood offers 2,071 square feet of thoughtfully designed living space with an open floor plan and easy access to both the mountains and downtown Denver. The main level features a conveniently located half bathroom, cozy living room with a double sided fireplace, large windows for abundant natural light, and a spacious kitchen with a central island that connects seamlessly to the dining and living areas, making it ideal for everyday living and entertaining. Upstairs, you’ll find three bedrooms, including the primary suite with an ensuite bathroom and generous closet space. An additional upstairs bathroom enhances comfort and flexibility for both family members and guests. Multiple outdoor living areas include two private patios, providing flexible spaces to relax or entertain. Residents enjoy access to extensive walking trails, a beautiful community clubhouse with a swimming pool, and a quiet, well maintained neighborhood known for its friendly atmosphere. Located less than ten minutes from Red Rocks Amphitheater, this townhome offers an ideal balance of lifestyle, convenience, and location.

Save
Ask
Tour
Hide
Share
Listing Snapshot
Price 
$647,000
Days On Site 
3 Days
Bedrooms 
3
Inside Area (SqFt) 
1,669 sqft
Total Baths 
3
Full Baths 
1
Partial Baths 
2
Lot Size 
0.04 Acres
Year Built 
2016
MLS Number 
1861514
Status 
Active
Property Tax 
$6,250
HOA/Condo/Coop Fees 
$221.27 monthly
Sq Ft Source 
Public Records
Friends & Family
Recent Activity
3 days agoListing updated with changes from the MLS
3 days agoListing first seen on site
General Features
Acres 
0.04
Attached Garage 
Yes
Direction Faces 
Northwest
Foundation 
Slab
Garage 
Yes
Garage Spaces 
2
Levels 
Three Or More
Parking 
ConcreteGuestStorageAttached
Parking Spaces 
4
Pets 
Yes
Property Condition 
Updated/Remodeled
Property Sub Type 
Townhouse
Security 
Carbon Monoxide Detector(s)Smoke Detector(s)
Sewer 
Public Sewer
SqFt Above 
1669
SqFt Total 
2071
Utilities 
Natural Gas AvailableCable AvailableElectricity ConnectedNatural Gas ConnectedPhone Available
Water Source 
Public
Interior Features
Appliances 
DishwasherDisposalElectric Water HeaterMicrowaveRangeRefrigeratorWasher
Basement 
Interior EntryUnfinished
Cooling 
Ceiling Fan(s)Central Air
Fireplace 
Yes
Fireplace Features 
Gas LogLiving Room
Fireplaces 
1
Flooring 
CarpetTileWood
Heating 
Forced Air
Interior 
Ceiling Fan(s)Eat-in KitchenEntrance FoyerHigh CeilingsOpen FloorplanPantryWalk-In Closet(s)
Laundry Features 
In Unit
Window Features 
Double Pane WindowsWindow Coverings
Bathroom Full 
Dimensions - 8.4 x 4.9Level - UpperDescription - Full hallway bathroom
Bathroom Half 
Dimensions - 10 x 5.3Level - MainDescription - Convenient 1/2 bath for guests
Bathroom Three Quarter 
Dimensions - 8 x 9.8Level - UpperDescription - With a dual sink vanity, and large walk-in shower
Bedroom 
Dimensions - 12.1 x 14.6Level - UpperDescription - Featuring vaulted ceiling with a fan, walk-in closet, and en-suite bathroom
Dining Room 
Dimensions - 20.8 x 8.7Level - MainDescription - Open floor plan with a gas fireplace
Kitchen 
Dimensions - 13.3 x 12.11Level - MainDescription - Large open kitchen with eating space, and access to covered patio
Laundry 
Dimensions - 2.11 x 5.11Level - UpperDescription - Large washer and dryer included
Living Room 
Dimensions - 18.3 x 16.1Level - MainDescription - Gleaming hardwood floors, a gas fireplace, ceiling fan, and access to patio
Utility Room 
Dimensions - 12.4 x 17.6Level - BasementDescription - Plenty of room for storage
Save
Ask
Tour
Hide
Share
Exterior Features
Construction Details 
BrickFrameStucco
Exterior 
LightingRain Gutters
Fencing 
FencedFull
Lot Features 
GreenbeltLandscaped
Patio And Porch 
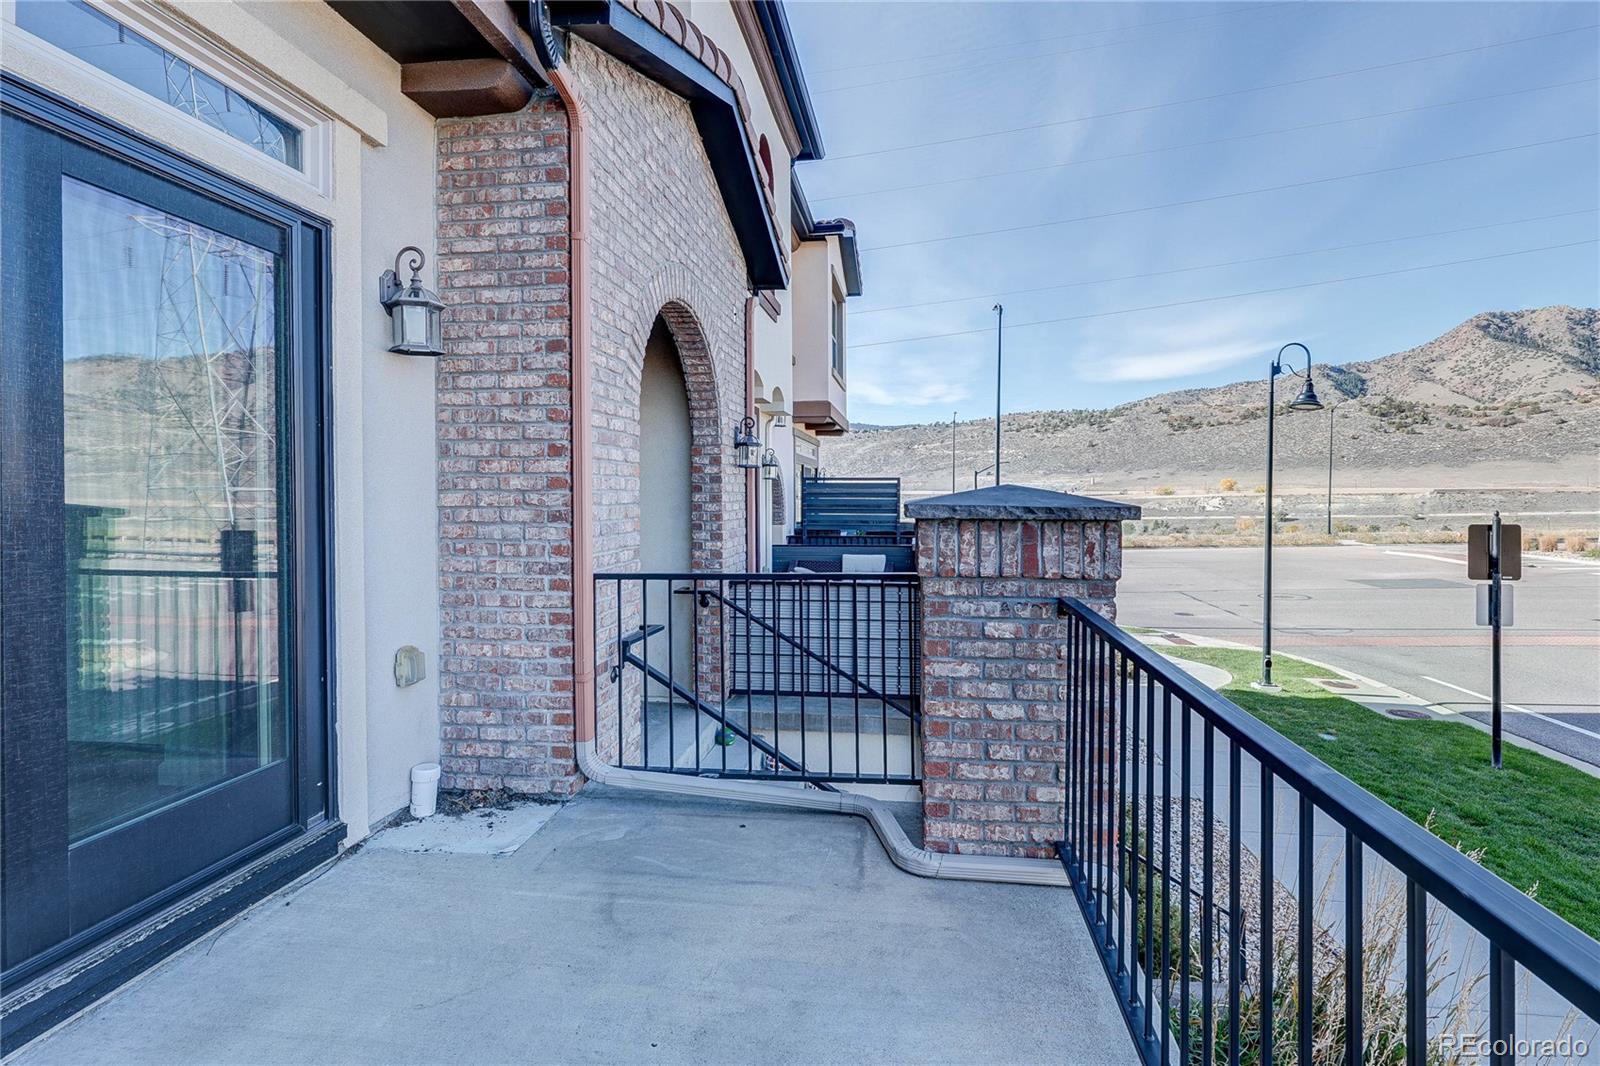
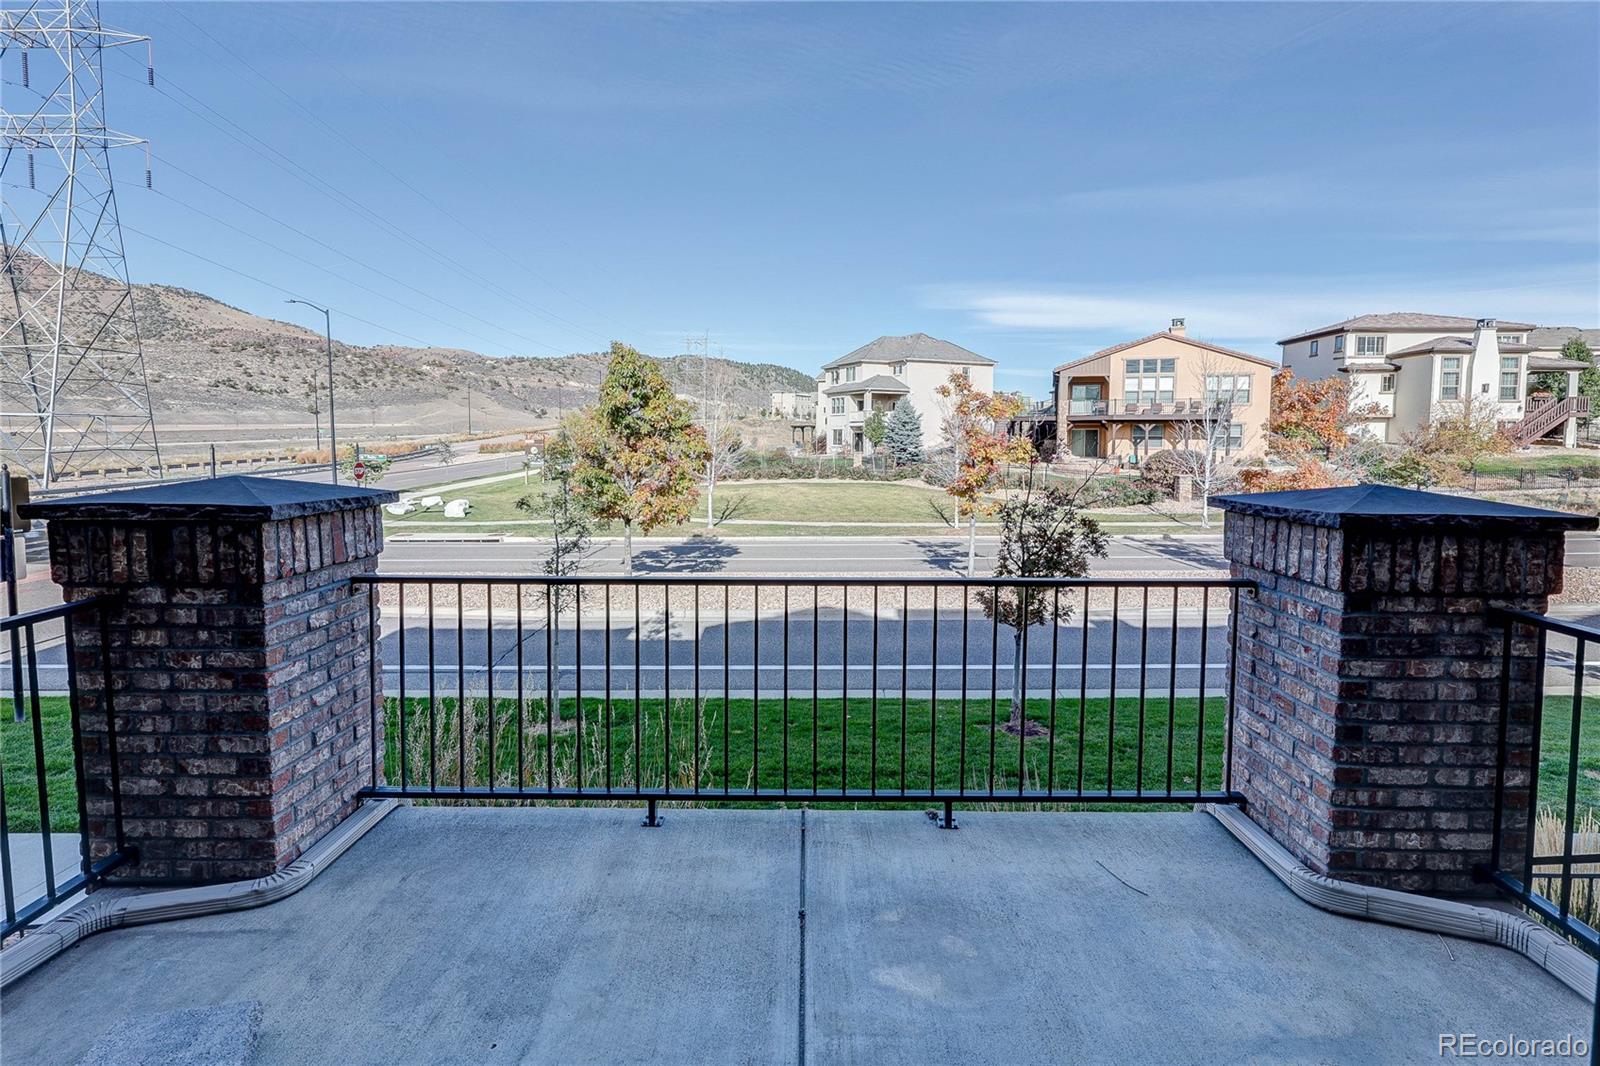
CoveredFront PorchPatio
Roof 
Spanish Tile
View 
Mountain(s)
Waterview 
Mountain(s)
Windows/Doors 
Double Pane WindowsWindow Coverings
Community Features
Association Amenities 
ClubhouseParkPlaygroundPoolTennis Court(s)Trail(s)
Association Fee 
$250.0
Association Fee Frequency 
Annually
Additional Association Fee 
$601.3
Additional Association Fee Frequency 
Quarterly
School District 
Jefferson County R-1
Financing Terms Available 
CashConventionalFHAVA Loan
Building Access 
Stairs
Roads 
Paved
Schools
School District
Jefferson County R-1
Elementary School
Rooney Ranch
Middle School
Dunstan
High School
Green Mountain
Listing courtesy of Legacy 100 Real Estate Partners LLC curtis@wehrhomes.com


The content relating to real estate for sale in this Web site comes in part from the Internet Data eXchange ("IDX") program of METROLIST, INC., DBA RECOLORADO real estate listings held by brokers other than Legacy 100 Real Estate Partners LLC are marked with the IDX Logo. This information is being provided for the consumers' personal, non-commercial use and may not be used for any other purpose. All information subject to change and should be independently verified.

Neighborhood & Commute
Source: Walkscore
Disclosure: Community information and market data powered by Constellation Data Labs. Information is deemed reliable but not guaranteed.
Save
Ask
Tour
Hide
Share
Scroll to Top