Search Homes for Sale in Denver and Beyond

Search the latest homes for sale across Denver, Aurora, Lakewood, Castle Rock, and Parker. Explore listings, compare neighborhoods, and find your perfect home.

Save
Ask
Tour
Hide
Share
$2,700,000
10 Days On Site

2808 Haystack Road
Castle Rock, CO 80104

For Sale|Single Family Residence|Active Under Contract
5
Beds
6
Total Baths
2
Full Baths
4
Partial Baths
6,123
SqFt
$441
/SqFt
1971
Built
Subdivision:
Haystack Hills
County:
Douglas
2808 Haystack Road2808 Haystack Road2808 Haystack Road2808 Haystack Road
Save
Ask
Tour
Hide
Share

Mortgage Calculator

Monthly Payment (Est.)

Enter an interest rate to see your estimated monthly payment.
Calculator powered by Showcase IDX, a Constellation1 Company. Copyright ©2026 Information is deemed reliable but not guaranteed.

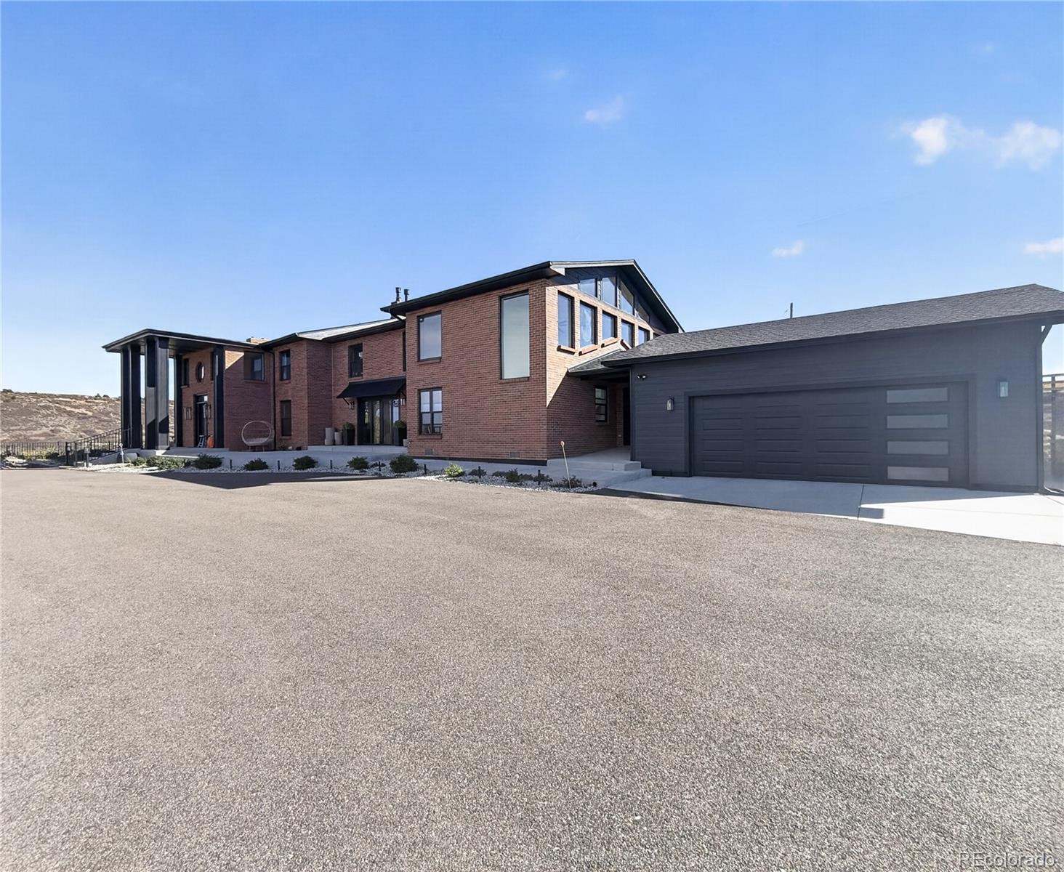
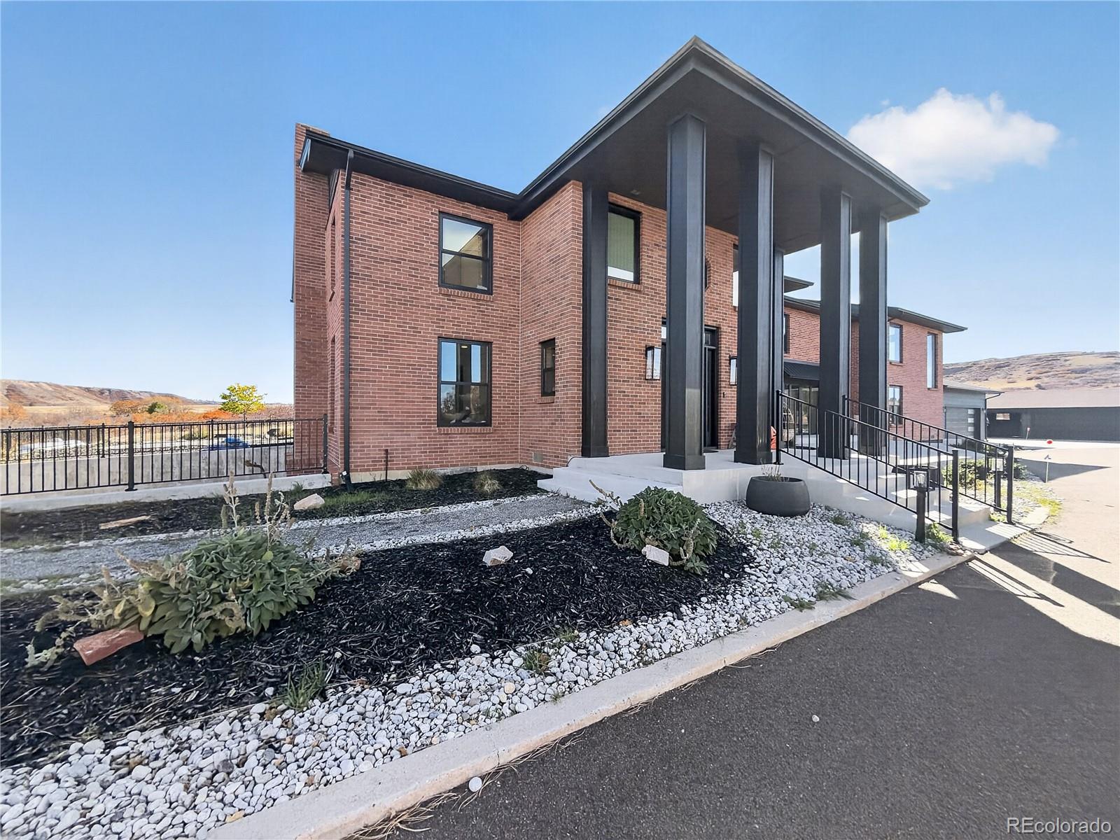
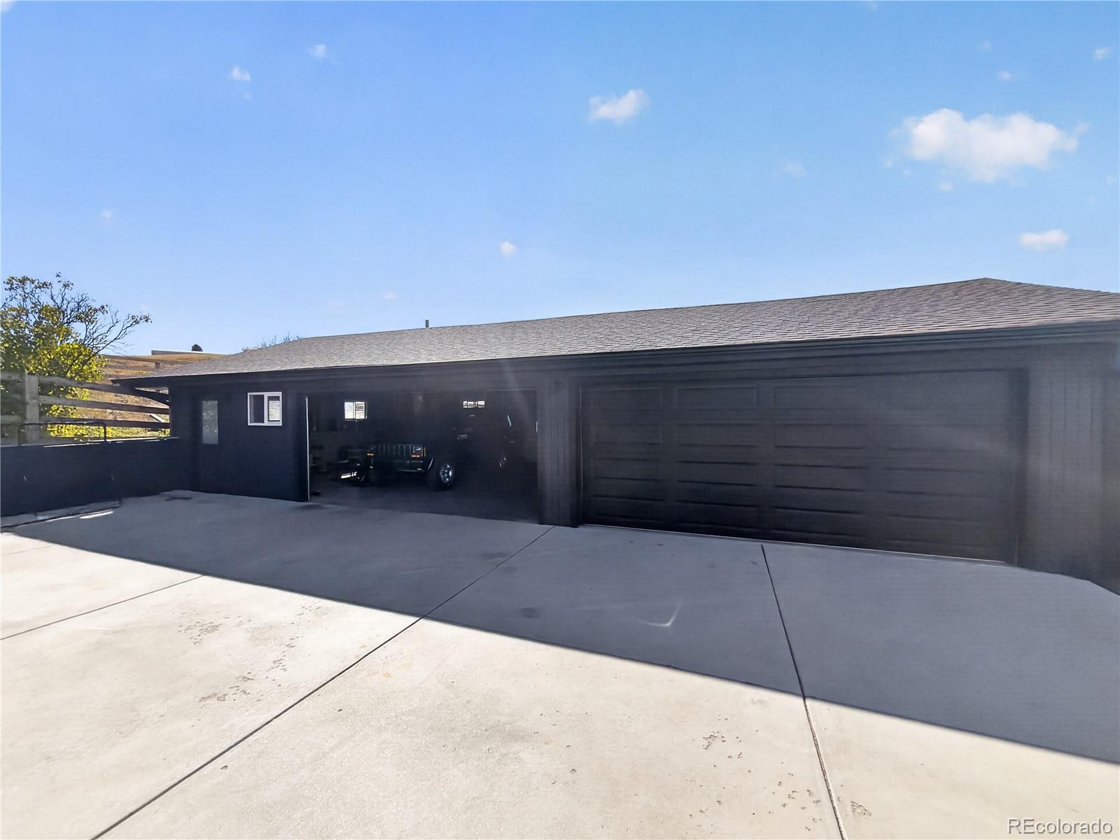
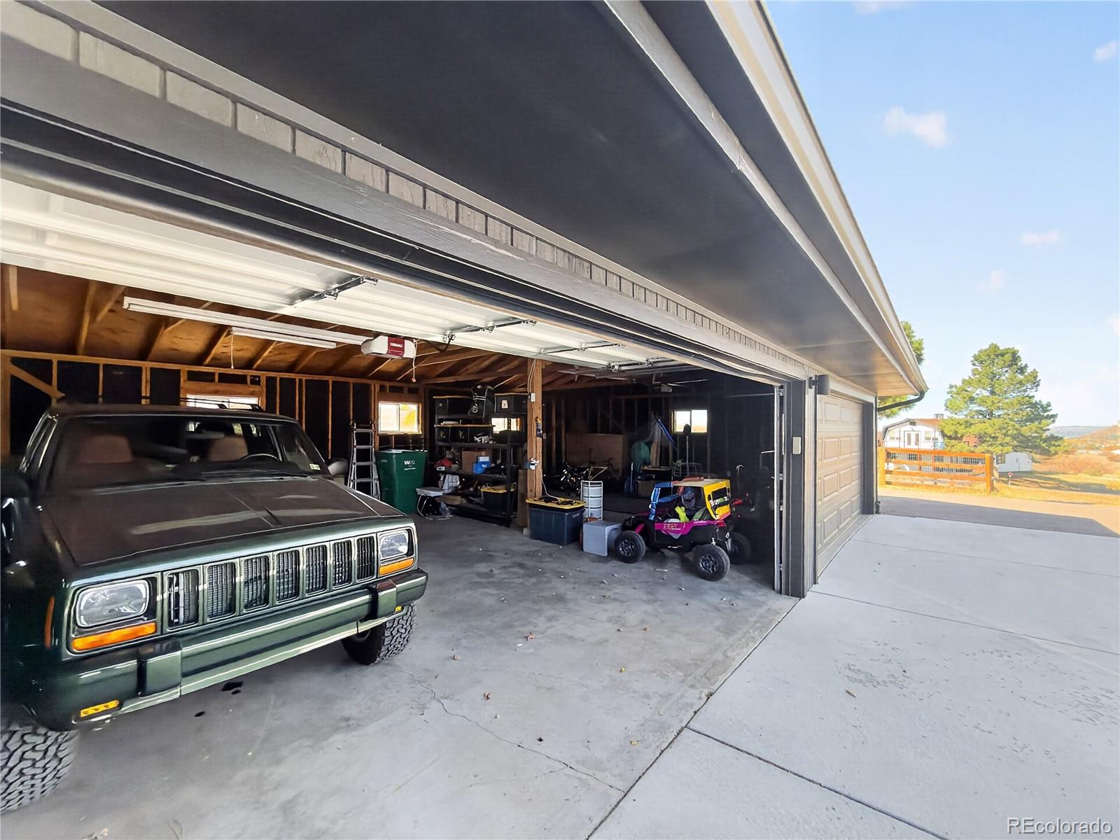
A rare blend of refined living and wide-open space, this nearly 17-acre retreat lies less than five minutes from historic downtown Castle Rock and I-25. The main residence occupies 6.38 acres, complemented by two additional subdivided lots, offering exceptional privacy in an enviable location. Completely renovated in 2024, the home pairs meticulous craftsmanship with abundant natural light and captivating views, including Castle Rock itself. Brazilian quartzite, custom maple woodwork, built-in cabinetry, and engineered white oak floors with main-level radiant heat create a warm, sophisticated interior. The kitchen features Viking appliances and a spacious butler’s pantry with butcher-block counters and generous storage. The primary suite offers vaulted ceilings, an electric fireplace, a custom walk-in closet, and an expansive five-piece bath. Updated electrical, plumbing, and HVAC systems enhance everyday comfort. A separate 1,100-square-foot, two-bedroom, one-bath barndominium provides inviting space for guests, multigenerational living or potential rental income. Garage capacity for up to nine vehicles, along with ample space for RVs and equipment, adds remarkable versatility. Outdoors, a freshly paved driveway, concrete patios, and thoughtfully placed seating areas invite you to savor the scenery. A newly installed property perimeter fence and dog run enhance the grounds. Gently sloping acreage welcomes wildlife and offers possibilities for horses and select livestock, while manicured, low-maintenance landscaping with irrigation and drip lines adds ease. Located in unincorporated Douglas County with lower property taxes and no HOA, this distinctive property combines a sense of seclusion with convenient access to shopping, dining, and downtown Castle Rock.

Save
Ask
Tour
Hide
Share
Listing Snapshot
Price 
$2,700,000
Days On Site 
10 Days
Bedrooms 
5
Inside Area (SqFt) 
6,123 sqft
Total Baths 
6
Full Baths 
2
Partial Baths 
4
Lot Size 
16.91 Acres
Year Built 
1971
MLS Number 
1879277
Status 
Active Under Contract
Property Tax 
$8,825
HOA/Condo/Coop Fees 
N/A
Sq Ft Source 
Public Records
Friends & Family
Recent Activity
7 days agoListing updated with changes from the MLS
7 days agoStatus changed to Active Under Contract
a week agoListing first seen on site
General Features
Acres 
16.91
Attached Garage 
Yes
Direction Faces 
Northwest
Foundation 
Concrete Perimeter
Garage 
Yes
Garage Spaces 
9
Green Energy Efficient 
LightingWindows
Levels 
Two
Parking 
AsphaltCircular DrivewayConcreteOversizedStorageAttached
Parking Spaces 
10
Property Condition 
Updated/Remodeled
Property Sub Type 
Single Family Residence
Sewer 
Septic Tank
Special Circumstances 
Short Sale
SqFt Above 
5115
SqFt Below 
1008
SqFt Total 
6543
Style 
ContemporaryTraditional
Utilities 
Electricity ConnectedPropane
Zoning 
RR
Interior Features
Appliances 
Bar FridgeConvection OvenDishwasherDisposalDouble OvenElectric Water HeaterFreezerMicrowaveRangeRange HoodRefrigeratorWater Softener
Basement 
FinishedPartialWalk-Out Access
Cooling 
Ceiling Fan(s)Central Air
Fireplace 
Yes
Fireplace Features 
Master BedroomBedroomDining RoomFamily RoomGasLiving RoomOther
Fireplaces 
3
Flooring 
CarpetTileWood
Heating 
BaseboardForced AirPropane
Interior 
Breakfast BarBuilt-in FeaturesCeiling Fan(s)Eat-in KitchenEntrance FoyerGranite CountersHigh CeilingsIn-Law FloorplanKitchen IslandOpen FloorplanPantryVaulted Ceiling(s)Walk-In Closet(s)Wet Bar
Laundry Features 
SinkIn UnitLaundry Closet
Window Features 
Double Pane Windows
Bathroom Full 
Level - Upper
Bathroom Half 
Level - Main
Bathroom Three Quarter 
Level - Basement
Bedroom 
Level - Upper
Dining Room 
Level - Main
Great Room 
Level - MainDescription - Multiple ways to orient the furniture with this expansive living space
Kitchen 
Level - MainDescription - Large updated open design, with large breakfast nook, island, and high end appliances
Laundry 
Level - UpperDescription - Large laundry facility on upper level with ability to have double stackable W&D
Living Room 
Level - Main
Media Room 
Level - BasementDescription - Basement wired for surround sound, projector and screen/TV
Mud Room 
Level - Main
Office 
Level - MainDescription - Elegant office with built ins and gas fireplace, and French Doors.
Save
Ask
Tour
Hide
Share
Exterior Features
Construction Details 
Brick
Exterior 
Dog RunLightingPrivate YardRain Gutters
Fencing 
FencedFull
Lot Features 
SlopedLandscapedMany TreesMeadowRolling SlopeSecludedSprinklers In FrontSprinklers In Rear
Patio And Porch 
CoveredFront PorchPatio
Road Frontage 
Private Road
Roof 
CompositionMembrane
View 
Mountain(s)Valley
Waterview 
Mountain(s)Valley
Windows/Doors 
Double Pane Windows
Community Features
School District 
Douglas RE-1
Financing Terms Available 
CashConventional
Roads 
Paved
Horse Allowed 
Yes
Schools
School District
Douglas RE-1
Elementary School
South Ridge
Middle School
Mesa
High School
Douglas County
Listing courtesy of Coldwell Banker Realty 24 jake.rapplean@cbrealty.com


The content relating to real estate for sale in this Web site comes in part from the Internet Data eXchange ("IDX") program of METROLIST, INC., DBA RECOLORADO real estate listings held by brokers other than Coldwell Banker Realty 24 are marked with the IDX Logo. This information is being provided for the consumers' personal, non-commercial use and may not be used for any other purpose. All information subject to change and should be independently verified.

Neighborhood & Commute
Source: Walkscore
Disclosure: Community information and market data powered by Constellation Data Labs. Information is deemed reliable but not guaranteed.
Save
Ask
Tour
Hide
Share
Scroll to Top