Search Homes for Sale in Denver and Beyond

Search the latest homes for sale across Denver, Aurora, Lakewood, Castle Rock, and Parker. Explore listings, compare neighborhoods, and find your perfect home.

Save
Ask
Tour
Hide
Share
$350,000
New Listing

2340 S Irving Street
Denver, CO 80219

Single Family Residence|Coming Soon
3
Beds
1
Total Bath
1
Full Bath
1,275
SqFt
$275
/SqFt
1949
Built
Subdivision:
Burns Brentwood Sub Filing 3
County:
Denver
2340 S Irving Street2340 S Irving Street2340 S Irving Street2340 S Irving Street
Save
Ask
Tour
Hide
Share

Mortgage Calculator

Monthly Payment (Est.)

Enter an interest rate to see your estimated monthly payment.
Calculator powered by Showcase IDX, a Constellation1 Company. Copyright ©2026 Information is deemed reliable but not guaranteed.

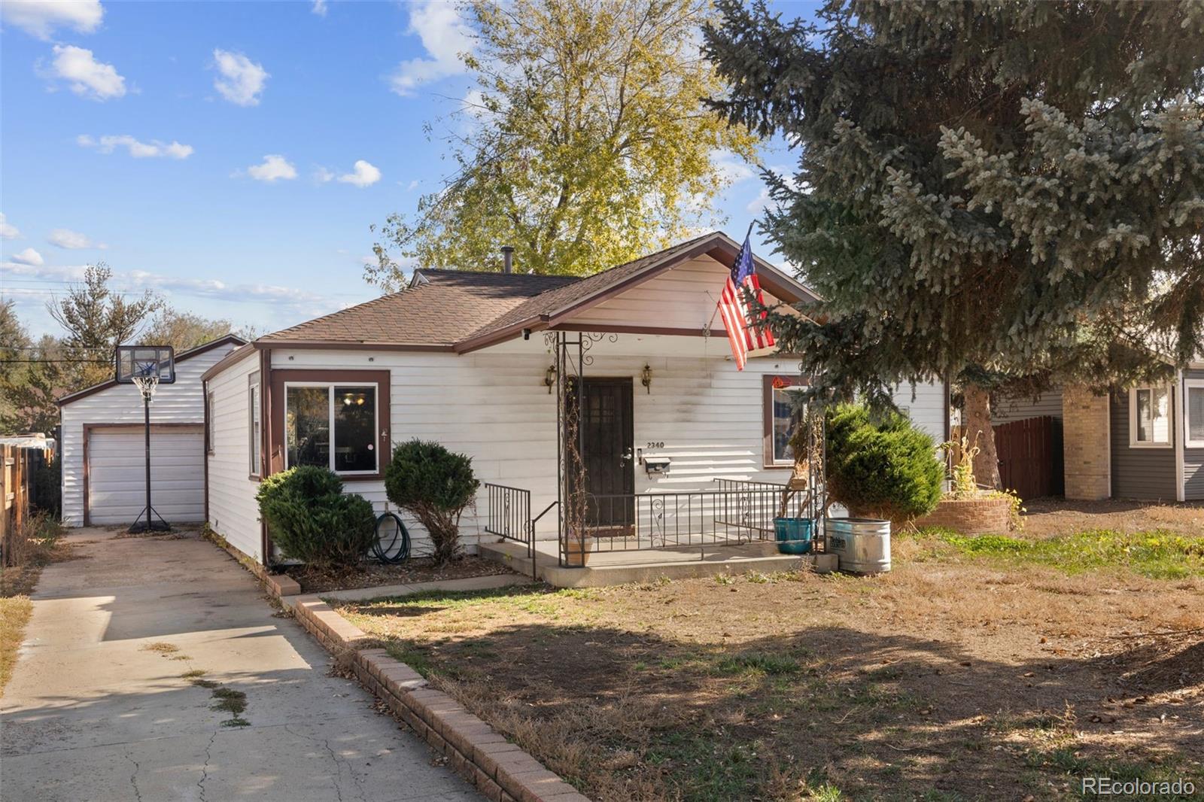
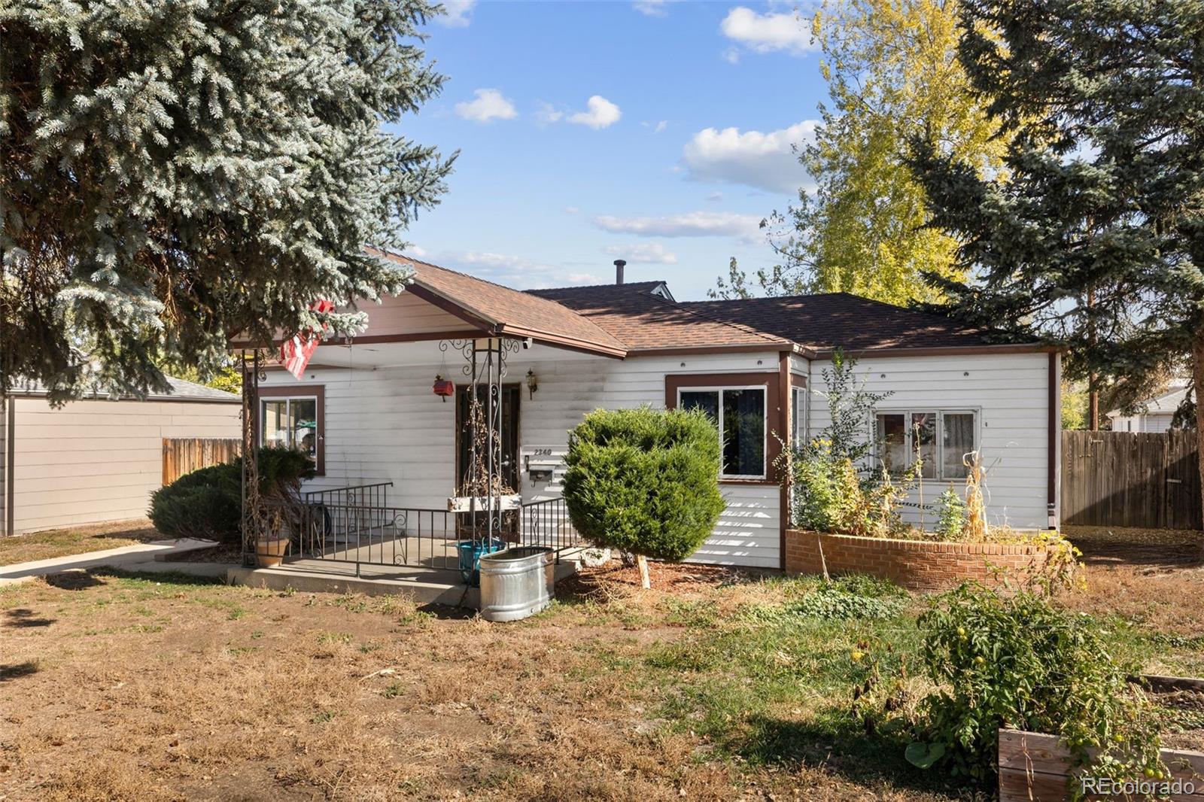
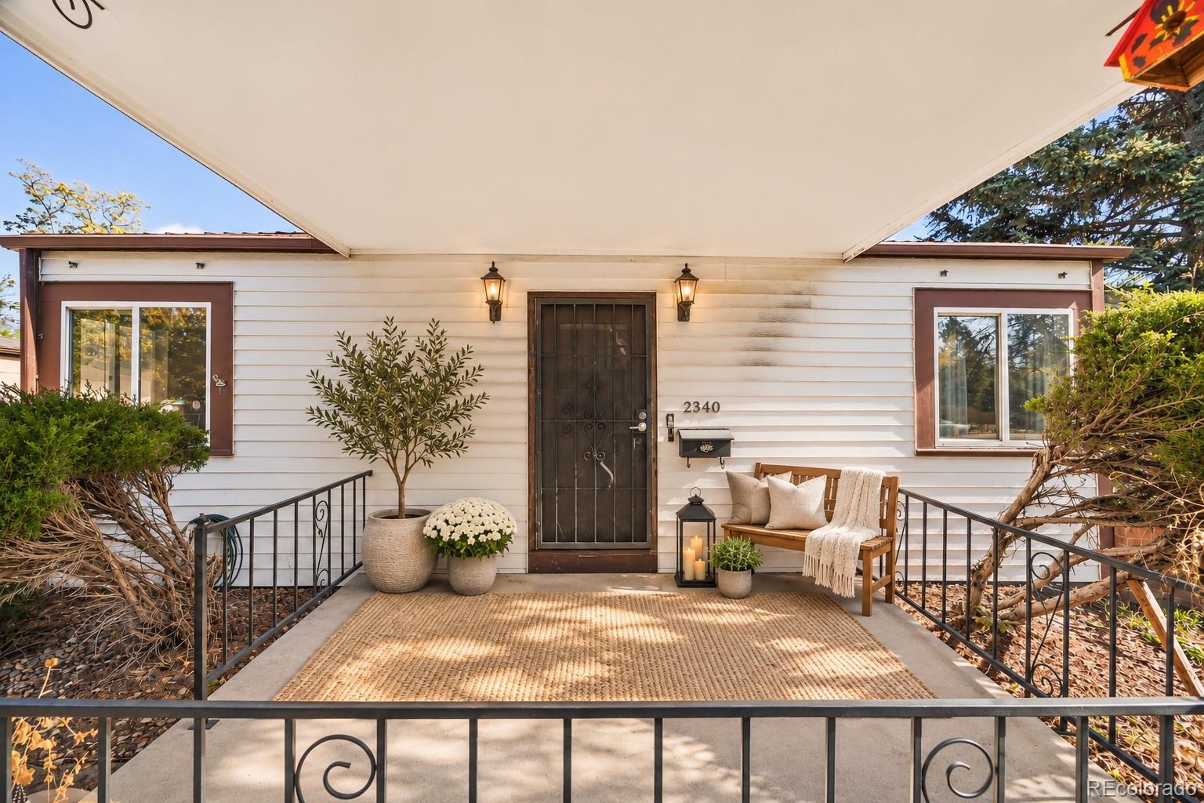
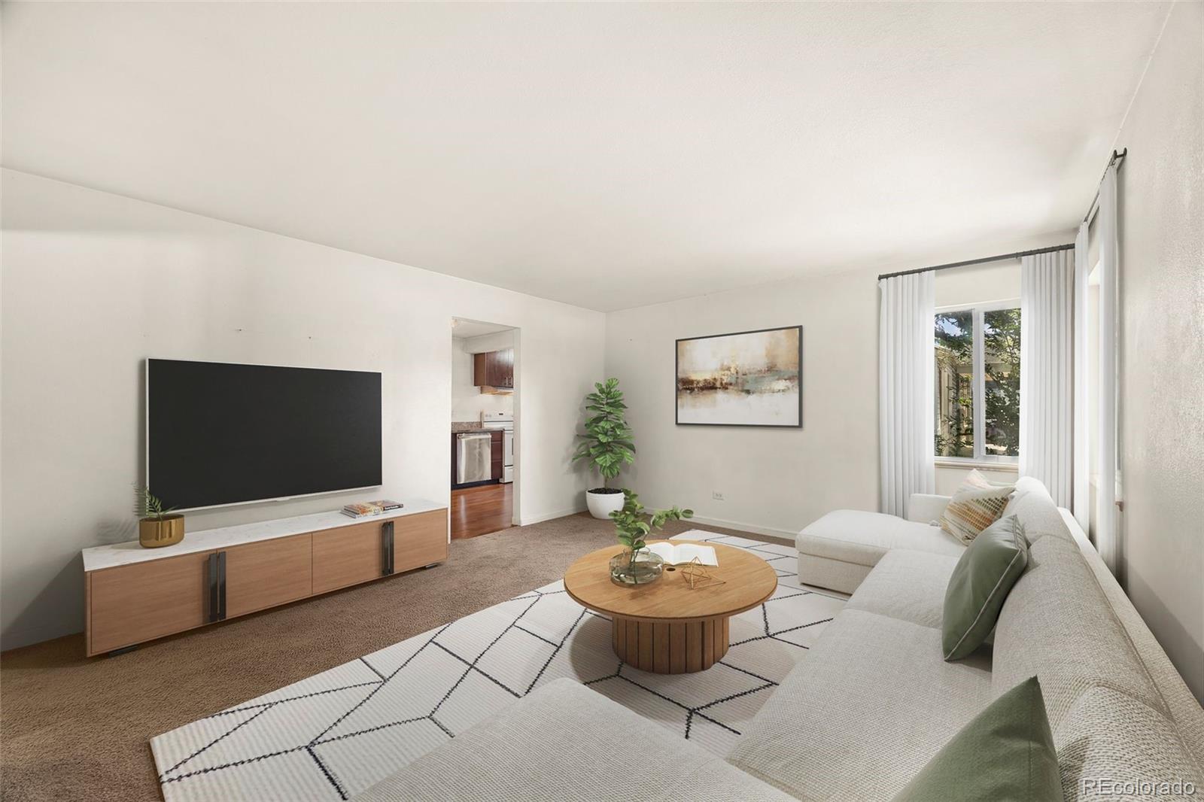
Full of charm and character, this Denver home has so much to offer! From its spacious living areas to its stunning brick fireplace and generous backyard, there's plenty to love about this inviting property. Step inside to a bright living room where corner windows bring in natural light and create an inviting first impression. The adjoining eat in kitchen features updated cabinetry in a rich wood finish, generous counter space, stainless steel dishwasher, and a convenient dining area. A wide opening connects the kitchen to the family room, making it easy to stay connected between spaces. Here, a stunning brick woodburning fireplace takes center stage, showcasing distinctive arched alcoves and built in shelving on either side. This beautiful architectural feature brings warmth and character to the room while creating a striking focal point. Three bedrooms, including one nonconforming bedroom, offer flexibility for guests, a home office, or hobbies. A full bathroom serves the home, while a dedicated laundry area with built in shelving provides additional storage and organization. The mudroom creates a useful transition between the home and garage, where additional shelving and storage space help keep everything organized. Other highlights include a roof around ten years old and a water heater around five years old. Outside, a spacious fenced backyard features a large shade tree, garden beds, and plenty of room to bring your outdoor ideas to life. Whether you envision a garden, seating area, or a place to enjoy some fresh Colorado air, there's room to make it your own. A covered front entry adds another touch of charm. Situated near Harvey Park, Ruby Hill Park, shopping, and dining along Federal Boulevard, this location offers convenient access to outdoor recreation and everyday amenities. Come check it out today!

Save
Ask
Tour
Hide
Share
Listing Snapshot
Price 
$350,000
Days On Site 
0 Days
Bedrooms 
3
Inside Area (SqFt) 
1,275 sqft
Total Baths 
1
Full Baths 
1
Partial Baths 
N/A
Lot Size 
0.14 Acres
Year Built 
1949
MLS Number 
1937758
Status 
Coming Soon
Property Tax 
$2,272
HOA/Condo/Coop Fees 
N/A
Sq Ft Source 
Public Records
Friends & Family
Recent Activity
5 hours agoListing updated with changes from the MLS
8 hours agoListing first seen on site
General Features
Acres 
0.14
Attached Garage 
Yes
Garage 
Yes
Garage Spaces 
1
Levels 
One
Parking 
LightedOversizedStorageAttached
Parking Spaces 
1
Property Sub Type 
Single Family Residence
Sewer 
Public Sewer
SqFt Above 
1275
SqFt Total 
1275
Utilities 
Electricity Available
Water Source 
Public
Zoning 
S-SU-D
Interior Features
Appliances 
DishwasherDisposalDryerFreezerGas Water HeaterMicrowaveRangeRefrigeratorWasher
Cooling 
Ceiling Fan(s)Evaporative Cooling
Fireplace 
Yes
Fireplace Features 
Family RoomWood Burning
Fireplaces 
1
Flooring 
CarpetLaminateTile
Furnished 
Unfurnished
Heating 
Natural Gas
Interior 
Breakfast BarBuilt-in FeaturesCeiling Fan(s)Entrance FoyerLaminate CountersOpen FloorplanVaulted Ceiling(s)
Laundry Features 
In Unit
Main Level Bedrooms 
3
Bathroom Full 
Level - Main
Bedroom 
Level - Main
Family Room 
Level - Main
Kitchen 
Level - Main
Laundry 
Level - Main
Living Room 
Level - Main
Mud Room 
Level - Main
Save
Ask
Tour
Hide
Share
Exterior Features
Construction Details 
Vinyl Siding
Exterior 
GardenLightingPrivate YardRain Gutters
Fencing 
FencedFull
Lot Features 
LandscapedLevelMany TreesNear Public Transit
Patio And Porch 
CoveredFront Porch
Roof 
Composition
Community Features
School District 
Denver 1
Financing Terms Available 
CashConventionalFHAVA Loan
Roads 
Paved
Schools
School District
Denver 1
Elementary School
Johnson
Middle School
Henry
High School
Abraham Lincoln
Listing courtesy of Ed Prather Real Estate bri@edprather.com


The content relating to real estate for sale in this Web site comes in part from the Internet Data eXchange ("IDX") program of METROLIST, INC., DBA RECOLORADO real estate listings held by brokers other than Ed Prather Real Estate are marked with the IDX Logo. This information is being provided for the consumers' personal, non-commercial use and may not be used for any other purpose. All information subject to change and should be independently verified.

Neighborhood & Commute
Source: Walkscore
Disclosure: Community information and market data powered by Constellation Data Labs. Information is deemed reliable but not guaranteed.
Save
Ask
Tour
Hide
Share
Scroll to Top