Search Homes for Sale in Denver and Beyond

Search the latest homes for sale across Denver, Aurora, Lakewood, Castle Rock, and Parker. Explore listings, compare neighborhoods, and find your perfect home.

Save
Ask
Tour
Hide
Share
$340,000
2 Days On Site

Plaza De Monaco (Gaiser Holly Ridge)
2880 S Locust Street 701S
Denver, CO 80222

For Sale|Condominium|Active
2
Beds
2
Total Baths
1
Full Bath
1
Partial Bath
1,175
SqFt
$289
/SqFt
1974
Built
Subdivision:
Plaza De Monaco
County:
Denver
2880 S Locust Street 701S2880 S Locust Street 701S2880 S Locust Street 701S2880 S Locust Street 701S
Save
Ask
Tour
Hide
Share

Mortgage Calculator

Monthly Payment (Est.)

$1,551
Calculator powered by Showcase IDX, a Constellation1 Company. Copyright ©2026 Information is deemed reliable but not guaranteed.

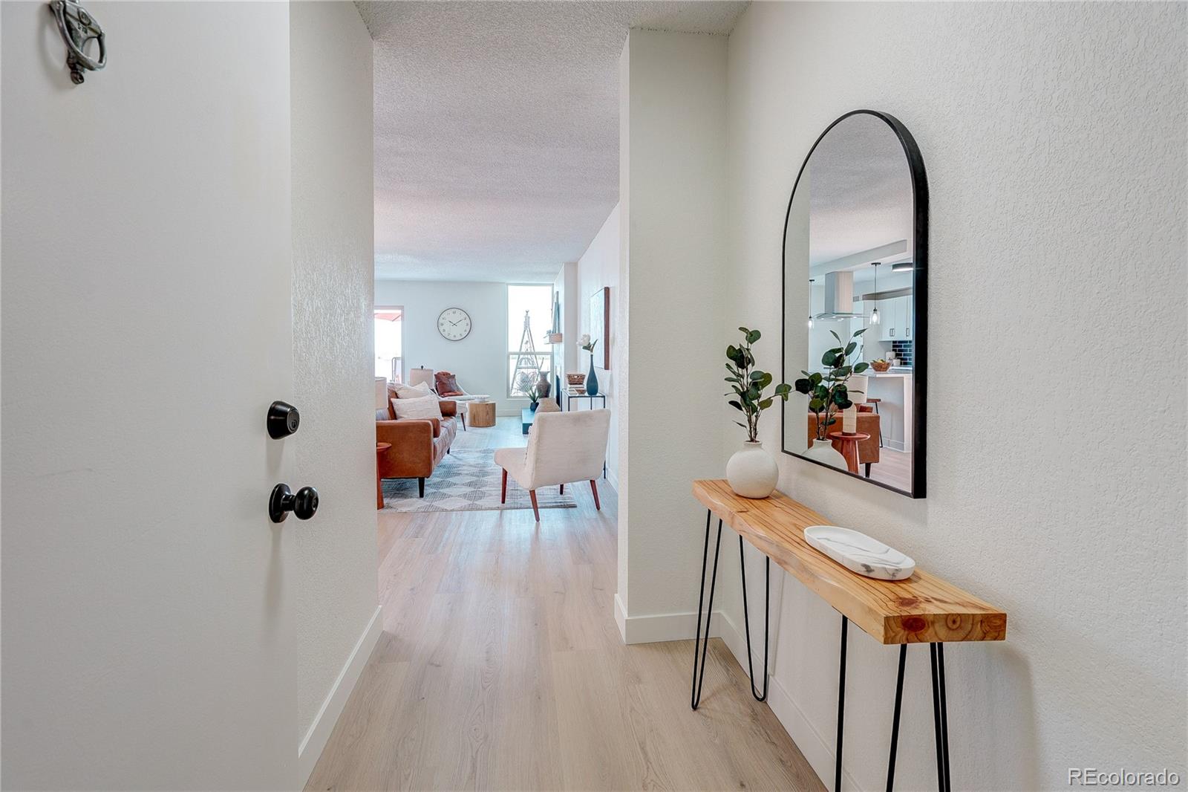
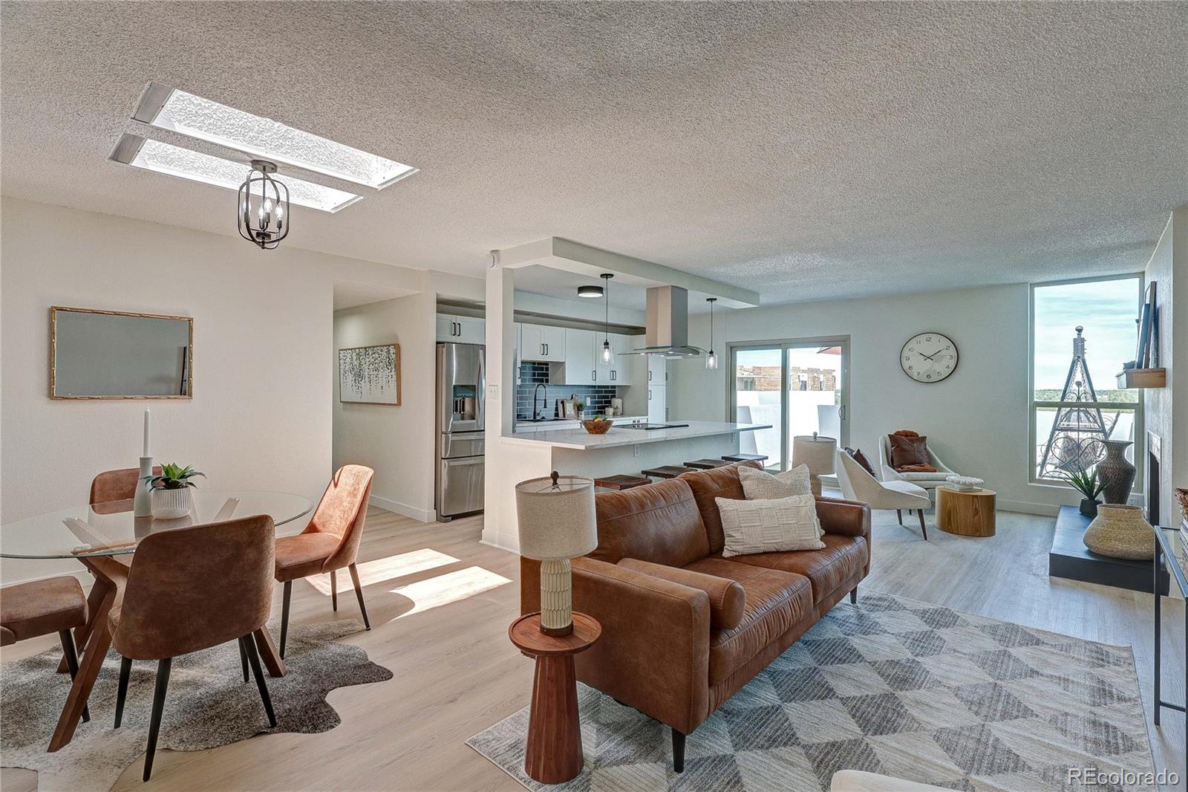
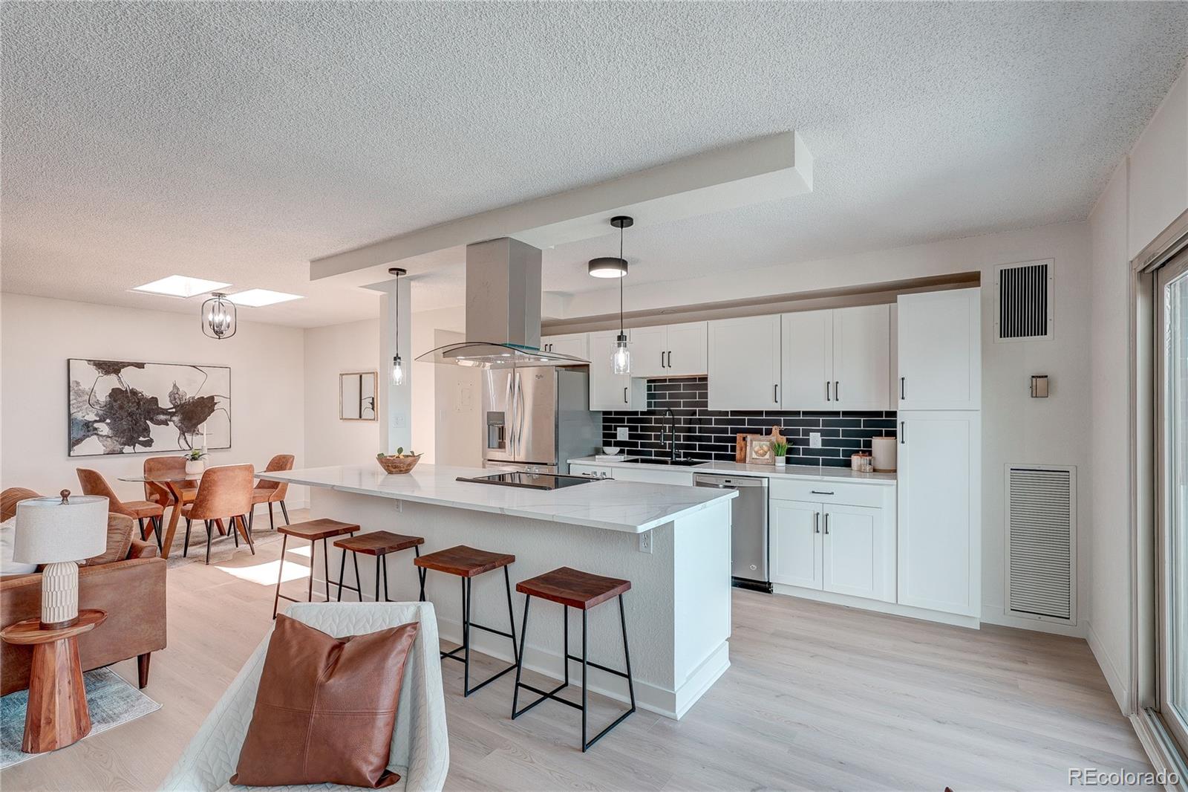
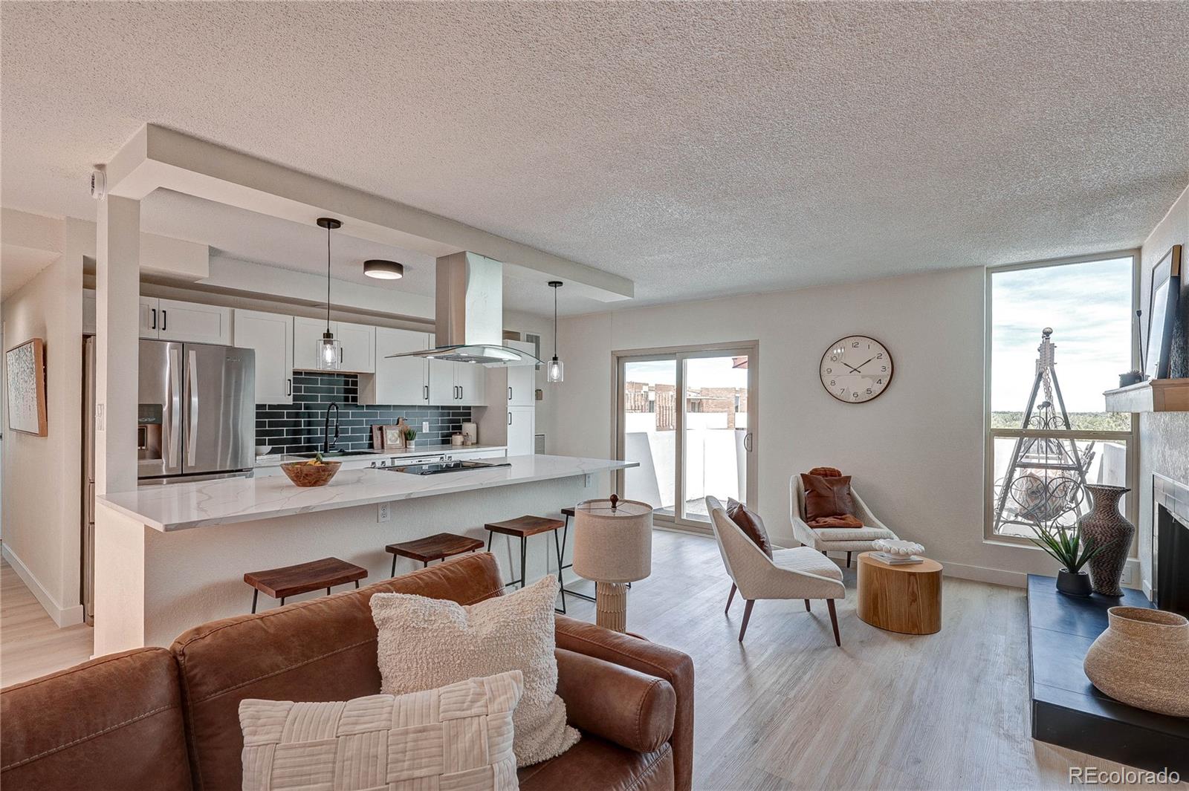
Welcome Home*WOW*WOW*WOW*Truly Remarkable Penthouse Unit In Sought Out Plaza De Monaco*Pure Luxury And Sophistication*COMPLETELY RENOVATED*Beautifully Remodeled From Top To Bottom*Nothing Left Untouched*EVERYTHING IS BRAND NEW*Meticulous Attention To Detail*Artistic Craftsmanship At It's Finest*You Won't Believe Your Eyes*You Will Be Blown Away*It Will Take Your Breathe Away As You Walk In*A Show Stopper*Not An Exaggeration*An Architectural Masterpiece*Shows Like A Model*Nothing Compares* Uniquely Finished And Reconstructed*Kitchen Was Completely Opened*Bathrooms Made Larger* Timeless Classic Decor*Chic Style*Couture Design Elements*Abundant Natural Light*Spectacular Vast Mountain And City Views Out Of Every Window*Feels Like You Are Living In The Clouds*Colorado's Beauty Is Highlighted To Enjoy Daily*Paradise Retreat To Call Your Own*Gorgeous Living Room*Versatile Areas To Decorate However Your Heart Desires*Cozy Wood Burning Fireplace*Perfect Sitting Room For Cozy Evenings*Grand Dining Room Space Ideal For Large Gatherings*Skylights To Give More Dimension And Sunshine* Kitchen Out Of This World*A Chef's Dream*Gourmet High End Richness*Top Of The Line Quality*Impressive Island Perfect For Entertaining* Hosting And Making All Your Delicious Creations*Sleek Cabinetry*Backsplash Premium Quartz Countertops*Luxury Vinyl Flooring Throughout *New Lighting And Hardware*SS Appliances Included*Layout Has Great Flow*Floor Plan Makes It Feel Three Times As Large*Rare Oversized Patio Giving More Room To Enjoy Glorious Views of All The Sunsets And Sunrises*Primary Bedroom Is Massive*A Sanctuary To Relax*Unwind*So Much Room For Oversized Furnishings*Utilize This Space In Many Ways*Huge Walk In Closets In Both Bedrooms*Amazing En Suite Bathroom With Spa Like Features*Pure Elegance*Expansive Secondary Bedroom*Stunning Full Bathroom*Magazine Worthy*New Doors And Windows*Ultimate Amenities*HOA Covers Everything*HUGE LENDER CREDIT* Unbeatable Location*Unreal Value*Rare Find*A True Gem

Save
Ask
Tour
Hide
Share
Listing Snapshot
Price 
$340,000
Days On Site 
2 Days
Bedrooms 
2
Inside Area (SqFt) 
1,175 sqft
Total Baths 
2
Full Baths 
1
Partial Baths 
1
Lot Size 
N/A
Year Built 
1974
MLS® Number 
1975859
Status 
Active
Property Tax 
$659
HOA/Condo/Coop Fees 
$675 monthly
Sq Ft Source 
Public Records
Friends & Family
Recent Activity
8 hours agoListing updated with changes from the MLS®
3 days agoListing first seen on site
General Features
Direction Faces 
Northeast
Garage 
Yes
Garage Spaces 
3
Levels 
One
Parking Spaces 
5
Pets 
Cats OKDogs OK
Property Condition 
Updated/Remodeled
Property Sub Type 
Condominium
Security 
Carbon Monoxide Detector(s)Smoke Detector(s)
Sewer 
Public Sewer
SqFt Above 
1175
SqFt Total 
1175
Style 
ContemporaryMid-Century Modern
Utilities 
Cable AvailableElectricity AvailableNatural Gas Available
Water Source 
Public
Zoning 
R-2-A
Interior Features
Appliances 
OvenConvection OvenDishwasherDown DraftMicrowaveRefrigeratorSelf Cleaning Oven
Cooling 
Central AirOther
Fireplace 
Yes
Fireplace Features 
Living RoomWood Burning
Fireplaces 
1
Flooring 
TileVinyl
Heating 
Heat PumpHot Water
Interior 
Breakfast BarBuilt-in FeaturesEat-in KitchenEntrance FoyerHigh Speed InternetKitchen IslandOpen FloorplanPantryWalk-In Closet(s)
Main Level Bedrooms 
2
Spa 
Yes
Window Features 
Double Pane WindowsSkylight(s)
Bathroom Full 
Level - MainDescription - Another Beautifully Remodeled Bathroom*Tastefully Finished With Endless Upgrades*Nothing Left Untouched Throughout And Breathtaking Elements That Were Maticulously Installed*Craftsmanship At It's Finest*
Bathroom Three Quarter 
Level - MainDescription - Impeccable Taste And Fully Renovated Area That Feels Like A Spa Setting To Endulge In Relaxation*So Tastefully Done*Designer Finishes In Every Corner*Pristine Sleek Look*
Bedroom 
Level - MainDescription - Another Huge Bedroom*Could Be A Secondary Primary With It's Grand Size*No Wasted Space Anywhere Allowing For Oversized Furnishings And Plenty Of Storage With Another Walk In Closet*Exceptional Layout*
Bonus Room 
Level - MainDescription - Extension Of The Living Room Area*Sitting Area Around The Wood Burning Fireplace*Perfect Area For Lounging*A Library Nook*Or Whatever Your Heart Desires*Mutiple Ways To Use This Entire Area*
Dining Room 
Level - MainDescription - Spacious Area That Flows Perfectly From Living Room And Kitchen*Desgined Nicely For Many Guests To Come And Enjoy Delicious Meals Together*Skylight Brings In A Cool Design Element And Abundant Light*
Kitchen 
Level - MainDescription - Chef's Dream Kitchen*Completely Renovated To Improve The Space And Layout*Magazine Worthy*Extended Massive Island With Additional Bar Stool Seating*Get Ready To Create Your Chef Masterpieces*Leading Directly Out To The Patio For More Room To Entertain*
Living Room 
Level - MainDescription - Gorgeous Oversized Great Room*Open Concept Living*Perfect For Entertaining*Very Vesatile Space*Bright*Cozy*Amazing Views From Every New Window*Leads Out To Incredible Balcony Overlooking Colorado Beauty*Also Pool And Fountain Views From Below*
Save
Ask
Tour
Hide
Share
Exterior Features
Construction Details 
BlockBrickConcrete
Exterior 
BalconyGardenLighting
Patio And Porch 
Patio
Pool Features 
IndoorOutdoor Pool
Roof 
Other
Spa 
Yes
View 
CityMountain(s)
Waterview 
CityMountain(s)
Windows/Doors 
Double Pane WindowsSkylight(s)
Community Features
Association Amenities 
ClubhouseCoin LaundryElevator(s)Fitness CenterParkParkingPoolSpa/Hot TubStorage
Association Dues 
675
Financing Terms Available 
CashConventionalFHAVA Loan
HOA Fee Frequency 
Monthly
Roads 
Paved
School District 
Denver 1
Schools
School District
Denver 1
Elementary School
Bradley
Middle School
Hamilton
High School
Thomas Jefferson
Listing courtesy of Real Broker, LLC DBA Real Marta.homes@believeyoumatterorg.com


The content relating to real estate for sale in this Web site comes in part from the Internet Data eXchange ("IDX") program of METROLIST, INC., DBA RECOLORADO real estate listings held by brokers other than Real Broker, LLC DBA Real are marked with the IDX Logo. This information is being provided for the consumers' personal, non-commercial use and may not be used for any other purpose. All information subject to change and should be independently verified.

Neighborhood & Commute
Source: Walkscore
Disclosure: Community information and market data powered by Constellation Data Labs. Information is deemed reliable but not guaranteed.
Save
Ask
Tour
Hide
Share
Scroll to Top