Search Homes for Sale in Denver and Beyond

Search the latest homes for sale across Denver, Aurora, Lakewood, Castle Rock, and Parker. Explore listings, compare neighborhoods, and find your perfect home.

Save
Ask
Tour
Hide
Share
$470,000
1 Day On Site

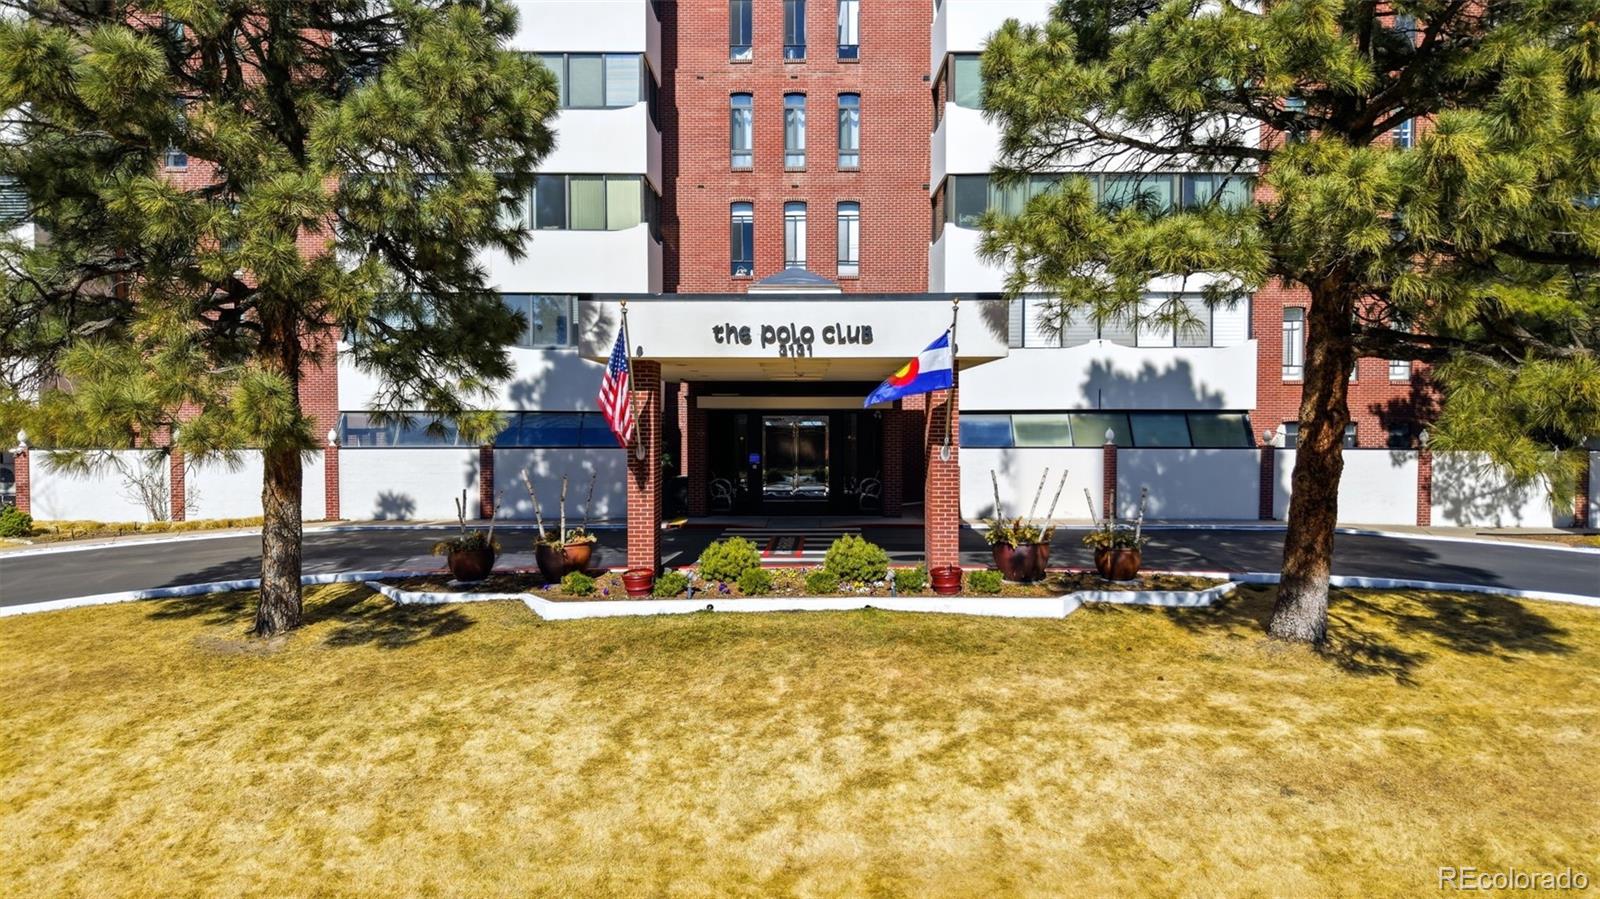
Polo Club
3131 E Alameda Avenue 502
Denver, CO 80209

Condominium|Coming Soon
2
Beds
2
Total Baths
2
Partial Baths
1,448
SqFt
$325
/SqFt
1966
Built
Subdivision:
Polo Club
County:
Denver
3131 E Alameda Avenue 5023131 E Alameda Avenue 5023131 E Alameda Avenue 5023131 E Alameda Avenue 502
Save
Ask
Tour
Hide
Share

Mortgage Calculator

Monthly Payment (Est.)

$2,144
Calculator powered by Showcase IDX, a Constellation1 Company. Copyright ©2026 Information is deemed reliable but not guaranteed.

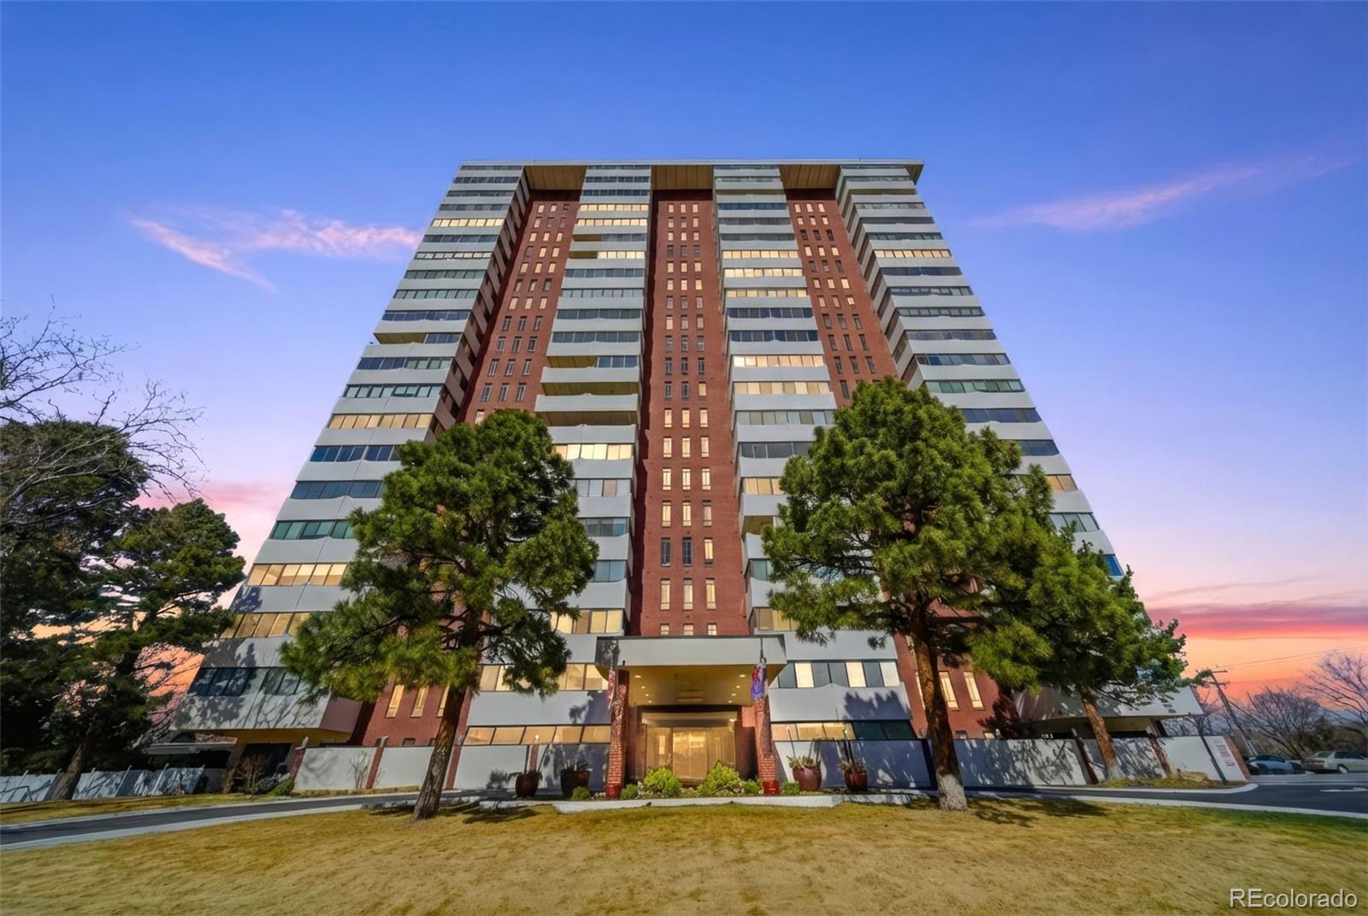
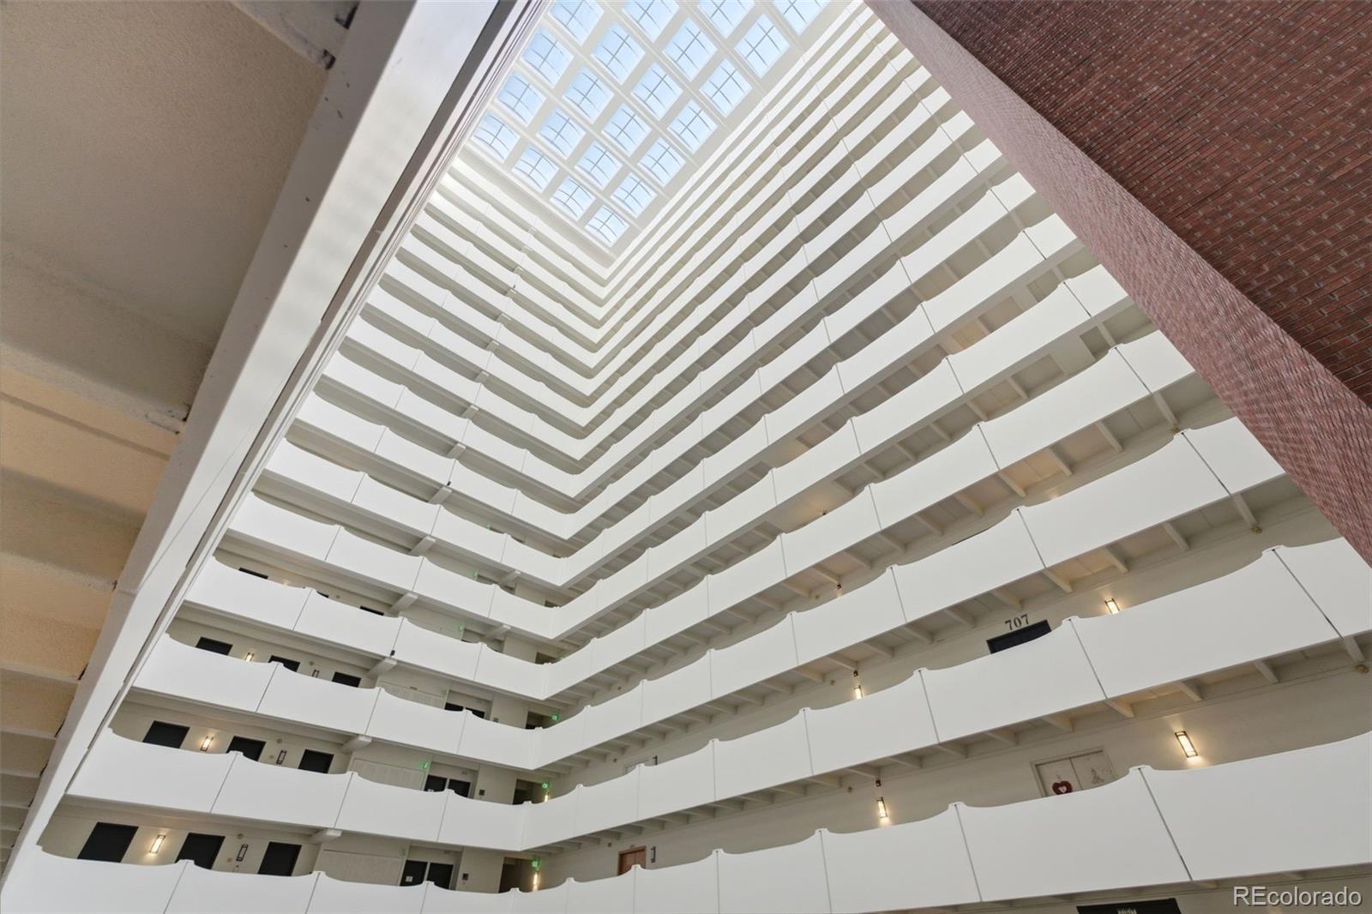
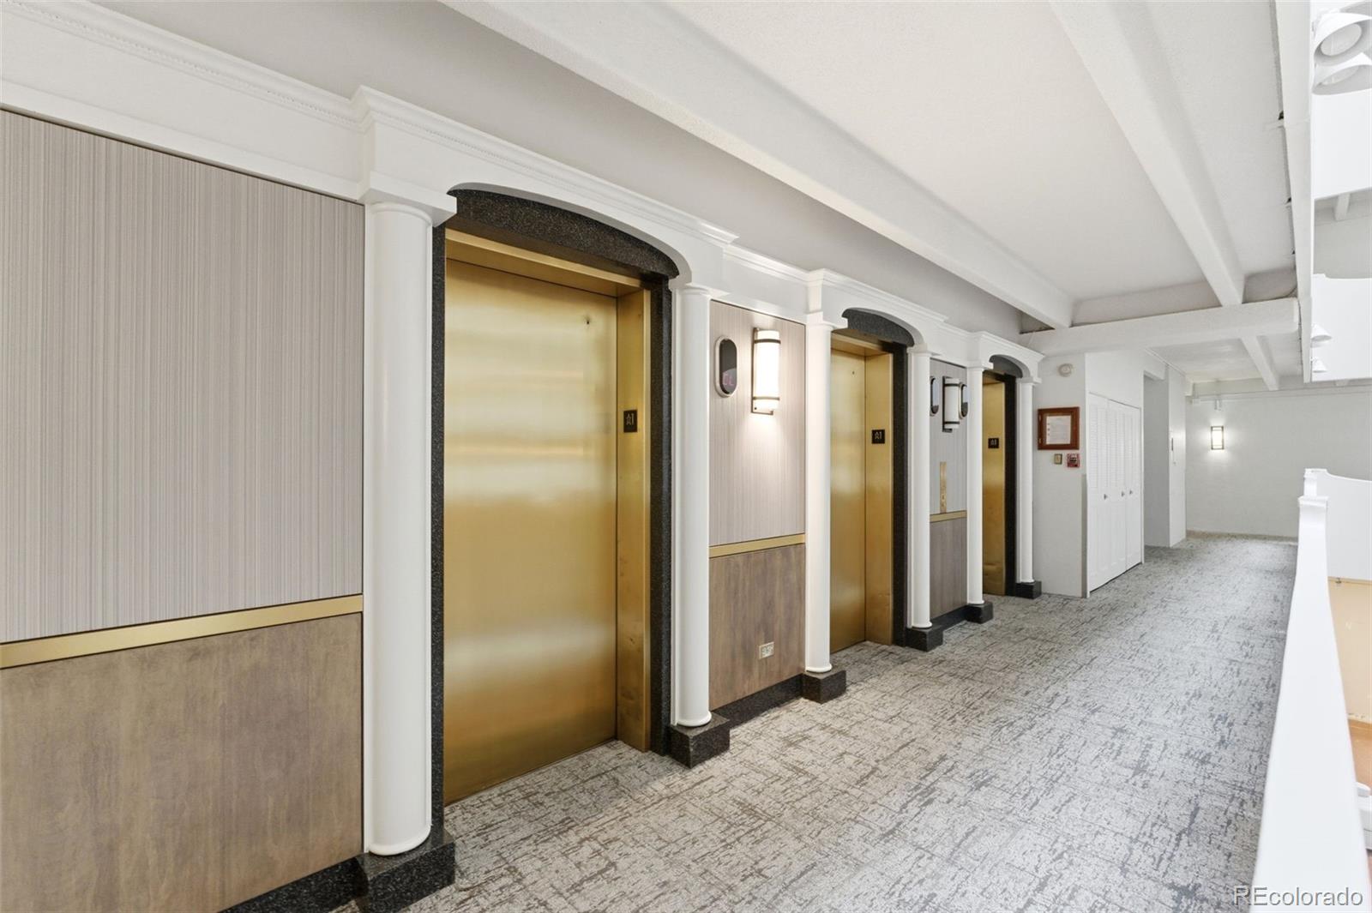
Experience elevated living in this luxurious high-rise condo located at Polo Club Condominiums. Spanning 1,488 square feet, this stunning residence features 2 bedrooms, 2 bathrooms, and great views to suit your modern lifestyle. With a desirable northwestern exposure, the home is bathed in natural light through bay windows adorned with elegant window treatments. Wonderful views of the mountains, and catching the city view at night is breathtaking! The kitchen is designed for functionality and style, equipped with a cooktop, double oven, refrigerator, dishwasher, a pantry, and a convenient eat-in space. Host gatherings in the formal dining room or unwind on the common terrace - lanai, or within the inviting barbecue area. The updated primary ensuite bathroom is a true retreat, featuring a separate steam shower for ultimate relaxation. The primary suite also boasts a One of a-Kind spacious custom walk-in closet and an adjacent dressing area. Enjoy beautifully appointed interiors with a mix of carpet, hardwood, and tile flooring, complemented by sophisticated chandeliers and recessed lighting. This exceptional property offers access to a wealth of amenities, including a heated indoor pool, hot tubs, sauna, steam room, and a state-of-the-art gym. Additional perks include a bocce ball court, tennis court, game room, and a media/recreation room. Assigned parking, private storage, laundry facilities, and full-time concierge services add convenience and peace of mind. With security staff on-site and elevator access, this home delivers effortless urban living. Steps from Cherry Creek North! Don’t miss an opportunity to call this luxurious condo your own!

Save
Ask
Tour
Hide
Share
Listing Snapshot
Price 
$470,000
Days On Site 
1 Day
Bedrooms 
2
Inside Area (SqFt) 
1,448 sqft
Total Baths 
2
Full Baths 
N/A
Partial Baths 
2
Lot Size 
N/A
Year Built 
1966
MLS® Number 
2084539
Status 
Coming Soon
Property Tax 
$2,379
HOA/Condo/Coop Fees 
$822 monthly
Sq Ft Source 
N/A
Friends & Family
Recent Activity
yesterdayListing updated with changes from the MLS®
yesterdayListing first seen on site
General Features
Attached Garage 
Yes
Direction Faces 
North
Foundation 
BlockConcrete Perimeter
Garage 
Yes
Garage Spaces 
1
Levels 
One
Parking 
ConcreteAttached
Parking Spaces 
2
Pets 
Cats OKDogs OK
Property Sub Type 
Condominium
Security 
24 Hour SecurityCarbon Monoxide Detector(s)Key Card EntrySmoke Detector(s)
Sewer 
Public Sewer
SqFt Above 
1448
SqFt Total 
1448
Style 
Loft
Utilities 
Cable AvailableElectricity Available
Zoning 
S-MU-20
Interior Features
Appliances 
DishwasherDisposalDouble OvenMicrowave
Cooling 
Central Air
Flooring 
CarpetTileWood
Furnished 
Unfurnished
Heating 
Baseboard
Interior 
Built-in FeaturesEat-in KitchenElevatorEntrance FoyerLaminate CountersWalk-In Closet(s)
Laundry Features 
Common Area
Main Level Bedrooms 
2
Spa 
Yes
Window Features 
Bay Window(s)Double Pane WindowsWindow Coverings
Bathroom Three Quarter 
Level - MainDescription - En suite primary bathroom & updated.
Bedroom 
Level - MainDescription - Large with en suite bathroom, and oversized walk in closet.
Save
Ask
Tour
Hide
Share
Exterior Features
Construction Details 
BrickConcrete
Exterior 
BalconyBarbecueFire PitGardenGas GrillTennis Court(s)
Fencing 
None
Lot Features 
GreenbeltLandscapedNear Public TransitSprinklers In FrontSprinklers In Rear
Patio And Porch 
Covered
Pool Features 
Indoor
Roof 
Composition
Spa 
Yes
Windows/Doors 
Bay Window(s)Double Pane WindowsWindow Coverings
Community Features
Accessibility Features 
Accessible EntranceAccessible Approach with RampAccessible Hallway(s)Accessible KitchenAccessible Washer/Dryer
Association Amenities 
ClubhouseCoin LaundryConciergeElevator(s)Fitness CenterLaundryParkingPoolSaunaSecuritySpa/Hot TubStorageTennis Court(s)
Association Dues 
822
Building Access 
Ground
Financing Terms Available 
CashConventionalFHAVA Loan
HOA Fee Frequency 
Monthly
School District 
Denver 1
Schools
School District
Denver 1
Elementary School
Cory
Middle School
Merrill
High School
South
Listing courtesy of Compass - Denver parker.loveless@compass.com


The content relating to real estate for sale in this Web site comes in part from the Internet Data eXchange ("IDX") program of METROLIST, INC., DBA RECOLORADO real estate listings held by brokers other than Compass - Denver are marked with the IDX Logo. This information is being provided for the consumers' personal, non-commercial use and may not be used for any other purpose. All information subject to change and should be independently verified.

Neighborhood & Commute
Source: Walkscore
Disclosure: Community information and market data powered by Constellation Data Labs. Information is deemed reliable but not guaranteed.
Save
Ask
Tour
Hide
Share
Scroll to Top