Search Homes for Sale in Denver and Beyond

Search the latest homes for sale across Denver, Aurora, Lakewood, Castle Rock, and Parker. Explore listings, compare neighborhoods, and find your perfect home.

Save
Ask
Tour
Hide
Share
$735,000
1 Day On Site

1863 S Jay Court
Lakewood, CO 80232

For Sale|Single Family Residence|Active
2
Beds
3
Total Baths
2
Full Baths
1
Partial Bath
2,175
SqFt
$338
/SqFt
2005
Built
Subdivision:
White Fence Farm
County:
Jefferson
1863 S Jay Court1863 S Jay Court1863 S Jay Court1863 S Jay Court
Save
Ask
Tour
Hide
Share

Mortgage Calculator

Monthly Payment (Est.)

Enter an interest rate to see your estimated monthly payment.
Calculator powered by Showcase IDX, a Constellation1 Company. Copyright ©2026 Information is deemed reliable but not guaranteed.

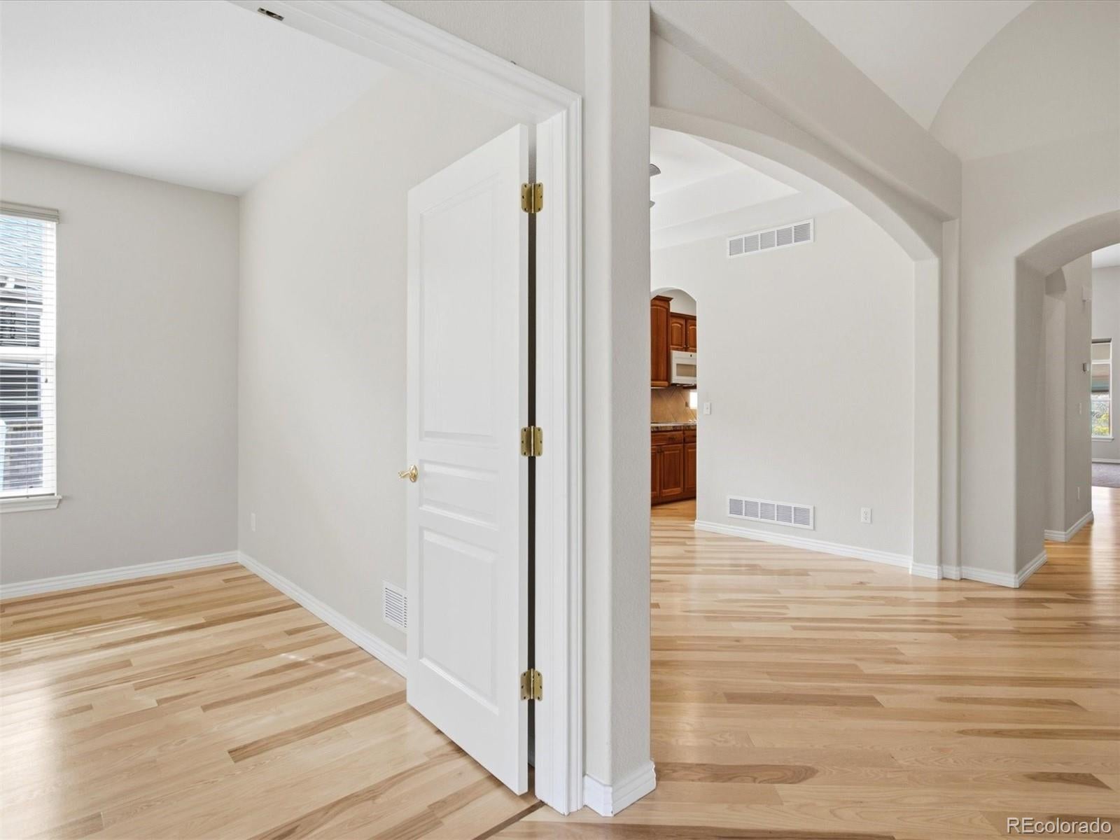
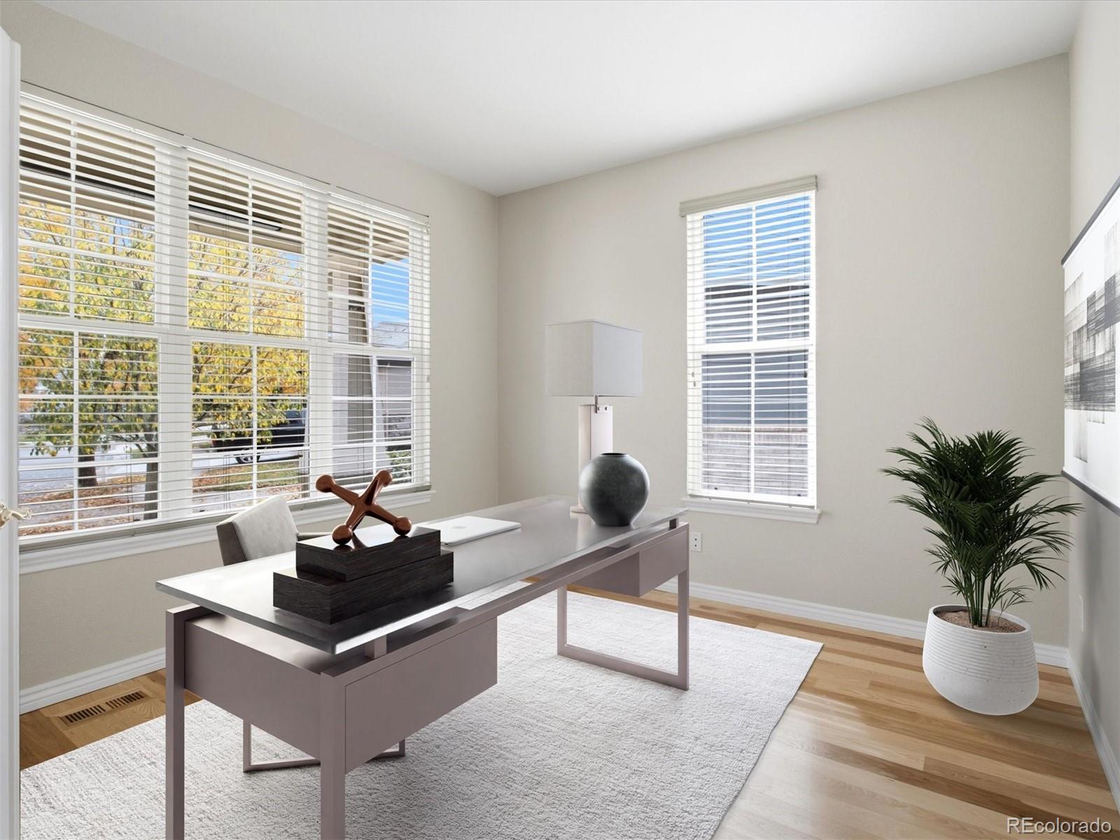
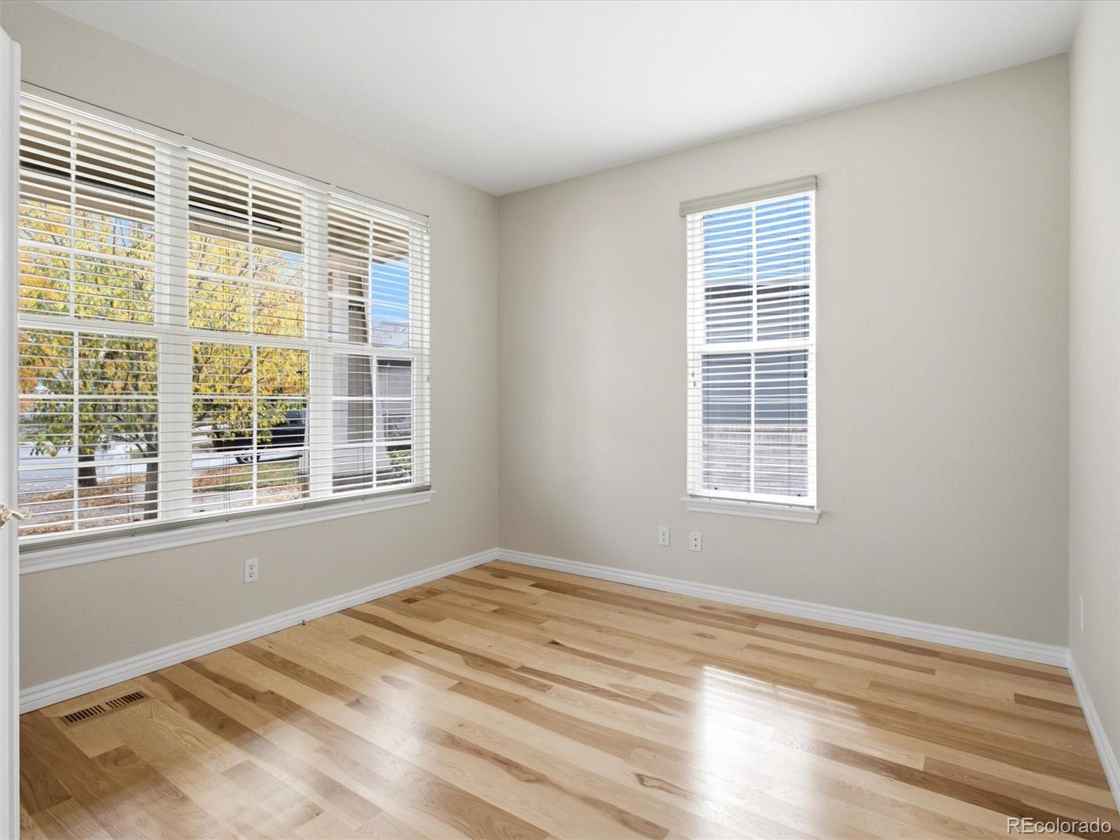
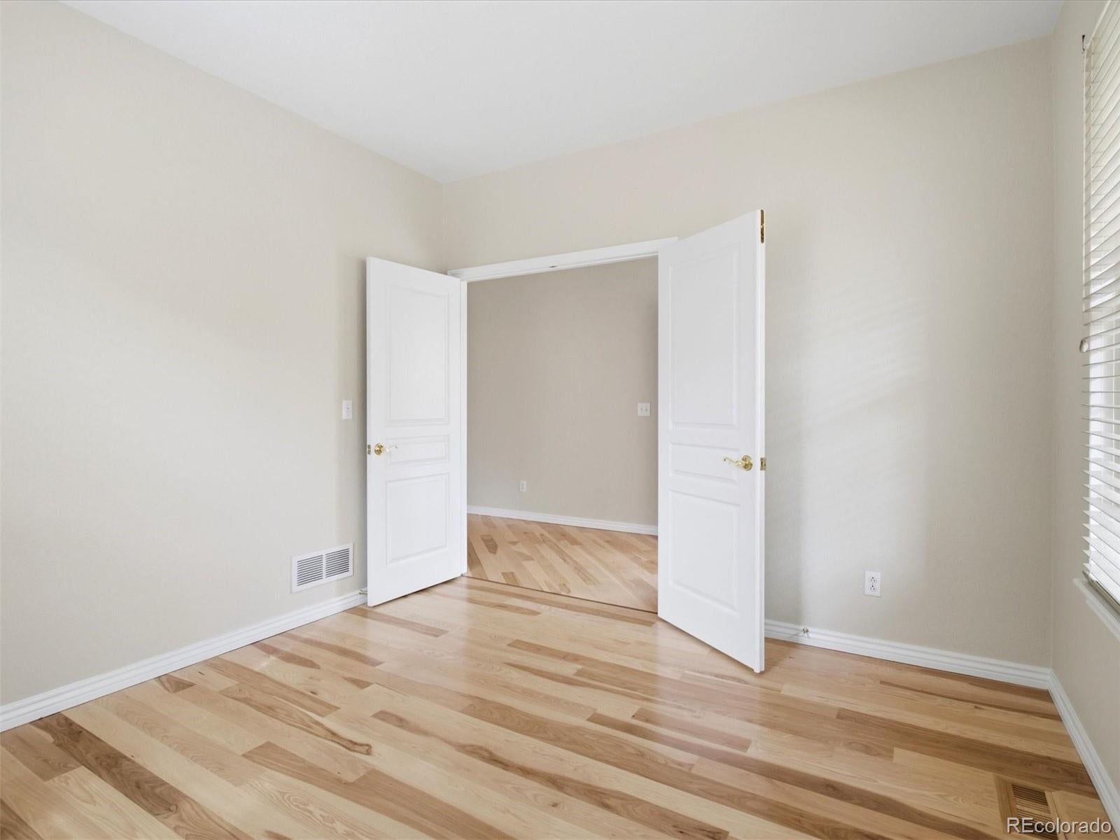
Pride of Original Ownership! Immaculate ranch-style home on a premium lot in the highly desirable Wildflower patio home community of White Fence Farm. Enjoy peaceful backyard patio views of the neighborhood pond, a quiet cul-de-sac location, and direct access to the Lakewood greenbelt and walking trail. Experience the privacy of single-family living with the convenience of a truly low-maintenance lifestyle. No lawnmower or snow shovel needed! The HOA handles exterior grounds maintenance, including lawn care, landscaping, trees, shrubs, and snow removal. The spacious kitchen features upgraded cherrywood cabinetry, granite countertops, brushed nickel fixtures, and a corner pantry. New refrigerator, dishwasher, and microwave in 2025. The open-concept floor plan showcases soaring vaulted ceilings, a barrel-vaulted entry, 10-foot and tray ceilings, and recessed lighting. The impressive primary suite offers a large walk-in closet and luxurious five-piece bath. Additional highlights include custom hickory hardwood floors with walnut inlays (2024), Hunter Douglas blinds (2025), interior paint and carpet (2023), impact-resistant Class IV roof (2026), and furnace and central A/C (2020). Also featuring surround-sound wiring in the great room, a dedicated office (potential third non-conforming bedroom), and convenient main-floor laundry. The expansive unfinished basement offers excellent potential for future expansion, with four egress windows, bathroom rough-in plumbing, and crawl-space storage. Enjoy outdoor living on the spacious backyard patio with two retractable awnings, or relax on the covered front patio—the perfect place to connect with wonderful neighbors. Oversized 2.5-car garage with 4-foot extension completes this exceptional home!

Save
Ask
Tour
Hide
Share
Listing Snapshot
Price 
$735,000
Days On Site 
1 Day
Bedrooms 
2
Inside Area (SqFt) 
2,175 sqft
Total Baths 
3
Full Baths 
2
Partial Baths 
1
Lot Size 
0.14 Acres
Year Built 
2005
MLS Number 
2133975
Status 
Active
Property Tax 
$4,852
HOA/Condo/Coop Fees 
$315 monthly
Sq Ft Source 
Public Records
Friends & Family
Recent Activity
10 hours agoListing updated with changes from the MLS
yesterdayListing first seen on site
General Features
Acres 
0.14
Attached Garage 
Yes
Direction Faces 
East
Foundation 
Concrete Perimeter
Garage 
Yes
Garage Spaces 
2
Levels 
One
Parking 
ConcreteLightedOversizedAttached
Parking Spaces 
2
Pets 
Cats OKDogs OK
Property Sub Type 
Single Family Residence
Security 
Carbon Monoxide Detector(s)Smoke Detector(s)
Sewer 
Public Sewer
SqFt Above 
2175
SqFt Total 
3699
Style 
Contemporary
Utilities 
Natural Gas AvailableCable AvailableElectricity ConnectedNatural Gas ConnectedPhone Available
Water Source 
Public
Interior Features
Appliances 
CooktopDishwasherDisposalDouble OvenGas Water HeaterMicrowaveRefrigerator
Basement 
Sump PumpBath/StubbedFull
Cooling 
Ceiling Fan(s)Central Air
Electric 
220 Volts
Fireplace 
Yes
Fireplace Features 
Gas LogGreat Room
Fireplaces 
1
Flooring 
CarpetTileWood
Furnished 
Unfurnished
Heating 
Forced AirNatural Gas
Interior 
Built-in FeaturesCeiling Fan(s)Eat-in KitchenGranite CountersHigh CeilingsOpen FloorplanPantrySmart ThermostatVaulted Ceiling(s)Walk-In Closet(s)
Main Level Bedrooms 
2
Window Features 
Double Pane WindowsWindow Coverings
Bathroom Full 
Dimensions - 11.4 x 12Level - MainDescription - En-Suite Full Bath
Bathroom Half 
Dimensions - 5.5 x 4.5Level - MainDescription - Powder Room
Bedroom 
Dimensions - 13.1 x 16.7Level - MainDescription - Spacious Primary Bdrm w/recessed ceiling
Bonus Room 
Dimensions - 8 x 7Level - BasementDescription - Bonus finished area at stairwell landing
Dining Room 
Dimensions - 18.3 x 11.8Level - MainDescription - Formal Dining with recessed ceiling
Great Room 
Dimensions - 18.8 x 15.2Level - MainDescription - Vaulted w/recessed lighting and gas log fireplace
Kitchen 
Dimensions - 11.9 x 20.4Level - MainDescription - Lg Eat-In Kitchen with Penninsula
Laundry 
Dimensions - 7.2 x 5.8Level - MainDescription - Dedicated laundry room
Office 
Dimensions - 9.9 x 10.11Level - MainDescription - Office/Den/non-conforming Bedroom #3
Utility Room 
Dimensions - 43.5 x 32.7Level - BasementDescription - Huge Unfinished Basement w/Rough-in Bath
Save
Ask
Tour
Hide
Share
Exterior Features
Construction Details 
BrickFrameWood Siding
Fencing 
None
Lot Features 
Cul-De-SacGreenbeltSprinklers In FrontSprinklers In Rear
Patio And Porch 
Front PorchPatio
Roof 
Composition
View 
Water
Waterfront Features 
Pond
Waterview 
Water
Windows/Doors 
Double Pane WindowsWindow Coverings
Community Features
Association Amenities 
Pond SeasonalTrail(s)
Association Fee 
$315.0
Association Fee Frequency 
Monthly
School District 
Jefferson County R-1
Financing Terms Available 
CashConventionalFHAVA Loan
Building Access 
Ground
Roads 
Paved
Schools
School District
Jefferson County R-1
Elementary School
Lasley
Middle School
Alameda Int'l
High School
Alameda Int'l
Listing courtesy of RE/MAX Professionals sandylovesdenver@gmail.com


The content relating to real estate for sale in this Web site comes in part from the Internet Data eXchange ("IDX") program of METROLIST, INC., DBA RECOLORADO real estate listings held by brokers other than RE/MAX Professionals are marked with the IDX Logo. This information is being provided for the consumers' personal, non-commercial use and may not be used for any other purpose. All information subject to change and should be independently verified.

Neighborhood & Commute
Source: Walkscore
Disclosure: Community information and market data powered by Constellation Data Labs. Information is deemed reliable but not guaranteed.
Save
Ask
Tour
Hide
Share
Scroll to Top