Search Homes for Sale in Denver and Beyond

Search the latest homes for sale across Denver, Aurora, Lakewood, Castle Rock, and Parker. Explore listings, compare neighborhoods, and find your perfect home.

Save
Ask
Tour
Hide
Share
$355,000
9 Days On Site

10457 W Hampden Avenue 001
Lakewood, CO 80227

For Sale|Condominium|Active
3
Beds
2
Total Baths
2
Full Baths
1,327
SqFt
$268
/SqFt
2004
Built
Subdivision:
Preserve at Weaver Creek
County:
Jefferson
10457 W Hampden Avenue 00110457 W Hampden Avenue 00110457 W Hampden Avenue 00110457 W Hampden Avenue 001
Save
Ask
Tour
Hide
Share

Mortgage Calculator

Monthly Payment (Est.)

Enter an interest rate to see your estimated monthly payment.
Calculator powered by Showcase IDX, a Constellation1 Company. Copyright ©2026 Information is deemed reliable but not guaranteed.

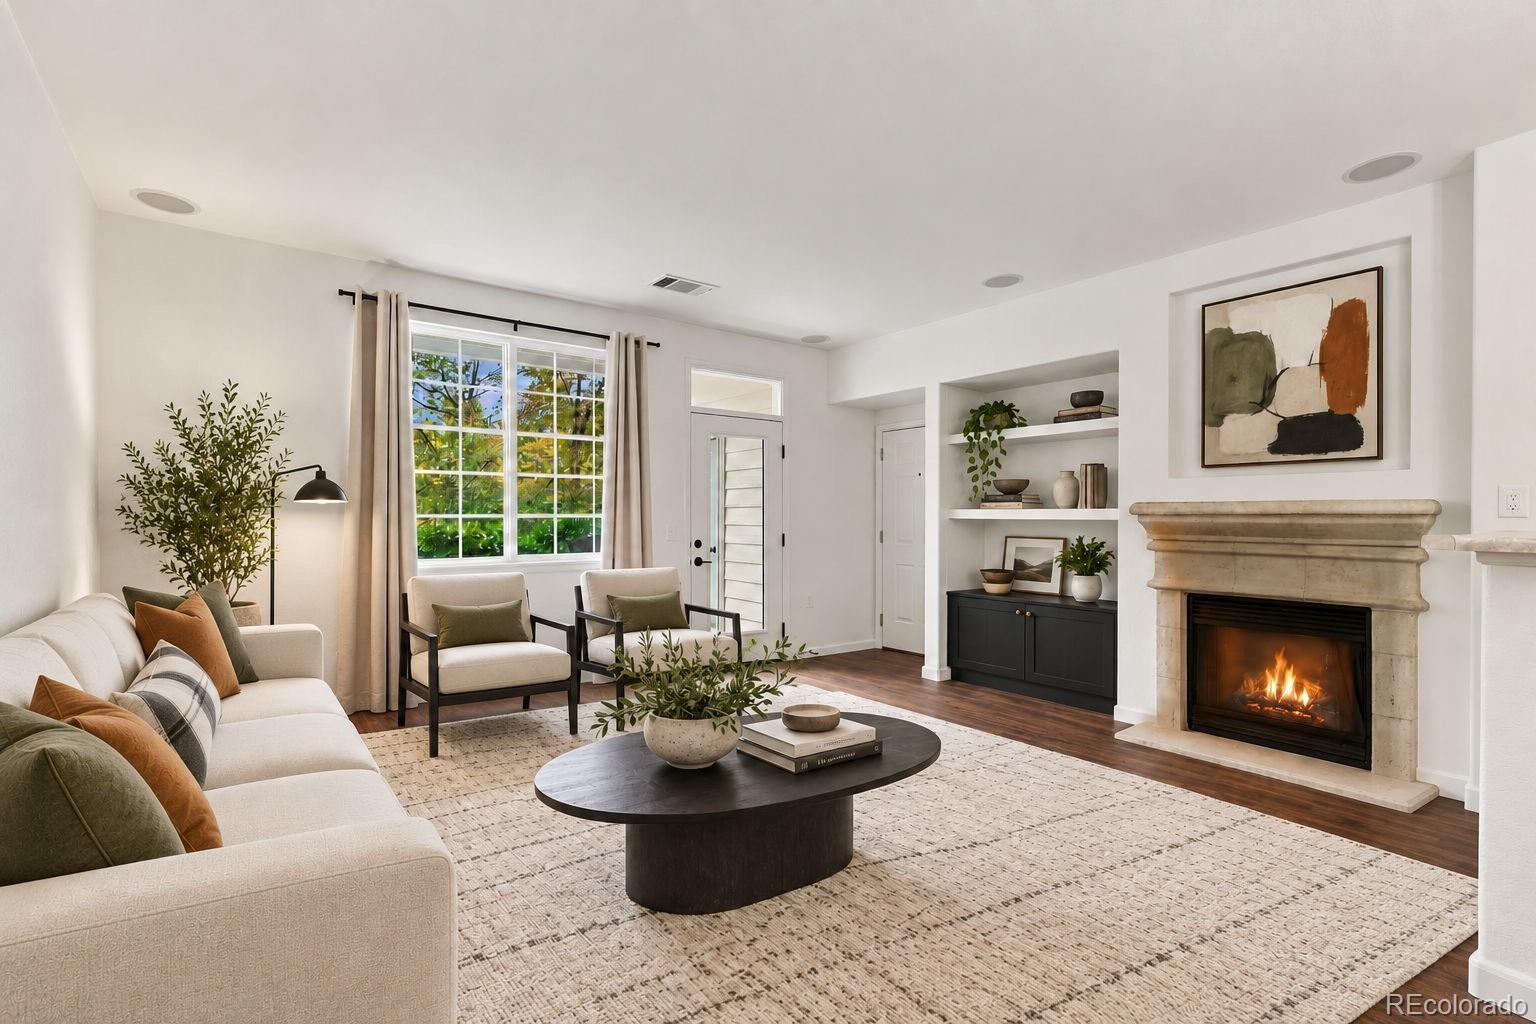
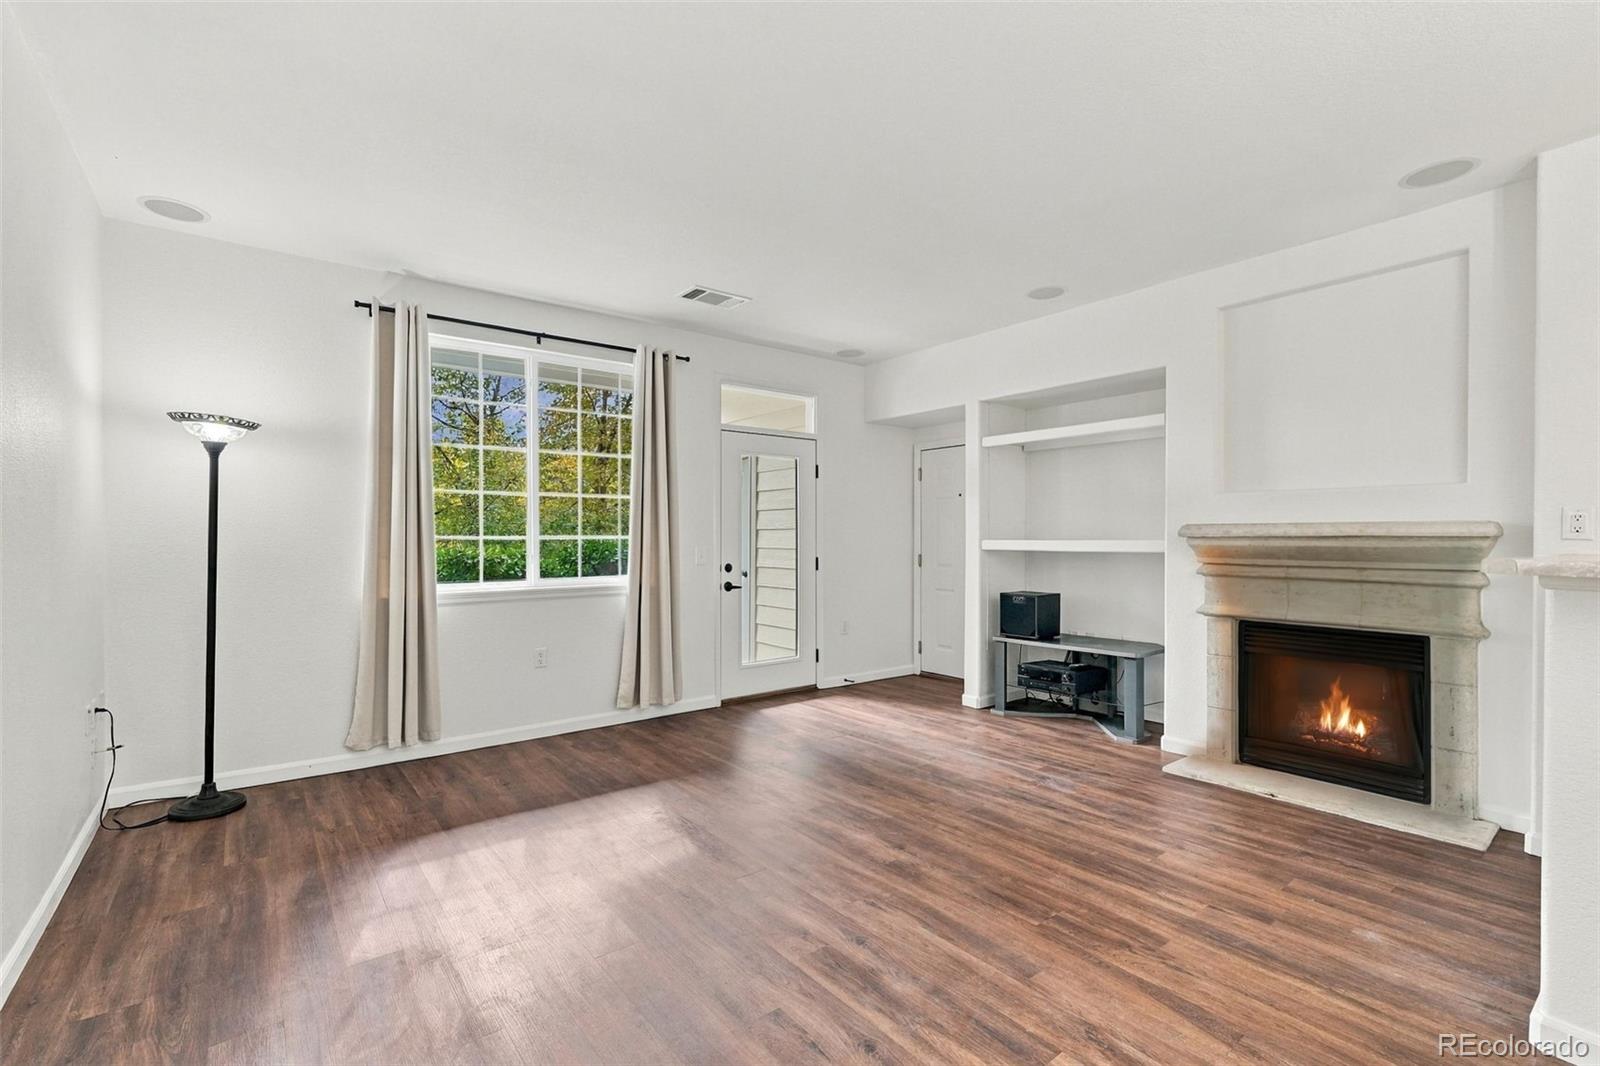
Discover the beauty of peaceful, nature-inspired living in this exceptional 3-Bed, 2-Bath end unit condo in The Preserve at Weaver Creek!~Boasting what may be the best location in the entire complex, this special home sits directly alongside the nature preserve and open space, offering a serene, private setting that feels like a true retreat from the everyday~The inviting, open floorplan creates a natural flow between living spaces, making it ideal for both relaxing and entertaining~The fireplace adds warmth and ambiance to the living space, making it the perfect place to unwind after a day of Colorado adventures~Wired surround sound enhances the living experience, whether entertaining friends or enjoying a quiet evening at home~The flexible layout offers room for guests, a home office, or whatever best suits your lifestyle~But the true highlight is the remarkable setting!~Step outside onto the peaceful, private covered patio and enjoy the beauty of the surrounding landscape, where open space, natural scenery, and a sense of seclusion create a rare opportunity to feel connected to nature right at home~Enjoy exploring the many paths that wind through the community along with many other amenities: a one-car garage, an additional reserved parking space, ample visitor parking for friends and family~The seasonal pool provides a refreshing way to cool off in the summer and a great place to gather and unwind~Ideally located near Bear Creek Lake Park, Red Rocks, Homestead and Fox Hollow Golf Course allowing easy access to hiking, biking, golf, entertainment; the best of Colorado's outdoor lifestyle~Proximity to 285 and C-470 gets you anywhere in the city or the mountains quickly~Whether you love the outdoors, teeing it up at the golf course, jetting downtown, or simply unwinding in a tranquil setting, this location makes it easy to embrace the Colorado lifestyle~Tucked away in a peaceful setting while remaining close to everything you need, this is the best of all worlds!

Save
Ask
Tour
Hide
Share
Listing Snapshot
Price 
$355,000
Days On Site 
9 Days
Bedrooms 
3
Inside Area (SqFt) 
1,327 sqft
Total Baths 
2
Full Baths 
2
Partial Baths 
N/A
Lot Size 
N/A
Year Built 
2004
MLS Number 
2162532
Status 
Active
Property Tax 
$3,335.64
HOA/Condo/Coop Fees 
$401 monthly
Sq Ft Source 
Public Records
Friends & Family
Recent Activity
yesterdayListing updated with changes from the MLS
a week agoListing first seen on site
General Features
Foundation 
Concrete PerimeterSlab
Garage 
Yes
Garage Spaces 
1
Levels 
One
Parking 
Shared DrivewayLightedStorage
Parking Spaces 
3
Pets 
Cats OKDogs OKNumber LimitSize Limit
Property Sub Type 
Condominium
Security 
Secured Garage/ParkingSmoke Detector(s)
SqFt Above 
1327
SqFt Total 
1327
Style 
ContemporaryMountain Contemporary
Utilities 
Natural Gas AvailableCable AvailableElectricity ConnectedNatural Gas ConnectedPhone Available
Water Source 
Public
Interior Features
Appliances 
OvenDishwasherDisposalDryerFreezerGas Water HeaterHumidifierMicrowaveRangeRefrigeratorSelf Cleaning OvenWasher
Cooling 
Central Air
Fireplace 
Yes
Fireplace Features 
GasLiving Room
Fireplaces 
1
Flooring 
Vinyl
Furnished 
Unfurnished
Heating 
Forced Air
Interior 
Built-in FeaturesEat-in KitchenLaminate CountersOpen FloorplanPantrySound SystemWalk-In Closet(s)Wired for Data
Laundry Features 
In Unit
Main Level Bedrooms 
3
Window Features 
Double Pane WindowsWindow Coverings
Bathroom Full 
Dimensions - 9 x 6Level - MainDescription - double sink, tub and shower
Bedroom 
Dimensions - 13 x 11Level - MainDescription - with en suite bathroom and large walk-in closet, brand new carpet and paint with upgraded pad
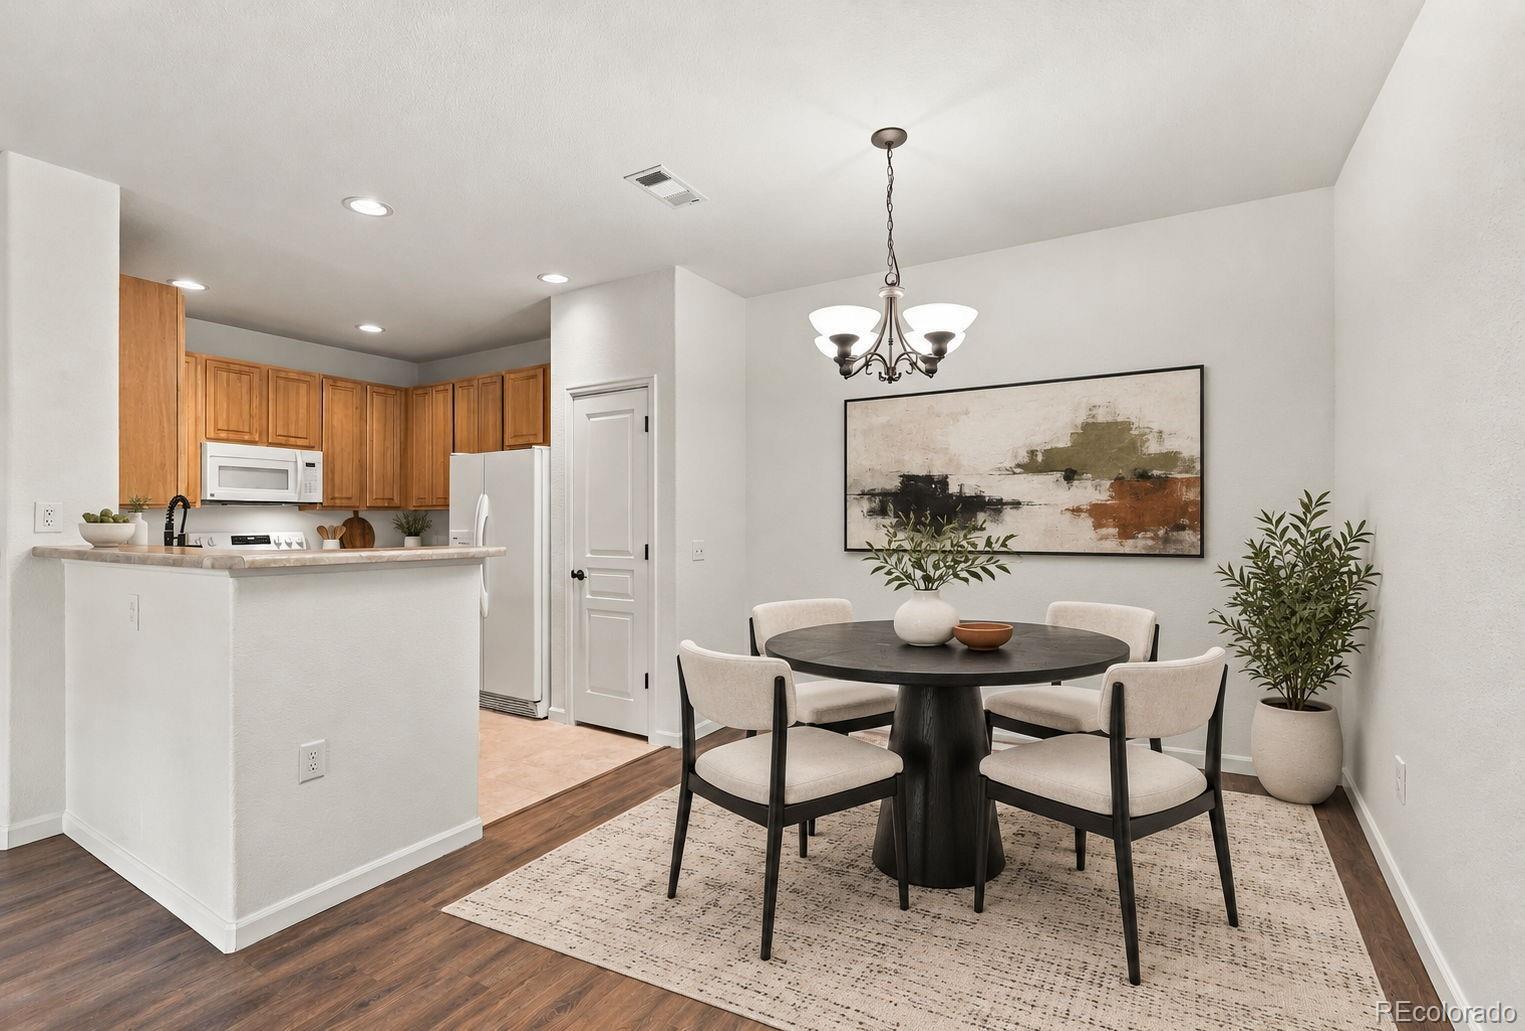
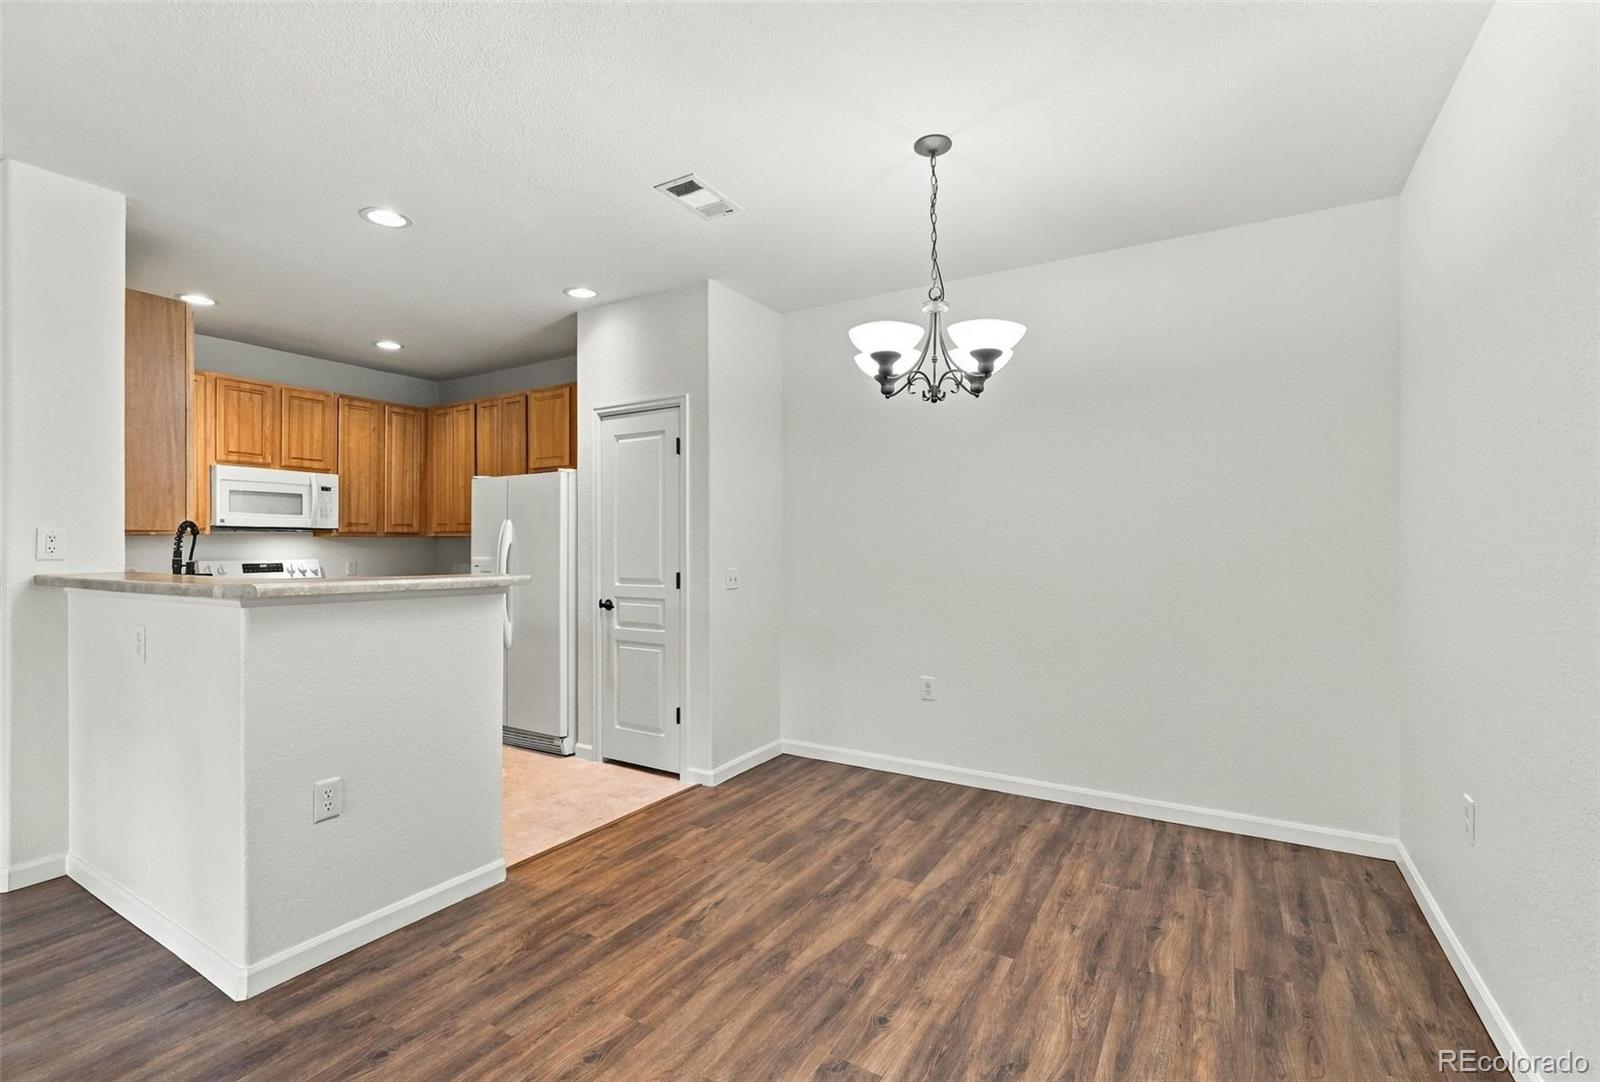
Dining Room 
Dimensions - 9 x 9Level - MainDescription - open concept, connects to kitchen, flows into living room
Laundry 
Level - MainDescription - In laundry closet in hall, washer and dryer included
Living Room 
Dimensions - 19 x 12Level - MainDescription - open concept, gas fireplace, flows into dining and kitchen, access to 14x6 patio, new paint throughout!
Office 
Dimensions - 13 x 13Level - MainDescription - flex space, built-in desk in hallway
Sun Room 
Dimensions - 14 x 6Description - patio off of the living room with large storage closet
Utility Room 
Level - MainDescription - furnace and water heater utility closet easily accessible in hallway
Save
Ask
Tour
Hide
Share
Exterior Features
Construction Details 
ConcreteFrameStoneStuccoWood Siding
Exterior 
BalconyPlayground
Lot Features 
Greenbelt
Patio And Porch 
CoveredPatio
Pool Features 
Outdoor Pool
Roof 
Composition
View 
LakeWater
Waterfront Features 
Pond
Waterview 
LakeWater
Windows/Doors 
Double Pane WindowsWindow Coverings
Community Features
Association Amenities 
ParkParkingPlaygroundPond SeasonalPoolTrail(s)
Association Fee 
$401.0
Association Fee Frequency 
Monthly
School District 
Jefferson County R-1
Financing Terms Available 
CashConventionalFHAVA Loan
Building Access 
Garden
Roads 
Paved
Schools
School District
Jefferson County R-1
Elementary School
Bear Creek
Middle School
Carmody
High School
Bear Creek
Listing courtesy of Second Story Homes Real Estate eryn@secondstoryre.com


The content relating to real estate for sale in this Web site comes in part from the Internet Data eXchange ("IDX") program of METROLIST, INC., DBA RECOLORADO real estate listings held by brokers other than Second Story Homes Real Estate are marked with the IDX Logo. This information is being provided for the consumers' personal, non-commercial use and may not be used for any other purpose. All information subject to change and should be independently verified.

Neighborhood & Commute
Source: Walkscore
Disclosure: Community information and market data powered by Constellation Data Labs. Information is deemed reliable but not guaranteed.
Save
Ask
Tour
Hide
Share
Scroll to Top