

Save
Ask
Tour
Hide
$294,900
59 Days On Site
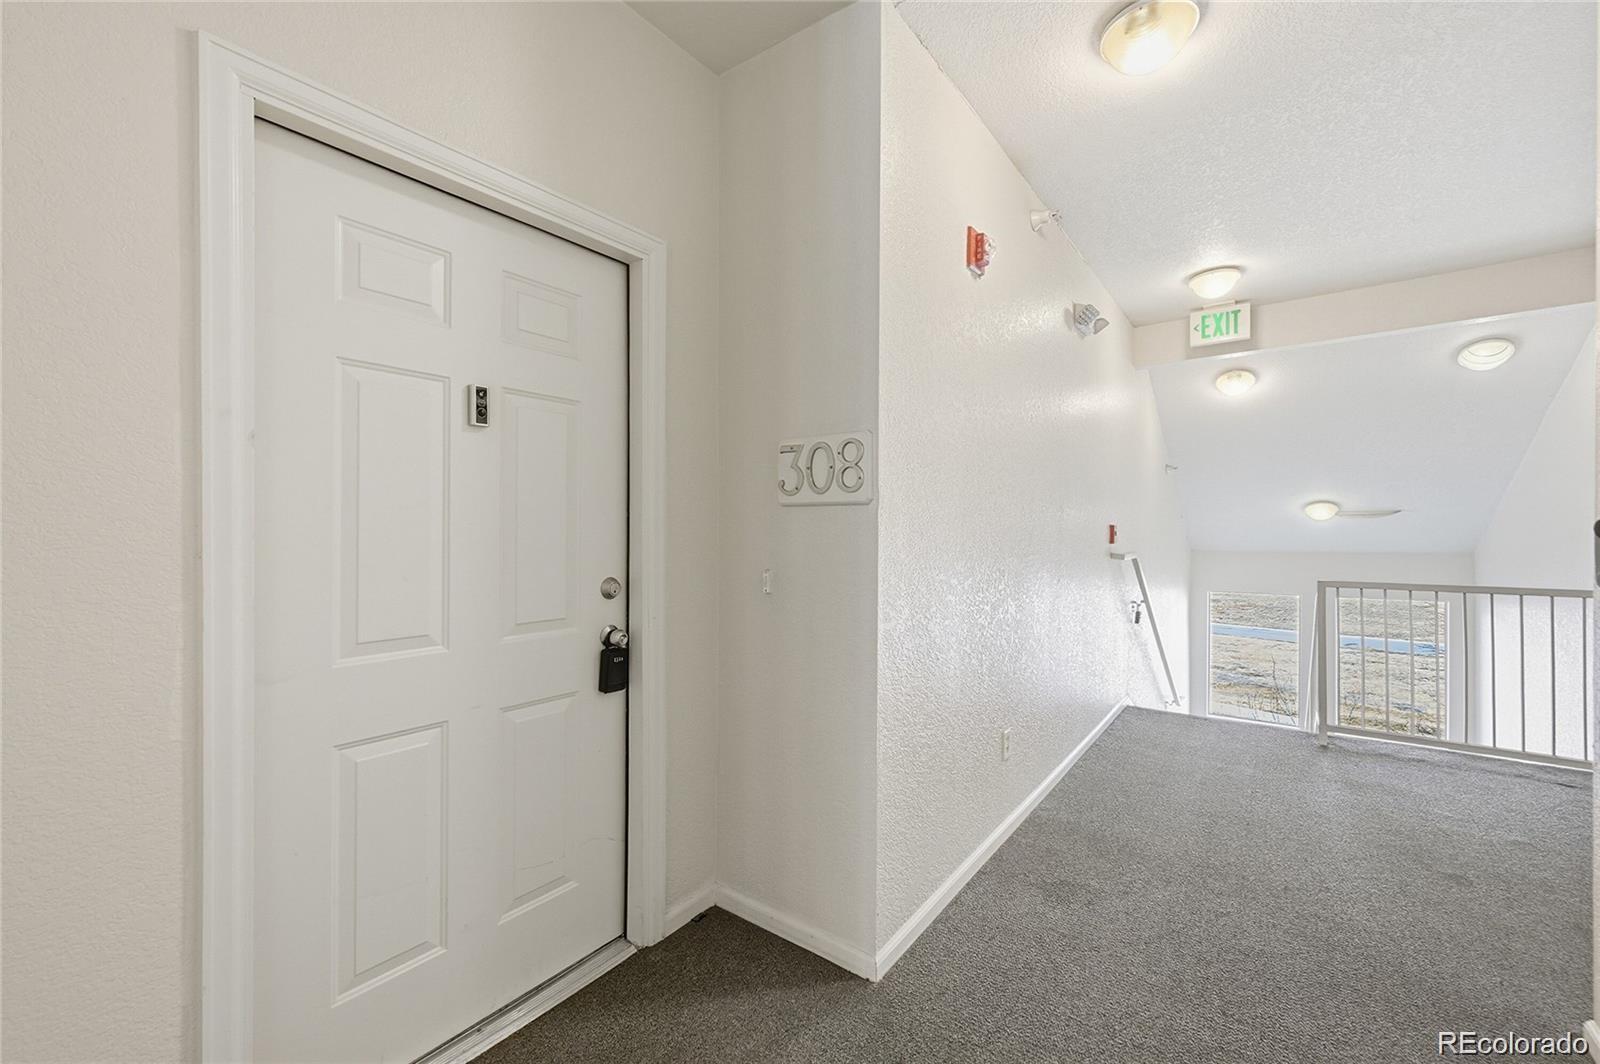
14251 E 1st Drive 308Aurora, CO 80011
For Sale|Condominium|Active
2
Beds
2
Total Baths
2
Full Baths
1,167
SqFt
$253
/SqFt
2001
Built
Subdivision:
Cherry Grove East II
County:
Arapahoe
Save
Ask
Tour
Hide
Mortgage Calculator
Monthly Payment (Est.)
$1,345Calculator powered by Showcase IDX, a Constellation1 Company. Copyright ©2026 Information is deemed reliable but not guaranteed.
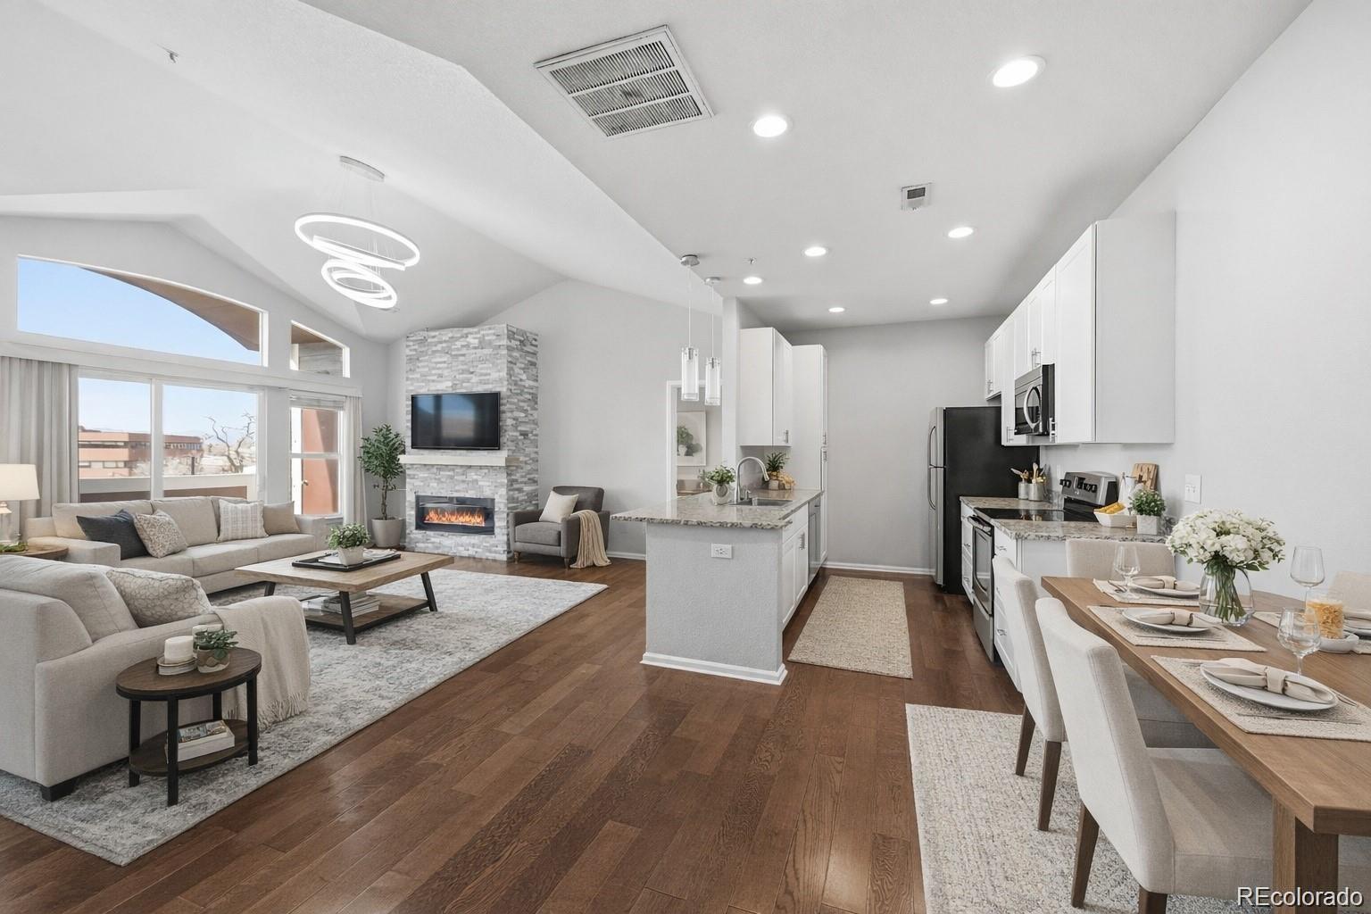
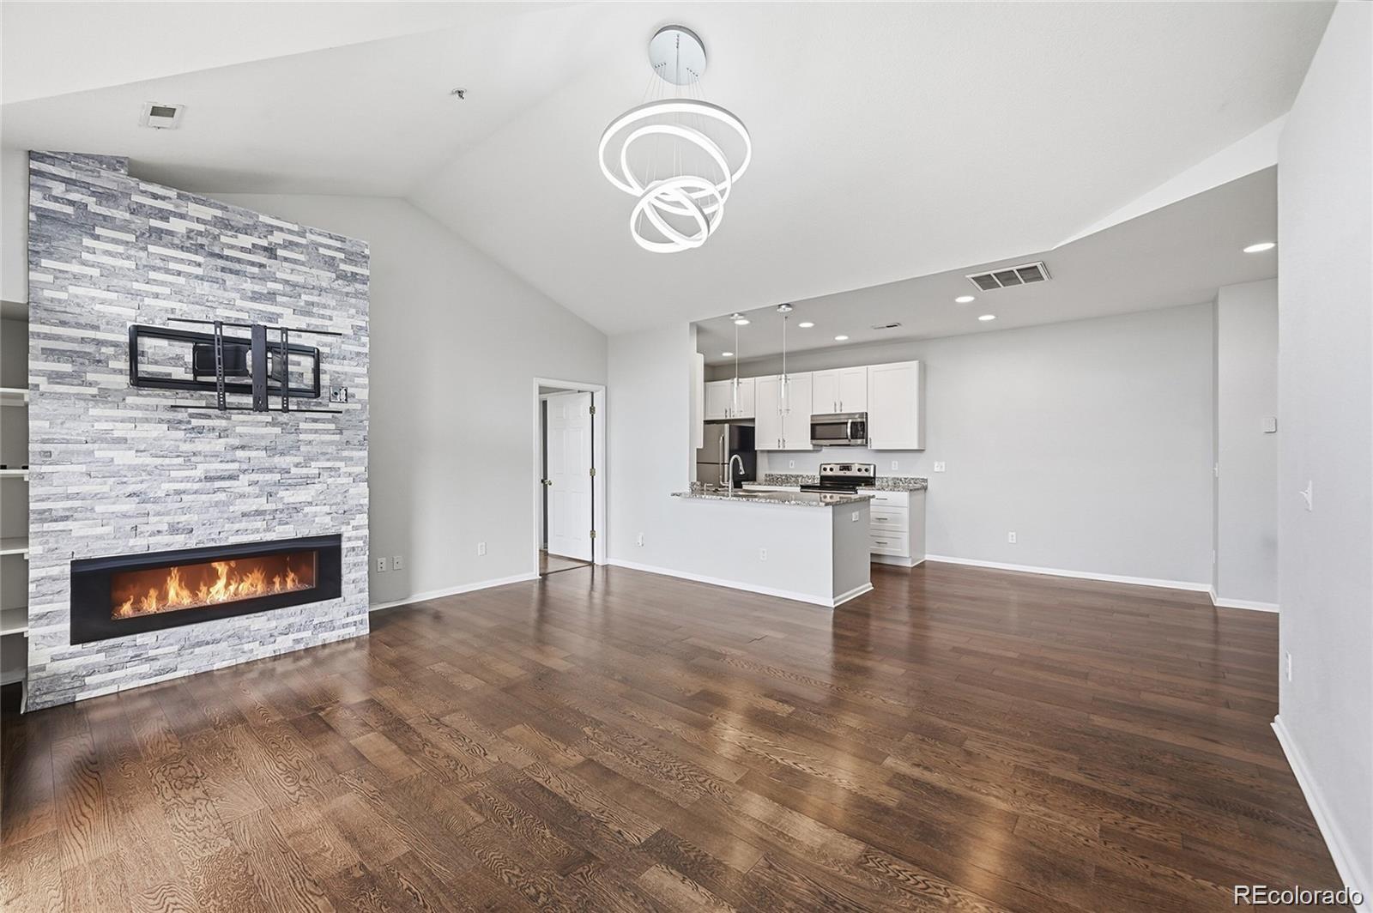
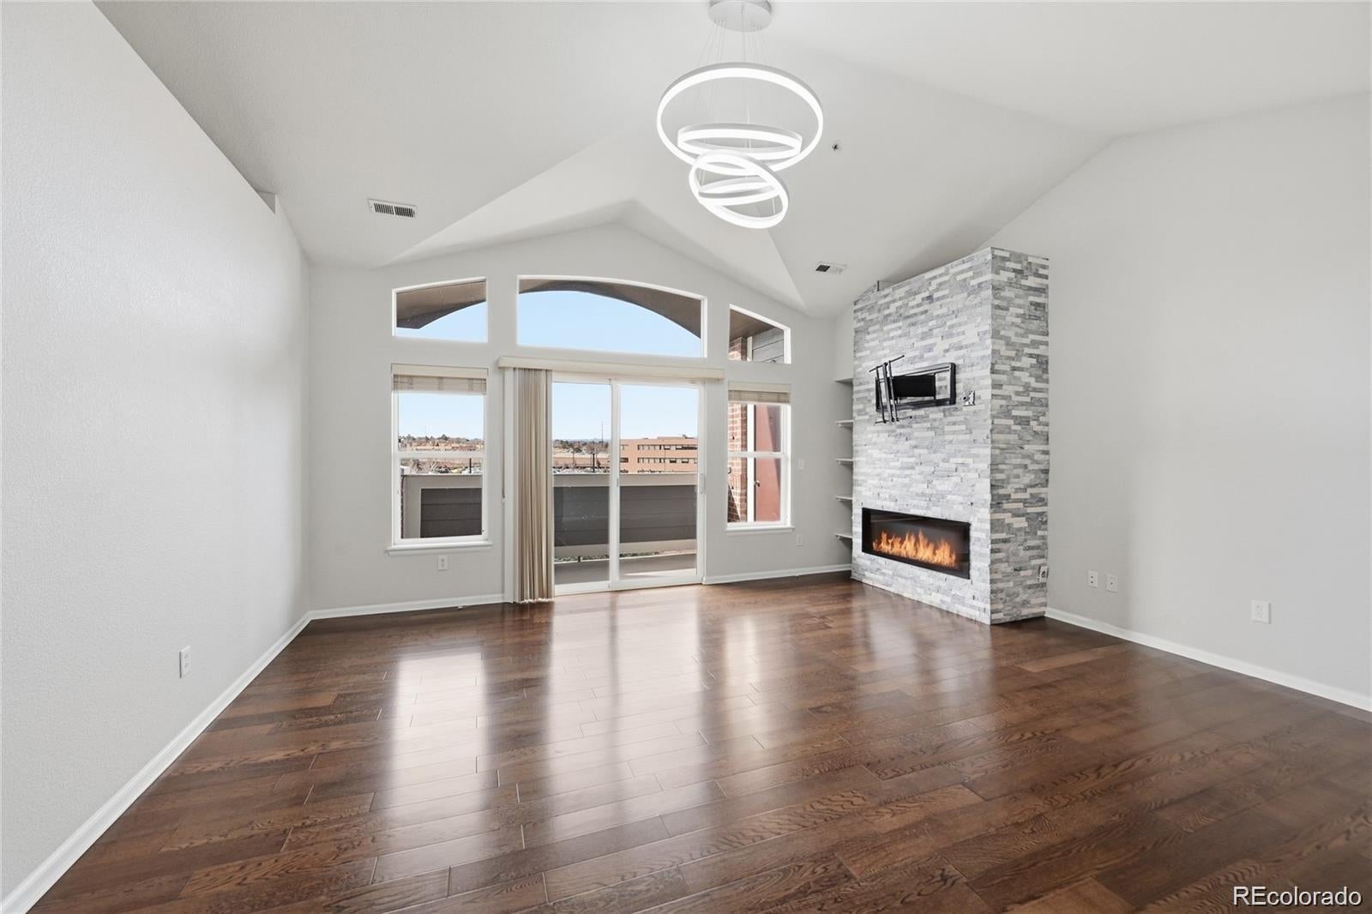
Bright, updated, and move-in ready, this third-floor end-unit condo offers 2 bedrooms, 2 bathrooms, vaulted ceilings, and only one shared wall for added privacy. The spacious primary suite features a walk-in closet and private bath, while the second bedroom is perfect for guests or a home office. Relax on the private deck with unobstructed views and a convenient storage closet. Additional features include an in-unit washer and dryer, a rare one-car detached garage, Enjoy the community pool and beautifully maintained grounds, all in a prime location with easy access to I-225, light rail, the Denver Tech Center, DIA, Buckley Space Force Base, Children's Hospital, the VA Medical Center, plus nearby shopping and dining.
Save
Ask
Tour
Hide
Listing Snapshot
Price
$294,900
Days On Site
59 Days
Bedrooms
2
Inside Area (SqFt)
1,167 sqft
Total Baths
2
Full Baths
2
Partial Baths
N/A
Lot Size
N/A
Year Built
2001
MLS® Number
2349194
Status
Active
Property Tax
$2,344
HOA/Condo/Coop Fees
$336 monthly
Sq Ft Source
Public Records
Friends & Family
Recent Activity
| 2 months ago | Listing updated with changes from the MLS® | |
| 2 months ago | Listing first seen on site |
General Features
Carport
1
Levels
One
Parking Spaces
2
Property Sub Type
Condominium
Sewer
Public Sewer
SqFt Above
1167
SqFt Total
1167
Interior Features
Cooling
Central Air
Heating
Forced Air
Main Level Bedrooms
2
Bathroom Full
Level - Main
Bedroom
Level - Main
Save
Ask
Tour
Hide
Exterior Features
Construction Details
ConcreteWood Siding
Exterior
Balcony
Roof
Shingle
Community Features
Association Fee
$336.0
Association Fee Frequency
Monthly
School District
Adams-Arapahoe 28J
Financing Terms Available
CashConventionalFHAVA Loan
Building Access
Stairs
Schools
School District
Adams-Arapahoe 28J
Elementary School
Sixth Avenue
Middle School
East
High School
Hinkley
Listing courtesy of Brokers Guild Real Estate manijehs@gmail.com

The content relating to real estate for sale in this Web site comes in part from the Internet Data eXchange ("IDX") program of METROLIST, INC., DBA RECOLORADO real estate listings held by brokers other than Brokers Guild Real Estate are marked with the IDX Logo. This information is being provided for the consumers' personal, non-commercial use and may not be used for any other purpose. All information subject to change and should be independently verified.
The content relating to real estate for sale in this Web site comes in part from the Internet Data eXchange ("IDX") program of METROLIST, INC., DBA RECOLORADO real estate listings held by brokers other than Brokers Guild Real Estate are marked with the IDX Logo. This information is being provided for the consumers' personal, non-commercial use and may not be used for any other purpose. All information subject to change and should be independently verified.
Neighborhood & Commute
Source: Walkscore
Disclosure: Community information and market data powered by Constellation Data Labs. Information is deemed reliable but not guaranteed.
Save
Ask
Tour
Hide
Did you know? You can invite friends and family to your search. They can join your search, rate and discuss listings with you.