Search Homes for Sale in Denver and Beyond

Search the latest homes for sale across Denver, Aurora, Lakewood, Castle Rock, and Parker. Explore listings, compare neighborhoods, and find your perfect home.

Save
Ask
Tour
Hide
Share
$275,000
1 Day On Site

Somerset
14390 E Marina Drive 209
Aurora, CO 80014

For Sale|Condominium|Active
2
Beds
2
Total Baths
1
Full Bath
1
Partial Bath
1,200
SqFt
$229
/SqFt
1977
Built
Subdivision:
Heather Gardens
County:
Arapahoe
14390 E Marina Drive 20914390 E Marina Drive 20914390 E Marina Drive 20914390 E Marina Drive 209
Save
Ask
Tour
Hide
Share

Mortgage Calculator

Monthly Payment (Est.)

$1,255
Calculator powered by Showcase IDX, a Constellation1 Company. Copyright ©2026 Information is deemed reliable but not guaranteed.

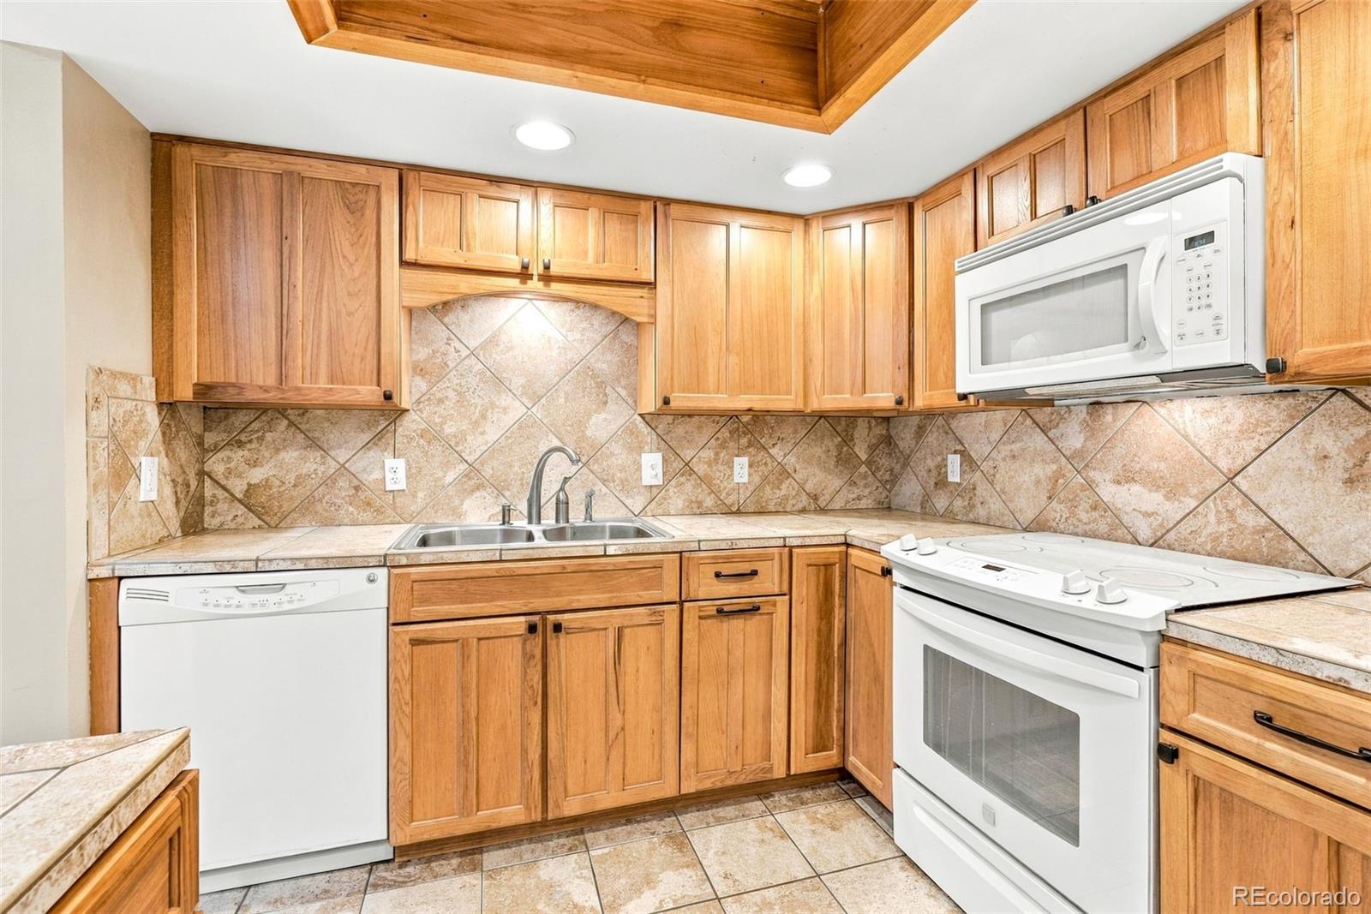
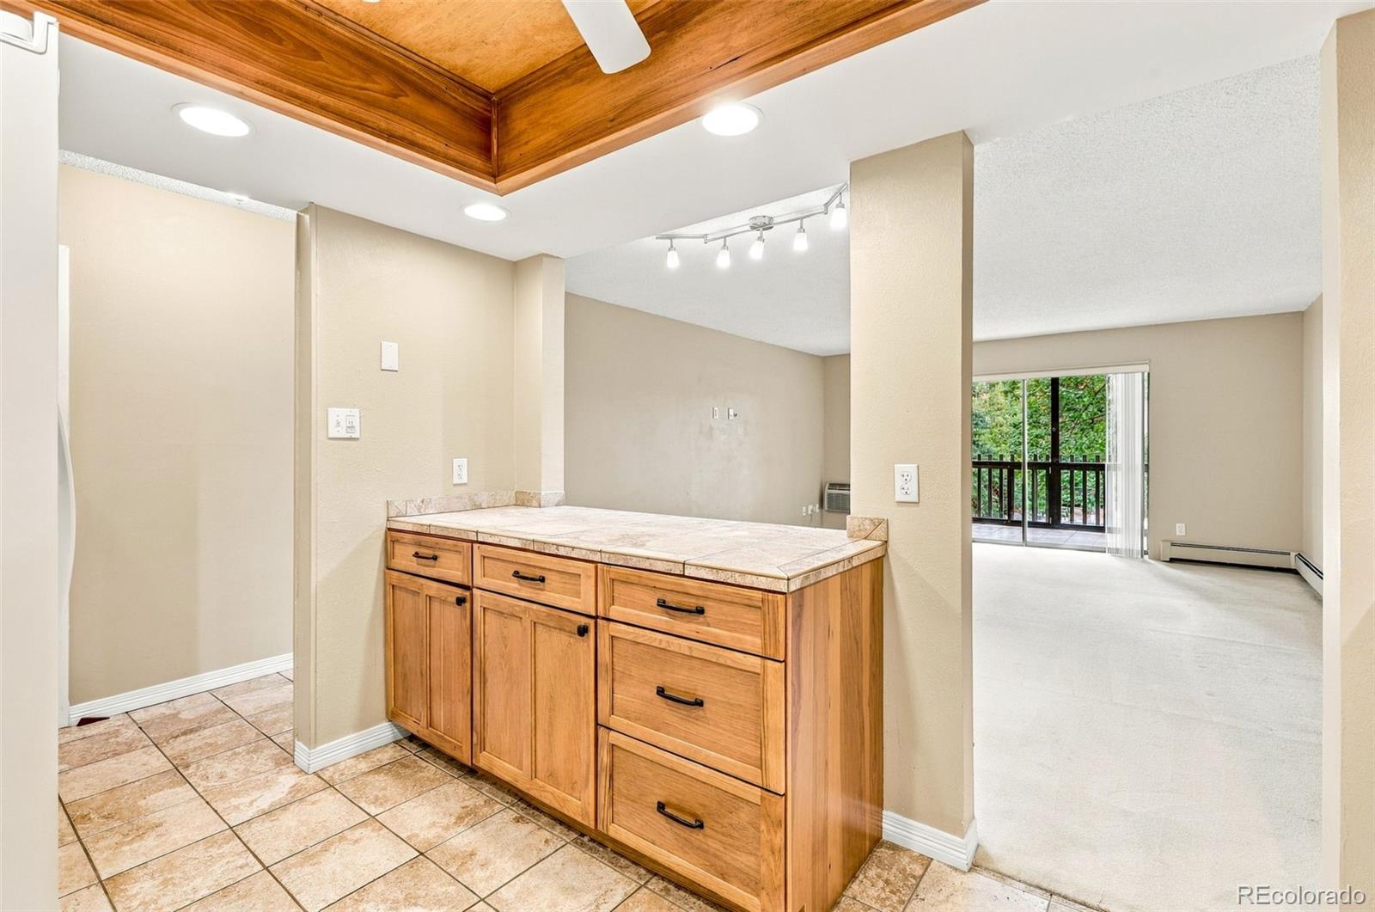
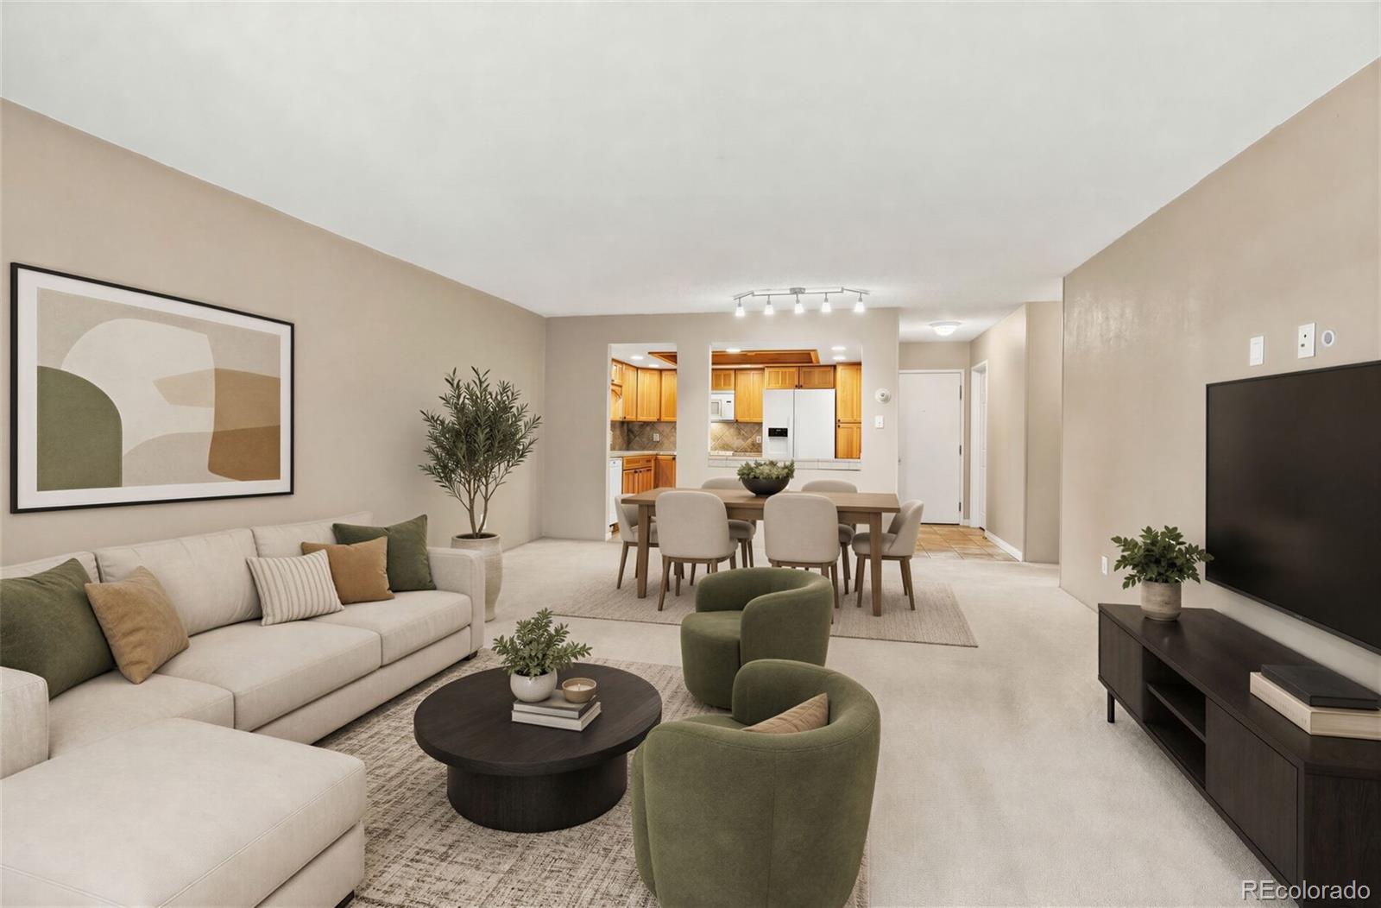
This inviting 2-bedroom, 2-bath condo offers comfortable living in a desirable location within a popular active adult community. The modern kitchen features updated cabinetry and a stylish tile backsplash, while the screened-in lanai provides a relaxing space to enjoy the outdoors year-round. The spacious primary suite offers a private retreat with an en-suite bathroom and walk-in shower. The second bedroom includes convenient access to the lanai, making it a versatile space for guests, an office, or hobbies. In-unit laundry adds everyday convenience, and the deeded under-building parking space provides secure, covered parking. Additional building storage closet located on the 1st floor. Enjoy all that Heather Gardens has to offer, including an on-site golf course, indoor and outdoor pools, hot tub, fitness facilities, clubs, classes, social activities, community events, and the on-site Rendezvous Restaurant. With a secure building and an incredible array of amenities just outside your door, this is an opportunity to enjoy the Heather Gardens lifestyle!

Save
Ask
Tour
Hide
Share
Listing Snapshot
Price 
$275,000
Days On Site 
1 Day
Bedrooms 
2
Inside Area (SqFt) 
1,200 sqft
Total Baths 
2
Full Baths 
1
Partial Baths 
1
Lot Size 
N/A
Year Built 
1977
MLS® Number 
2436426
Status 
Active
Property Tax 
$1,385
HOA/Condo/Coop Fees 
$687 monthly
Sq Ft Source 
Public Records
Friends & Family
Recent Activity
23 hours agoListing updated with changes from the MLS®
yesterdayListing first seen on site
General Features
Direction Faces 
South
Foundation 
Block
Garage 
Yes
Garage Spaces 
1
Levels 
One
Parking 
Lighted
Parking Spaces 
1
Pets 
Cats OKDogs OKYes
Property Sub Type 
Condominium
Security 
Carbon Monoxide Detector(s)Smoke Detector(s)
Sewer 
Public Sewer
SqFt Above 
1200
SqFt Total 
1200
Style 
Urban Contemporary
Utilities 
Cable AvailableElectricity AvailablePhone Available
Water Source 
Public
Zoning 
Residential
Interior Features
Appliances 
DishwasherDisposalDryerMicrowaveOvenRangeRefrigeratorWasher
Electric 
220 Volts
Flooring 
CarpetLaminate
Furnished 
Unfurnished
Heating 
BaseboardHot Water
Laundry Features 
In Unit
Main Level Bedrooms 
2
Bathroom Full 
Level - Main
Bathroom Three Quarter 
Level - Main
Bedroom 
Dimensions - 12 x 19Level - Main
Kitchen 
Dimensions - 11 x 9Level - Main
Living Room 
Dimensions - 15 x 19Level - Main
Sun Room 
Dimensions - 7 x 20Level - Main
Utility Room 
Level - Main
Save
Ask
Tour
Hide
Share
Exterior Features
Construction Details 
BlockConcrete
Exterior 
Balcony
Patio And Porch 
Covered
Road Frontage 
Private Road
Roof 
Membrane
Community Features
Association Amenities 
ClubhouseCoin LaundryFitness CenterPond SeasonalPoolSaunaSecuritySpa/Hot TubTennis Court(s)
Association Fee 
$687.0
Association Fee Frequency 
Monthly
School District 
Adams-Arapahoe 28J
Senior Community 
Yes
Financing Terms Available 
1031 ExchangeCashConventionalFHAVA Loan
Building Access 
Corridor Access
Roads 
Paved
Schools
School District
Adams-Arapahoe 28J
Elementary School
Century
Middle School
Aurora Hills
High School
Gateway
Listing courtesy of Heather Gardens Brokers Leigh@heathergardens.com


The content relating to real estate for sale in this Web site comes in part from the Internet Data eXchange ("IDX") program of METROLIST, INC., DBA RECOLORADO real estate listings held by brokers other than Heather Gardens Brokers are marked with the IDX Logo. This information is being provided for the consumers' personal, non-commercial use and may not be used for any other purpose. All information subject to change and should be independently verified.

Neighborhood & Commute
Source: Walkscore
Disclosure: Community information and market data powered by Constellation Data Labs. Information is deemed reliable but not guaranteed.
Save
Ask
Tour
Hide
Share
Scroll to Top