

Save
Ask
Tour
Hide
$449,025
146 Days On Site
2496 S Vaughn Way DAurora, CO 80014
For Sale|Condominium|Active
4
Beds
4
Total Baths
1
Full Bath
3
Partial Baths
2,418
SqFt
$186
/SqFt
1976
Built
Subdivision:
Heather Ridge
County:
Arapahoe
Save
Ask
Tour
Hide
Mortgage Calculator
Monthly Payment (Est.)
$2,049Calculator powered by Showcase IDX, a Constellation1 Company. Copyright ©2026 Information is deemed reliable but not guaranteed.
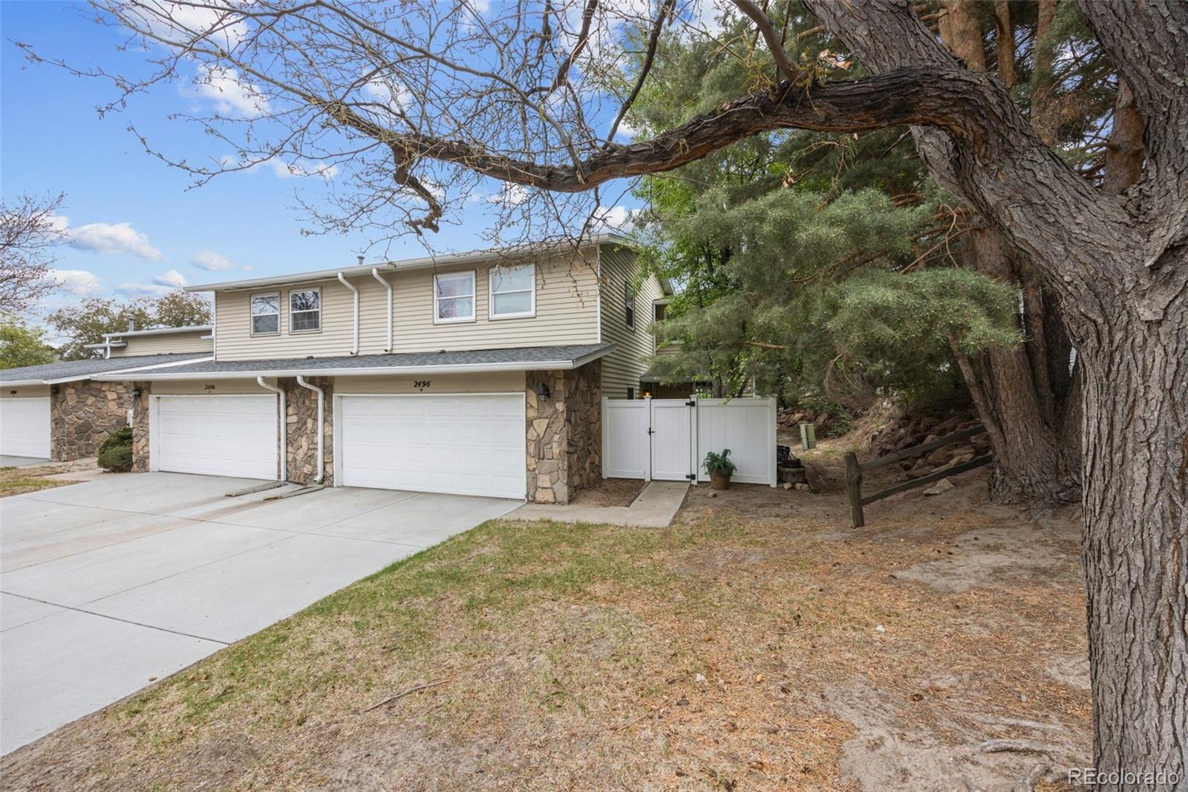
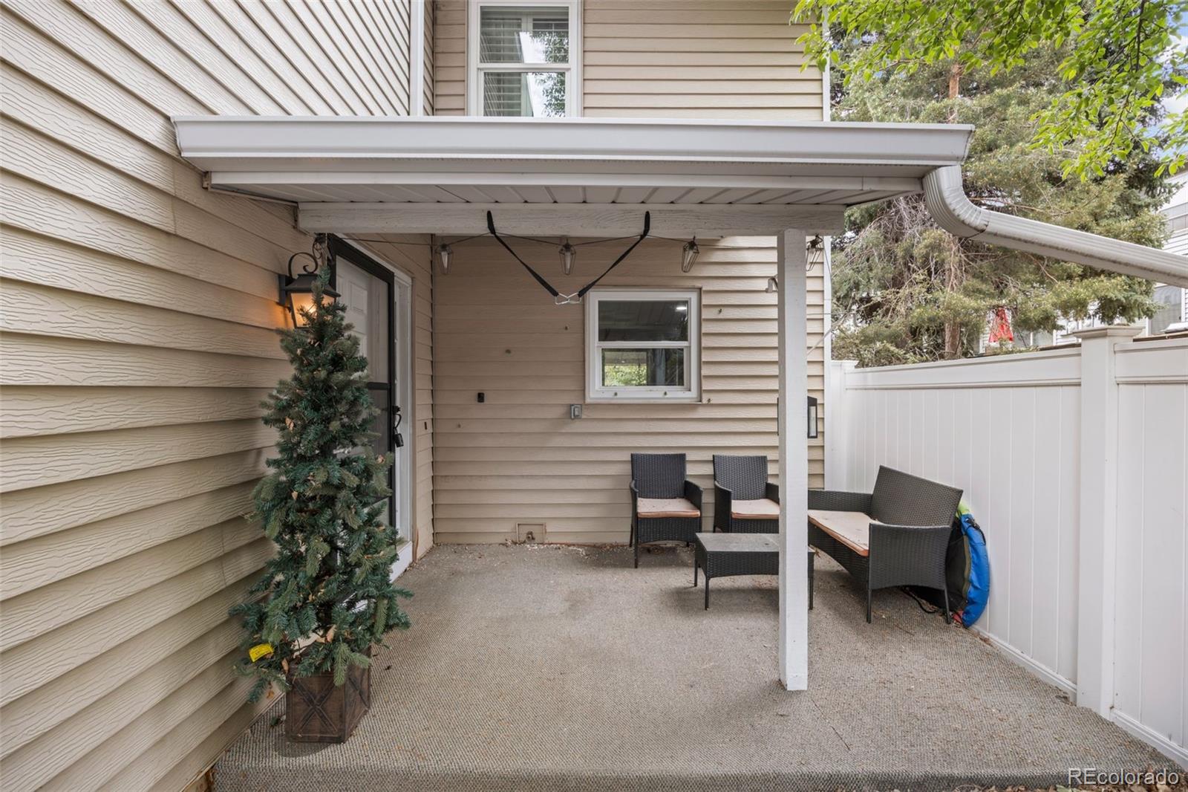
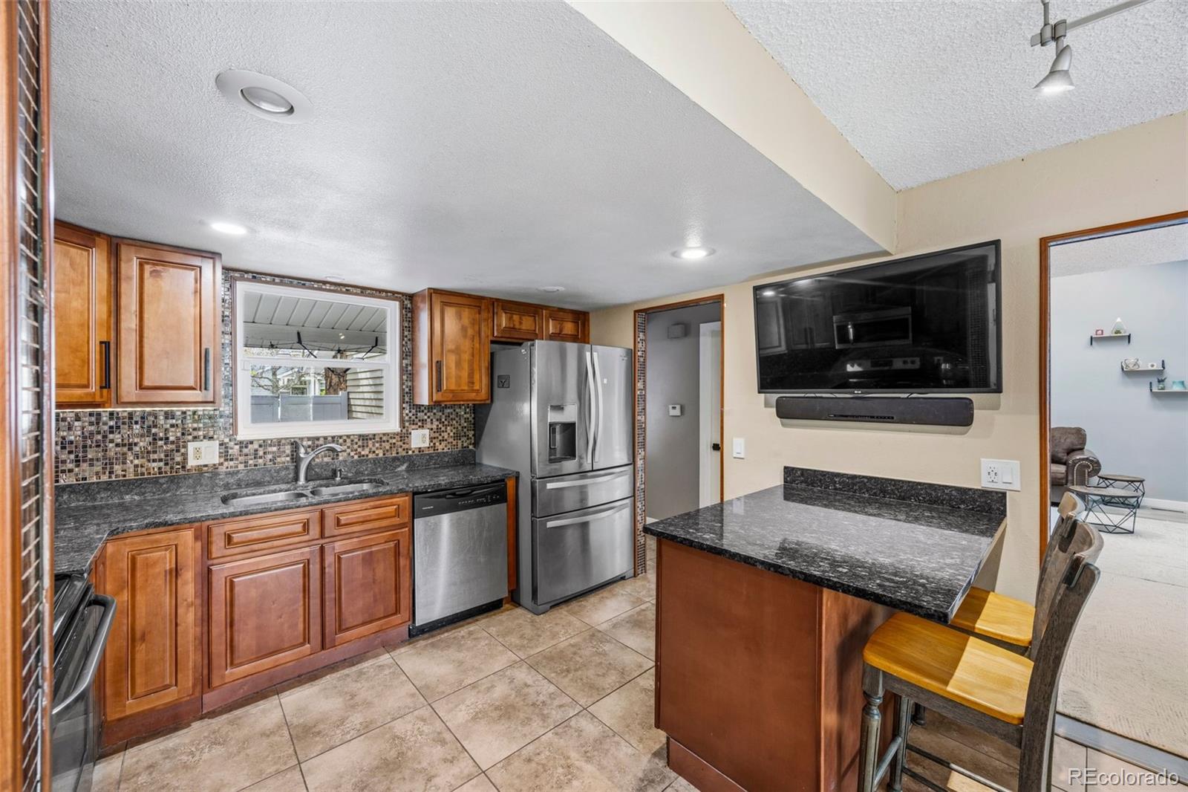
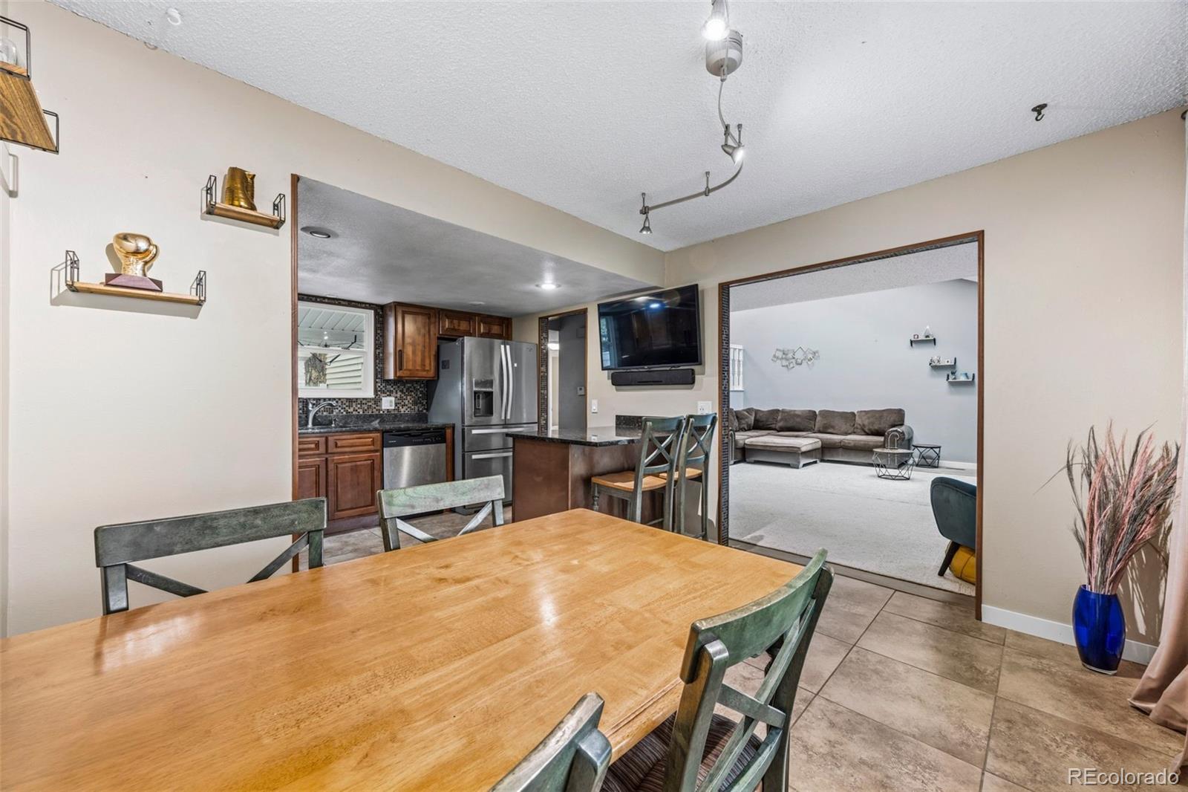
Welcome to this beautifully maintained, low maintenance unit in the heart of Aurora. This light-filled residence offers a functional layout with spacious living areas, a well-appointed kitchen, wet bar in the basement and comfortable bedrooms designed for everyday living. Enjoy the convenience of a private outdoor space perfect for relaxing or entertaining, plus community amenities, like pool and clubhouse that enhance everyday living. With quick access to I-225, the light rail, medical centers, and local conveniences, this home is perfectly situated for both lifestyle and commute. A fantastic opportunity for first-time buyers, downsizers, or investors.
Save
Ask
Tour
Hide
Listing Snapshot
Price
$449,025
Days On Site
146 Days
Bedrooms
4
Inside Area (SqFt)
2,418 sqft
Total Baths
4
Full Baths
1
Partial Baths
3
Lot Size
0.03 Acres
Year Built
1976
MLS® Number
2538459
Status
Active
Property Tax
$3,196
HOA/Condo/Coop Fees
$575 monthly
Sq Ft Source
Public Records
Friends & Family
Recent Activity
| 5 months ago | Listing updated with changes from the MLS® | |
| 5 months ago | Status changed to Active | |
| 5 months ago | Listing first seen on site |
General Features
Acres
0.03
Attached Garage
Yes
Garage
Yes
Garage Spaces
2
Levels
Two
Parking
ConcreteLightedAttached
Parking Spaces
2
Pets
Yes
Property Sub Type
Condominium
Security
Carbon Monoxide Detector(s)Smoke Detector(s)
Sewer
Public Sewer
SqFt Above
1650
SqFt Below
768
SqFt Total
2418
Style
Contemporary
Utilities
Cable AvailableElectricity AvailableNatural Gas AvailablePhone Available
Water Source
Public
Interior Features
Appliances
Bar FridgeConvection OvenCooktopDishwasherDisposalDryerGas Water HeaterMicrowaveRefrigeratorWasher
Basement
FinishedFullInterior Entry
Cooling
Ceiling Fan(s)Central Air
Fireplace
Yes
Fireplace Features
Gas LogLiving Room
Fireplaces
1
Flooring
CarpetTileVinyl
Furnished
Unfurnished
Heating
Forced Air
Interior
Ceiling Fan(s)Granite CountersHigh CeilingsOpen FloorplanVaulted Ceiling(s)Walk-In Closet(s)Wet Bar
Laundry Features
In Unit
Window Features
Double Pane WindowsWindow CoveringsWindow Treatments
Bathroom Full
Level - Upper
Bathroom Half
Level - Main
Bathroom Three Quarter
Level - Upper
Bedroom
Level - BasementDescription - non conforming
Dining Room
Level - Main
Family Room
Level - BasementDescription - wet bar
Kitchen
Level - Main
Laundry
Level - Basement
Living Room
Level - Main
Utility Room
Level - Basement
Save
Ask
Tour
Hide
Exterior Features
Construction Details
FrameWood Siding
Exterior
Lighting
Fencing
FencedFull
Lot Features
Corner LotGreenbeltLandscapedOn Golf Course
Patio And Porch
CoveredFront PorchPatio
Pool Features
Outdoor Pool
Roof
Composition
Windows/Doors
Double Pane WindowsWindow CoveringsWindow Treatments
Community Features
Association Amenities
ClubhousePool
Association Fee
$575.0
Association Fee Frequency
Monthly
School District
Cherry Creek 5
Financing Terms Available
CashConventionalFHAVA Loan
Building Access
Exterior Access
Roads
Paved
Schools
School District
Cherry Creek 5
Elementary School
Eastridge
Middle School
Prairie
High School
Overland
Listing courtesy of Brokers Guild Real Estate nbarealtor@yahoo.com

The content relating to real estate for sale in this Web site comes in part from the Internet Data eXchange ("IDX") program of METROLIST, INC., DBA RECOLORADO real estate listings held by brokers other than Brokers Guild Real Estate are marked with the IDX Logo. This information is being provided for the consumers' personal, non-commercial use and may not be used for any other purpose. All information subject to change and should be independently verified.
The content relating to real estate for sale in this Web site comes in part from the Internet Data eXchange ("IDX") program of METROLIST, INC., DBA RECOLORADO real estate listings held by brokers other than Brokers Guild Real Estate are marked with the IDX Logo. This information is being provided for the consumers' personal, non-commercial use and may not be used for any other purpose. All information subject to change and should be independently verified.
Neighborhood & Commute
Source: Walkscore
Disclosure: Community information and market data powered by Constellation Data Labs. Information is deemed reliable but not guaranteed.
Save
Ask
Tour
Hide
Did you know? You can invite friends and family to your search. They can join your search, rate and discuss listings with you.