Search Homes for Sale in Denver and Beyond

Search the latest homes for sale across Denver, Aurora, Lakewood, Castle Rock, and Parker. Explore listings, compare neighborhoods, and find your perfect home.

Save
Ask
Tour
Hide
Share
$418,000
21 Days On Site

1269 Revere Street
Aurora, CO 80011

For Sale|Single Family Residence|Active
3
Beds
2
Total Baths
1
Full Bath
1
Partial Bath
1,401
SqFt
$298
/SqFt
1952
Built
Subdivision:
Hoffman Town
County:
Arapahoe
Upcoming Open Houses
Sat, Oct 24, 11:00 AM - 2:00 PM
1269 Revere Street1269 Revere Street1269 Revere Street1269 Revere Street
Save
Ask
Tour
Hide
Share

Mortgage Calculator

Monthly Payment (Est.)

Enter an interest rate to see your estimated monthly payment.
Calculator powered by Showcase IDX, a Constellation1 Company. Copyright ©2026 Information is deemed reliable but not guaranteed.

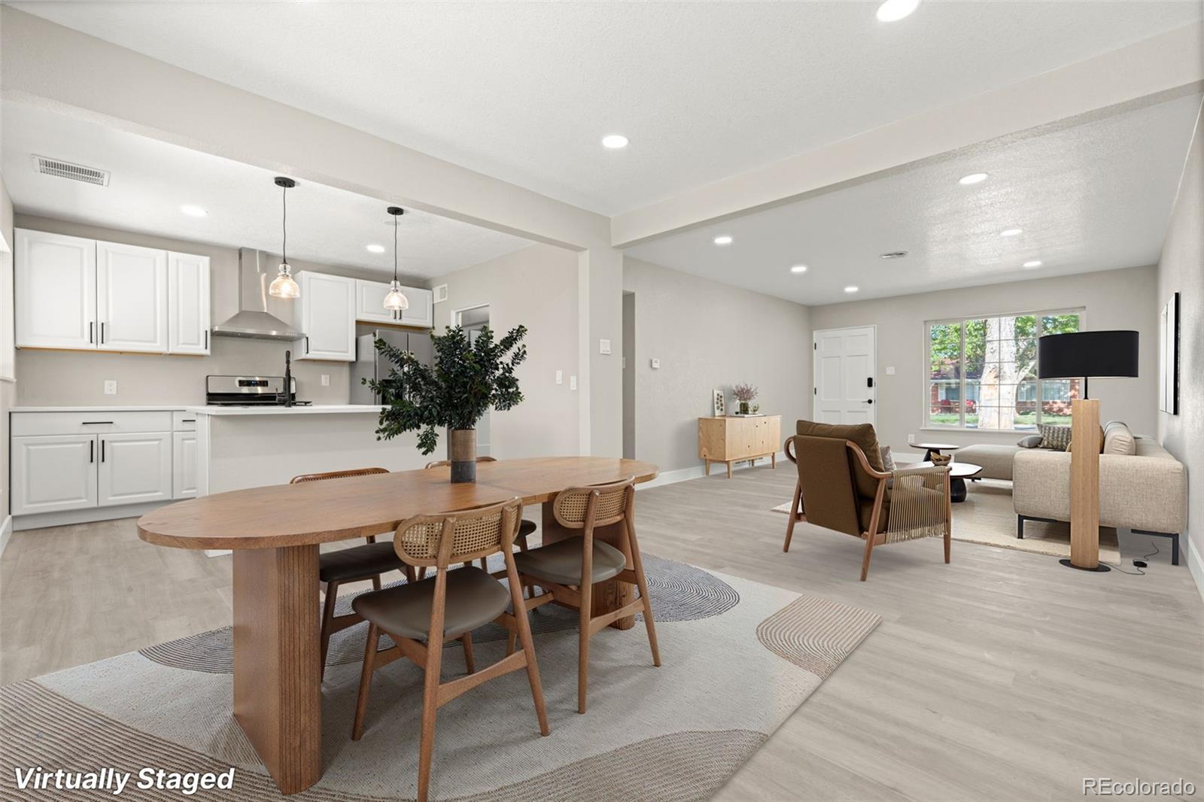
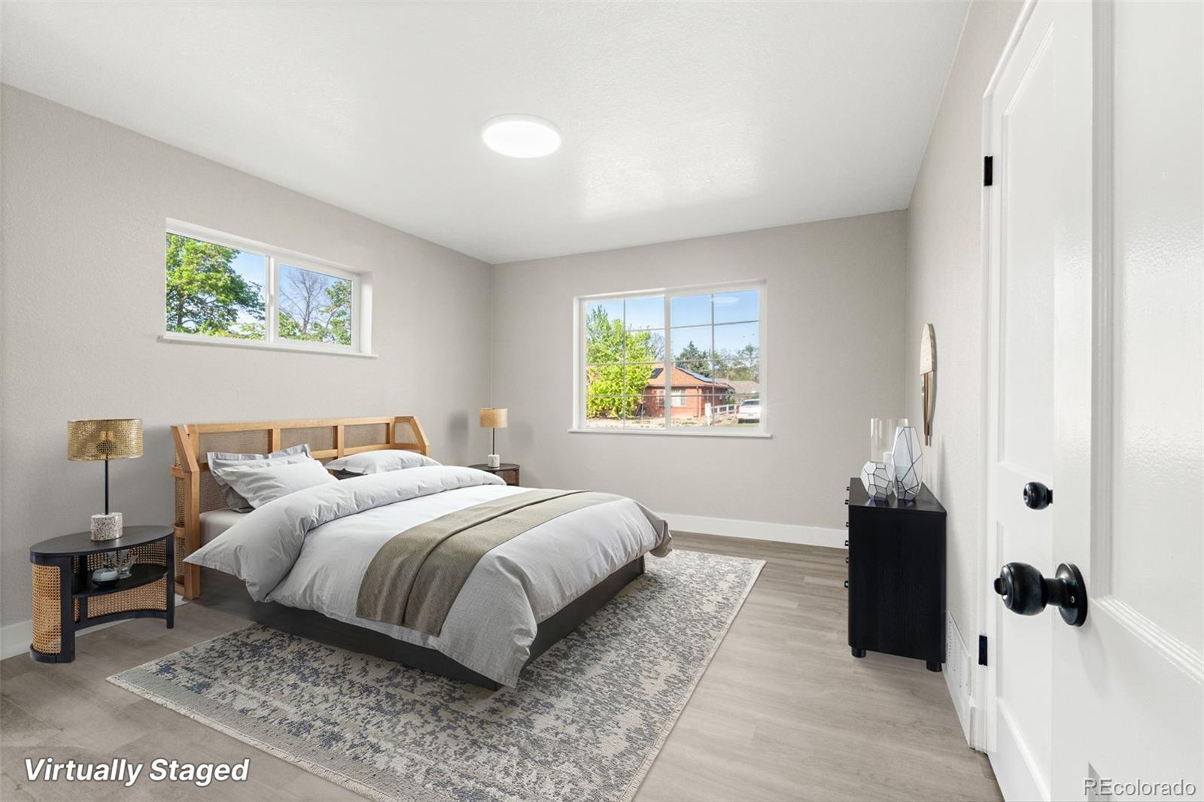
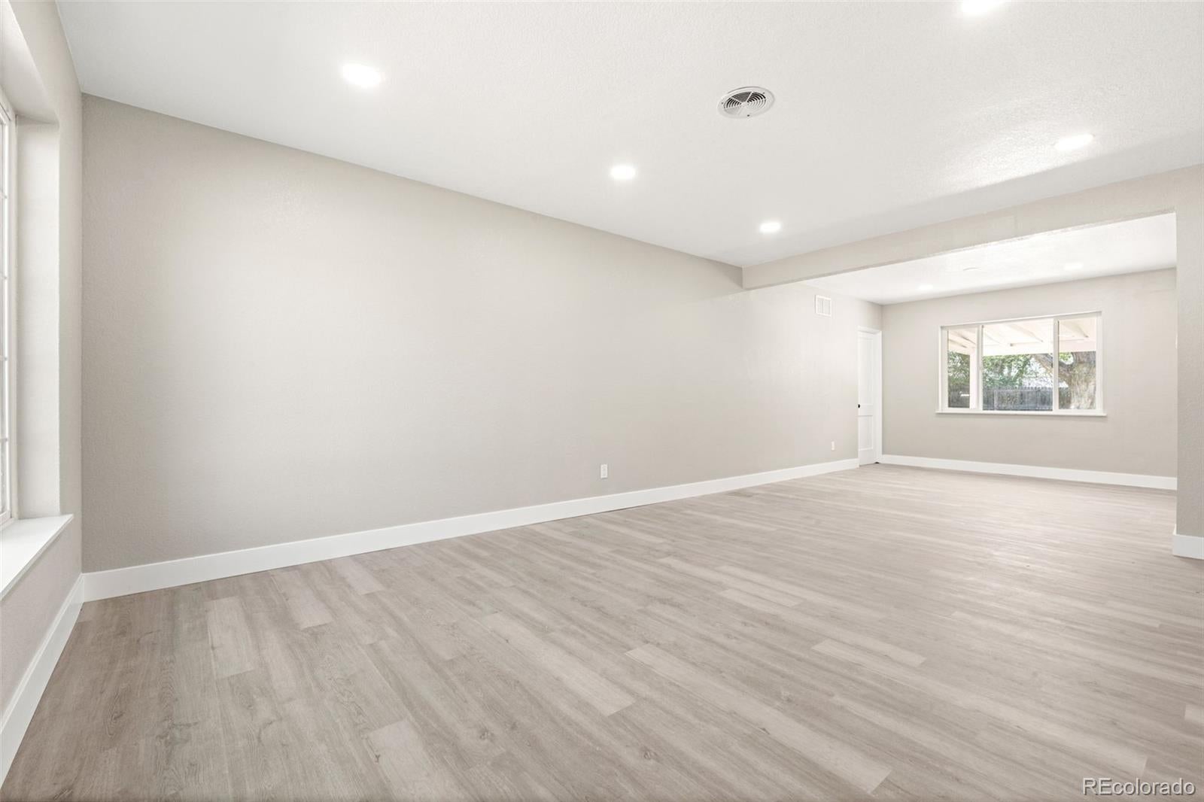
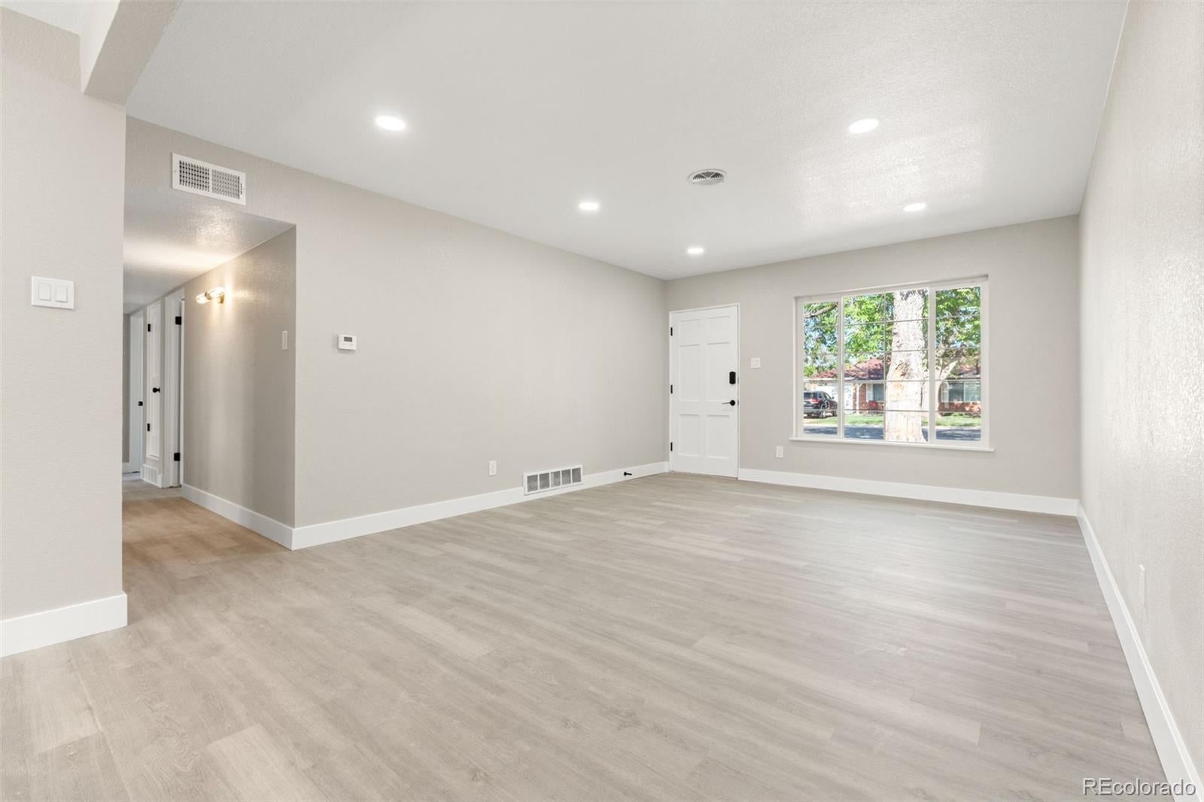
Welcome to 1269 Revere St. where high end finishes meet affordability. This fully remodeled ranch brick home sits on a .20 acre lot and has been thoughtfully updated and move in ready. You will love the beautifully updated kitchen with top of the line quartz countertops, brand new cabinets, stainless steel appliances, new flooring, and brand new furnace. The kitchen opens to a spacious living room perfect for family gatherings with lots of natural light. To the side of your kitchen you will find your laundry room with ample space for more storage. As you walk to your primary bedroom with access to your brand new bathroom. Then off to the other two bedrooms with another brand new bathroom. The possibilities in the private backyard are truly endless. This home is conveniently located just a few blocks from the Del Mar Park where you find playgrounds, baseball fields and the Del Mar Water Park. The central Aurora location keeps you close to so much of the metro, with convenient access to I-225, I-70, and Colfax Avenue, along with nearby shopping, dining, parks, and everyday services. Anschutz Medical Campus, Children’s Hospital Colorado, and the VA Medical Center are just minutes away.

Save
Ask
Tour
Hide
Share
Listing Snapshot
Price 
$418,000
Days On Site 
21 Days
Bedrooms 
3
Inside Area (SqFt) 
1,401 sqft
Total Baths 
2
Full Baths 
1
Partial Baths 
1
Lot Size 
0.2 Acres
Year Built 
1952
MLS Number 
2572800
Status 
Active
Property Tax 
$2,620
HOA/Condo/Coop Fees 
N/A
Sq Ft Source 
Public Records
Friends & Family
Recent Activity
yesterdayListing updated with changes from the MLS
yesterdayPrice changed to $418,000
3 weeks agoListing first seen on site
General Features
Acres 
0.2
Attached Garage 
Yes
Garage 
Yes
Garage Spaces 
1
Levels 
One
Parking 
ConcreteAttached
Parking Spaces 
1
Property Condition 
Updated/Remodeled
Property Sub Type 
Single Family Residence
Security 
Carbon Monoxide Detector(s)Smoke Detector(s)
Sewer 
Septic Tank
SqFt Above 
1401
SqFt Total 
1401
Style 
Mid-Century Modern
Utilities 
Natural Gas AvailableElectricity ConnectedNatural Gas Connected
Water Source 
Public
Interior Features
Appliances 
DishwasherDryerRange HoodRefrigeratorWasher
Flooring 
CarpetLaminateVinyl
Heating 
Forced Air
Interior 
Eat-in KitchenLaminate CountersWalk-In Closet(s)
Laundry Features 
SinkIn Unit
Main Level Bedrooms 
3
Window Features 
Window CoveringsWindow Treatments
Bathroom Full 
Level - MainDescription - Remodeled Bathroom with double sinks
Bathroom Three Quarter 
Level - MainDescription - Jack and Jill
Bedroom 
Dimensions - 14 x 12Level - Main
Dining Room 
Dimensions - 11 x 12Level - MainDescription - Open layout to the kitchen and living room
Kitchen 
Dimensions - 11 x 10Level - MainDescription - Brand new cabinets and quartz countertops
Laundry 
Dimensions - 10 x 8Level - MainDescription - Washer and Dryer
Living Room 
Dimensions - 17 x 13Level - MainDescription - Ample space
Save
Ask
Tour
Hide
Share
Exterior Features
Construction Details 
Brick
Exterior 
Private Yard
Fencing 
FencedFull
Lot Features 
Level
Patio And Porch 
CoveredPatio
Roof 
Composition
Windows/Doors 
Window CoveringsWindow Treatments
Community Features
School District 
Adams-Arapahoe 28J
Financing Terms Available 
CashConventionalFHAVA Loan
Building Access 
Ground
Roads 
Paved
Schools
School District
Adams-Arapahoe 28J
Elementary School
Peoria
Middle School
South
High School
Aurora Central
Listing courtesy of Brokers Guild Real Estate aluevanore@gmail.com


The content relating to real estate for sale in this Web site comes in part from the Internet Data eXchange ("IDX") program of METROLIST, INC., DBA RECOLORADO real estate listings held by brokers other than Brokers Guild Real Estate are marked with the IDX Logo. This information is being provided for the consumers' personal, non-commercial use and may not be used for any other purpose. All information subject to change and should be independently verified.

Neighborhood & Commute
Source: Walkscore
Disclosure: Community information and market data powered by Constellation Data Labs. Information is deemed reliable but not guaranteed.
Save
Ask
Tour
Hide
Share
Scroll to Top