Search Homes for Sale in Denver and Beyond

Search the latest homes for sale across Denver, Aurora, Lakewood, Castle Rock, and Parker. Explore listings, compare neighborhoods, and find your perfect home.

Save
Ask
Tour
Hide
Share
$349,500
74 Days On Site

4228 S Granby Court E
Aurora, CO 80014

For Sale|Townhouse|Active
2
Beds
3
Total Baths
2
Full Baths
1
Partial Bath
1,418
SqFt
$246
/SqFt
1983
Built
Subdivision:
Summit Park
County:
Arapahoe
4228 S Granby Court E4228 S Granby Court E4228 S Granby Court E4228 S Granby Court E
Save
Ask
Tour
Hide
Share

Mortgage Calculator

Monthly Payment (Est.)

$1,595
Calculator powered by Showcase IDX, a Constellation1 Company. Copyright ©2026 Information is deemed reliable but not guaranteed.

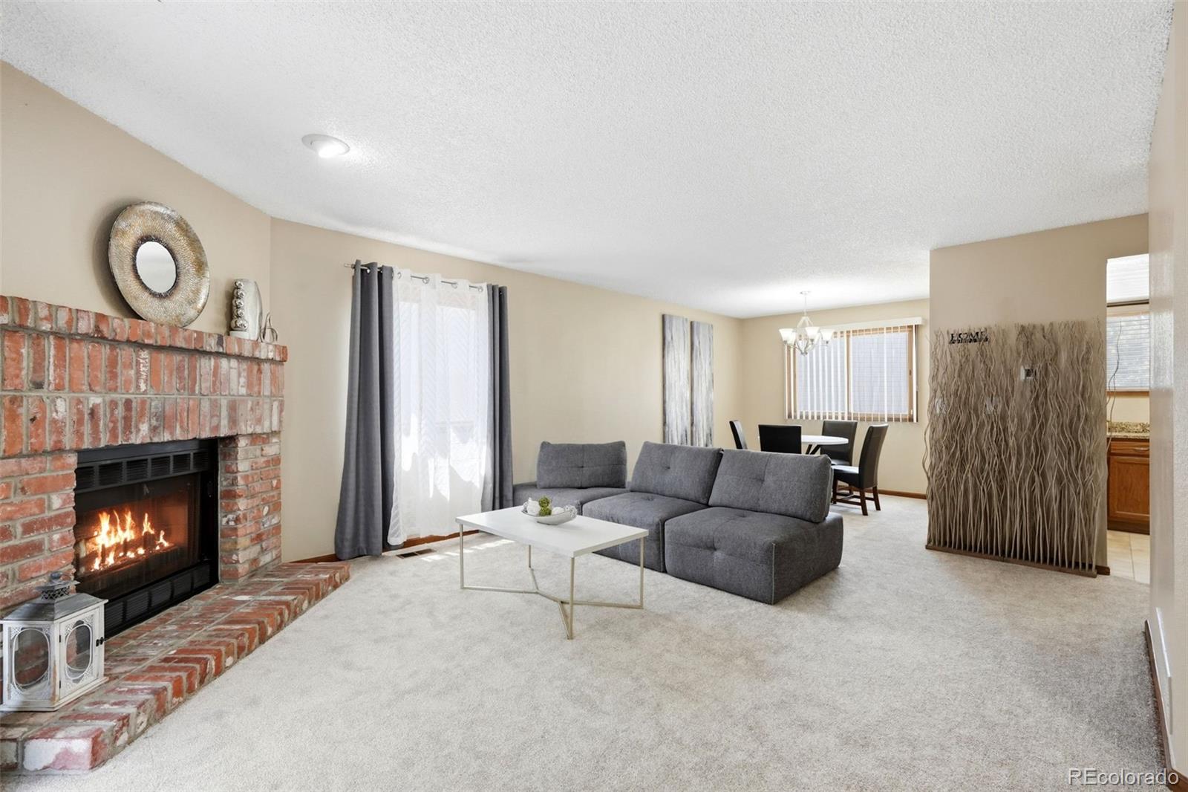
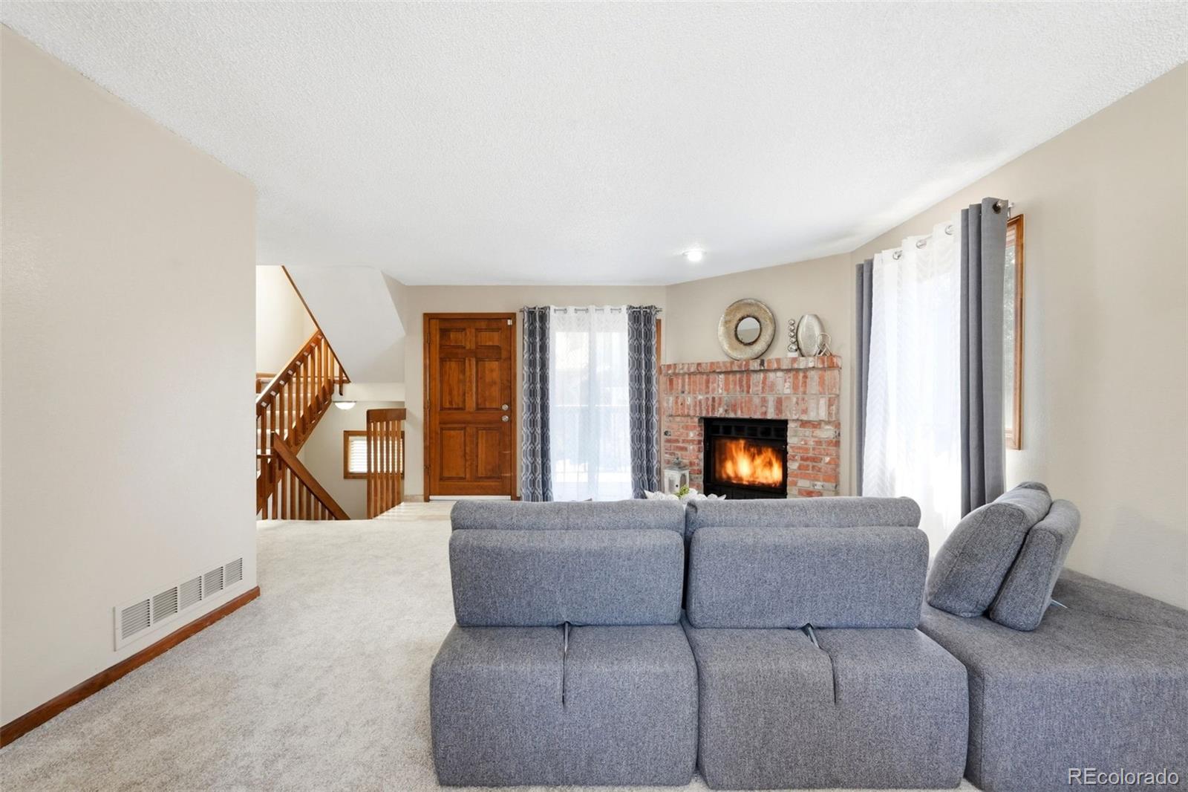
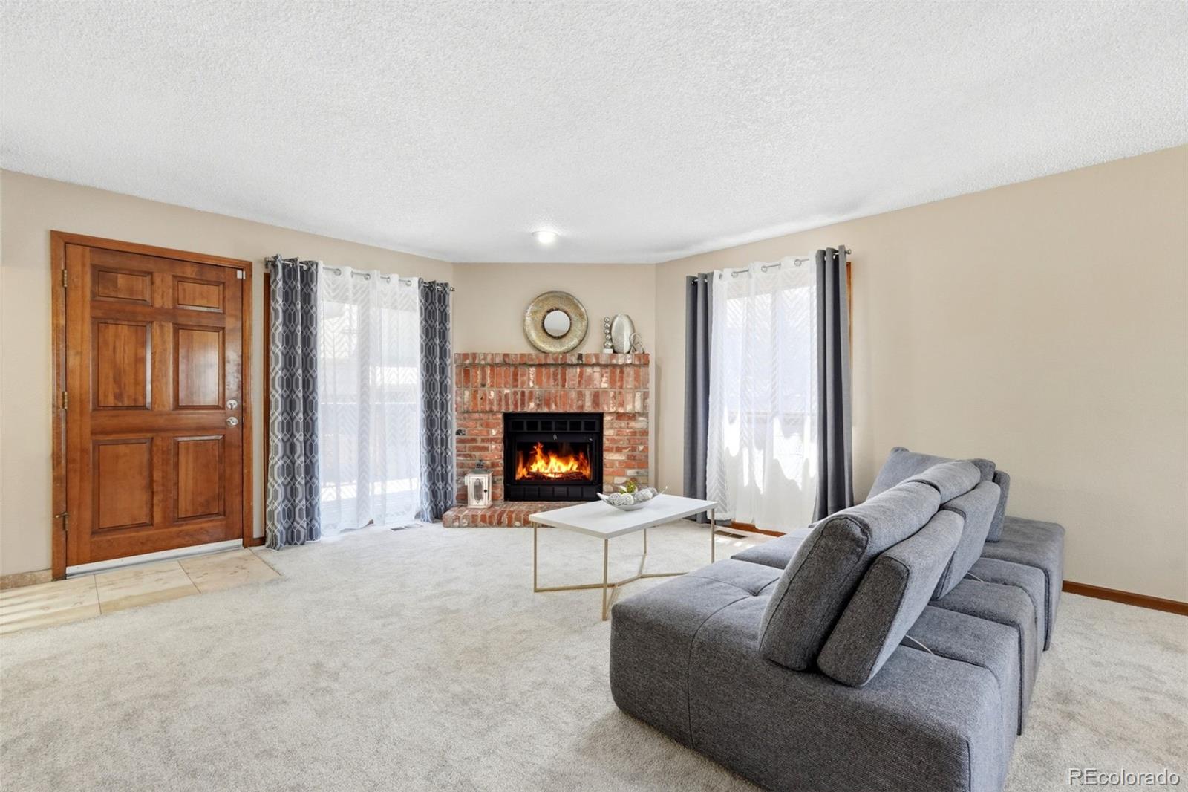
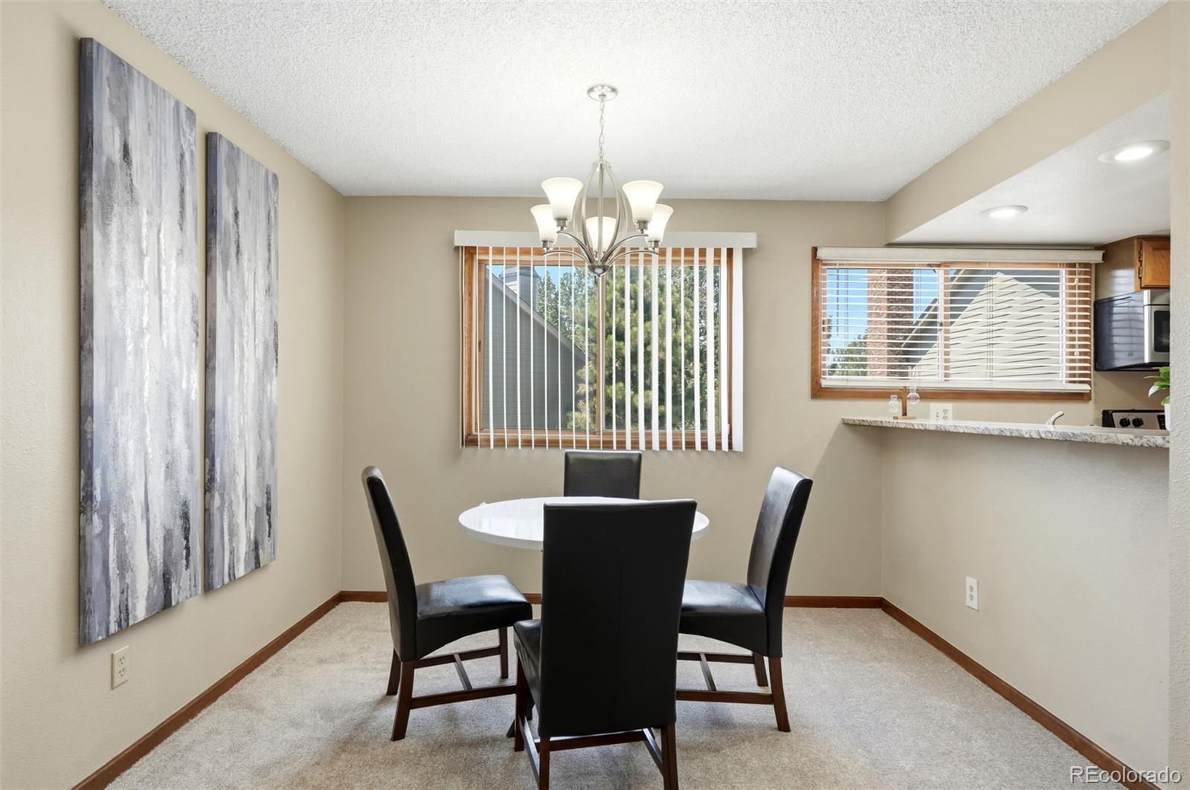
Beautiful End-Unit Townhome in a Prime Aurora Location! Location, location, location! Welcome to this beautifully maintained end-unit townhome featuring 2 spacious primary bedrooms, 3 bathrooms, and an attached 2-car garage. Conveniently located near light rail, major highways, shopping, dining, and everyday amenities, this home offers both comfort and accessibility. The main level features a bright and inviting living room with a cozy wood-burning fireplace, a dining area, an updated kitchen with granite countertops and stainless steel appliances, and a convenient half bath. Upstairs, you will find two large primary bedrooms with vaulted ceilings, each with access to full bathrooms featuring skylights that bring in wonderful natural light. With newer carpet, a clean and well-kept interior, and move-in-ready condition, this home is a wonderful opportunity for buyers looking for convenience, comfort, and low-maintenance living.

Save
Ask
Tour
Hide
Share
Listing Snapshot
Price 
$349,500
Days On Site 
74 Days
Bedrooms 
2
Inside Area (SqFt) 
1,418 sqft
Total Baths 
3
Full Baths 
2
Partial Baths 
1
Lot Size 
N/A
Year Built 
1983
MLS® Number 
2573689
Status 
Active
Property Tax 
$1,997
HOA/Condo/Coop Fees 
$442 monthly
Sq Ft Source 
Public Records
Friends & Family
Recent Activity
2 months agoListing updated with changes from the MLS®
2 months agoListing first seen on site
General Features
Attached Garage 
Yes
Garage 
Yes
Garage Spaces 
2
Levels 
Three Or More
Parking 
Attached
Parking Spaces 
2
Property Sub Type 
Townhouse
Sewer 
Public Sewer
SqFt Above 
1268
SqFt Below 
150
SqFt Total 
1418
Water Source 
Public
Interior Features
Basement 
Finished
Cooling 
Central Air
Heating 
Forced Air
Bathroom Full 
Level - Upper
Bathroom Half 
Level - Main
Bedroom 
Level - Upper
Dining Room 
Level - Main
Kitchen 
Level - Main
Laundry 
Level - Basement
Living Room 
Level - MainDescription - fireplace- new carpet
Save
Ask
Tour
Hide
Share
Exterior Features
Construction Details 
BrickWood Siding
Exterior 
Balcony
Patio And Porch 
DeckFront Porch
Roof 
Composition
Community Features
Association Fee 
$442.0
Association Fee Frequency 
Monthly
School District 
Cherry Creek 5
Financing Terms Available 
ConventionalFHAVA Loan
Schools
School District
Cherry Creek 5
Elementary School
Independence
Middle School
Laredo
High School
Smoky Hill
Listing courtesy of Brokers Guild Real Estate LAURENBUYSELL@GMAIL.COM


The content relating to real estate for sale in this Web site comes in part from the Internet Data eXchange ("IDX") program of METROLIST, INC., DBA RECOLORADO real estate listings held by brokers other than Brokers Guild Real Estate are marked with the IDX Logo. This information is being provided for the consumers' personal, non-commercial use and may not be used for any other purpose. All information subject to change and should be independently verified.

Neighborhood & Commute
Source: Walkscore
Disclosure: Community information and market data powered by Constellation Data Labs. Information is deemed reliable but not guaranteed.
Save
Ask
Tour
Hide
Share
Scroll to Top