Search Homes for Sale in Denver and Beyond

Search the latest homes for sale across Denver, Aurora, Lakewood, Castle Rock, and Parker. Explore listings, compare neighborhoods, and find your perfect home.

Save
Ask
Tour
Hide
Share
$224,900
11 Days On Site

Telegraph Hill Condos
7110 W 20th Avenue 103
Lakewood, CO 80214

For Sale|Condominium|Active
1
Bed
1
Total Bath
1
Full Bath
694
SqFt
$324
/SqFt
1980
Built
Subdivision:
Telegraph Hill
County:
Jefferson
7110 W 20th Avenue 1037110 W 20th Avenue 1037110 W 20th Avenue 1037110 W 20th Avenue 103
Save
Ask
Tour
Hide
Share

Mortgage Calculator

Monthly Payment (Est.)

$1,026
Calculator powered by Showcase IDX, a Constellation1 Company. Copyright ©2026 Information is deemed reliable but not guaranteed.

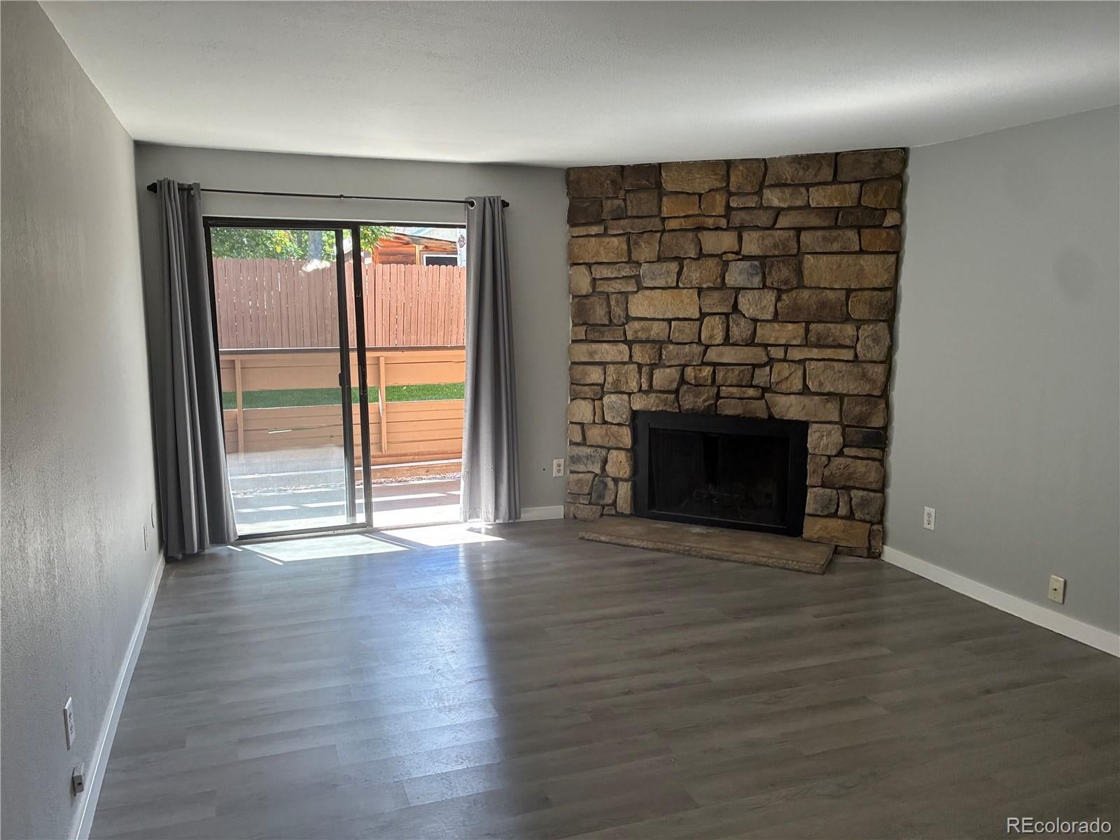
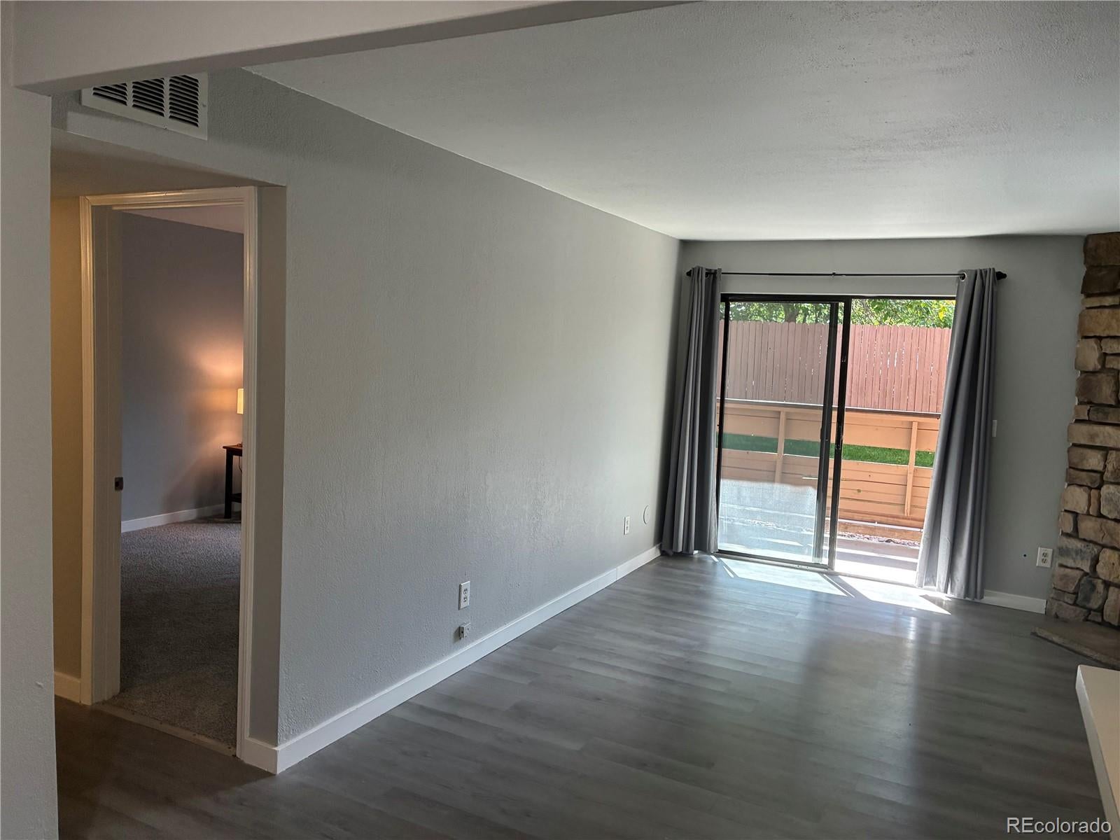
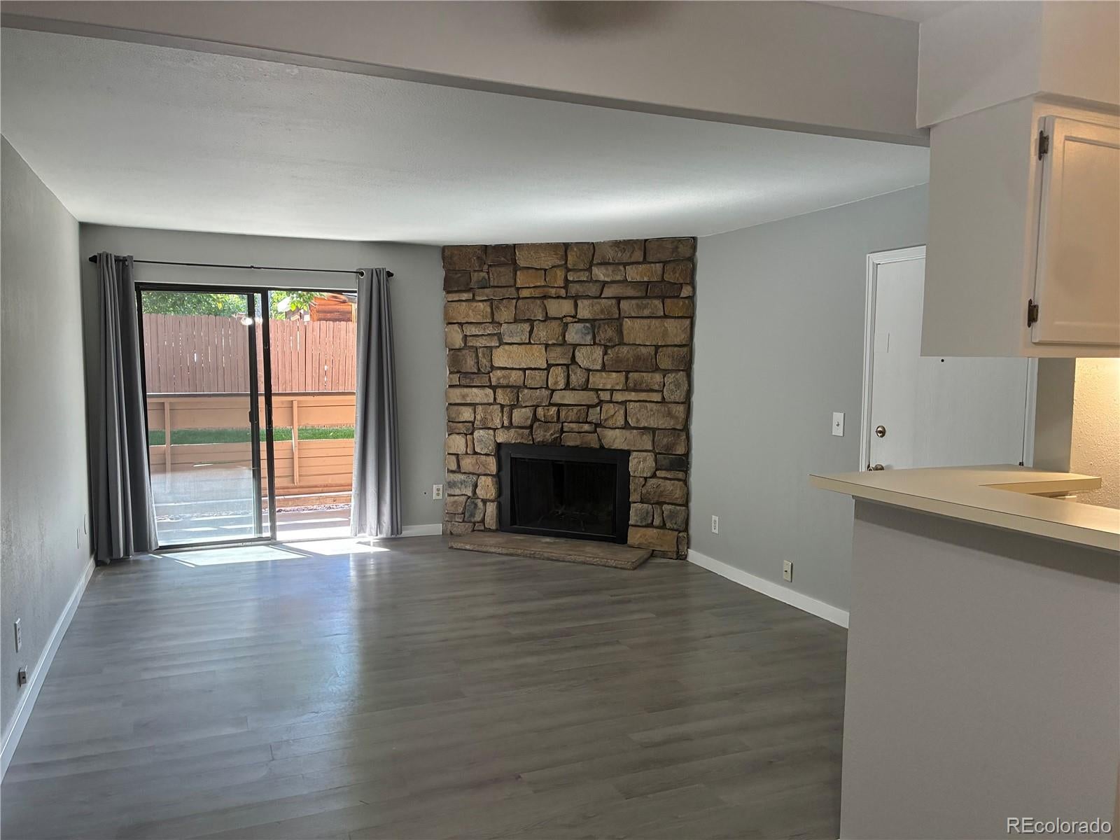
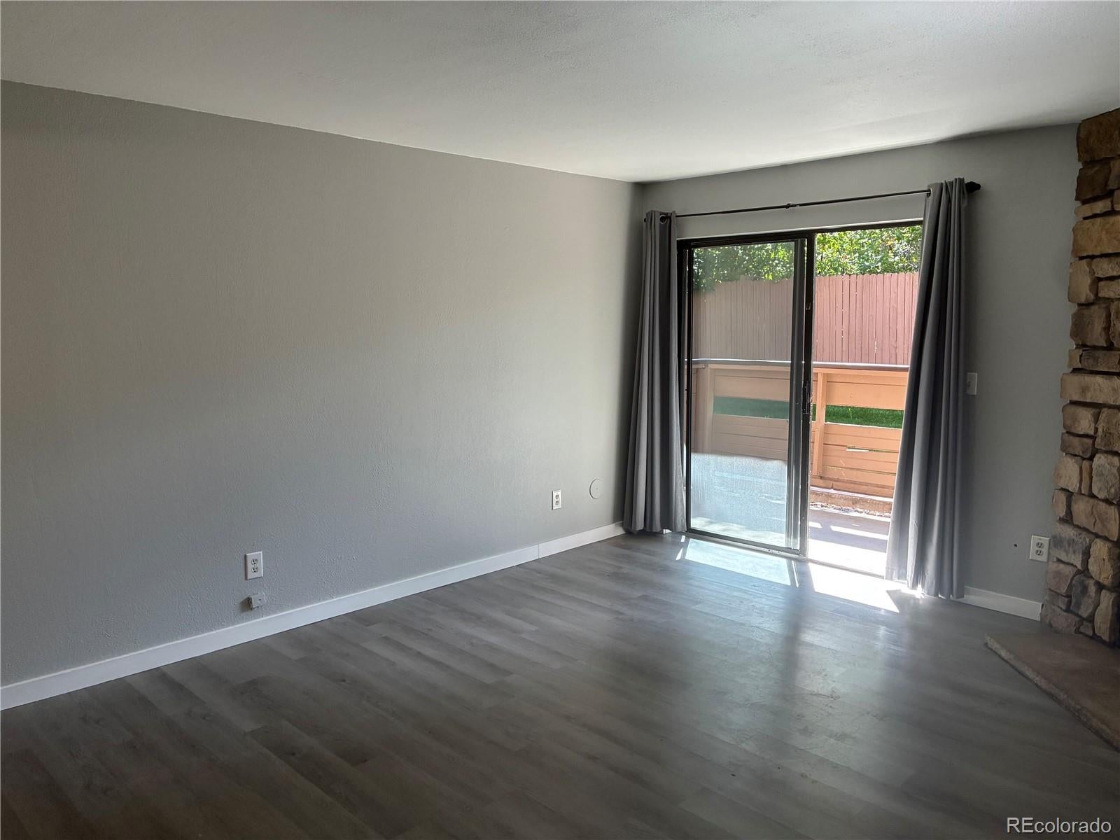
*** LOW HOA - $183.25/monthly*** Beautiful, well-maintained community with a pool. The community is superbly located near Sloan's Lake and the old St. Anthony's hospital redevelopment. New wide plank laminate has just been installed throughout the unit and new carpet in the bedroom. It is also freshly painted. The kitchen has been refreshed with new flooring and white painted cabinets. All appliances stay - as well as the newer large-size stackable washer/dryer. Both bedroom and bathroom doors have been replaced as well as the tile surround in the shower. The unit is situated in a quiet corner of the complex with a private greenbelt just outside the patio. Reserved parking space # 47 is right next to the building. Walk or bike to Edgewater Marketplace or Casa Bonita. The Wadsworth light rail station is a 3-minute drive away. Truly, one of the nicest complexes with an extremely low HOA!

Save
Ask
Tour
Hide
Share
Listing Snapshot
Price 
$224,900
Days On Site 
11 Days
Bedrooms 
1
Inside Area (SqFt) 
694 sqft
Total Baths 
1
Full Baths 
1
Partial Baths 
N/A
Lot Size 
N/A
Year Built 
1980
MLS® Number 
2587636
Status 
Active
Property Tax 
$1,357
HOA/Condo/Coop Fees 
$183.25 monthly
Sq Ft Source 
Public Records
Friends & Family
Recent Activity
2 weeks agoListing updated with changes from the MLS®
2 weeks agoListing first seen on site
General Features
Direction Faces 
West
Foundation 
Slab
Levels 
One
Parking Spaces 
1
Pets 
Cats OKDogs OK
Property Condition 
Updated/Remodeled
Property Sub Type 
Condominium
Security 
Carbon Monoxide Detector(s)
Sewer 
Public Sewer
SqFt Above 
694
SqFt Total 
694
Style 
Contemporary
Interior Features
Appliances 
OvenDishwasherDisposalDryerRangeRefrigeratorSelf Cleaning OvenWasher
Cooling 
Ceiling Fan(s)Central Air
Fireplace 
Yes
Fireplace Features 
Living RoomWood Burning
Fireplaces 
1
Flooring 
CarpetLaminateTile
Furnished 
Unfurnished
Heating 
Forced Air
Interior 
Ceiling Fan(s)Open FloorplanWalk-In Closet(s)
Main Level Bedrooms 
1
Bathroom Full 
Level - MainDescription - New shower tile
Bedroom 
Level - MainDescription - New carpet & Walk-in closet
Dining Room 
Level - MainDescription - New wide plank laminate floor
Kitchen 
Level - MainDescription - New wide plank laminate floor
Laundry 
Level - MainDescription - Easily accessible
Living Room 
Level - MainDescription - New wide plank laminate floor - fireplace
Save
Ask
Tour
Hide
Share
Exterior Features
Construction Details 
BrickWood Siding
Patio And Porch 
Patio
Roof 
Composition
Community Features
Accessibility Features 
Accessible Common AreaAccessible EntranceAccessible KitchenAccessible Washer/Dryer
Association Amenities 
Pool
Association Fee 
$183.25
Association Fee Frequency 
Monthly
School District 
Jefferson County R-1
Financing Terms Available 
CashConventionalFHAVA Loan
Building Access 
Ground
Schools
School District
Jefferson County R-1
Elementary School
Lumberg
Middle School
Jefferson
High School
Jefferson
Listing courtesy of Financial Security Realty marybeth@myfsrealty.com


The content relating to real estate for sale in this Web site comes in part from the Internet Data eXchange ("IDX") program of METROLIST, INC., DBA RECOLORADO real estate listings held by brokers other than Financial Security Realty are marked with the IDX Logo. This information is being provided for the consumers' personal, non-commercial use and may not be used for any other purpose. All information subject to change and should be independently verified.

Neighborhood & Commute
Source: Walkscore
Disclosure: Community information and market data powered by Constellation Data Labs. Information is deemed reliable but not guaranteed.
Save
Ask
Tour
Hide
Share
Scroll to Top