Search Homes for Sale in Denver and Beyond

Search the latest homes for sale across Denver, Aurora, Lakewood, Castle Rock, and Parker. Explore listings, compare neighborhoods, and find your perfect home.

Save
Ask
Tour
Hide
Share
$159,900
384 Days On Site

680 S Alton Way 1B
Denver, CO 80247

For Sale|Condominium|Active
2
Beds
1
Total Bath
1
Full Bath
945
SqFt
$169
/SqFt
1971
Built
Subdivision:
Windsor Gardens
County:
Denver
680 S Alton Way 1B680 S Alton Way 1B680 S Alton Way 1B680 S Alton Way 1B
Save
Ask
Tour
Hide
Share

Mortgage Calculator

Monthly Payment (Est.)

Enter an interest rate to see your estimated monthly payment.
Calculator powered by Showcase IDX, a Constellation1 Company. Copyright ©2026 Information is deemed reliable but not guaranteed.

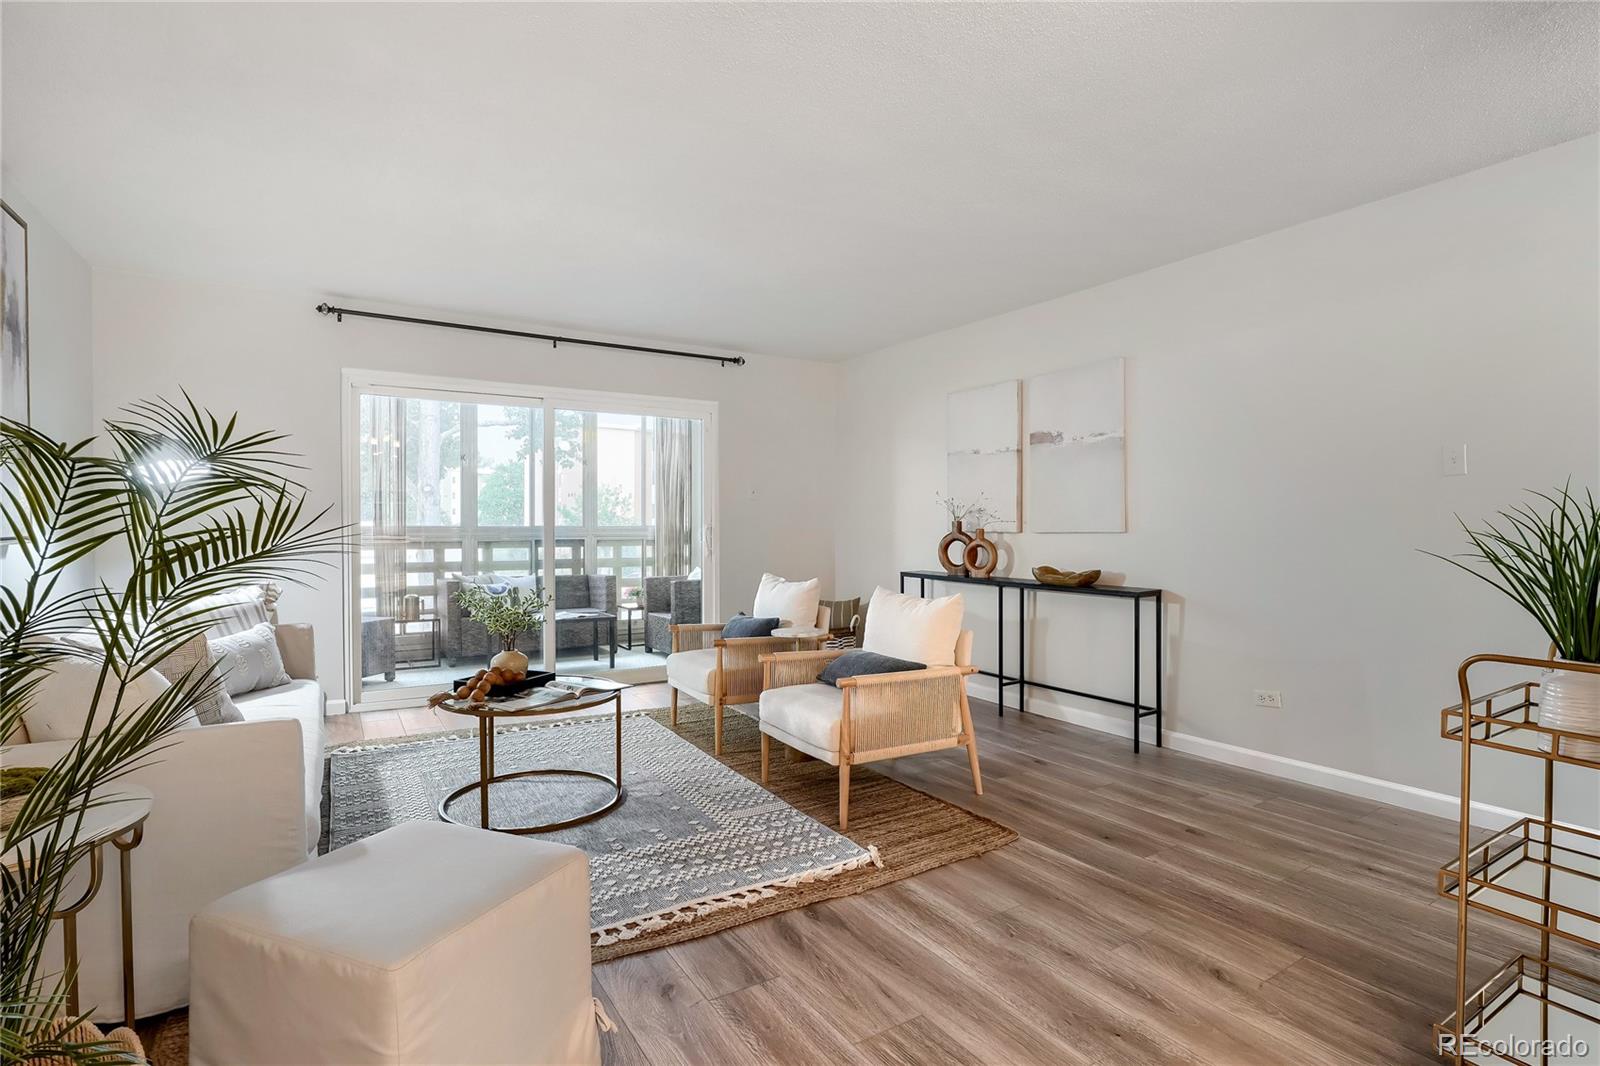
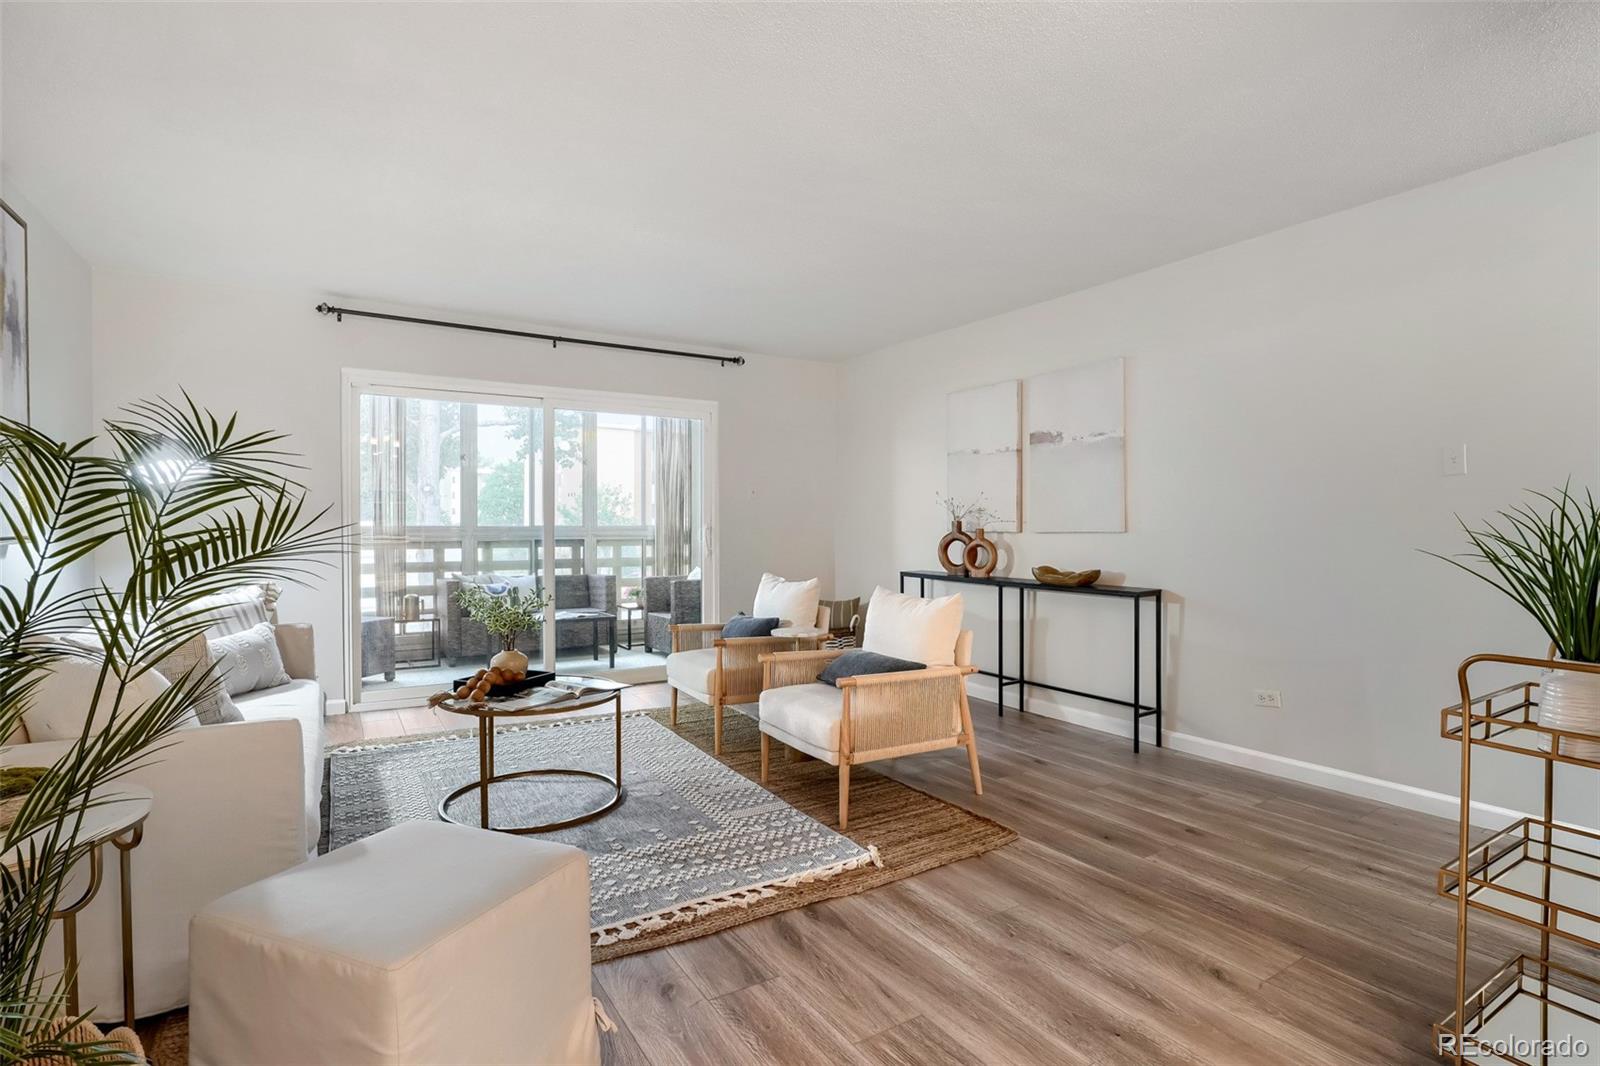
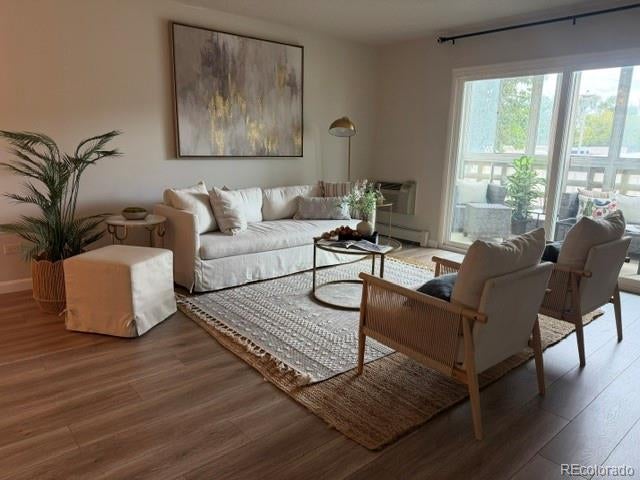
STAGED, SPARKLING & PRICED TO SELL IN WINDSOR GARDENS! COME SEE THIS FURNISHED BUYER OPPORTUNITY BY OCTOBER 4TH! Don't miss this beautifully staged and professionally cleaned 2-bedroom, 1-bath condo — the best-presented value in Windsor Gardens right now. Unit 1B at 680 South Alton Way offers 945 square feet of comfortable, move-in-ready living in Denver's premier 55+ active adult community, and your seller is ready to make a deal. Step inside to a bright, welcoming living and dining area styled for easy, low-maintenance living. Two generous bedrooms give you the flexibility to create a home office, craft room, or a welcoming guest suite. Everything is clean, fresh, and ready for you to simply move in and start enjoying life. And what a life it is at Windsor Gardens. Your HOA covers property taxes, heat, water, sewer, and trash — so your monthly costs stay predictable and stress-free year-round. Community amenities include a private 9-hole golf course, indoor and outdoor pools, hot tub, fully equipped fitness center, sauna, billiards room, craft rooms, library, scenic walking and biking paths along the Highline Canal, and a lively clubhouse packed with clubs, events, and activities every month. The 24-hour community response team provides added peace of mind around the clock. Your detached garage is just steps away — your car stays protected through every Colorado winter. Minutes from Cherry Creek Shopping Center, Lowry Town Center, Rose Medical Center, and excellent public transit connections. FHA and VA financing welcome. Rentals permitted subject to HOA guidelines. Buyer orientation with Windsor Gardens HOA required prior to closing — call the HOA office for upcoming dates. This one is staged, cleaned, photographed, and priced for a fast sale. Schedule your showing today.

Save
Ask
Tour
Hide
Share
Listing Snapshot
Price 
$159,900
Days On Site 
384 Days
Bedrooms 
2
Inside Area (SqFt) 
945 sqft
Total Baths 
1
Full Baths 
1
Partial Baths 
N/A
Lot Size 
N/A
Year Built 
1971
MLS Number 
2588915
Status 
Active
Property Tax 
$767
HOA/Condo/Coop Fees 
$607 monthly
Sq Ft Source 
Public Records
Friends & Family
Recent Activity
7 days agoListing updated with changes from the MLS
a month agoPrice changed to $159,900
8 months agoStatus changed to Active
a year agoListing first seen on site
General Features
Direction Faces 
East
Garage 
Yes
Garage Spaces 
1
Levels 
Three Or More
Parking Spaces 
1
Pets 
Yes
Property Sub Type 
Condominium
Security 
24 Hour Security
Sewer 
Public Sewer
SqFt Above 
945
SqFt Total 
945
Utilities 
Cable AvailableElectricity AvailableElectricity Connected
Zoning 
O-1
Interior Features
Appliances 
DishwasherDisposalMicrowaveOvenRangeRefrigeratorWater Purifier
Cooling 
Ceiling Fan(s)
Flooring 
CarpetLaminate
Furnished 
Unfurnished
Heating 
Baseboard
Interior 
Breakfast BarCeiling Fan(s)ElevatorEntrance Foyer
Laundry Features 
Common Area
Main Level Bedrooms 
2
Bathroom Full 
Dimensions - 8 x 6Level - MainDescription - Equipped with convenient seated shower area
Bedroom 
Dimensions - 13 x 11Level - MainDescription - Ceiling Fan
Family Room 
Dimensions - 18 x 14Level - Main
Kitchen 
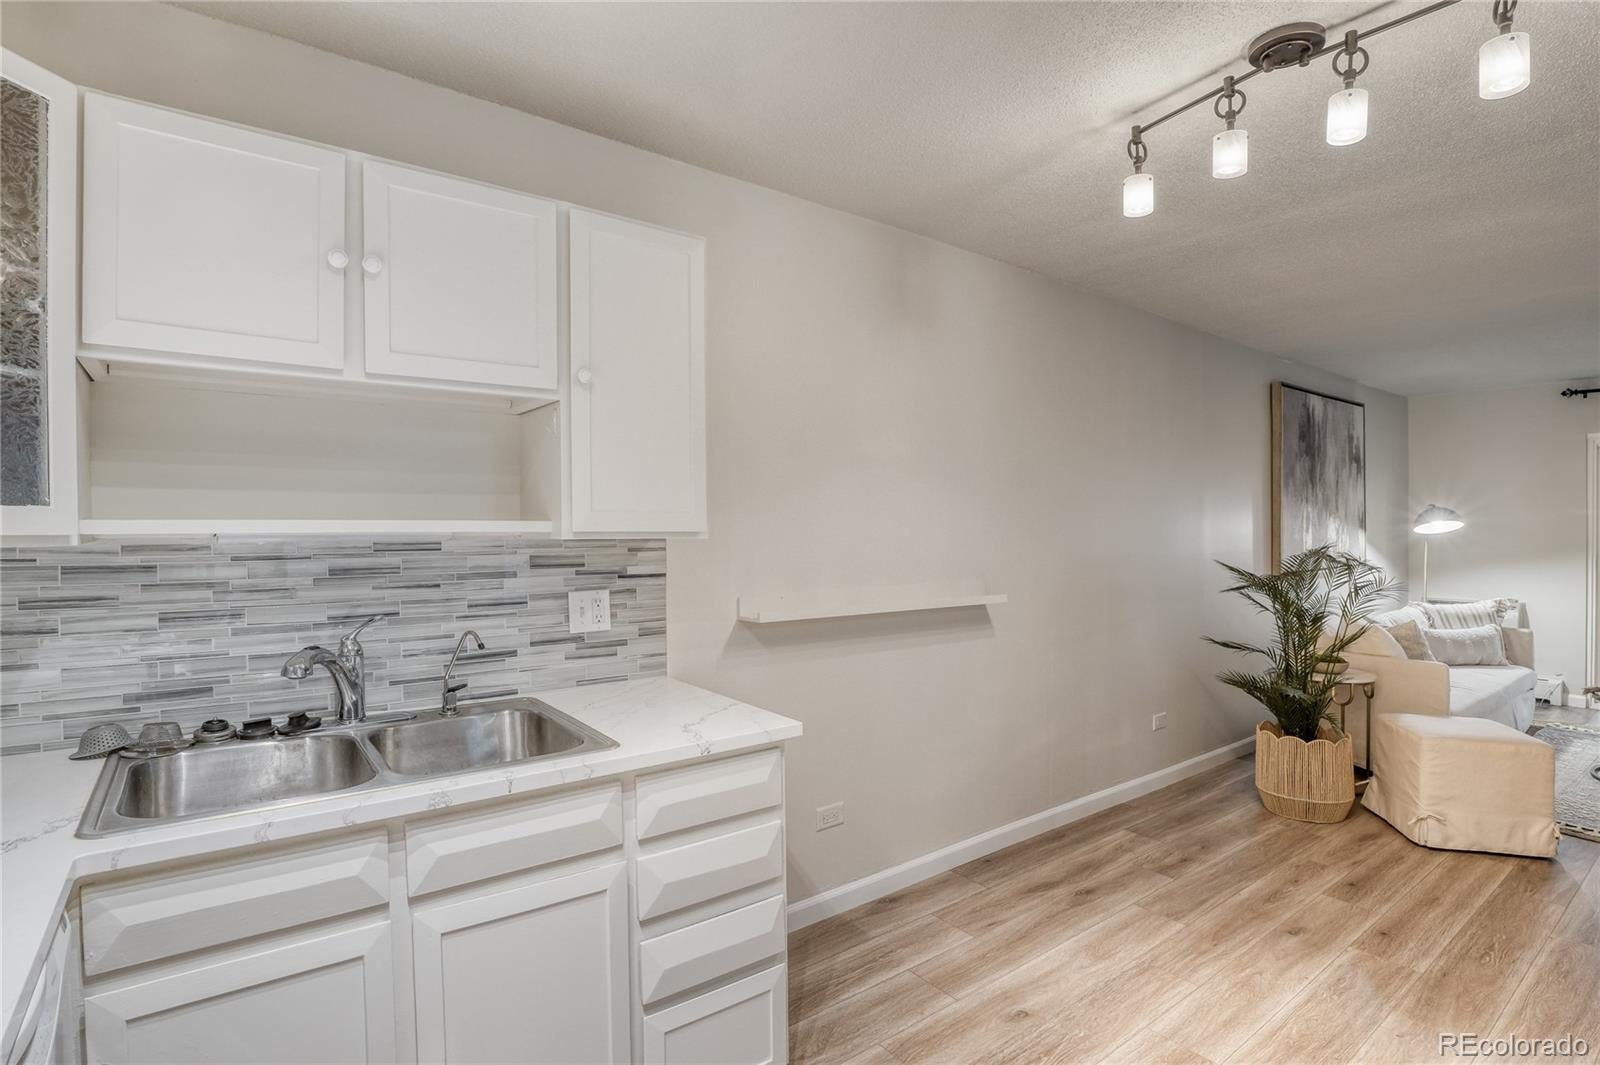
Dimensions - 10 x 8Level - MainDescription - Granite Countertops / Tiled Backsplash / restored cabinetry
Sun Room 
Dimensions - 5 x 18Level - MainDescription - Lanai has upgraded doors - nice and sunny
Save
Ask
Tour
Hide
Share
Exterior Features
Construction Details 
Block
Patio And Porch 
Covered
Pool Features 
Indoor
Roof 
Composition
Community Features
Association Amenities 
ClubhouseCoin LaundryElevator(s)Fitness CenterGolf CourseLaundryParkingPoolSecurityStorage
Association Fee 
$607.0
Association Fee Frequency 
Monthly
School District 
Denver 1
Senior Community 
Yes
Financing Terms Available 
CashConventionalFHAUSDA LoanVA Loan
Building Access 
Exterior Access
Schools
School District
Denver 1
Elementary School
Lowry
Middle School
Place Bridge Academy
High School
George Washington
Listing courtesy of Brokers Guild Real Estate vanessa@vanessathomasjones.com


The content relating to real estate for sale in this Web site comes in part from the Internet Data eXchange ("IDX") program of METROLIST, INC., DBA RECOLORADO real estate listings held by brokers other than Brokers Guild Real Estate are marked with the IDX Logo. This information is being provided for the consumers' personal, non-commercial use and may not be used for any other purpose. All information subject to change and should be independently verified.

Neighborhood & Commute
Source: Walkscore
Disclosure: Community information and market data powered by Constellation Data Labs. Information is deemed reliable but not guaranteed.
Save
Ask
Tour
Hide
Share
Scroll to Top