Search Homes for Sale in Denver and Beyond

Search the latest homes for sale across Denver, Aurora, Lakewood, Castle Rock, and Parker. Explore listings, compare neighborhoods, and find your perfect home.

Save
Ask
Tour
Hide
Share
$385,000
2 Days On Site

23341 E Saratoga Circle
Aurora, CO 80016

For Sale|Single Family Residence|Active
3
Beds
2
Total Baths
1
Full Bath
1
Partial Bath
1,296
SqFt
$297
/SqFt
2006
Built
Subdivision:
Tollgate Crossing
County:
Arapahoe
23341 E Saratoga Circle23341 E Saratoga Circle23341 E Saratoga Circle23341 E Saratoga Circle
Save
Ask
Tour
Hide
Share

Mortgage Calculator

Monthly Payment (Est.)

$1,757
Calculator powered by Showcase IDX, a Constellation1 Company. Copyright ©2026 Information is deemed reliable but not guaranteed.

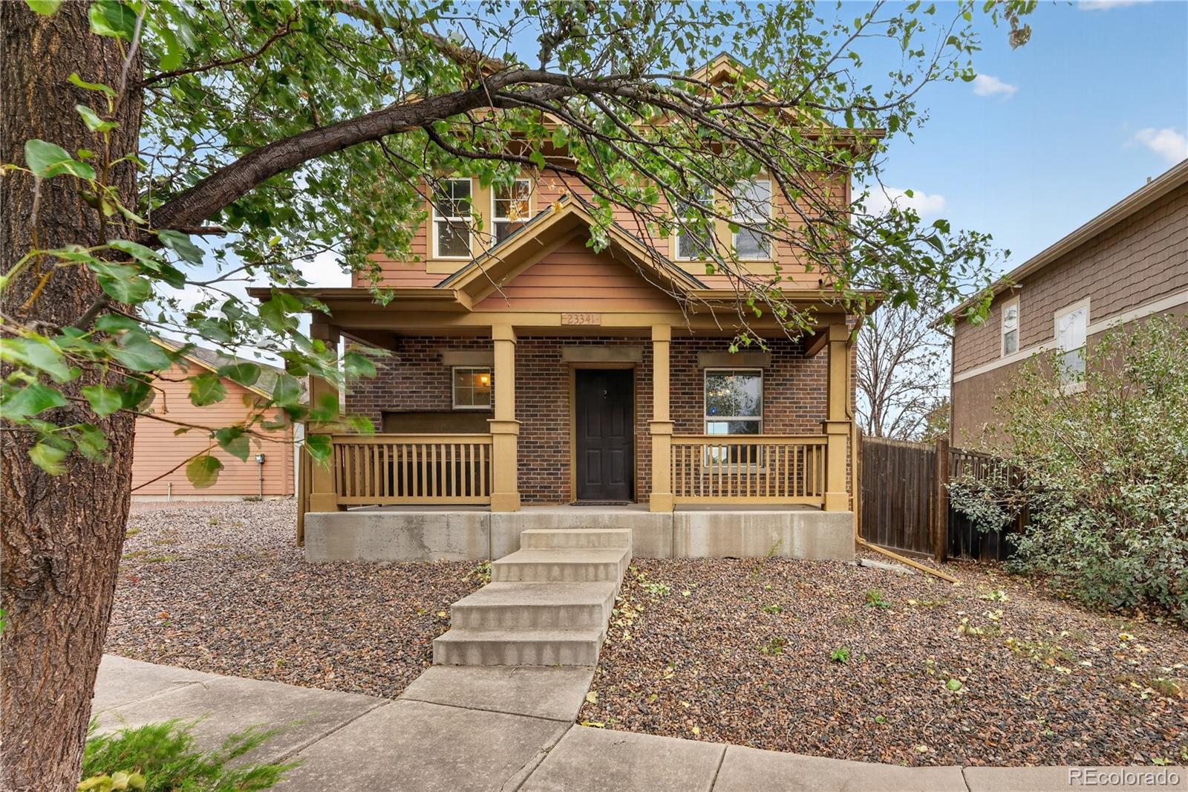
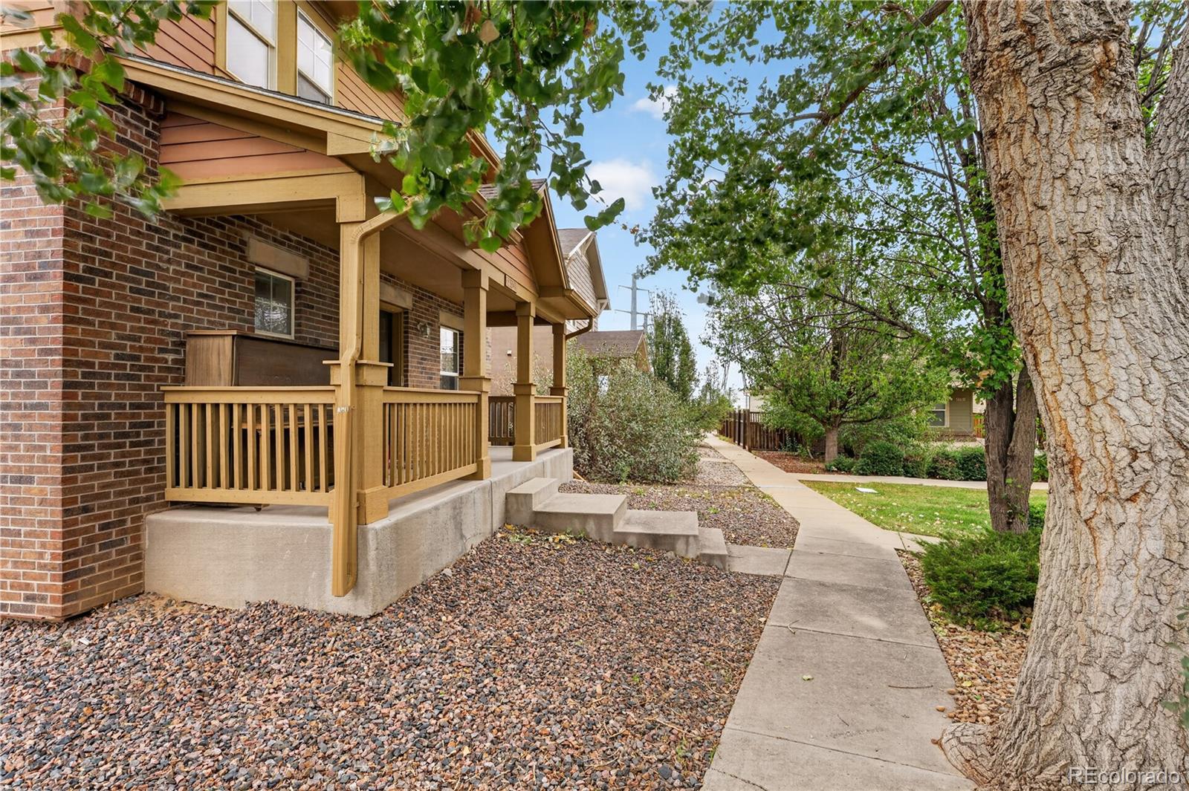
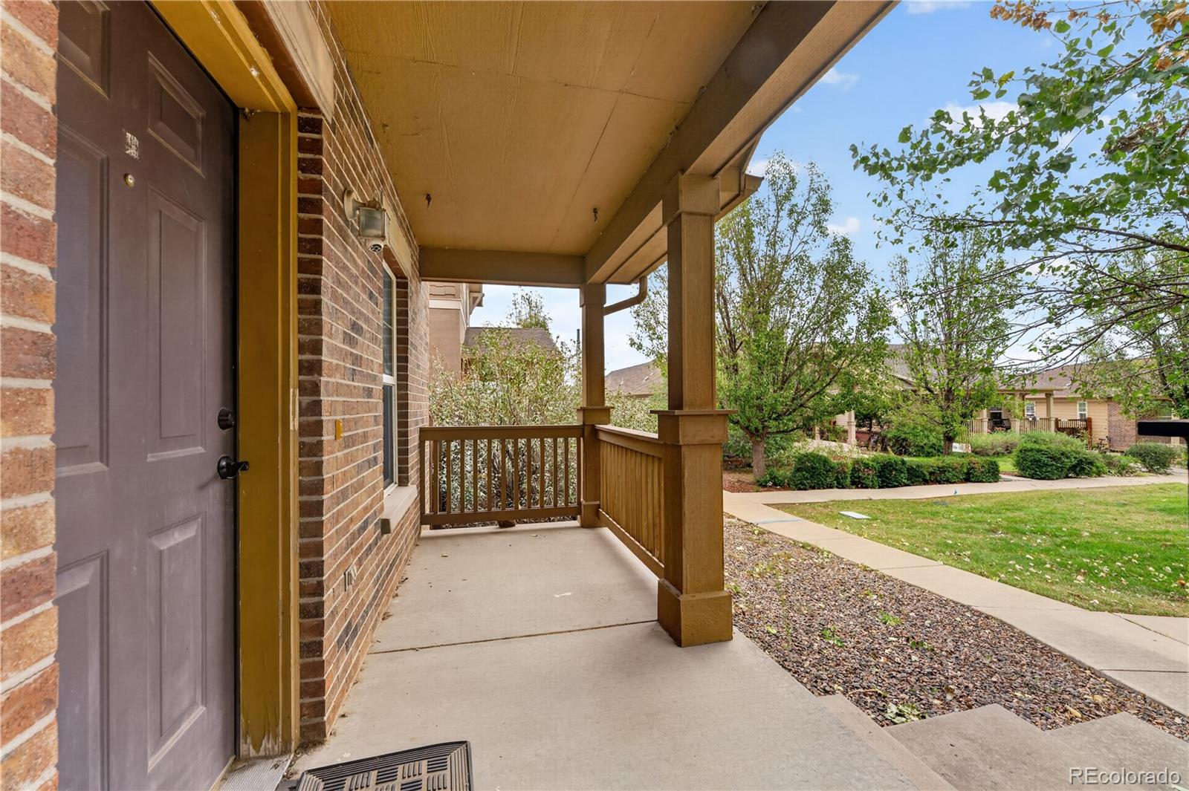
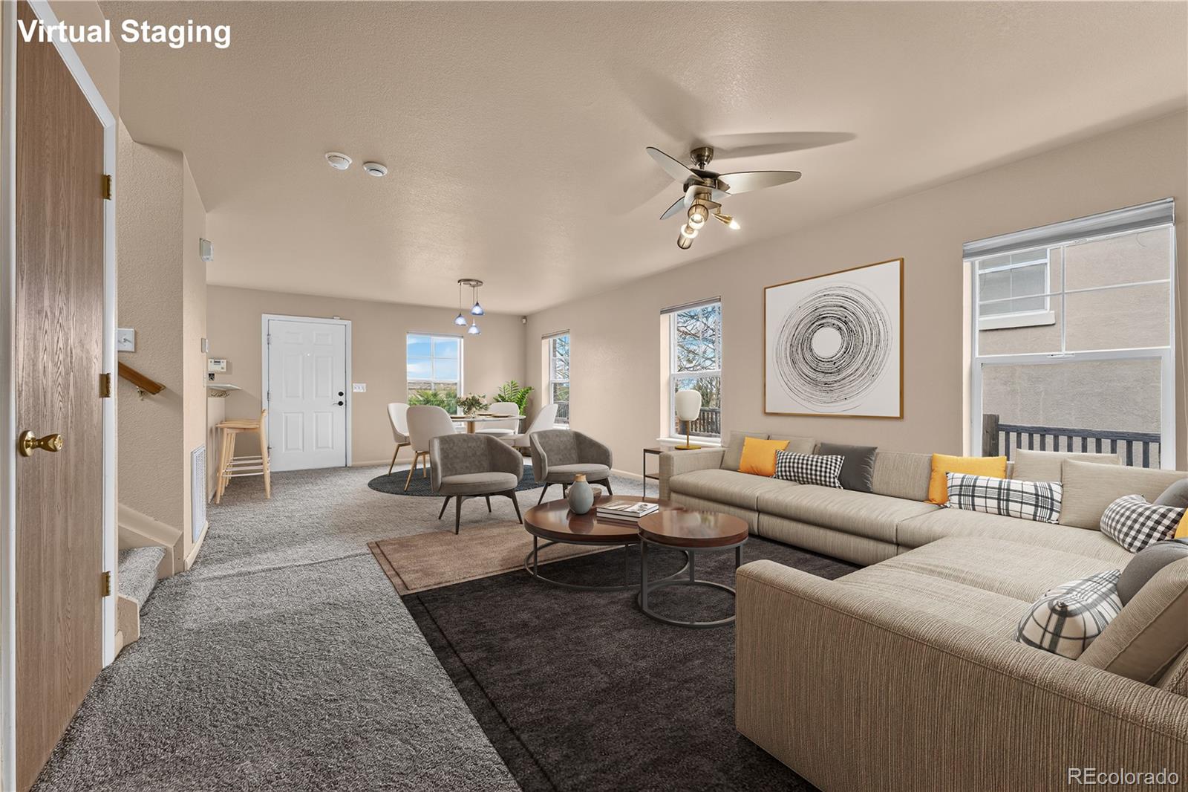
Welcome to this easy-to-maintain Tollgate Crossing gem offering fantastic value, desirable Cherry Creek schools & an impressive list of recent improvements! Enjoy the benefits of an Enphase solar system that is completely paid off—no lease payments required. Additional updates include a brand-new A/C & furnace, brand-new carpet throughout & fresh interior paint. A covered front porch & pretty tree-lined neighborhood create a warm welcome. Inside, the bright, sunny open layout features abundant windows, spacious living areas & a cute kitchen with plentiful cabinetry, gas range & pantry. Three upper-level bedrooms offer comfortable, plush carpeting. The detached 2-car garage provides exceptional extra storage, while the xeriscaped, low-maintenance yard showcases valuable landscaping improvements & no neighbors directly behind. Nice community park, playground, clubhouse, and pool. Conveniently located near E-470, Southlands Mall, shopping, restaurants & entertainment, this is a wonderful opportunity to enjoy comfortable, low-maintenance living in a fantastic location.

Save
Ask
Tour
Hide
Share
Listing Snapshot
Price 
$385,000
Days On Site 
2 Days
Bedrooms 
3
Inside Area (SqFt) 
1,296 sqft
Total Baths 
2
Full Baths 
1
Partial Baths 
1
Lot Size 
0.11 Acres
Year Built 
2006
MLS® Number 
2642048
Status 
Active
Property Tax 
$3,453
HOA/Condo/Coop Fees 
$159 monthly
Sq Ft Source 
Public Records
Friends & Family
Recent Activity
22 hours agoListing updated with changes from the MLS®
yesterdayStatus changed to Active
2 days agoListing first seen on site
General Features
Acres 
0.11
Garage 
Yes
Garage Spaces 
2
Levels 
Two
Parking 
Lighted
Parking Spaces 
2
Pets 
Cats OKDogs OK
Property Sub Type 
Single Family Residence
Sewer 
Public Sewer
SqFt Above 
1296
SqFt Total 
1296
Utilities 
Cable AvailableElectricity ConnectedNatural Gas Available
Water Source 
Public
Interior Features
Appliances 
DishwasherOvenRange
Cooling 
Ceiling Fan(s)Central Air
Flooring 
CarpetVinyl
Heating 
Forced Air
Interior 
Ceiling Fan(s)
Bathroom Full 
Dimensions - 12 x 6Level - UpperDescription - Sigle sink with vanity, tub/shower combination, vinyl floors
Bathroom Half 
Dimensions - 9 x 6Level - MainDescription - Single sink with vanity, vinyl floors
Bedroom 
Dimensions - 10 x 15Level - UpperDescription - Carpet floors
Dining Room 
Dimensions - 13 x 13Level - MainDescription - Breakfast bar, door to backyard, carpet floors
Kitchen 
Dimensions - 9 x 12Level - MainDescription - Gas range, white appliances, pantry, laminate countertops
Living Room 
Dimensions - 14 x 13Level - MainDescription - Open concept, carpet floors, ceiling fan
Save
Ask
Tour
Hide
Share
Exterior Features
Construction Details 
BrickFrameWood Siding
Exterior 
LightingRain Gutters
Fencing 
Partial
Lot Features 
Corner LotLevel
Patio And Porch 
Front Porch
Roof 
Composition
Community Features
Association Amenities 
ClubhousePool
Association Fee 
$159.0
Association Fee Frequency 
Monthly
School District 
Cherry Creek 5
Financing Terms Available 
CashConventionalFHAVA Loan
Roads 
Paved
Schools
School District
Cherry Creek 5
Elementary School
Buffalo Trail
Middle School
Fox Ridge
High School
Cherokee Trail
Listing courtesy of Redfin Corporation rey.armendariz@redfin.com


The content relating to real estate for sale in this Web site comes in part from the Internet Data eXchange ("IDX") program of METROLIST, INC., DBA RECOLORADO real estate listings held by brokers other than Redfin Corporation are marked with the IDX Logo. This information is being provided for the consumers' personal, non-commercial use and may not be used for any other purpose. All information subject to change and should be independently verified.

Neighborhood & Commute
Source: Walkscore
Disclosure: Community information and market data powered by Constellation Data Labs. Information is deemed reliable but not guaranteed.
Save
Ask
Tour
Hide
Share
Scroll to Top