Search Homes for Sale in Denver and Beyond

Search the latest homes for sale across Denver, Aurora, Lakewood, Castle Rock, and Parker. Explore listings, compare neighborhoods, and find your perfect home.

Save
Ask
Tour
Hide
Share
$1,100,000
6 Days On Site

5570 Sawdust Loop
Parker, CO 80134

For Sale|Single Family Residence|Active
6
Beds
5
Total Baths
3
Full Baths
2
Partial Baths
4,641
SqFt
$237
/SqFt
2006
Built
Subdivision:
Pradera
County:
Douglas
5570 Sawdust Loop5570 Sawdust Loop5570 Sawdust Loop5570 Sawdust Loop
Save
Ask
Tour
Hide
Share

Mortgage Calculator

Monthly Payment (Est.)

Enter an interest rate to see your estimated monthly payment.
Calculator powered by Showcase IDX, a Constellation1 Company. Copyright ©2026 Information is deemed reliable but not guaranteed.

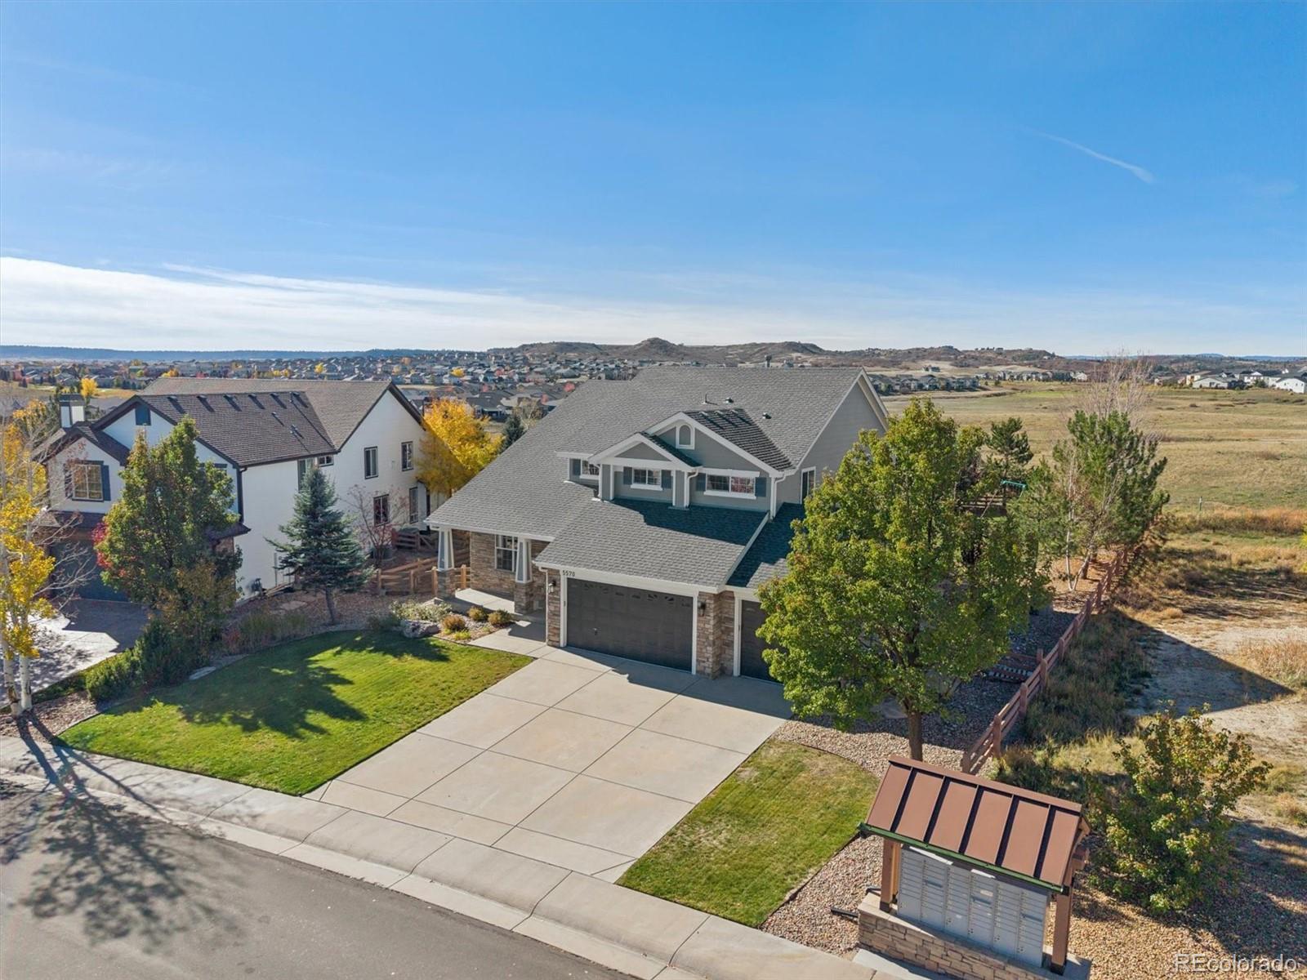
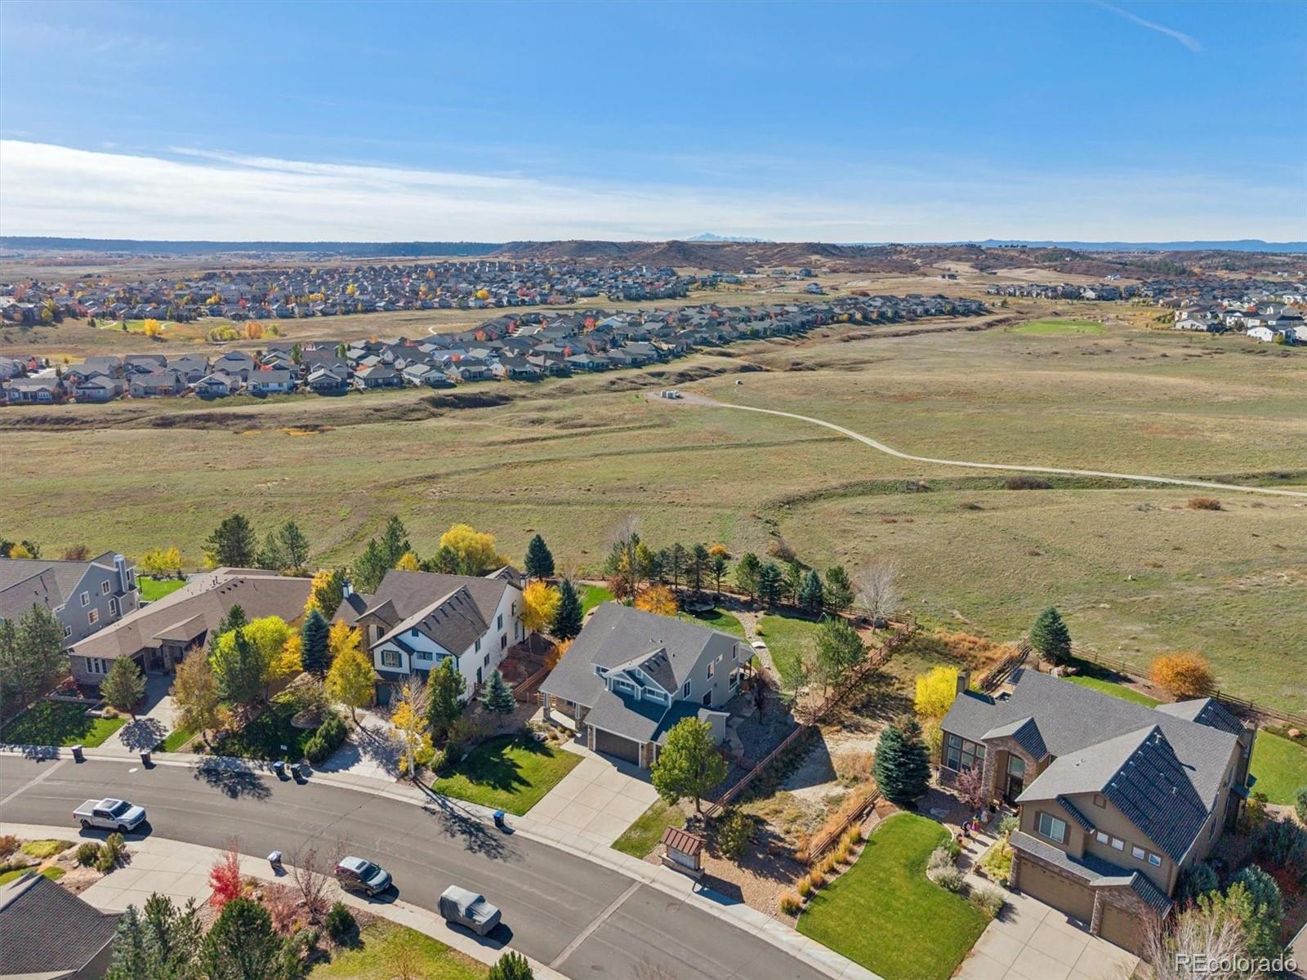
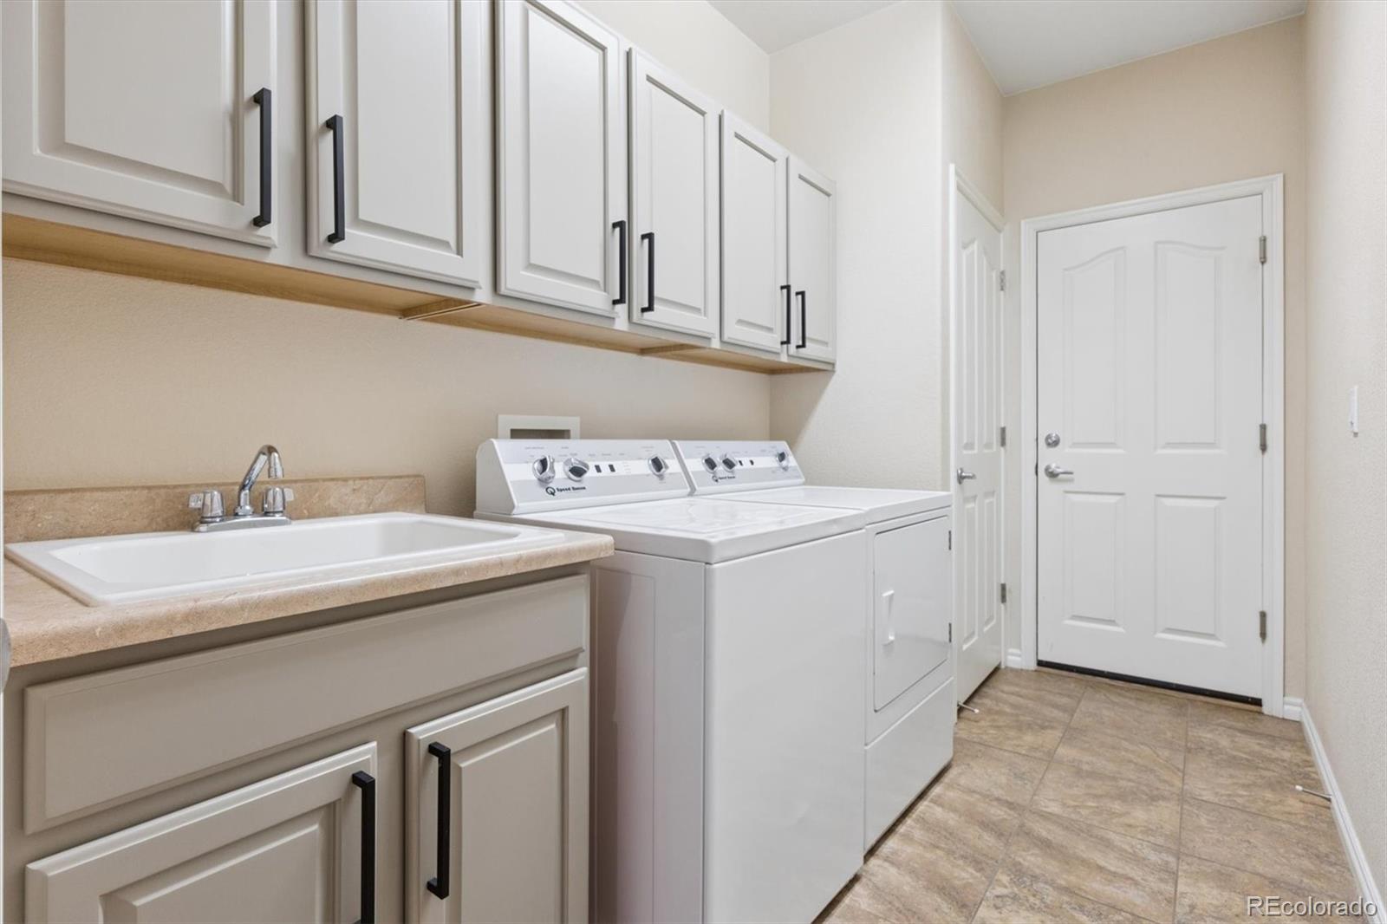
Awesome open space views when overlooking your back yard while located on a quiet and secluded street***Mint, move-in condition exhibiting Pride of Ownership!!!Rare 6 bedrooms, 5 bathrooms, study, 3 car garage, lower level bonus room, .423 private acre lot with views*** The main floor features open living and dining rooms, kitchen, family room with gas fireplace, powder bathroom, large laundry/mud room with cabinets, sink and closet. The gourmet kitchen features quartz counters, stainless steel appliances, refinished cabinets, and access to covered patio and open space views. Experience sunny mornings and shaded evenings on the spacious patio with a covered roof. The beautiful curved staircase leads to the upstairs loft, bedroom #2 with an ensuite full bathroom, bedroom #3 and bedroom #4 with a Jack-N-Jill bathroom. The finished lower level features a bonus room with wet bar, bedrooms #5 and 6, bathroom and storage. You will enjoy the mature landscaping with numerous trees for complete privacy, expanded concrete patio, and fence. Tranquil views. McMurdo Gulch and Cherry Creek Trail right at hand. Colorado living at its finest! Three blocks to renowned Pradera Golf Club so drive your personal cart to enjoy the facilities.This is the perfect home someone seeking for a private setting, backing to open space, finished basement, newer carpet, refrigerator, quartz countertops, dishwasher plus much more. Pride of ownership by the owners and situated in a quiet, secluded and private location within renowned Pradera

Save
Ask
Tour
Hide
Share
Listing Snapshot
Price 
$1,100,000
Days On Site 
6 Days
Bedrooms 
6
Inside Area (SqFt) 
4,641 sqft
Total Baths 
5
Full Baths 
3
Partial Baths 
2
Lot Size 
0.42 Acres
Year Built 
2006
MLS Number 
2673467
Status 
Active
Property Tax 
$6,345
HOA/Condo/Coop Fees 
$38.75 monthly
Sq Ft Source 
Public Records
Friends & Family
Recent Activity
5 days agoListing updated with changes from the MLS
7 days agoListing first seen on site
General Features
Acres 
0.42
Attached Garage 
Yes
Direction Faces 
Northeast
Foundation 
Concrete Perimeter
Garage 
Yes
Garage Spaces 
3
Levels 
Two
Parking 
ConcreteAttached
Parking Spaces 
3
Property Condition 
Updated/Remodeled
Property Sub Type 
Single Family Residence
Security 
Carbon Monoxide Detector(s)Smoke Detector(s)
Sewer 
Public Sewer
SqFt Above 
3342
SqFt Below 
1299
SqFt Total 
5094
Style 
Traditional
Utilities 
Natural Gas AvailableElectricity ConnectedNatural Gas Connected
Water Source 
Public
Zoning 
PDU
Interior Features
Appliances 
OvenCooktopDishwasherDisposalDouble OvenMicrowaveRefrigeratorSelf Cleaning Oven
Basement 
Finished
Cooling 
Ceiling Fan(s)Central Air
Electric 
220 Volts
Fireplace 
Yes
Fireplace Features 
Master BedroomBasementFamily RoomGas LogRecreation Room
Fireplaces 
3
Flooring 
CarpetConcreteWood
Heating 
Forced AirNatural Gas
Interior 
Built-in FeaturesCeiling Fan(s)Eat-in KitchenEntrance FoyerGranite CountersHigh CeilingsKitchen IslandPantryVaulted Ceiling(s)Walk-In Closet(s)Wet Bar
Laundry Features 
Sink
Window Features 
Double Pane WindowsWindow CoveringsWindow Treatments
Bathroom Full 
Level - UpperDescription - Ensuite full bathroom
Bathroom Half 
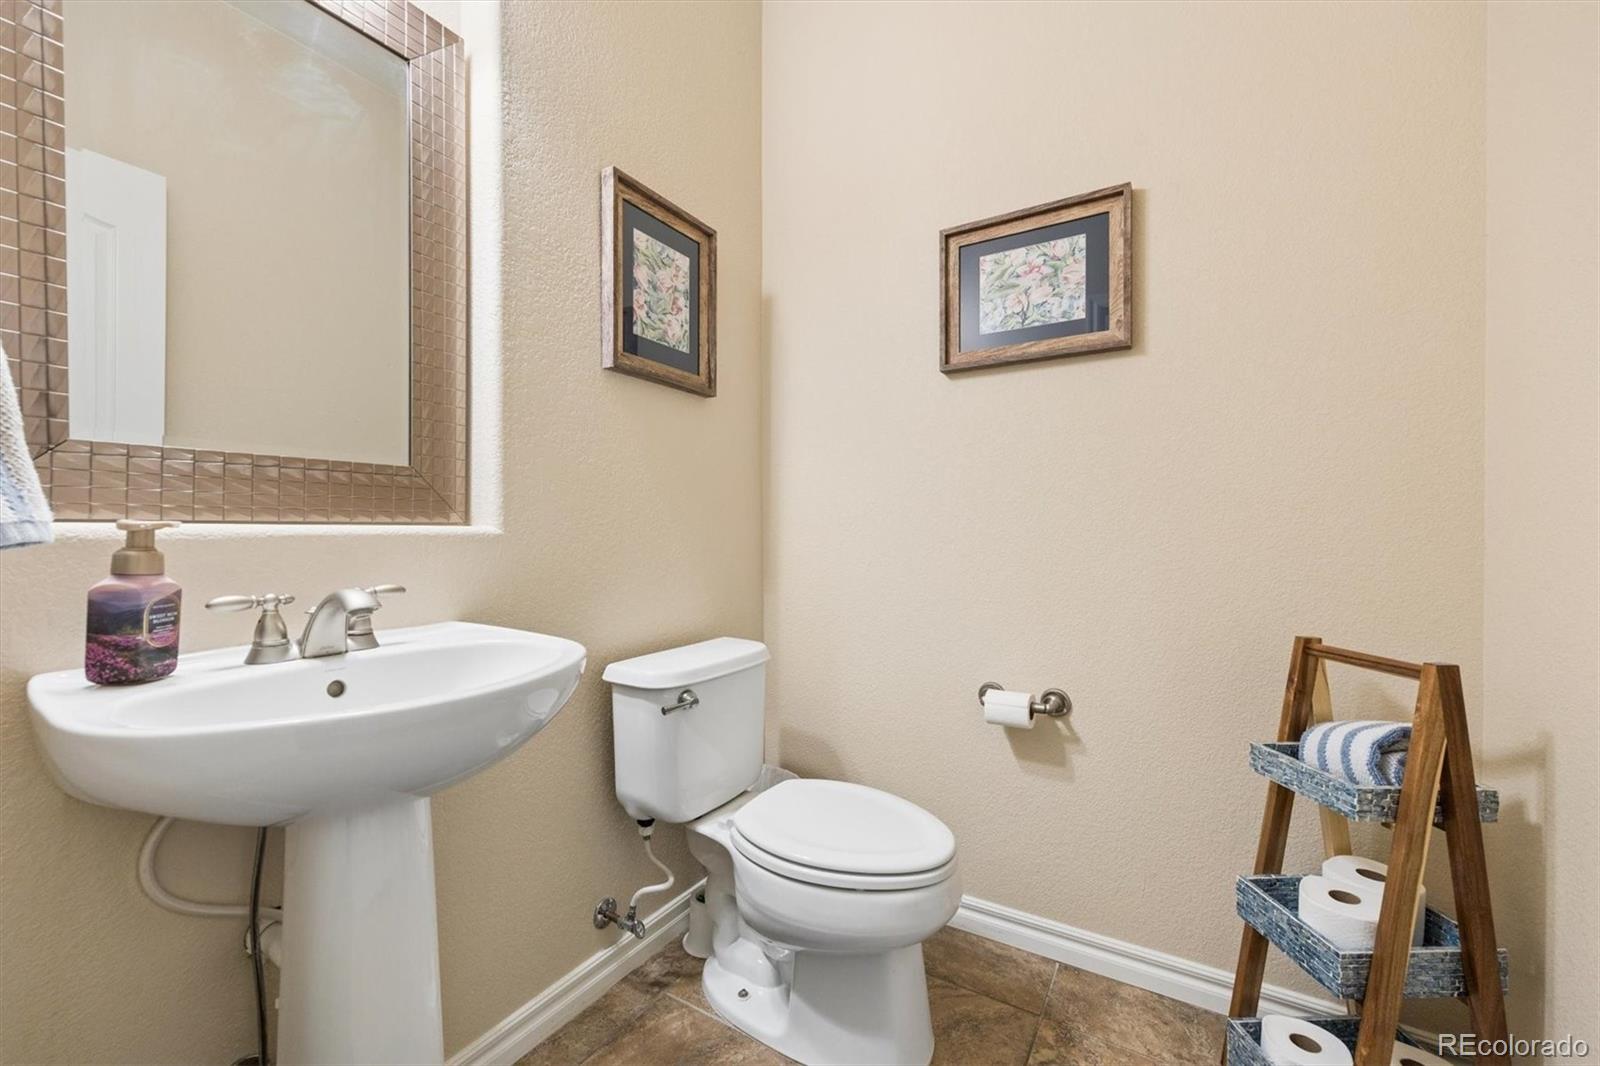
Level - MainDescription - Powder room
Bathroom Three Quarter 
Level - BasementDescription - Gorgeous tile flooring and shower stall, granite countertops
Bedroom 
Level - UpperDescription - Gas-log fireplace, spacious and open, dual door entry
Bonus Room 
Level - BasementDescription - Gas fireplace, wet bar, refrigerator, spacious for multiply activities
Den 
Level - MainDescription - Secluded, dual French doors, ceiling fan
Dining Room 
Level - MainDescription - Coffered ceiling, open to living room, adjacent to kitchen
Family Room 
Level - MainDescription - Open to kitchen, great views of open space and back yard, gas fireplace
Kitchen 
Level - MainDescription - Quartz countertops, newer refrigerator and dishwasher, desk, open to family room, travertine backsplash, pantry, kitchen island, gas cooktop, dual ovens, views of open space
Laundry 
Level - MainDescription - Cabinets, laundry sink, closet
Living Room 
Level - MainDescription - Vaulted ceiling, open to dining room
Save
Ask
Tour
Hide
Share
Exterior Features
Construction Details 
Frame
Exterior 
Private Yard
Fencing 
FencedFull
Lot Features 
LandscapedLevelSecludedSprinklers In FrontSprinklers In Rear
Patio And Porch 
CoveredFront PorchPatio
Roof 
Composition
View 
MeadowValley
Waterview 
MeadowValley
Windows/Doors 
Double Pane WindowsWindow CoveringsWindow Treatments
Community Features
Association Amenities 
ClubhouseParkPlaygroundPool
Association Fee 
$465.0
Association Fee Frequency 
Annually
School District 
Douglas RE-1
Financing Terms Available 
1031 ExchangeCashConventional
Roads 
Paved
Schools
School District
Douglas RE-1
Elementary School
Mountain View
Middle School
Sagewood
High School
Ponderosa
Listing courtesy of Kentwood Real Estate DTC, LLC homes@wearecolorado.com


The content relating to real estate for sale in this Web site comes in part from the Internet Data eXchange ("IDX") program of METROLIST, INC., DBA RECOLORADO real estate listings held by brokers other than Kentwood Real Estate DTC, LLC are marked with the IDX Logo. This information is being provided for the consumers' personal, non-commercial use and may not be used for any other purpose. All information subject to change and should be independently verified.

Neighborhood & Commute
Source: Walkscore
Disclosure: Community information and market data powered by Constellation Data Labs. Information is deemed reliable but not guaranteed.
Save
Ask
Tour
Hide
Share
Scroll to Top