Search Homes for Sale in Denver and Beyond

Search the latest homes for sale across Denver, Aurora, Lakewood, Castle Rock, and Parker. Explore listings, compare neighborhoods, and find your perfect home.

Save
Ask
Tour
Hide
Share
$1,195,000
9 Days On Site

5891 Bridle Path Lane
Parker, CO 80134

For Sale|Single Family Residence|Active
4
Beds
5
Total Baths
1
Full Bath
4
Partial Baths
4,166
SqFt
$287
/SqFt
2005
Built
Subdivision:
Pradera
County:
Douglas
Upcoming Open Houses
Sat, Nov 7, 11:00 AM - 1:00 PM
5891 Bridle Path Lane5891 Bridle Path Lane5891 Bridle Path Lane5891 Bridle Path Lane
Save
Ask
Tour
Hide
Share

Mortgage Calculator

Monthly Payment (Est.)

Enter an interest rate to see your estimated monthly payment.
Calculator powered by Showcase IDX, a Constellation1 Company. Copyright ©2026 Information is deemed reliable but not guaranteed.

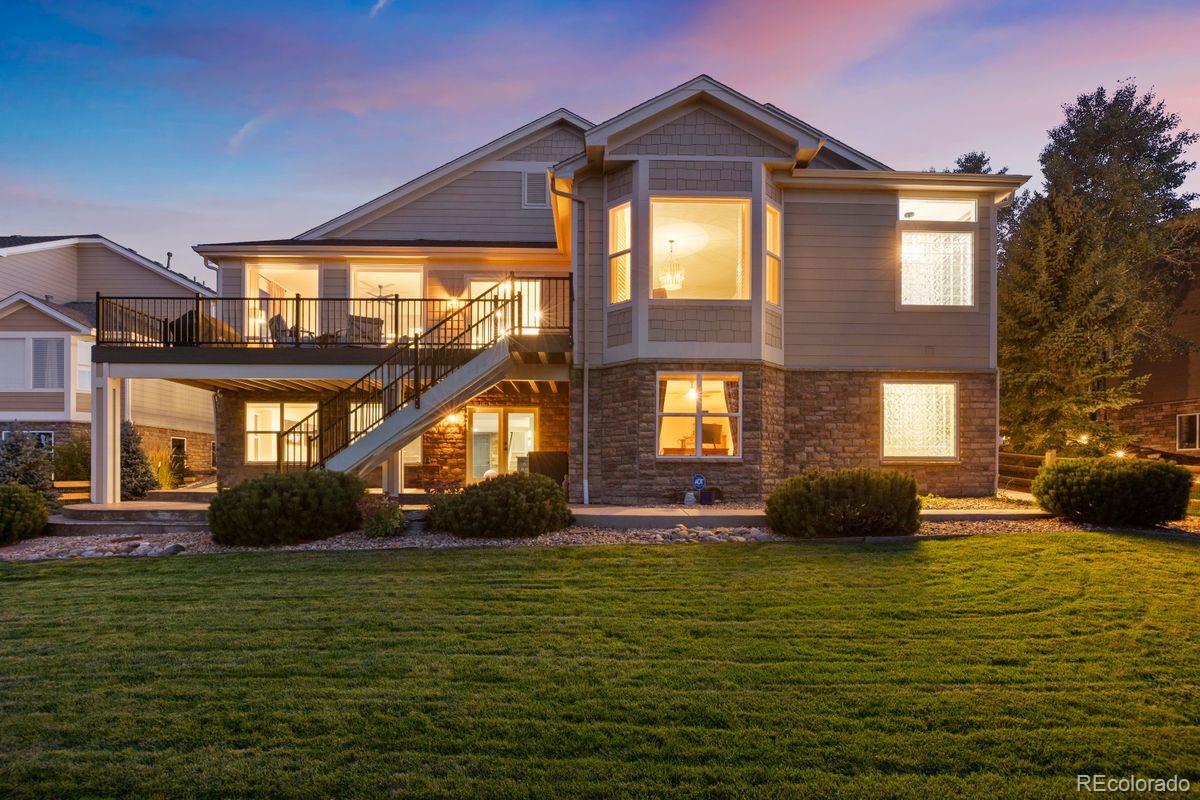
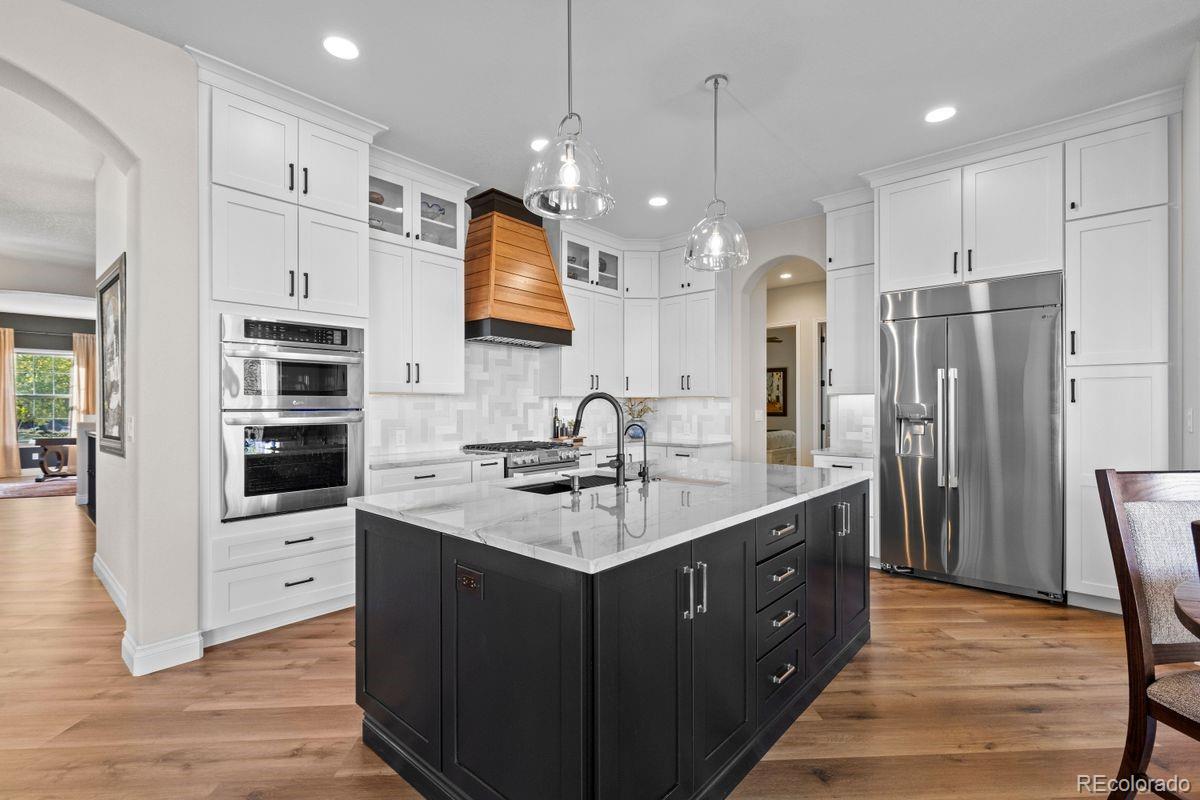
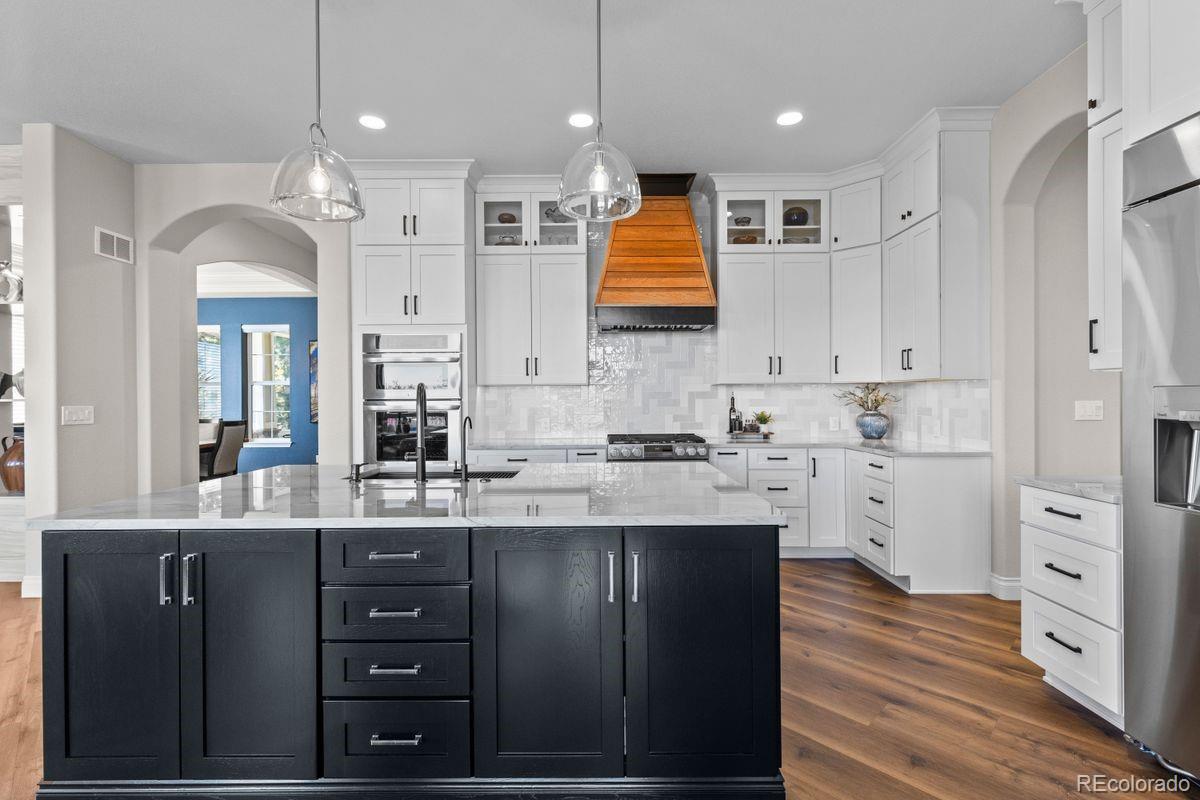
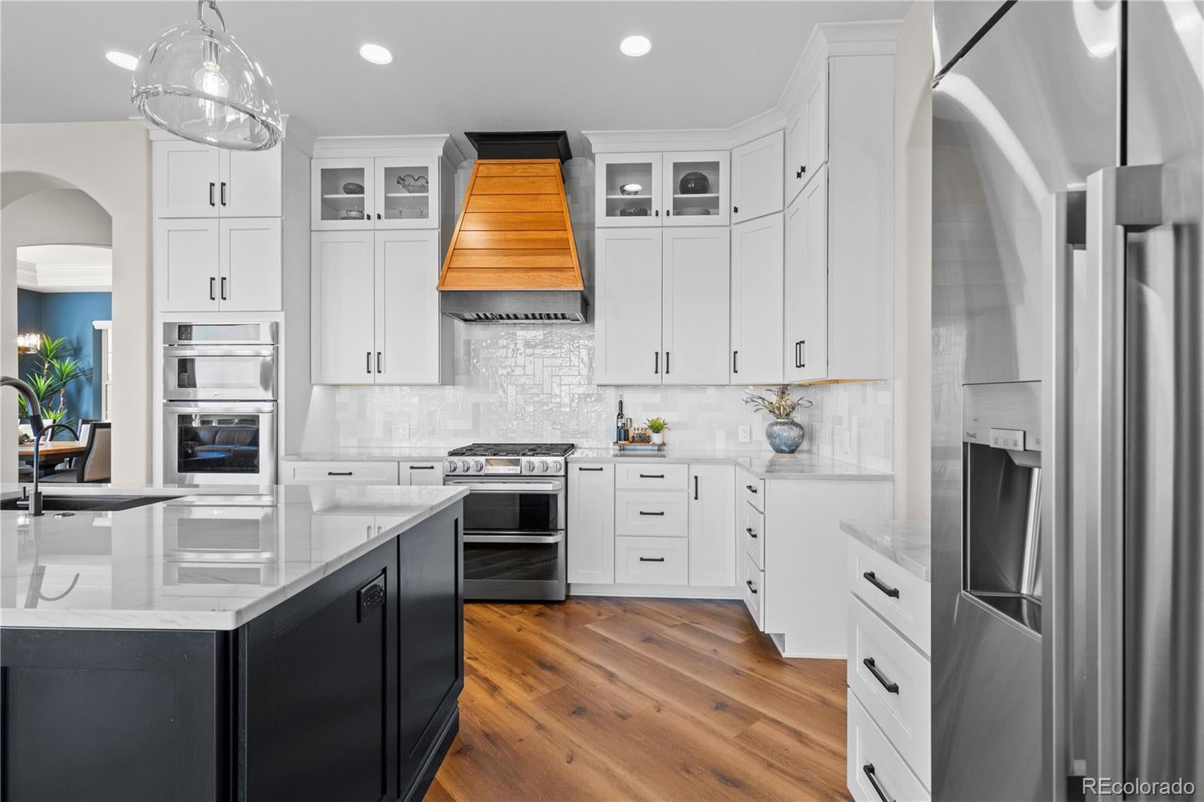
What if your dream home came with absolutely nothing on your to-do list and over $275K of upgrades? Welcome to this exquisitely transformed 4 Bedroom, 5 Bathroom, 5700+sq. Ft. Pradera walkout ranch, where the sellers have elevated every inch. From its beautifully renovated interiors to its serene pastoral setting, this is turnkey living in its most compelling form. From the moment you enter, natural light and refined design set the tone. Expansive windows bathe the inviting sitting room in sunlight, while a dramatic charcoal accent wall lends depth, warmth, and understated elegance. The gorgeous dining room impresses with a tray ceiling, crown molding, and a striking double-sided fireplace framed in floor-to-ceiling tile while the beautifully reimagined kitchen showcases exquisite quartzite countertops, an expansive island, new cabinetry, and a full suite of new appliances. Colorado living shines on the new Trex deck overlooking a fenced backyard framed by mature trees and twinkling city lights. The main-level primary suite offers a serene retreat with a sitting area, plantation shutters, and spa-inspired bath featuring a soaking tub, frameless glass shower, dual vanities, and walk-in closet. Two additional bedrooms, an office, three-quarter bath, powder room, and laundry complete the main level. The sunlit walkout lower level walks out to a beautiful backyard, covered patio, and features a spacious lounge, built-in bar, en-suite guest bedroom, additional half bath, and unfinished space for a gym or storage. A new HVAC system, smart irrigation, and a spacious 3-car garage with insulated doors and epoxy-coated floors further underscore the thoughtful care and attention to detail invested in this remarkable home. Every detail has been thoughtfully considered, every improvement beautifully executed, and every space designed to be enjoyed.  No projects. No compromises. Just an exceptional home where the hard work is behind you and the best moments are yet to come.

Save
Ask
Tour
Hide
Share
Listing Snapshot
Price 
$1,195,000
Days On Site 
9 Days
Bedrooms 
4
Inside Area (SqFt) 
4,166 sqft
Total Baths 
5
Full Baths 
1
Partial Baths 
4
Lot Size 
0.33 Acres
Year Built 
2005
MLS Number 
2681779
Status 
Active
Property Tax 
$5,900
HOA/Condo/Coop Fees 
$35 monthly
Sq Ft Source 
Public Records
Friends & Family
Recent Activity
yesterdayListing updated with changes from the MLS
a week agoStatus changed to Active
a week agoListing first seen on site
General Features
Acres 
0.33
Attached Garage 
Yes
Garage 
Yes
Garage Spaces 
3
Levels 
One
Parking 
Attached
Parking Spaces 
3
Property Sub Type 
Single Family Residence
Security 
Carbon Monoxide Detector(s)Security SystemSmoke Detector(s)
Sewer 
Public Sewer
SqFt Above 
2859
SqFt Below 
1307
SqFt Total 
5718
Utilities 
Natural Gas AvailableElectricity ConnectedNatural Gas Connected
Water Source 
Public
Zoning 
PDU
Interior Features
Appliances 
DishwasherDisposalDouble OvenFreezerHumidifierMicrowaveOvenRangeRange HoodRefrigeratorWater Softener
Basement 
Sump PumpDaylightFinishedFullWalk-Out Access
Cooling 
Central Air
Fireplace 
Yes
Fireplace Features 
Dining RoomGasLiving Room
Fireplaces 
1
Flooring 
Vinyl
Furnished 
Unfurnished
Heating 
Forced Air
Interior 
Breakfast BarBuilt-in FeaturesEat-in KitchenKitchen IslandOpen FloorplanWalk-In Closet(s)
Laundry Features 
Sink
Main Level Bedrooms 
3
Window Features 
Window CoveringsWindow Treatments
Bathroom Full 
Dimensions - 11 x 11Level - MainDescription - The en suite primary bathroom features a deep soaking tub, frameless glass shower, dual quartzite vanity and walk-in closet.
Bathroom Half 
Dimensions - 6 x 5Level - BasementDescription - Updated powder bathroom featuring a modern vanity, contemporary lighting, and stylish black fixtures.
Bathroom Three Quarter 
Dimensions - 13 x 9Level - BasementDescription - Bedroom 4 en suite bathroom featuring dual vanities with granite counters, a glass enclosed tiled shower, and updated lighting.
Bedroom 
Dimensions - 11 x 12Level - MainDescription - Main level bedroom (bedroom 2) offering flexible accommodations for family or guests.
Dining Room 
Dimensions - 14 x 12Level - MainDescription - Formal dining room with a tray ceiling, crown molding, illuminated built-in niches and a floor-to-ceiling, double-sided Napoleon fireplace.
Family Room 
Dimensions - 33 x 27Level - BasementDescription - Large lower level recreation and entertaining area featuring new carpeting, reclaimed barnwood accent wall, decorative wood columns, game area, and walkout access to outdoor entertaining spaces.
Great Room 
Dimensions - 20 x 17Level - MainDescription - The great room features oversized windows showcasing valley views, complemented by a double-sided Napoleon fireplace framed in light tile and illuminated built-ins.
Kitchen 
Dimensions - 15 x 15Level - MainDescription - Chefs kitchen with LG Studio appliances, a Zephyr hood, quartzite counters, new cabinets, and crystal pendants glowing over a storage island.
Laundry 
Dimensions - 6 x 13Level - MainDescription - Updated, dedicated main level laundry room with quartzite counters, white cabinets, and updated interior finishes.
Living Room 
Dimensions - 17 x 16Level - MainDescription - Sun-filled study with walls of windows on two sides and a dramatic charcoal accent wall.
Office 
Dimensions - 11 x 17Level - MainDescription - Dedicated main level home office with French door entry, updated interior finishes, and a flexible workspace.
Utility Room 
Dimensions - 37 x 31Level - BasementDescription - Spacious unfinished lower level currently set up as a home gym with a sauna, plus generous storage.
Workshop 
Dimensions - 13 x 18Level - BasementDescription - Versatile unfinished space set up as a workshop, ideal for tools, hobbies, and storage.
Save
Ask
Tour
Hide
Share
Exterior Features
Construction Details 
OtherStone
Exterior 
Private YardRain Gutters
Fencing 
FencedFull
Lot Features 
Cul-De-SacLandscapedSprinklers In FrontSprinklers In Rear
Patio And Porch 
CoveredDeckFront PorchPatio
Roof 
Composition
View 
Valley
Waterview 
Valley
Windows/Doors 
Window CoveringsWindow Treatments
Community Features
Association Amenities 
ClubhouseParkPlaygroundPoolSpa/Hot TubTrail(s)
Association Fee 
$35.0
Association Fee Frequency 
Monthly
School District 
Douglas RE-1
Financing Terms Available 
CashConventionalVA Loan
Roads 
Paved
Schools
School District
Douglas RE-1
Elementary School
Mountain View
Middle School
Sagewood
High School
Ponderosa
Listing courtesy of LIV Sotheby's International Realty andrea@wrighttosell.com


The content relating to real estate for sale in this Web site comes in part from the Internet Data eXchange ("IDX") program of METROLIST, INC., DBA RECOLORADO real estate listings held by brokers other than LIV Sotheby's International Realty are marked with the IDX Logo. This information is being provided for the consumers' personal, non-commercial use and may not be used for any other purpose. All information subject to change and should be independently verified.

Neighborhood & Commute
Source: Walkscore
Disclosure: Community information and market data powered by Constellation Data Labs. Information is deemed reliable but not guaranteed.
Save
Ask
Tour
Hide
Share
Scroll to Top