Search Homes for Sale in Denver and Beyond

Search the latest homes for sale across Denver, Aurora, Lakewood, Castle Rock, and Parker. Explore listings, compare neighborhoods, and find your perfect home.

Save
Ask
Tour
Hide
Share
$710,000
42 Days On Site

18290 E Harvard Place
Aurora, CO 80013

For Sale|Single Family Residence|Active
6
Beds
5
Total Baths
3
Full Baths
2
Partial Baths
3,952
SqFt
$180
/SqFt
1987
Built
Subdivision:
Lake Shore
County:
Arapahoe
18290 E Harvard Place18290 E Harvard Place18290 E Harvard Place18290 E Harvard Place
Save
Ask
Tour
Hide
Share

Mortgage Calculator

Monthly Payment (Est.)

$3,239
Calculator powered by Showcase IDX, a Constellation1 Company. Copyright ©2026 Information is deemed reliable but not guaranteed.

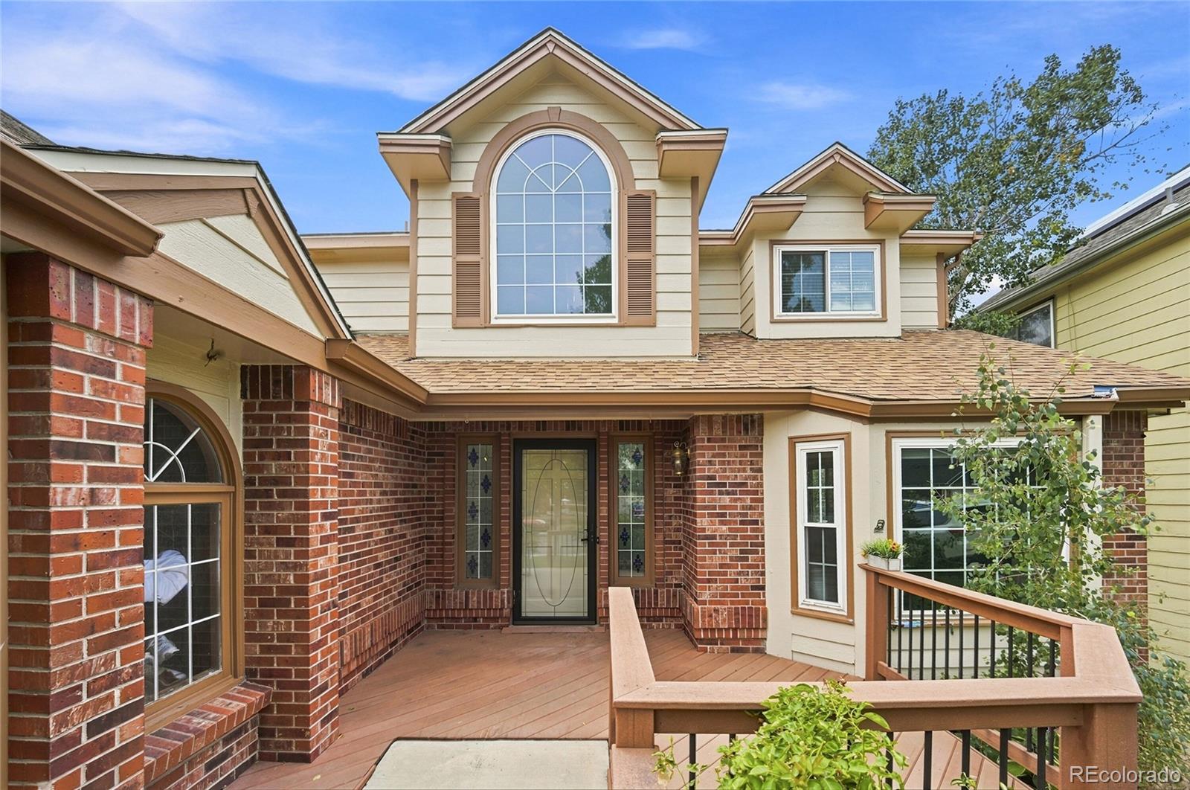
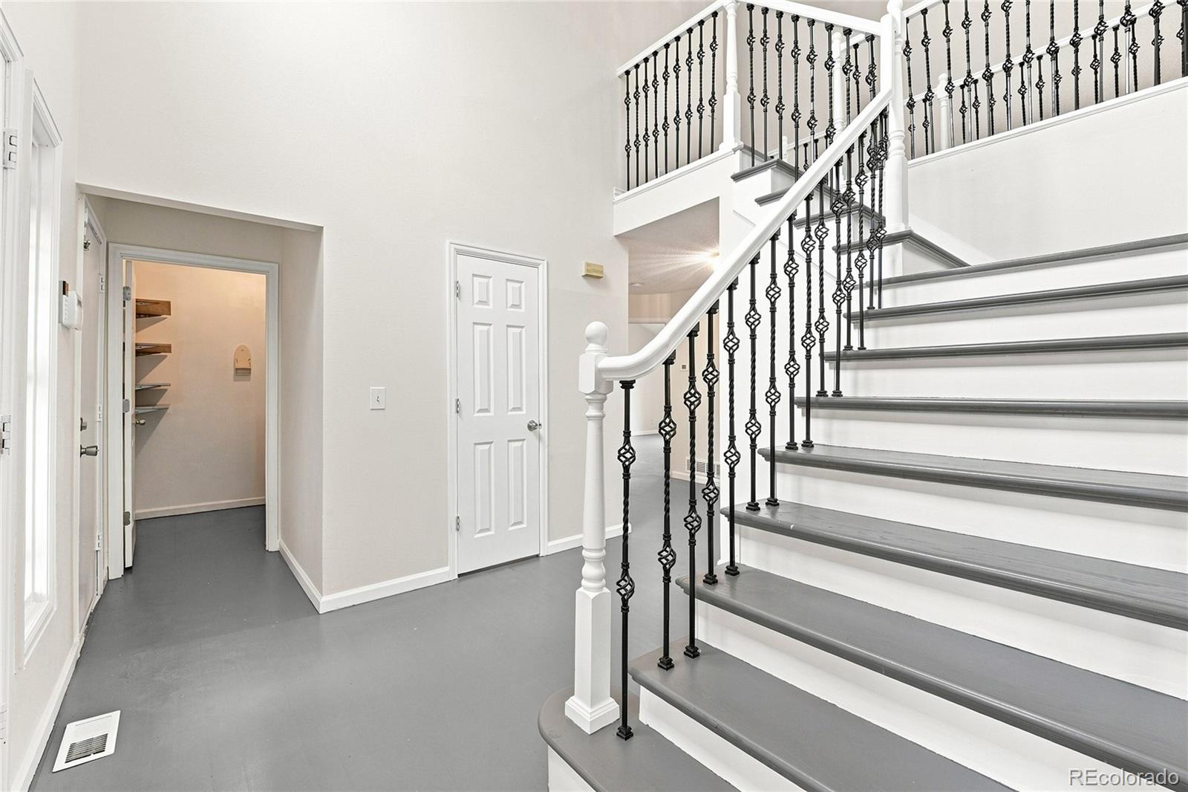
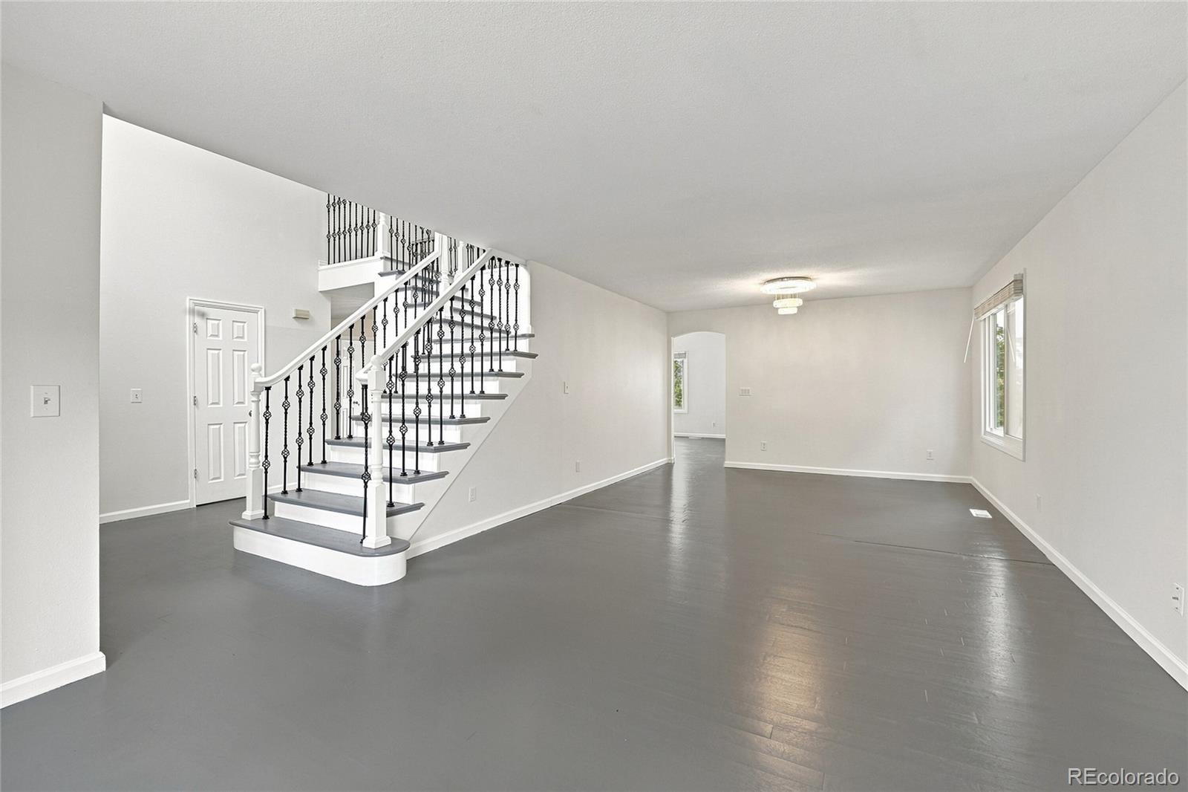
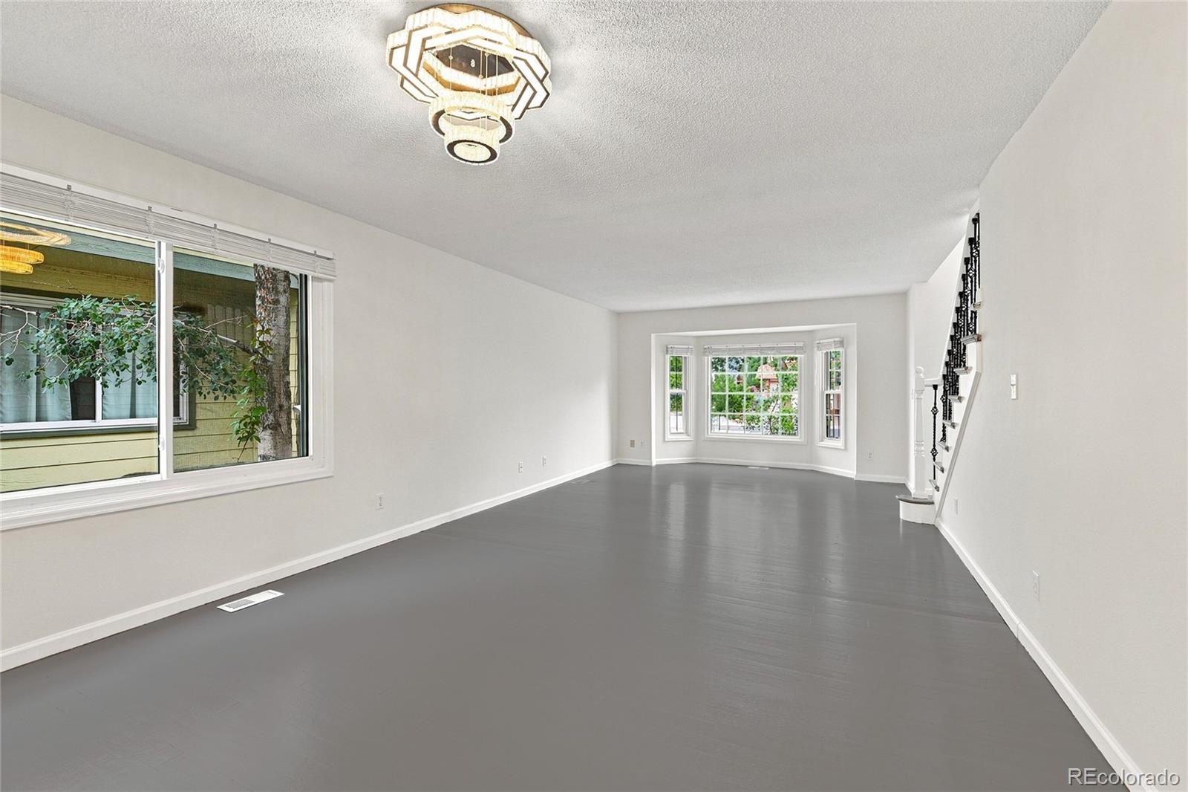
Beautiful 6 bedroom, 4.5 bath home in Aurora's coveted Lake Shore! Boasting 3,952 square feet of sun-drenched living space, this spacious home offers the room, flexibility, and lifestyle you’ve been looking for. The open layout features a large main-floor primary suite with a luxurious 5-piece bath, generous chef’s kitchen, cozy fireplace, and a massive finished walkout basement—ideal for grown children, elderly parents, guests, or AirBNB with direct outdoor access. Outdoor living is just as inviting with a private deck and a private neighborhood lake with gazebo, playground, volleyball court, swimming pools, and walking trails—all close to home. An attached garage adds convenience, while the low HOA fee includes trash service and access to community amenities. The location is hard to beat, with easy access to everyday shopping, public transit, schools, and the Central Recreation Center, home to Colorado’s first indoor wave pool, lazy river, lap pool, hot tub, and interactive water slide. Hurry!

Save
Ask
Tour
Hide
Share
Listing Snapshot
Price 
$710,000
Days On Site 
42 Days
Bedrooms 
6
Inside Area (SqFt) 
3,952 sqft
Total Baths 
5
Full Baths 
3
Partial Baths 
2
Lot Size 
0.13 Acres
Year Built 
1987
MLS® Number 
2762987
Status 
Active
Property Tax 
$4,091
HOA/Condo/Coop Fees 
$175 monthly
Sq Ft Source 
Public Records
Friends & Family
Recent Activity
2 weeks agoListing updated with changes from the MLS®
2 weeks agoPrice changed to $710,000
a month agoStatus changed to Active
a month agoListing first seen on site
General Features
Acres 
0.13
Attached Garage 
Yes
Direction Faces 
North
Garage 
Yes
Garage Spaces 
2
Levels 
Two
Parking 
Attached
Parking Spaces 
2
Pets 
Yes
Property Condition 
Updated/Remodeled
Property Sub Type 
Single Family Residence
Security 
Carbon Monoxide Detector(s)Smoke Detector(s)
Sewer 
Public Sewer
SqFt Above 
2298
SqFt Below 
1654
SqFt Total 
3952
Style 
Traditional
Utilities 
Cable AvailableElectricity ConnectedNatural Gas AvailablePhone Available
Water Source 
Public
Interior Features
Appliances 
CooktopDishwasherDisposalDouble OvenDryerMicrowaveRefrigeratorWasher
Basement 
Walk-Out Access
Cooling 
Ceiling Fan(s)Central Air
Fireplace 
Yes
Fireplaces 
1
Flooring 
LaminateTileWood
Furnished 
Unfurnished
Heating 
Forced Air
Interior 
Ceiling Fan(s)Eat-in KitchenEntrance FoyerGranite CountersHigh CeilingsIn-Law FloorplanOpen FloorplanPantryVaulted Ceiling(s)Walk-In Closet(s)
Laundry Features 
In Unit
Main Level Bedrooms 
1
Window Features 
Bay Window(s)
Bathroom Full 
Level - Basement
Bathroom Half 
Level - Main
Bathroom Three Quarter 
Level - Basement
Bedroom 
Level - Basement
Dining Room 
Level - Main
Family Room 
Level - Basement
Laundry 
Level - Basement
Living Room 
Level - Main
Save
Ask
Tour
Hide
Share
Exterior Features
Construction Details 
Brick
Exterior 
GardenPrivate Yard
Fencing 
FencedFull
Lot Features 
LandscapedLevelNear Public TransitSprinklers In FrontSprinklers In Rear
Patio And Porch 
CoveredDeckFront Porch
Windows/Doors 
Bay Window(s)
Community Features
Association Amenities 
ParkPlaygroundPoolTrail(s)
Association Fee 
$175.0
Association Fee Frequency 
Monthly
School District 
Adams-Arapahoe 28J
Financing Terms Available 
CashConventionalFHAVA Loan
Building Access 
Ground
Roads 
Paved
Schools
School District
Adams-Arapahoe 28J
Elementary School
Vassar
Middle School
Columbia
High School
Rangeview
Listing courtesy of Brokers Guild Real Estate millete.b@gmail.com


The content relating to real estate for sale in this Web site comes in part from the Internet Data eXchange ("IDX") program of METROLIST, INC., DBA RECOLORADO real estate listings held by brokers other than Brokers Guild Real Estate are marked with the IDX Logo. This information is being provided for the consumers' personal, non-commercial use and may not be used for any other purpose. All information subject to change and should be independently verified.

Neighborhood & Commute
Source: Walkscore
Disclosure: Community information and market data powered by Constellation Data Labs. Information is deemed reliable but not guaranteed.
Save
Ask
Tour
Hide
Share
Scroll to Top