Search Homes for Sale in Denver and Beyond

Search the latest homes for sale across Denver, Aurora, Lakewood, Castle Rock, and Parker. Explore listings, compare neighborhoods, and find your perfect home.

Save
Ask
Tour
Hide
Share
$490,000
New Listing

5358 Walden Street
Denver, CO 80249

For Sale|Single Family Residence|Active
3
Beds
3
Total Baths
1
Full Bath
2
Partial Baths
2,255
SqFt
$217
/SqFt
2018
Built
Subdivision:
First Creek Village
County:
Denver
5358 Walden Street5358 Walden Street5358 Walden Street5358 Walden Street
Save
Ask
Tour
Hide
Share

Mortgage Calculator

Monthly Payment (Est.)

Enter an interest rate to see your estimated monthly payment.
Calculator powered by Showcase IDX, a Constellation1 Company. Copyright ©2026 Information is deemed reliable but not guaranteed.

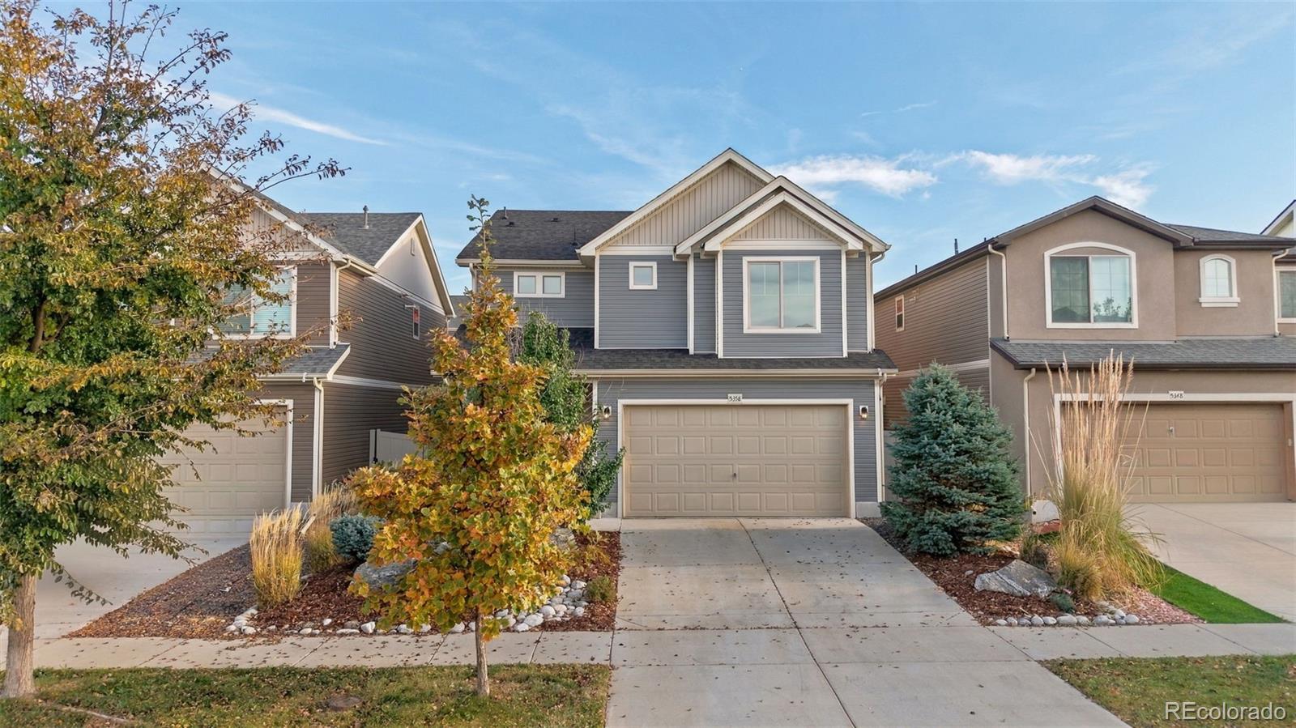
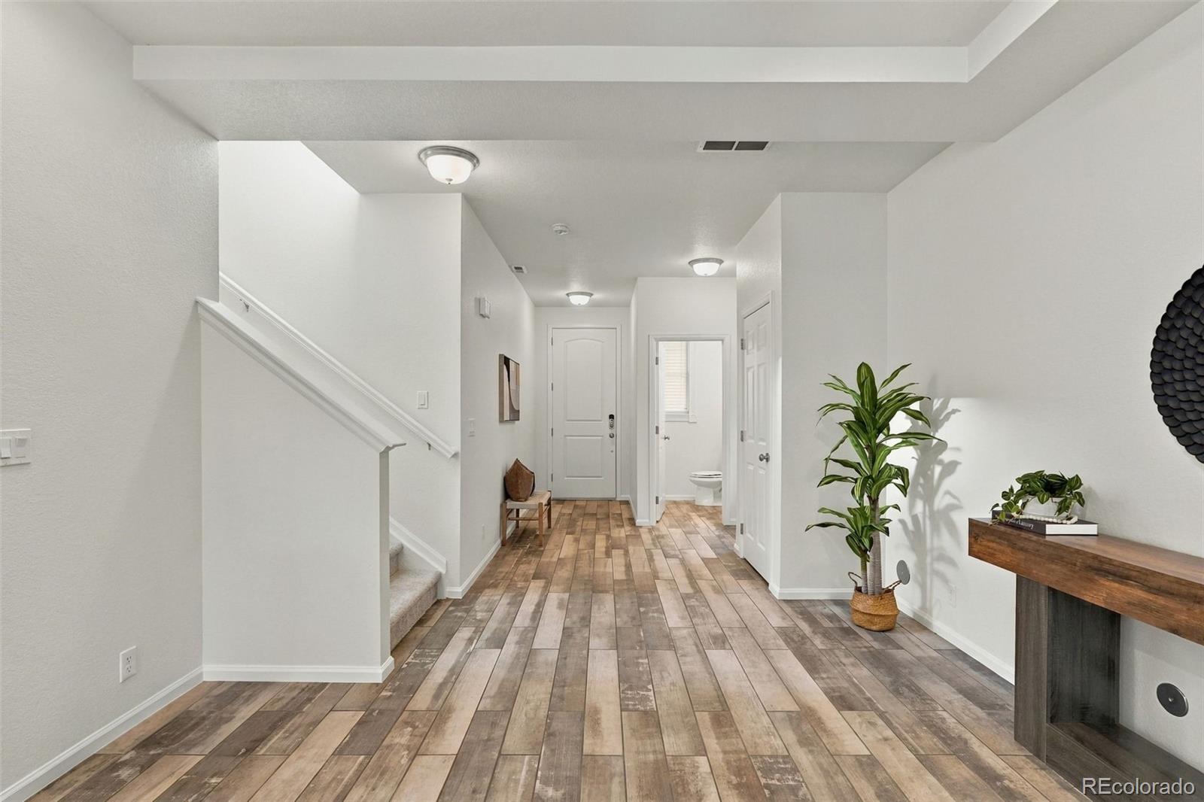
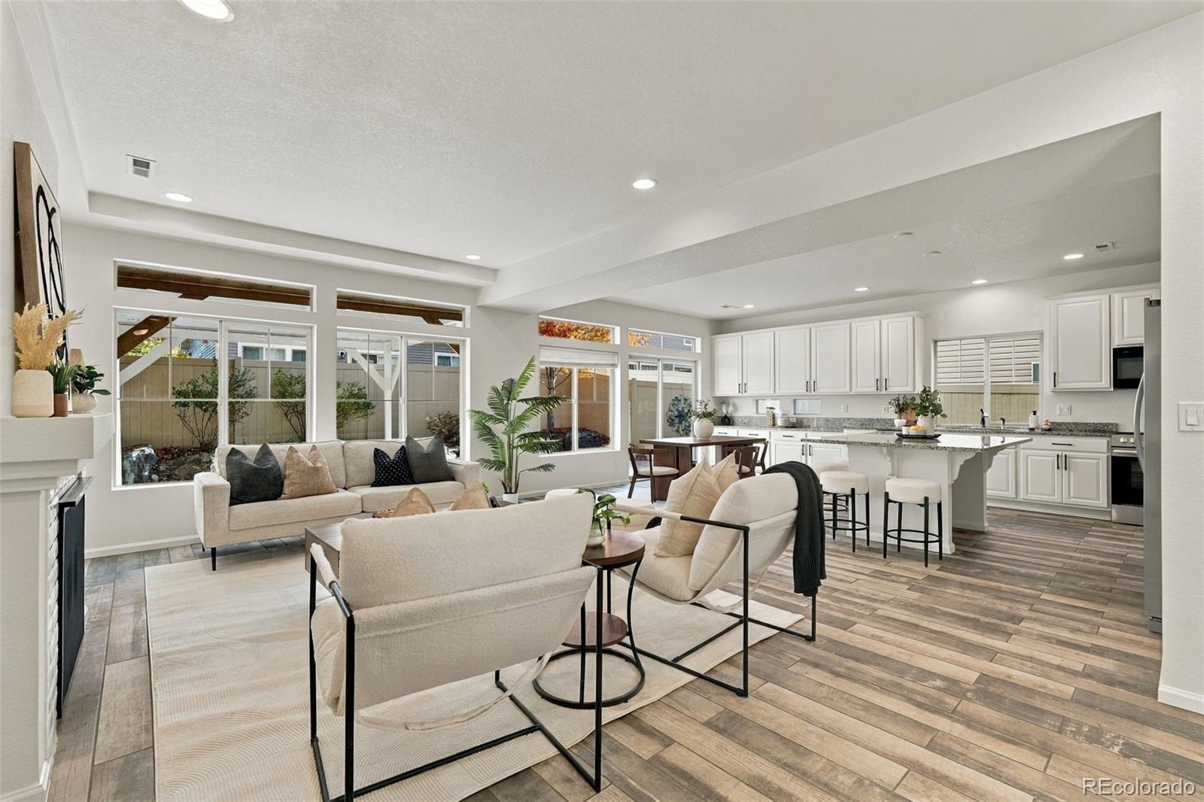
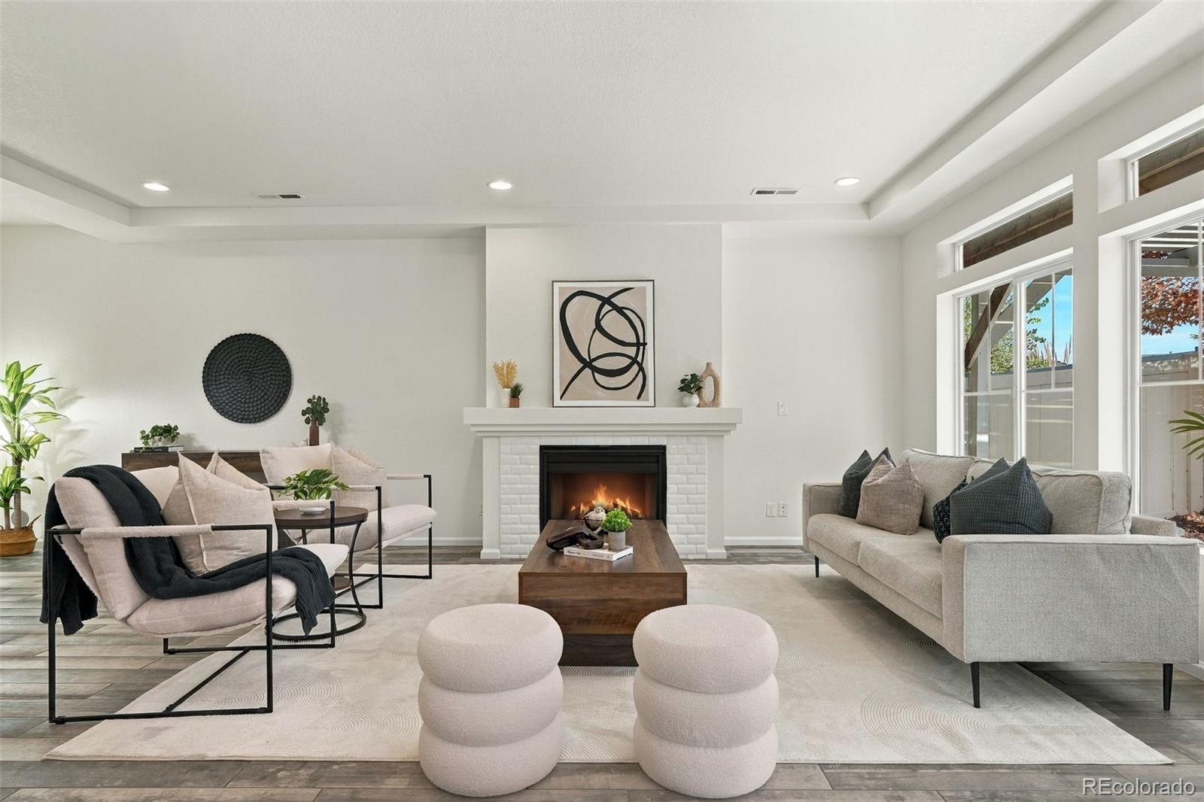
Fresh, beautifully remodeled & completely move-in ready! This inviting two-story home in Green Valley Ranch offers stylish updates, comfortable spaces & affordable, low-maintenance living without the hassle of renovations. Step inside the welcoming foyer, where durable wood-look tile flooring flows throughout the main living area for a seamless, open feel with a durable product. Large windows fill the living room with natural light, while a cozy gas fireplace adds warmth. The updated kitchen features white cabinetry, granite countertops, brand-new stainless steel appliances & a generous center island for gathering, prepping & casual dining, along with a pantry and pull-out drawers in the cabinets. Easy backyard access makes indoor/outdoor dining a breeze. A main-level powder room & access to the 2-car garage add convenience. Upstairs are 3 spacious bedrooms, a versatile loft & a dedicated laundry room with newer washer & dryer. The sizable primary suite features a modern ceiling fan, walk-in closet & private bath with dual sinks & a walk-in shower. Two additional bedrooms share a full hall bath. Generous closets throughout provide plenty of storage, while the loft is ideal for an office, playroom or lounge. Enjoy the low-maintenance backyard with its stamped concrete patio, pergola & established trees—perfect for entertaining or relaxing. A playground is just a short walk away! Fresh interior paint & new carpet add to the move-in-ready appeal, while a new roof & siding in 2025 offer added peace of mind. Close to parks, trails, GVR Recreation Center, shopping, dining & Green Valley Ranch Golf Club, with easy access to Peña Boulevard, I-70 & Denver International Airport. Fresh, updated & easy to maintain, this home offers an affordable opportunity to move right in & enjoy!

Save
Ask
Tour
Hide
Share
Listing Snapshot
Price 
$490,000
Days On Site 
0 Days
Bedrooms 
3
Inside Area (SqFt) 
2,255 sqft
Total Baths 
3
Full Baths 
1
Partial Baths 
2
Lot Size 
0.08 Acres
Year Built 
2018
MLS Number 
2829046
Status 
Active
Property Tax 
$5,699
HOA/Condo/Coop Fees 
N/A
Sq Ft Source 
Public Records
Friends & Family
Recent Activity
9 hours agoListing updated with changes from the MLS
10 hours agoListing first seen on site
General Features
Acres 
0.08
Attached Garage 
Yes
Direction Faces 
West
Foundation 
Slab
Garage 
Yes
Garage Spaces 
2
Levels 
Two
Parking 
Attached
Parking Spaces 
2
Property Condition 
Updated/Remodeled
Property Sub Type 
Single Family Residence
Security 
Carbon Monoxide Detector(s)Smoke Detector(s)
Sewer 
Public Sewer
SqFt Above 
2255
SqFt Total 
2255
Style 
Contemporary
Utilities 
Natural Gas AvailableElectricity ConnectedNatural Gas Connected
Water Source 
Public
Zoning 
C-MU-30
Interior Features
Appliances 
DishwasherDisposalDryerMicrowaveOvenRefrigeratorWasher
Cooling 
Ceiling Fan(s)Central Air
Fireplace 
Yes
Fireplace Features 
GasLiving Room
Fireplaces 
1
Flooring 
CarpetTile
Heating 
Forced AirNatural Gas
Interior 
Ceiling Fan(s)Eat-in KitchenEntrance FoyerGranite CountersHigh CeilingsKitchen IslandOpen FloorplanWalk-In Closet(s)
Window Features 
Double Pane Windows
Bathroom Full 
Level - UpperDescription - Full hall bathroom with brand new light fixture and freshly painted.
Bathroom Half 
Level - MainDescription - Main level power room, newly painted.
Bathroom Three Quarter 
Level - UpperDescription - Double sink vanity, large step-in shower, new light fixtures. Freshly painted.
Bedroom 
Level - UpperDescription - Brand new carpet/paint, and large double door closet.
Dining Room 
Level - MainDescription - Built-in storage and serving area. Access to back yard. All new paint.
Kitchen 
Level - MainDescription - Brand new refrigerator, range, dishwasher. Designated pantry. All appliances included and all new paint.
Laundry 
Level - UpperDescription - Convenient to bedrooms. Washer/Dryer included. All new paint.
Living Room 
Level - MainDescription - Gas fireplace, large windows, all new paint.
Loft 
Level - UpperDescription - Bonus area with lots of potential. Brand new carpet/paint.
Save
Ask
Tour
Hide
Share
Exterior Features
Construction Details 
FrameOther
Exterior 
Private Yard
Fencing 
FencedFull
Lot Features 
Sprinklers In Front
Patio And Porch 
Patio
Roof 
Composition
Windows/Doors 
Double Pane Windows
Community Features
Association Amenities 
ParkPlaygroundTrail(s)
School District 
Denver 1
Financing Terms Available 
CashConventionalFHAVA Loan
Roads 
Paved
Schools
School District
Denver 1
Elementary School
Waller
Middle School
DSST: Green Valley Ranch
High School
DSST: Green Valley Ranch
Listing courtesy of Madison & Company Properties melody@threelanternsgroup.com


The content relating to real estate for sale in this Web site comes in part from the Internet Data eXchange ("IDX") program of METROLIST, INC., DBA RECOLORADO real estate listings held by brokers other than Madison & Company Properties are marked with the IDX Logo. This information is being provided for the consumers' personal, non-commercial use and may not be used for any other purpose. All information subject to change and should be independently verified.

Neighborhood & Commute
Source: Walkscore
Disclosure: Community information and market data powered by Constellation Data Labs. Information is deemed reliable but not guaranteed.
Save
Ask
Tour
Hide
Share
Scroll to Top