Search Homes for Sale in Denver and Beyond

Search the latest homes for sale across Denver, Aurora, Lakewood, Castle Rock, and Parker. Explore listings, compare neighborhoods, and find your perfect home.

Save
Ask
Tour
Hide
Share
$278,500
92 Days On Site

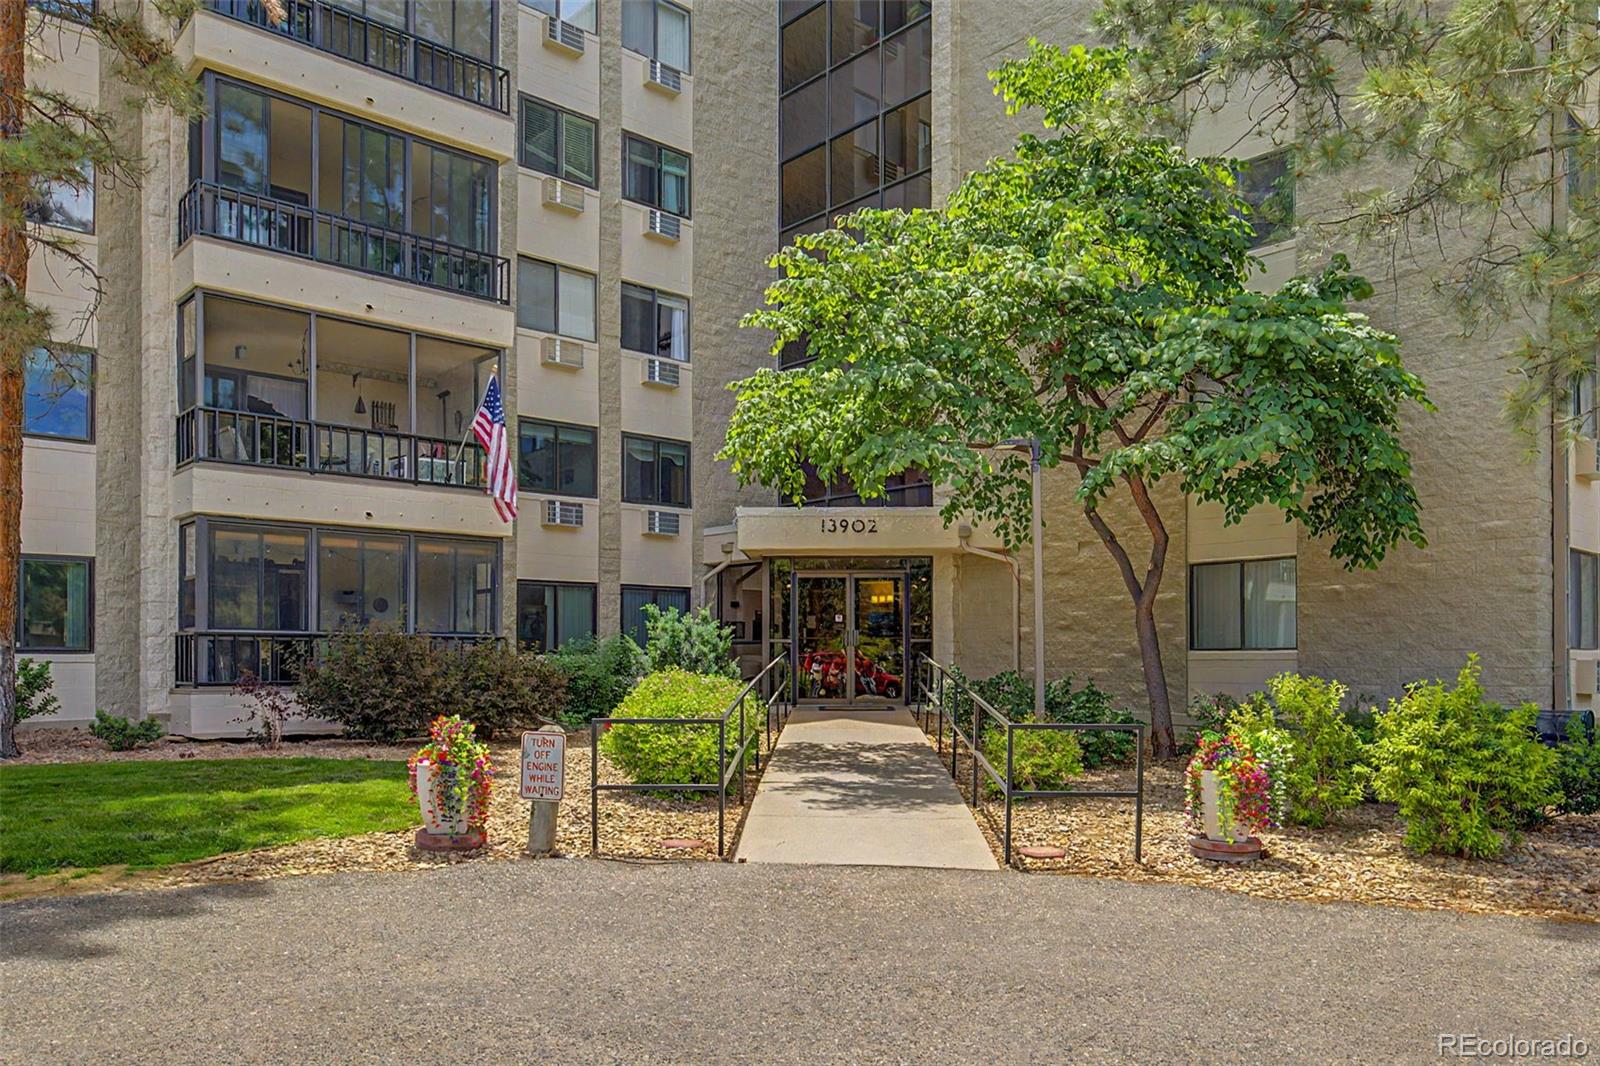
13902 E Marina Drive 410
Aurora, CO 80014

For Sale|Condominium|Active
2
Beds
2
Total Baths
1
Full Bath
1
Partial Bath
1,232
SqFt
$226
/SqFt
1980
Built
Subdivision:
Heather Gardens
County:
Arapahoe
13902 E Marina Drive 41013902 E Marina Drive 41013902 E Marina Drive 41013902 E Marina Drive 410
Save
Ask
Tour
Hide
Share

Mortgage Calculator

Monthly Payment (Est.)

$1,271
Calculator powered by Showcase IDX, a Constellation1 Company. Copyright ©2026 Information is deemed reliable but not guaranteed.

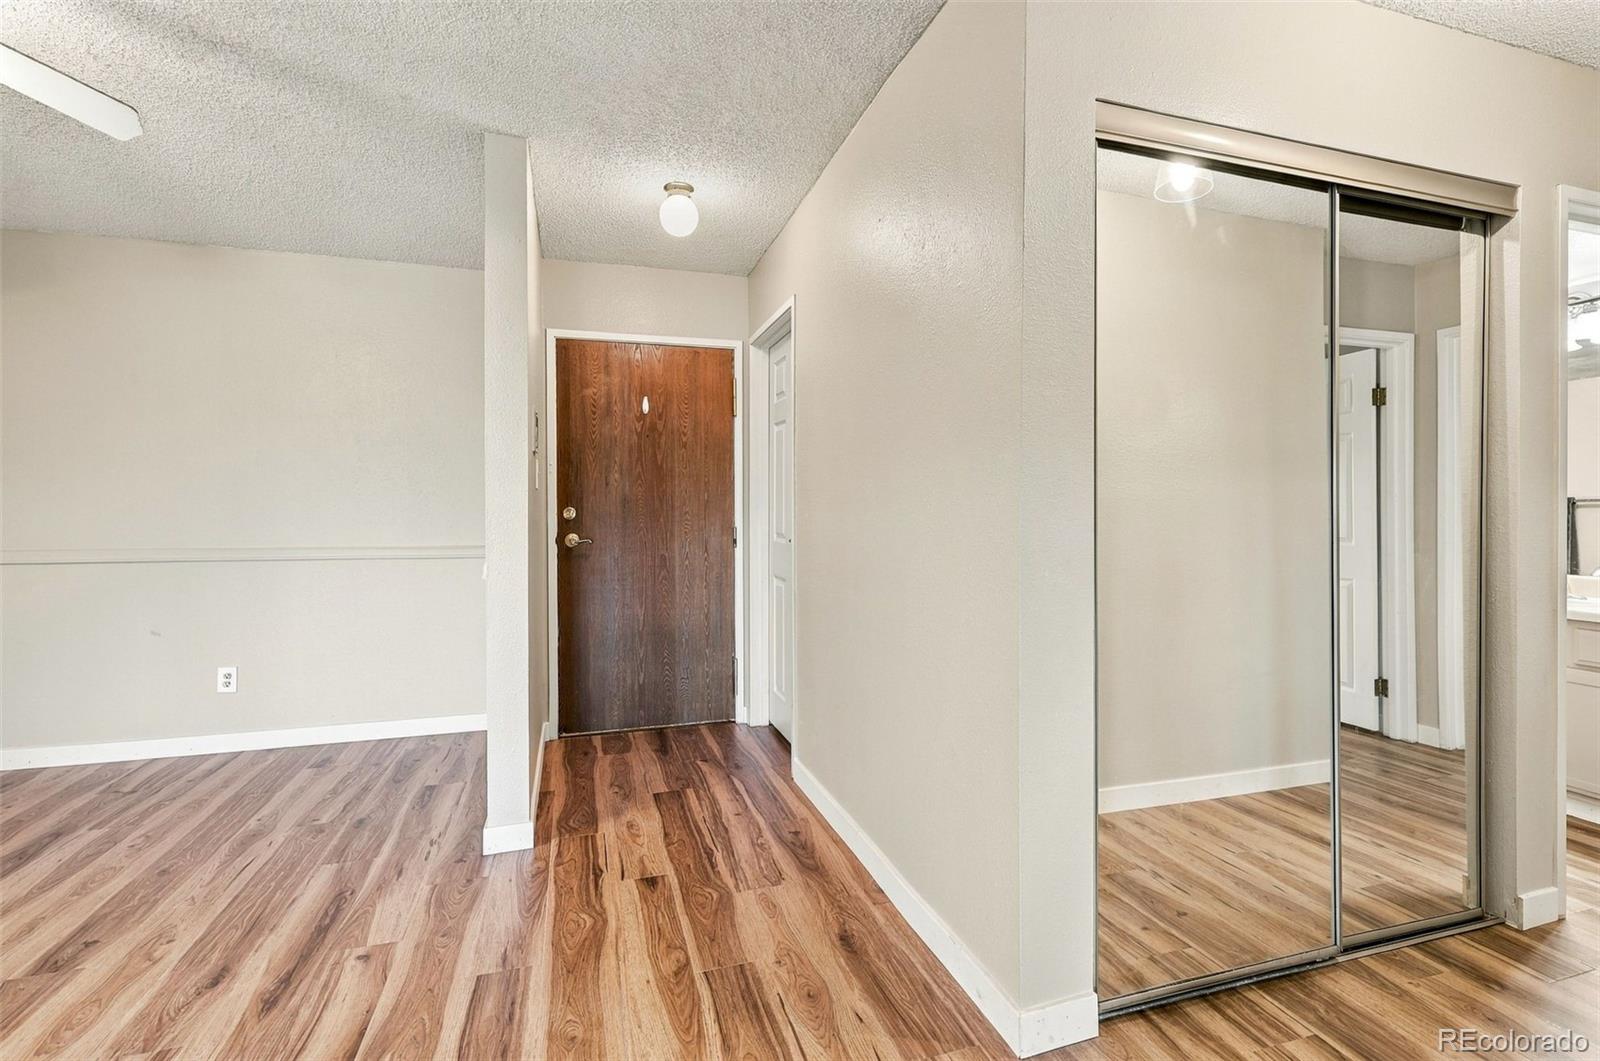
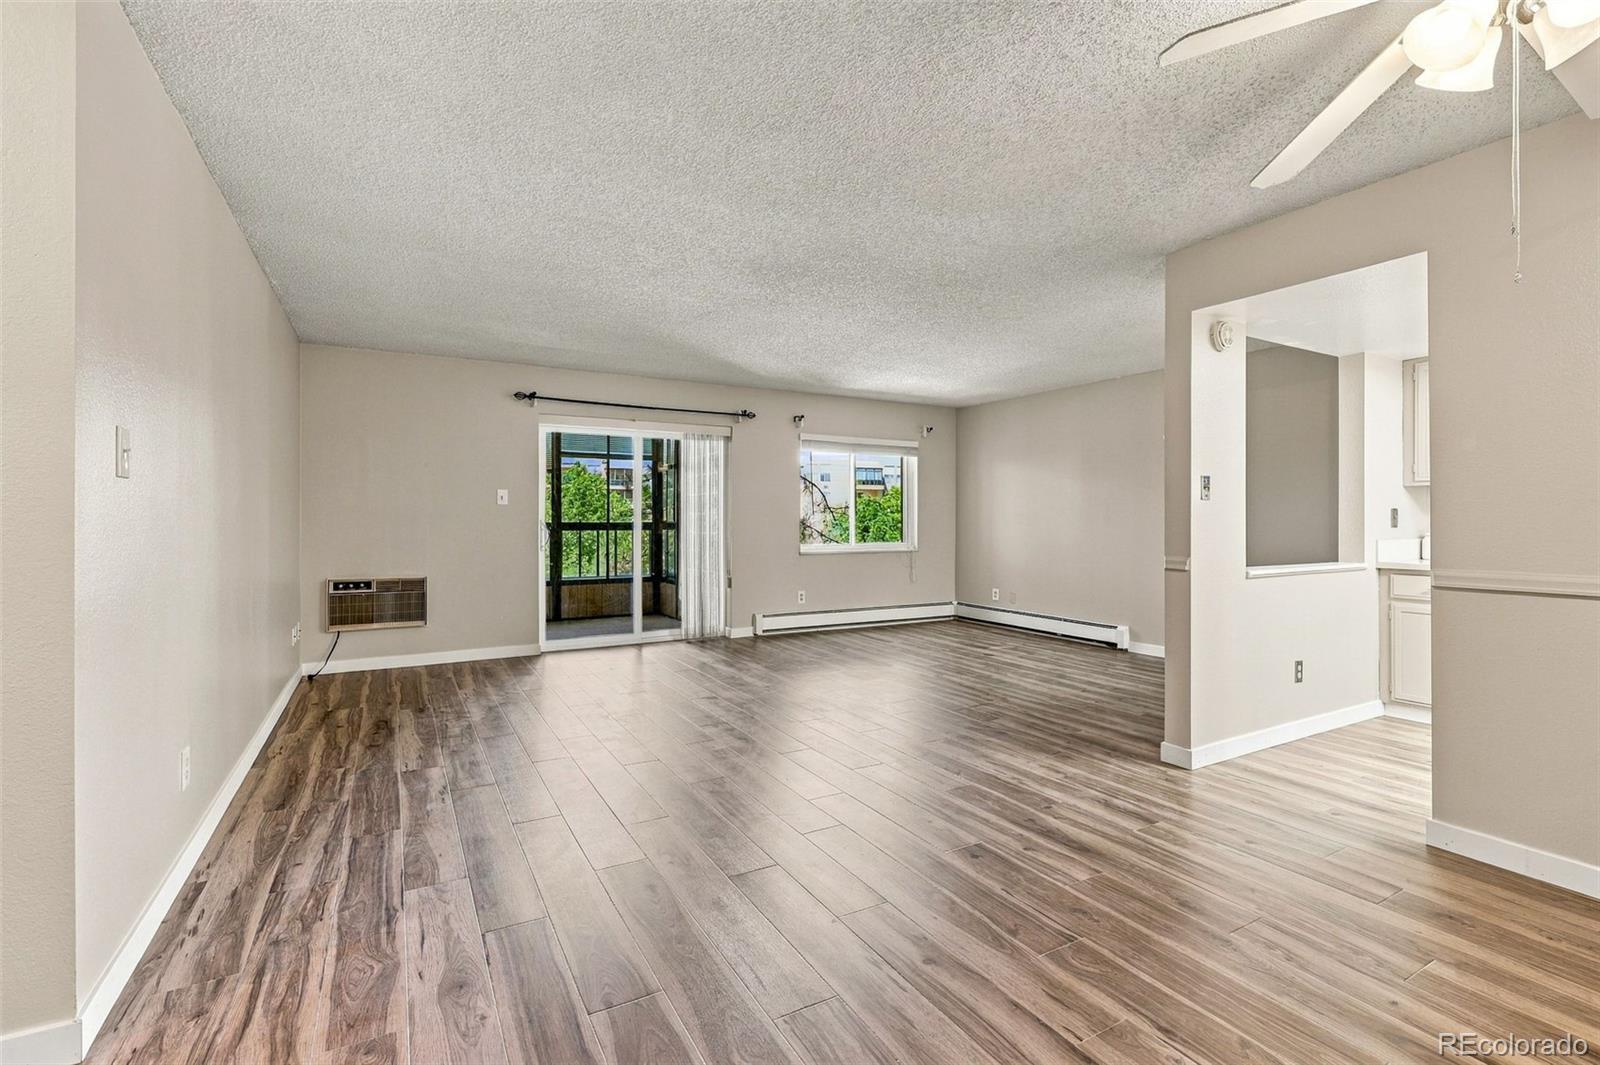
Popular Seville area !!!!NEW VINYL FLOORING HAS BEEN INSTALLED THRU OUT !! Spacious 1,232 sq. ft. 2-bedroom, 2 bath with a dining room !! NOTE Unit fully painted with soft custom color !!! The kitchen features light cabinetry, beautiful light quartz countertops, and a pantry was added. There are white vinyl windows and a white vinyl patio patio door. Also, 6 paneled doors troughout. The spacious master suite features a large walk-in custom closet with additional shelves and drawers. There is a in-unit laundry room with storage. Storage locker # 410 is nearby. Garage space # 37. This is a 55+ community. The Seville buildings have their own swimming pool, pickleball court & a pond with seating. The HOT TUB AWAITING A NEW PUMP. Visit the clubhouse and enjoy the golf course, indoor and outdoor pools, restaurant, game and meeting rooms, and woodwork room. At closing, a 6-month working capital fee is collected based on the monthly fee. This is refunded upon the sale of the property. Heat and water are included in the monthly HOA fee. Electricity is paid for by the homeowner.

Save
Ask
Tour
Hide
Share
Listing Snapshot
Price 
$278,500
Days On Site 
92 Days
Bedrooms 
2
Inside Area (SqFt) 
1,232 sqft
Total Baths 
2
Full Baths 
1
Partial Baths 
1
Lot Size 
N/A
Year Built 
1980
MLS® Number 
2889771
Status 
Active
Property Tax 
$2,140
HOA/Condo/Coop Fees 
$712.83 monthly
Sq Ft Source 
Public Records
Friends & Family
Recent Activity
2 days agoListing updated with changes from the MLS®
4 weeks agoPrice changed to $278,500
3 months agoListing first seen on site
General Features
Foundation 
Concrete Perimeter
Garage 
Yes
Garage Spaces 
1
Levels 
One
Parking 
Concrete
Parking Spaces 
1
Pets 
Cats OKDogs OK
Property Sub Type 
Condominium
Security 
24 Hour SecuritySecurity SystemSmoke Detector(s)
Sewer 
Public Sewer
SqFt Above 
1232
SqFt Total 
1232
Utilities 
Cable AvailableElectricity AvailableElectricity ConnectedPhone Available
Water Source 
Private
Interior Features
Appliances 
OvenDishwasherDisposalDryerMicrowaveRangeSelf Cleaning OvenWasher
Cooling 
Ceiling Fan(s)
Electric 
220 Volts
Flooring 
VinylCarpetLinoleum
Heating 
Baseboard
Interior 
Ceiling Fan(s)ElevatorEntrance FoyerPantryWalk-In Closet(s)
Laundry Features 
In Unit
Main Level Bedrooms 
2
Window Features 
Double Pane Windows
Bathroom Full 
Level - MainDescription - Full with tub/shower
Bathroom Three Quarter 
Level - MainDescription - Walk in shower
Bedroom 
Dimensions - 13 x 10Level - Main
Dining Room 
Dimensions - 10 x 8.6Level - MainDescription - Spacious Directly off the kitchen.
Kitchen 
Dimensions - 12.6 x 11Level - MainDescription - Quartz Counter tops, integrated double sink, pantry
Laundry 
Level - MainDescription - Washer & dryer with storage shelves
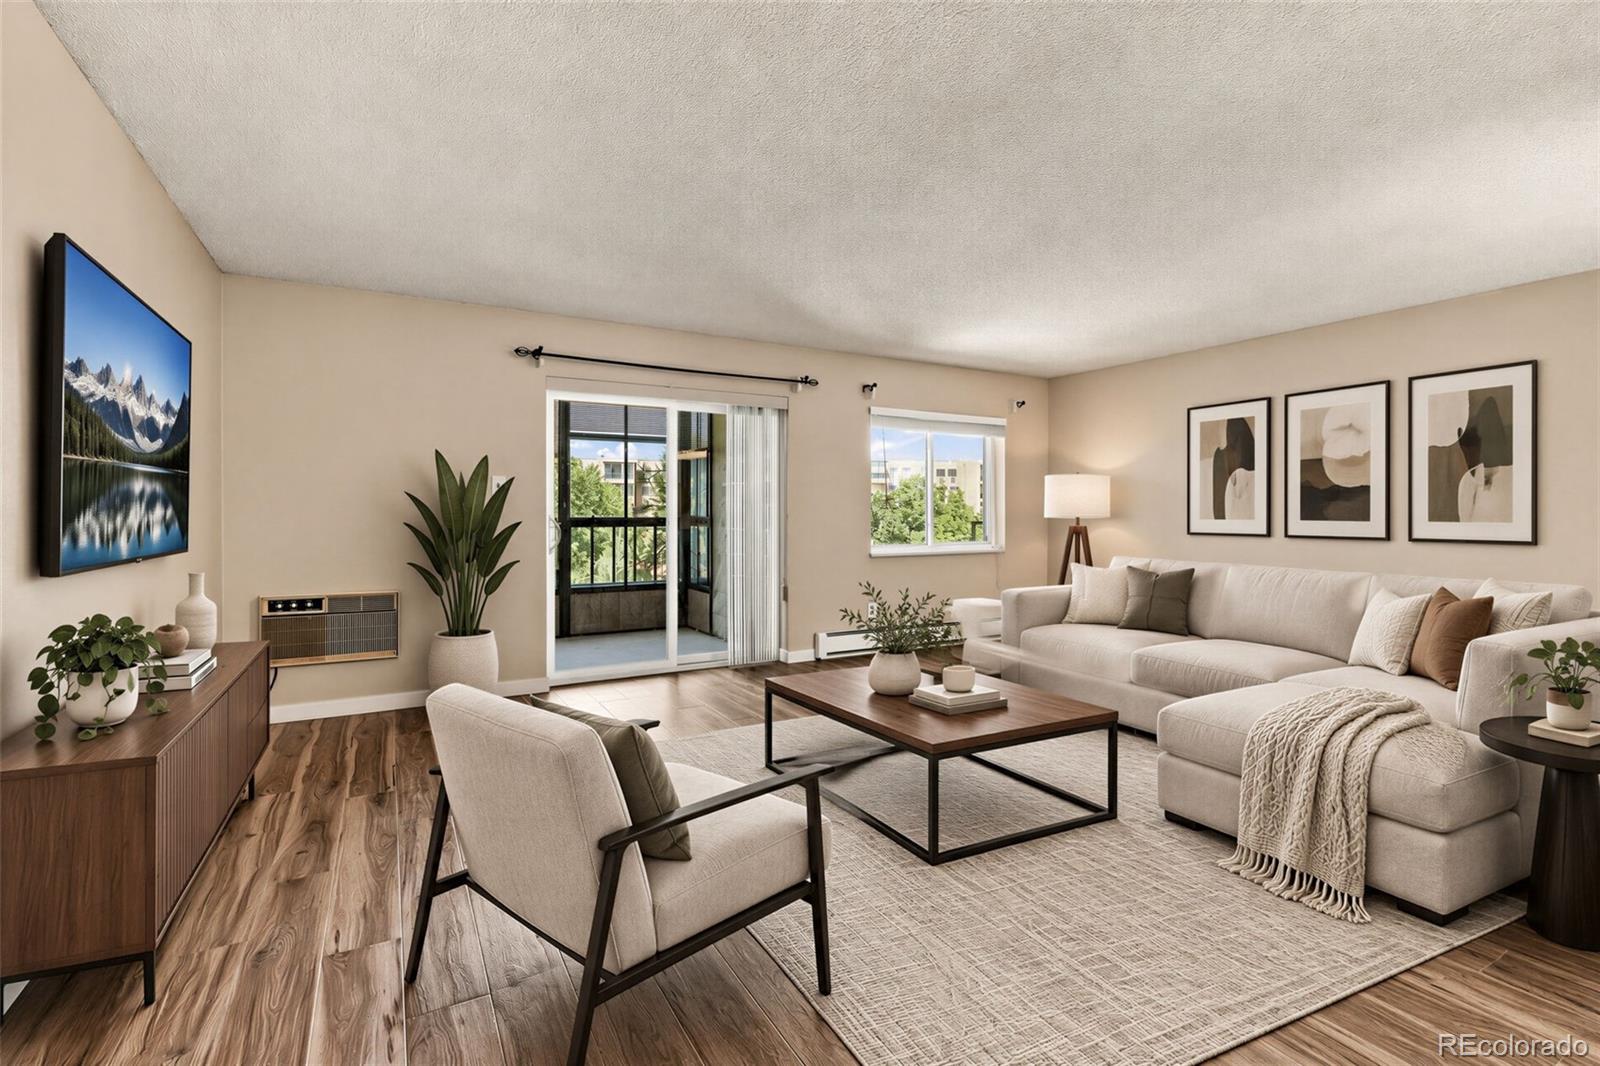
Living Room 
Dimensions - 20.6 x 14Level - MainDescription - Spacious and open
Save
Ask
Tour
Hide
Share
Exterior Features
Construction Details 
BlockCement Siding
Lot Features 
Greenbelt
Patio And Porch 
CoveredDeck
Roof 
Other
Windows/Doors 
Double Pane Windows
Community Features
Association Amenities 
ClubhouseElevator(s)Fitness CenterGolf CourseParkParkingPond SeasonalPool
Association Fee 
$692.0
Association Fee Frequency 
Monthly
Additional Association Fee 
$250.0
Additional Association Fee Frequency 
Annually
School District 
Adams-Arapahoe 28J
Senior Community 
Yes
Financing Terms Available 
1031 ExchangeCashConventionalFHA
Building Access 
Ground
Roads 
Paved
Schools
School District
Adams-Arapahoe 28J
Elementary School
Yale
Middle School
Aurora Hills
High School
Gateway
Listing courtesy of Brokers Guild Real Estate JGRAY7915@COMCAST.NET


The content relating to real estate for sale in this Web site comes in part from the Internet Data eXchange ("IDX") program of METROLIST, INC., DBA RECOLORADO real estate listings held by brokers other than Brokers Guild Real Estate are marked with the IDX Logo. This information is being provided for the consumers' personal, non-commercial use and may not be used for any other purpose. All information subject to change and should be independently verified.

Neighborhood & Commute
Source: Walkscore
Disclosure: Community information and market data powered by Constellation Data Labs. Information is deemed reliable but not guaranteed.
Save
Ask
Tour
Hide
Share
Scroll to Top