Search Homes for Sale in Denver and Beyond

Search the latest homes for sale across Denver, Aurora, Lakewood, Castle Rock, and Parker. Explore listings, compare neighborhoods, and find your perfect home.

Save
Ask
Tour
Hide
Share
$675,000
4 Days On Site

2325 S Hoyt Street
Lakewood, CO 80227

For Sale|Single Family Residence|Active
4
Beds
3
Total Baths
1
Full Bath
2
Partial Baths
2,181
SqFt
$309
/SqFt
1971
Built
Subdivision:
Country Village
County:
Jefferson
2325 S Hoyt Street2325 S Hoyt Street2325 S Hoyt Street2325 S Hoyt Street
Save
Ask
Tour
Hide
Share

Mortgage Calculator

Monthly Payment (Est.)

$3,080
Calculator powered by Showcase IDX, a Constellation1 Company. Copyright ©2026 Information is deemed reliable but not guaranteed.

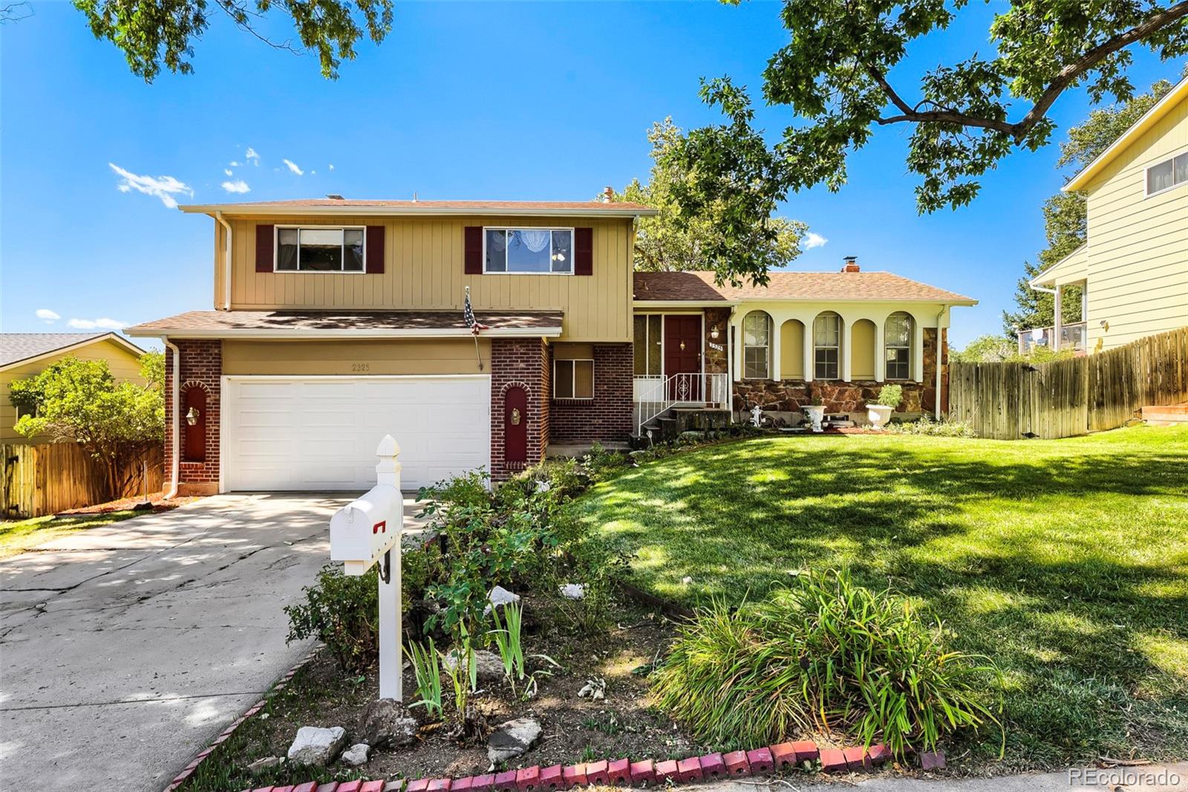
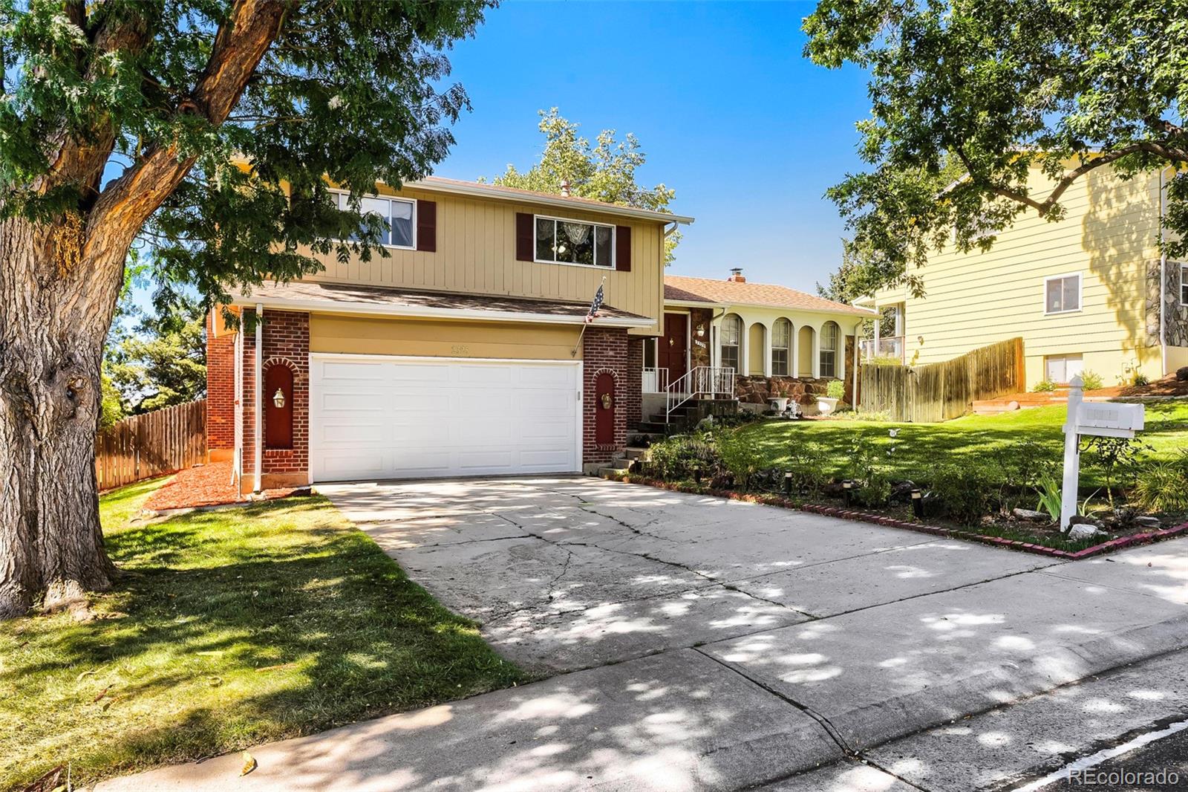
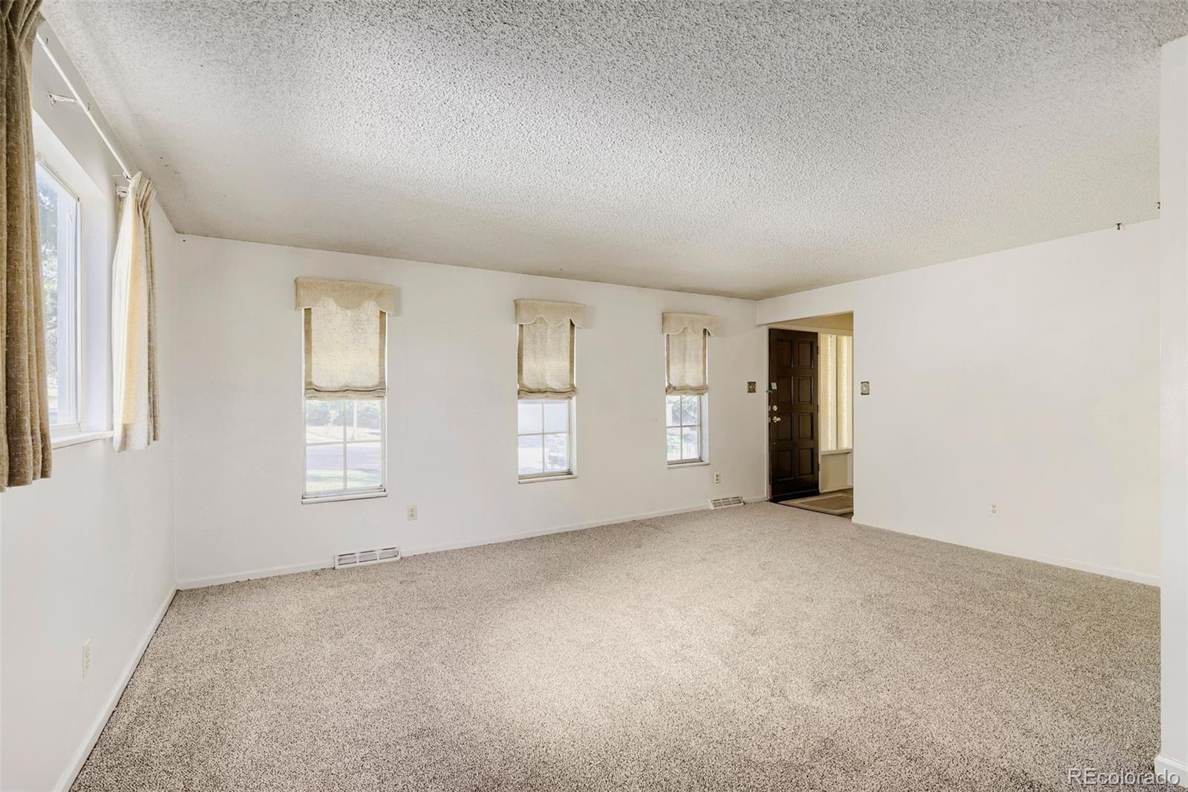
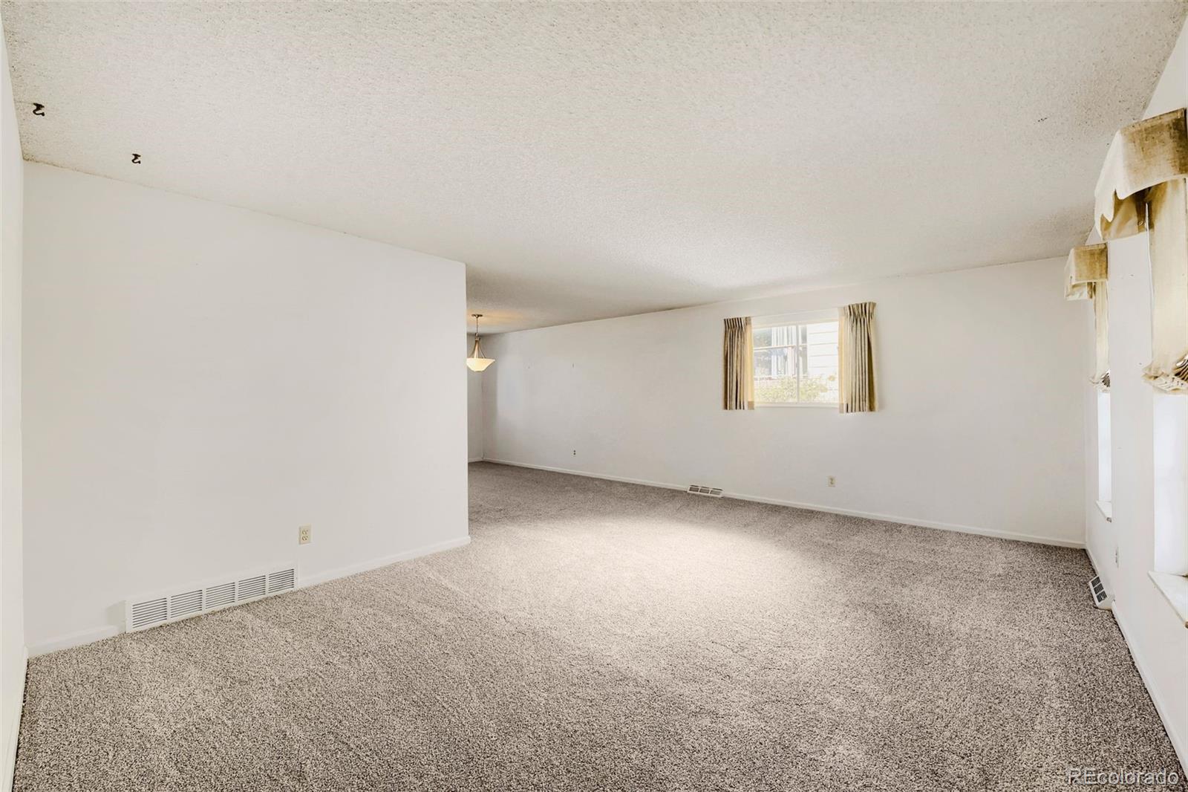
This split-level home has 4 bedrooms and 3 baths and is nestled in highly desirable Country Village - Lakewood subdivision. As you step inside the front door you will notice a large formal living room with 3 windows on one side and large picture window in front which lets in a ton of natural lighting. The main floor has a formal dining room as well. The kitchen has a double oven, perfect for the chef in the home, and custom cabinetry. Step down into a welcoming family room with fireplace and built in shelves and access to the spacious backyard, a covered patio in the back is perfect for outdoor entertaining and/or enjoying our Colorado weather year around. The basement is finished with a flex space, perfect as a family room/rec room or additional living space as needed. Located near the foothills which outdoor enthusiasts are sure to enjoy. Easy access to highway commuting and close to shopping and entertainment. Don't miss out on this property.

Save
Ask
Tour
Hide
Share
Listing Snapshot
Price 
$675,000
Days On Site 
4 Days
Bedrooms 
4
Inside Area (SqFt) 
2,181 sqft
Total Baths 
3
Full Baths 
1
Partial Baths 
2
Lot Size 
0.19 Acres
Year Built 
1971
MLS® Number 
2921054
Status 
Active
Property Tax 
$3,801
HOA/Condo/Coop Fees 
N/A
Sq Ft Source 
Public Records
Friends & Family
Recent Activity
2 days agoListing updated with changes from the MLS®
4 days agoListing first seen on site
General Features
Acres 
0.19
Attached Garage 
Yes
Direction Faces 
East
Foundation 
Slab
Garage 
Yes
Garage Spaces 
2
Levels 
Multi/Split
Parking 
ConcreteAttached
Parking Spaces 
2
Property Sub Type 
Single Family Residence
Sewer 
Public Sewer
SqFt Above 
2181
SqFt Total 
2868
Utilities 
Cable AvailableElectricity Available
Water Source 
Public
Interior Features
Appliances 
CooktopDishwasherDisposalDouble OvenDryerGas Water HeaterMicrowaveRefrigeratorWasher
Basement 
Partial
Cooling 
Central Air
Fireplace 
Yes
Fireplace Features 
Family Room
Fireplaces 
1
Flooring 
CarpetLaminateTileWood
Heating 
Forced AirNatural Gas
Interior 
Eat-in Kitchen
Bathroom Full 
Level - UpperDescription - Walk In Tub
Bathroom Half 
Level - Lower
Bathroom Three Quarter 
Level - Upper
Bedroom 
Level - UpperDescription - New Carpet, Ceiling Fan
Bonus Room 
Level - BasementDescription - Wood Stove
Dining Room 
Level - MainDescription - New Carpet
Family Room 
Level - LowerDescription - New Carpet
Kitchen 
Level - MainDescription - Refrigerator, Double Oven, Microwave, Dishwasher, Cook Top, Disposal
Laundry 
Level - LowerDescription - Full Size Washer and Dryer Included
Living Room 
Level - MainDescription - New Carpet
Save
Ask
Tour
Hide
Share
Exterior Features
Construction Details 
BrickFrameWood Siding
Exterior 
Private Yard
Fencing 
FencedFull
Patio And Porch 
CoveredPatio
Roof 
Composition
Community Features
School District 
Jefferson County R-1
Financing Terms Available 
CashConventional
Schools
School District
Jefferson County R-1
Elementary School
Green Gables
Middle School
Carmody
High School
Bear Creek
Listing courtesy of Cache Realty Group LLC susan.pendergraft@comcast.net


The content relating to real estate for sale in this Web site comes in part from the Internet Data eXchange ("IDX") program of METROLIST, INC., DBA RECOLORADO real estate listings held by brokers other than Cache Realty Group LLC are marked with the IDX Logo. This information is being provided for the consumers' personal, non-commercial use and may not be used for any other purpose. All information subject to change and should be independently verified.

Neighborhood & Commute
Source: Walkscore
Disclosure: Community information and market data powered by Constellation Data Labs. Information is deemed reliable but not guaranteed.
Save
Ask
Tour
Hide
Share
Scroll to Top