Search Homes for Sale in Denver and Beyond

Search the latest homes for sale across Denver, Aurora, Lakewood, Castle Rock, and Parker. Explore listings, compare neighborhoods, and find your perfect home.

Save
Ask
Tour
Hide
Share
$920,000
6 Days On Site

11559 W 27th Avenue
Lakewood, CO 80215

For Sale|Single Family Residence|Active
4
Beds
3
Total Baths
2
Full Baths
1
Partial Bath
2,901
SqFt
$317
/SqFt
1963
Built
Subdivision:
Applewood Knolls
County:
Jefferson
11559 W 27th Avenue11559 W 27th Avenue11559 W 27th Avenue11559 W 27th Avenue
Save
Ask
Tour
Hide
Share

Mortgage Calculator

Monthly Payment (Est.)

Enter an interest rate to see your estimated monthly payment.
Calculator powered by Showcase IDX, a Constellation1 Company. Copyright ©2026 Information is deemed reliable but not guaranteed.

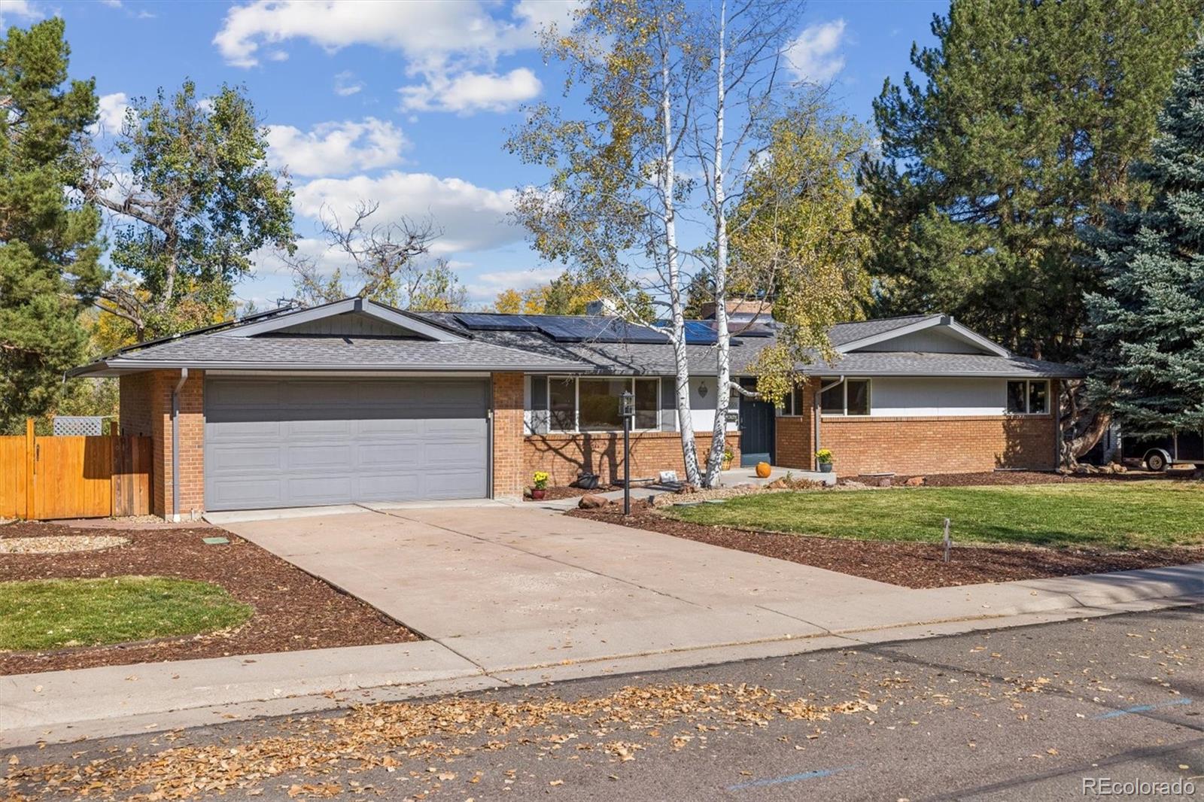
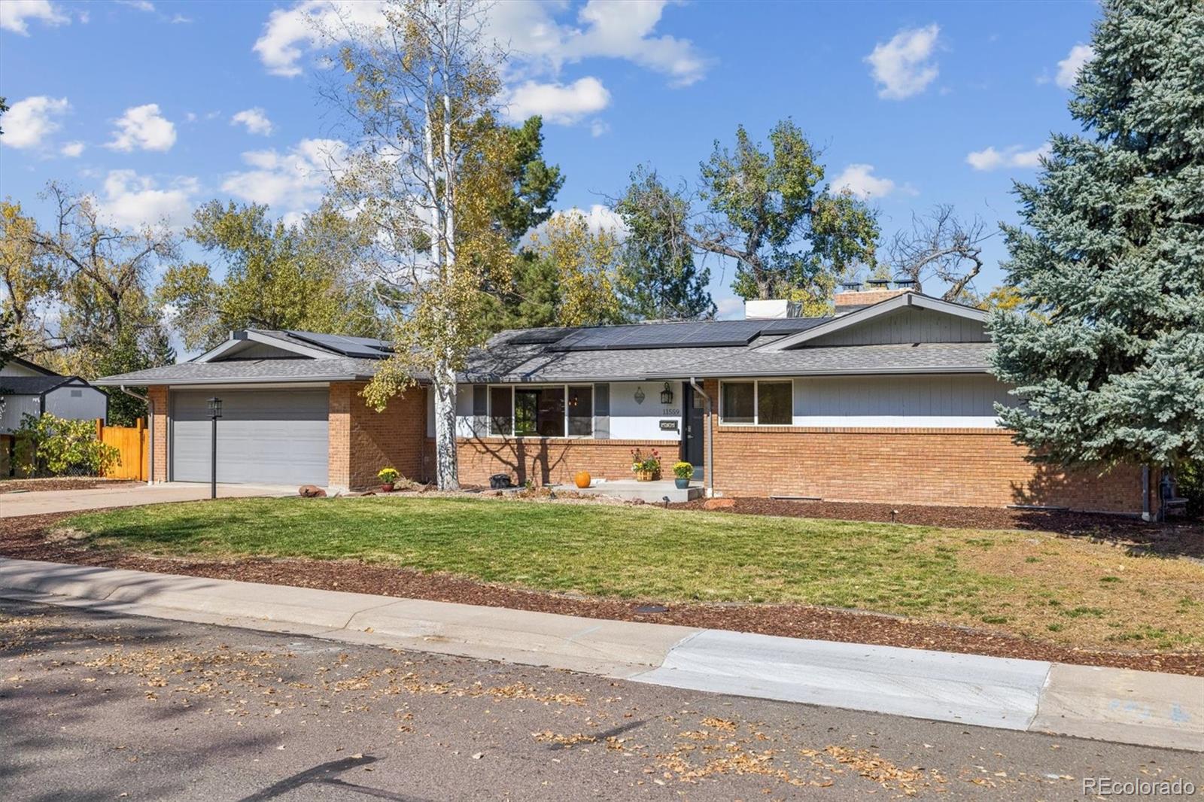
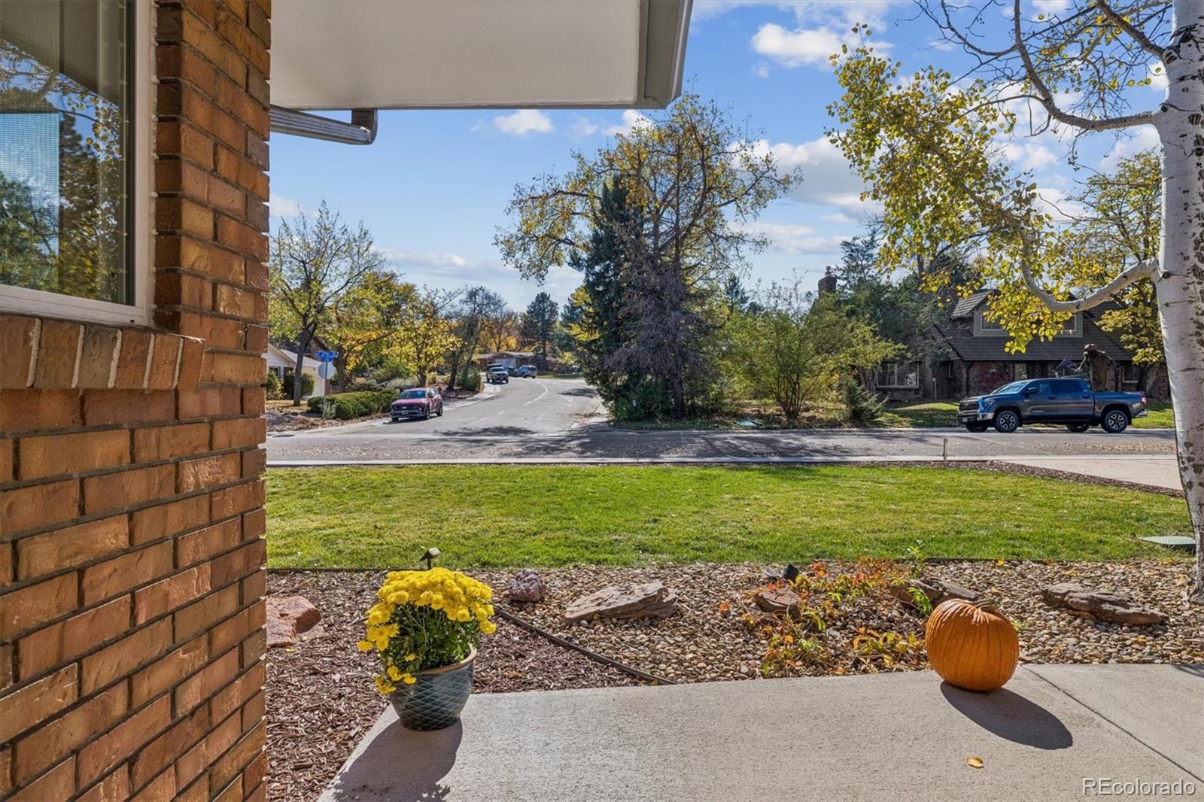
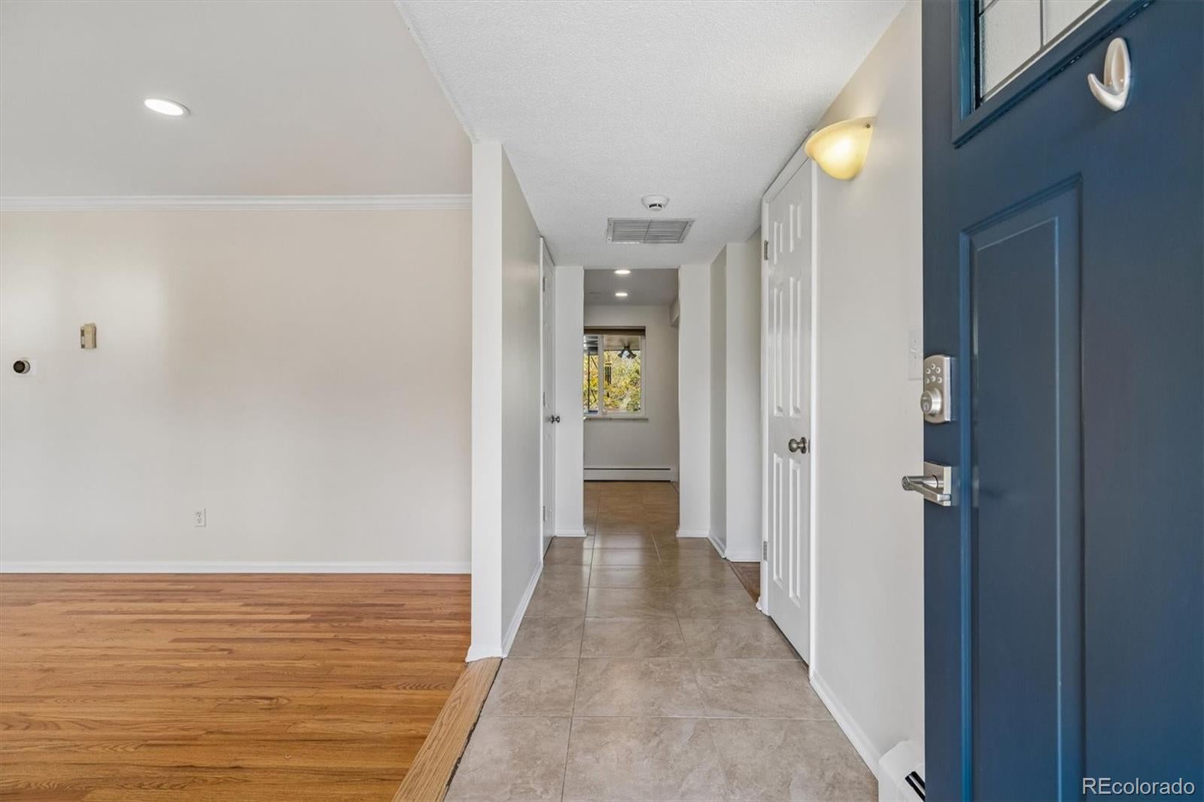
Open House: Saturday, October 31 & Sunday, November 1, 11 AM–2 PM Classic mid-century charm on a beautifully landscaped lot with mature trees and a private, park-like backyard, just minutes from Golden, downtown Denver, and the foothills. With new interior paint and carpet, this home is vacant and move-in ready. The main level offers three bedrooms, two baths, laundry, living room, formal dining, and a family room with a wood-burning fireplace, plus hardwood floors, granite countertops, stainless appliances, and custom lighting. Existing accessibility features add convenience. The walkout lower level adds a rec room with a second fireplace, a fourth bedroom, a full bath, and a large storage room. Outside, enjoy the expansive covered deck, a covered lower patio, a fenced yard with sprinklers, and a tree-lined ditch beyond the fence for added privacy. Also includes gas boiler heat, evaporative cooling, paid-off solar panels, and an attached two-car garage. Schedule your showing today!

Save
Ask
Tour
Hide
Share
Listing Snapshot
Price 
$920,000
Days On Site 
6 Days
Bedrooms 
4
Inside Area (SqFt) 
2,901 sqft
Total Baths 
3
Full Baths 
2
Partial Baths 
1
Lot Size 
0.3 Acres
Year Built 
1963
MLS Number 
2945301
Status 
Active
Property Tax 
$6,135
HOA/Condo/Coop Fees 
N/A
Sq Ft Source 
Public Records
Friends & Family
Recent Activity
3 days agoListing updated with changes from the MLS
7 days agoListing first seen on site
General Features
Acres 
0.3
Attached Garage 
Yes
Direction Faces 
South
Garage 
Yes
Garage Spaces 
2
Levels 
One
Parking 
ConcreteAttached
Parking Spaces 
4
Property Condition 
Updated/Remodeled
Property Sub Type 
Single Family Residence
Sewer 
Public Sewer
SqFt Above 
1651
SqFt Below 
1250
SqFt Total 
3302
Style 
Contemporary
Utilities 
Natural Gas AvailableCable AvailableElectricity AvailableNatural Gas ConnectedNatural Gas Not Available
Water Source 
Public
Interior Features
Appliances 
DishwasherDryerRangeRefrigeratorWasher
Basement 
Exterior EntryFinishedWalk-Out Access
Cooling 
Evaporative Cooling
Fireplace 
Yes
Fireplace Features 
Family RoomLiving RoomWood BurningWood Burning Stove
Fireplaces 
2
Flooring 
CarpetTileWood
Heating 
Hot WaterNatural Gas
Interior 
Eat-in KitchenGranite Counters
Main Level Bedrooms 
3
Window Features 
Double Pane Windows
Bathroom Full 
Dimensions - 9 x 6Level - Main
Bathroom Three Quarter 
Dimensions - 5 x 7Level - Basement
Bedroom 
Dimensions - 19 x 14Level - Basement
Bonus Room 
Dimensions - 26 x 13Level - Basement
Dining Room 
Dimensions - 11 x 7Level - Main
Family Room 
Dimensions - 24 x 21Level - Basement
Kitchen 
Dimensions - 15 x 10Level - Main
Laundry 
Dimensions - 9 x 5Level - Main
Living Room 
Dimensions - 21 x 11Level - Main
Save
Ask
Tour
Hide
Share
Exterior Features
Construction Details 
BrickFrame
Exterior 
GardenPrivate YardRain Gutters
Fencing 
FencedFull
Lot Features 
LandscapedSprinklers In FrontSprinklers In Rear
Patio And Porch 
CoveredDeckFront PorchPatio
Roof 
Composition
Waterfront Features 
Stream
Windows/Doors 
Double Pane Windows
Community Features
Accessibility Features 
Accessible EntranceAccessible Approach with Ramp
School District 
Jefferson County R-1
Financing Terms Available 
CashConventionalFHA
Roads 
Paved
Schools
School District
Jefferson County R-1
Elementary School
Prospect Valley
Middle School
Everitt
High School
Wheat Ridge
Listing courtesy of Full Circle Realty CO jaypakalare@gmail.com


The content relating to real estate for sale in this Web site comes in part from the Internet Data eXchange ("IDX") program of METROLIST, INC., DBA RECOLORADO real estate listings held by brokers other than Full Circle Realty CO are marked with the IDX Logo. This information is being provided for the consumers' personal, non-commercial use and may not be used for any other purpose. All information subject to change and should be independently verified.

Neighborhood & Commute
Source: Walkscore
Disclosure: Community information and market data powered by Constellation Data Labs. Information is deemed reliable but not guaranteed.
Save
Ask
Tour
Hide
Share
Scroll to Top