Search Homes for Sale in Denver and Beyond

Search the latest homes for sale across Denver, Aurora, Lakewood, Castle Rock, and Parker. Explore listings, compare neighborhoods, and find your perfect home.

Save
Ask
Tour
Hide
Share
$549,900
1 Day On Site

3536 Makley Circle
Castle Rock, CO 80104

For Sale|Single Family Residence|Active
3
Beds
2
Total Baths
1
Full Bath
1
Partial Bath
1,572
SqFt
$350
/SqFt
2019
Built
Subdivision:
Crystal Valley Ranch
County:
Douglas
3536 Makley Circle3536 Makley Circle3536 Makley Circle3536 Makley Circle
Save
Ask
Tour
Hide
Share

Mortgage Calculator

Monthly Payment (Est.)

Enter an interest rate to see your estimated monthly payment.
Calculator powered by Showcase IDX, a Constellation1 Company. Copyright ©2026 Information is deemed reliable but not guaranteed.

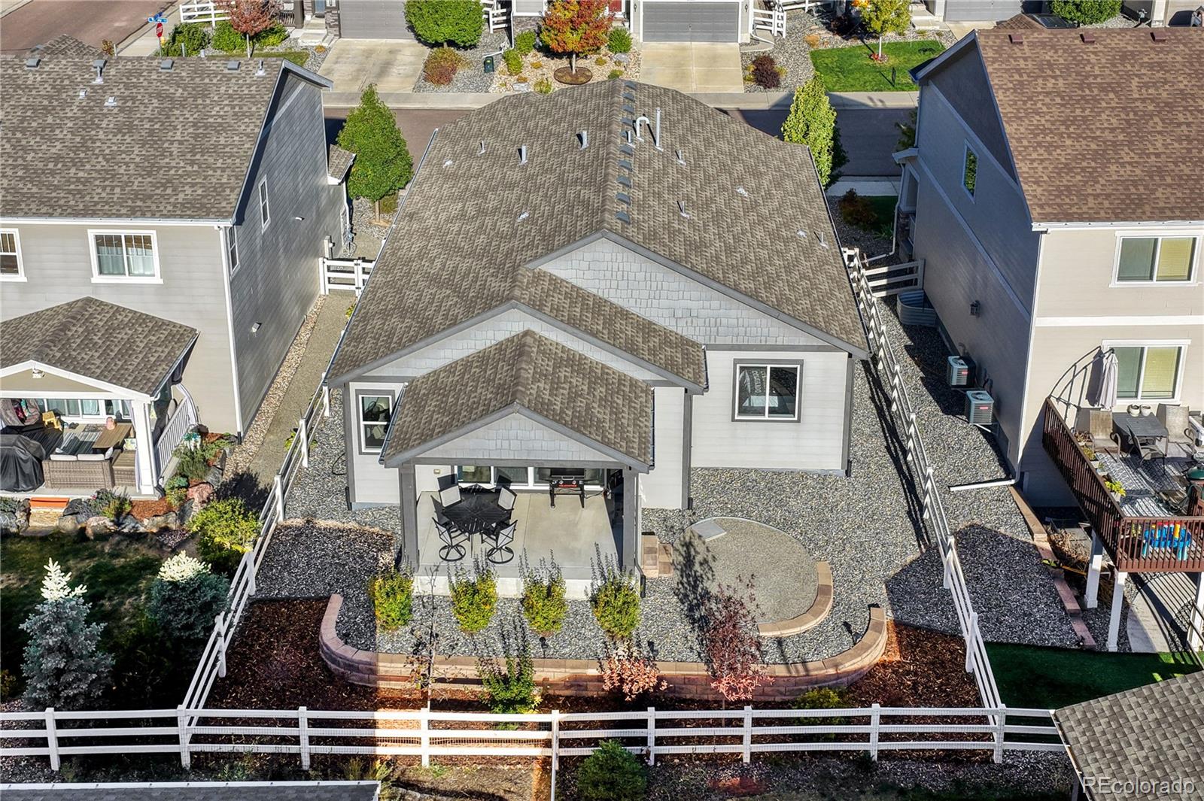
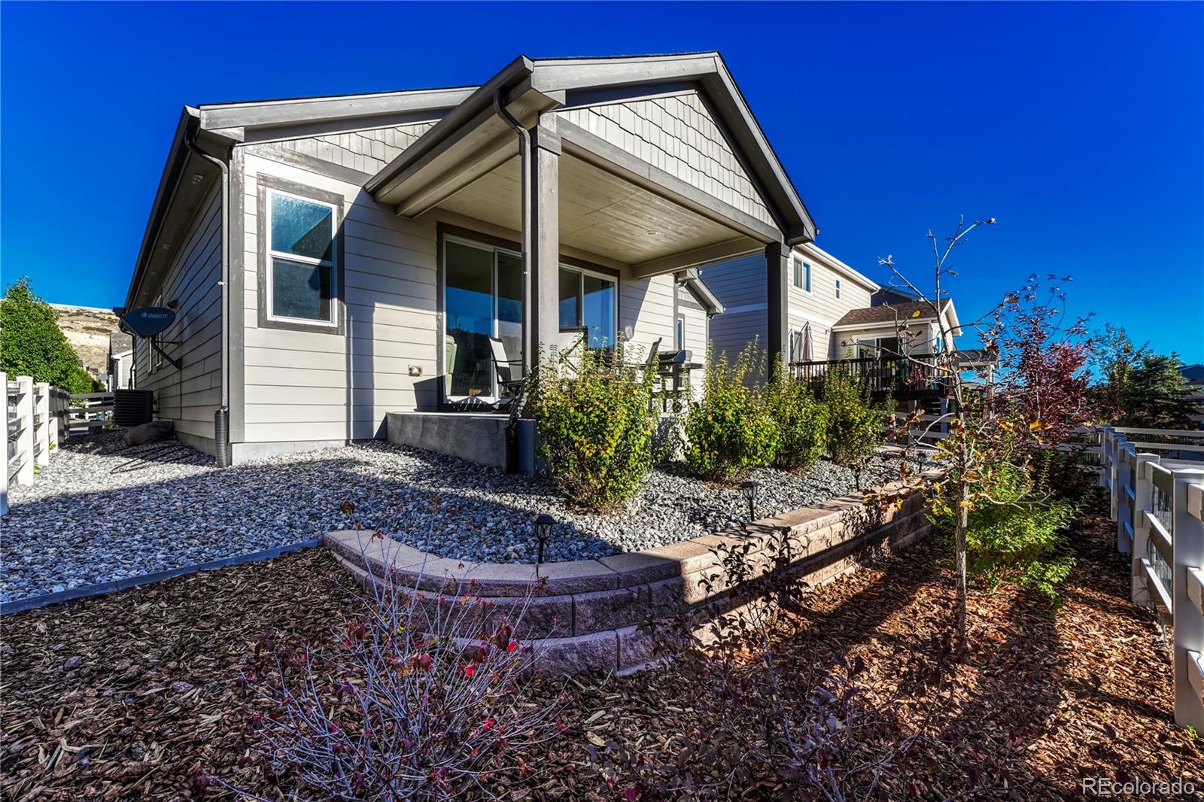
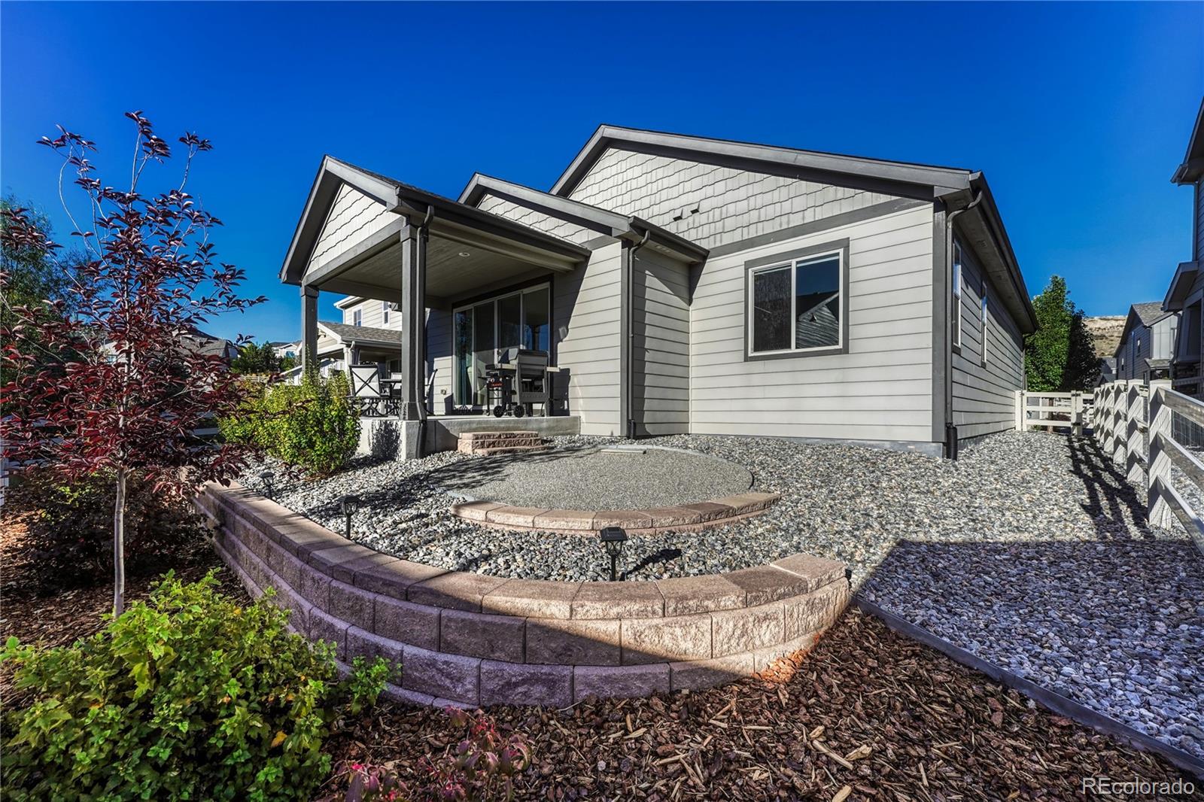
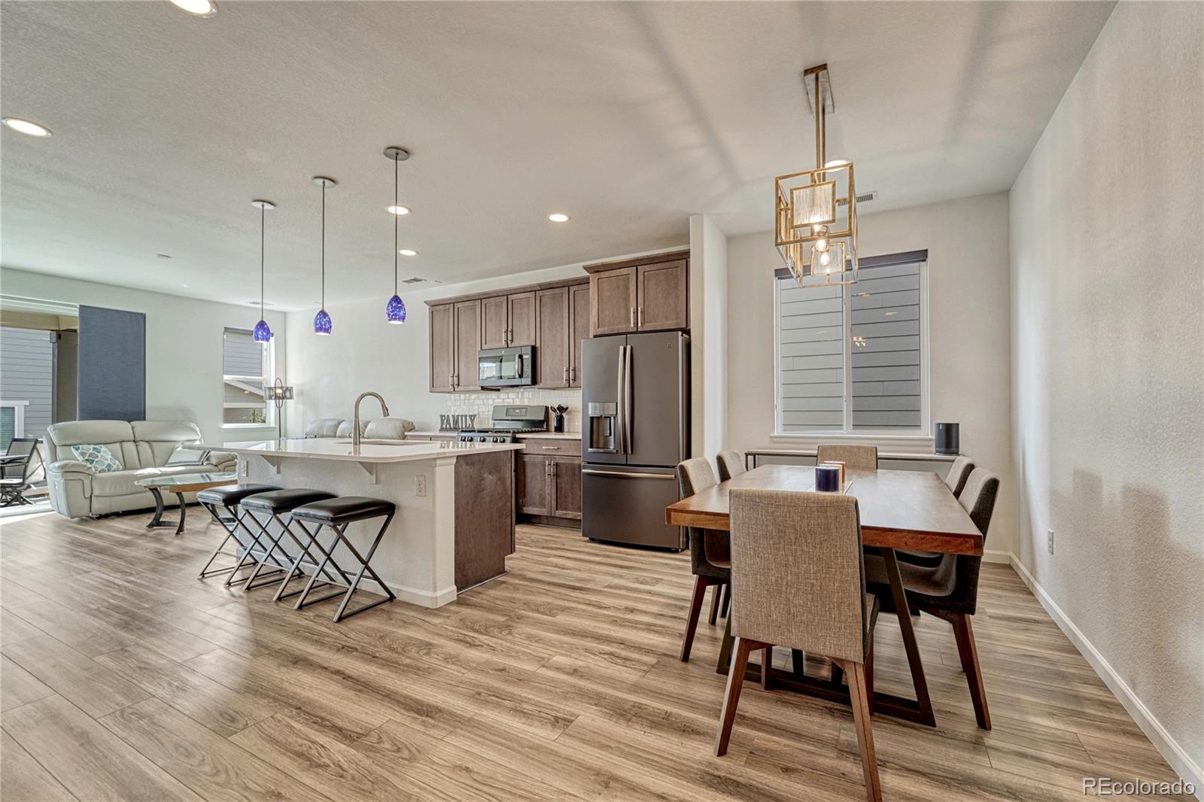
*** RANCH/ONE STORY | UPGRADED FINISHES | ORIGINAL OWNER | NEWER BUILD *** Beautifully maintained and thoughtfully upgraded, this newer ranch home offers the convenience of one-level living with finishes that set it apart. Original owner, featuring 3 bedrooms, 2 bathrooms, and a 2-car garage. The kitchen delivers an upgraded look with a large slab quartz island with seating, white subway tile backsplash, pendant lighting, upgraded cabinetry with crown molding, black stainless steel appliances, and LVP flooring. The primary suite features a slab quartz dual-sink vanity, walk-in closet, and an attractive tiled walk-in shower. Additional highlights include whole-home surround sound, 8' doors, upgraded lighting and carpet, and beautiful Hunter Douglas window coverings, and a crawl space for storage. Natural light fills the living room, highlighted by an impressive four-panel glass wall that opens directly to the covered back porch, creating a seamless connection between indoor and outdoor living. The professionally landscaped backyard is fully fenced and designed for easy maintenance, featuring a fire pit area and covered concrete patio with lighting—perfect for outdoor dining, relaxing, and entertaining. Move-in ready, with all kitchen appliances, washer, dryer, and garage refrigerator included. Never any pets or smoker's at this house.

Save
Ask
Tour
Hide
Share
Listing Snapshot
Price 
$549,900
Days On Site 
1 Day
Bedrooms 
3
Inside Area (SqFt) 
1,572 sqft
Total Baths 
2
Full Baths 
1
Partial Baths 
1
Lot Size 
0.1 Acres
Year Built 
2019
MLS Number 
3308557
Status 
Active
Property Tax 
$3,228
HOA/Condo/Coop Fees 
$86 monthly
Sq Ft Source 
Public Records
Friends & Family
Recent Activity
8 hours agoListing updated with changes from the MLS
9 hours agoStatus changed to Active
yesterdayListing first seen on site
General Features
Acres 
0.1
Attached Garage 
Yes
Garage 
Yes
Garage Spaces 
2
Levels 
One
Parking 
Attached
Parking Spaces 
2
Pets 
Cats OKDogs OKYes
Property Sub Type 
Single Family Residence
Sewer 
Public Sewer
SqFt Above 
1572
SqFt Total 
1572
Utilities 
Natural Gas AvailableElectricity ConnectedNatural Gas Connected
Water Source 
Public
Interior Features
Appliances 
DishwasherDryerGas Water HeaterMicrowaveRangeRefrigeratorWasher
Basement 
Crawl Space
Cooling 
Central Air
Flooring 
CarpetVinyl
Heating 
Forced AirNatural Gas
Interior 
High CeilingsKitchen IslandOpen FloorplanPantryWalk-In Closet(s)
Main Level Bedrooms 
3
Bathroom Full 
Level - Main
Bathroom Three Quarter 
Level - Main
Bedroom 
Dimensions - 14 x 14Level - Main
Save
Ask
Tour
Hide
Share
Exterior Features
Construction Details 
Cement SidingFrameStone
Fencing 
FencedFull
Patio And Porch 
CoveredPatio
Roof 
Composition
Community Features
Association Amenities 
ClubhouseFitness CenterParkPlaygroundPoolTennis Court(s)Trail(s)
Association Fee 
$86.0
Association Fee Frequency 
Monthly
School District 
Douglas RE-1
Financing Terms Available 
CashConventionalFHAVA Loan
Roads 
Paved
Schools
School District
Douglas RE-1
Elementary School
South Ridge
Middle School
Mesa
High School
Douglas County
Listing courtesy of RE/MAX Professionals JimGarcia100@gmail.com


The content relating to real estate for sale in this Web site comes in part from the Internet Data eXchange ("IDX") program of METROLIST, INC., DBA RECOLORADO real estate listings held by brokers other than RE/MAX Professionals are marked with the IDX Logo. This information is being provided for the consumers' personal, non-commercial use and may not be used for any other purpose. All information subject to change and should be independently verified.

Neighborhood & Commute
Source: Walkscore
Disclosure: Community information and market data powered by Constellation Data Labs. Information is deemed reliable but not guaranteed.
Save
Ask
Tour
Hide
Share
Scroll to Top