Search Homes for Sale in Denver and Beyond

Search the latest homes for sale across Denver, Aurora, Lakewood, Castle Rock, and Parker. Explore listings, compare neighborhoods, and find your perfect home.

Save
Ask
Tour
Hide
Share
$575,000
28 Days On Site

6632 E Dickenson Place
Denver, CO 80224

For Sale|Single Family Residence|Active
5
Beds
4
Total Baths
1
Full Bath
3
Partial Baths
2,159
SqFt
$266
/SqFt
1964
Built
Subdivision:
Hutchinson Hills
County:
Denver
6632 E Dickenson Place6632 E Dickenson Place6632 E Dickenson Place6632 E Dickenson Place
Save
Ask
Tour
Hide
Share

Mortgage Calculator

Monthly Payment (Est.)

Enter an interest rate to see your estimated monthly payment.
Calculator powered by Showcase IDX, a Constellation1 Company. Copyright ©2026 Information is deemed reliable but not guaranteed.

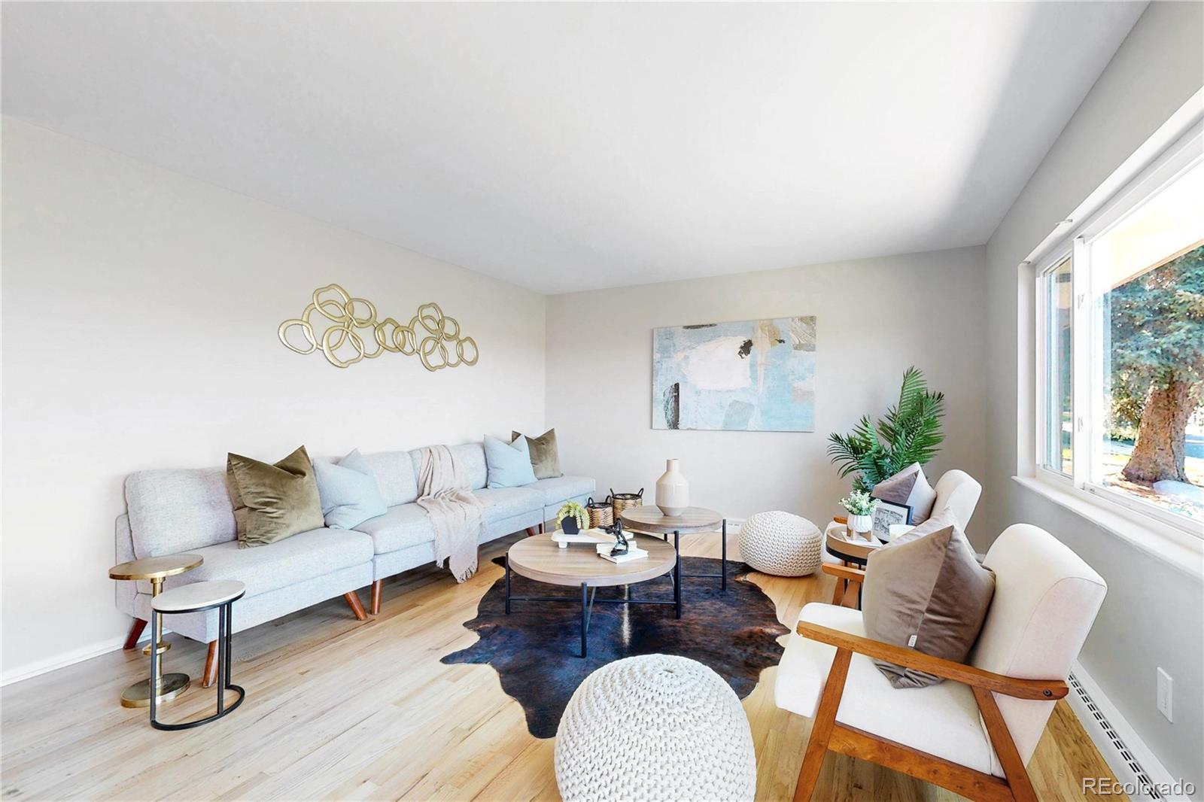
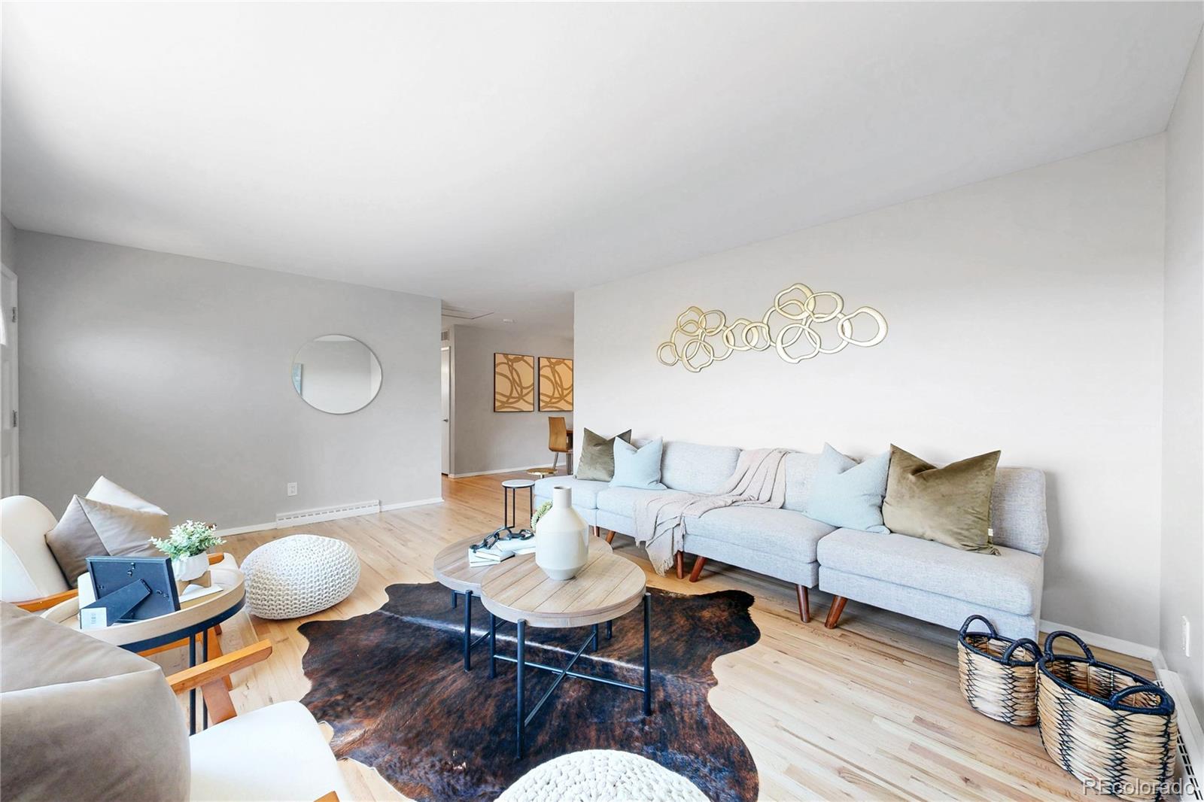
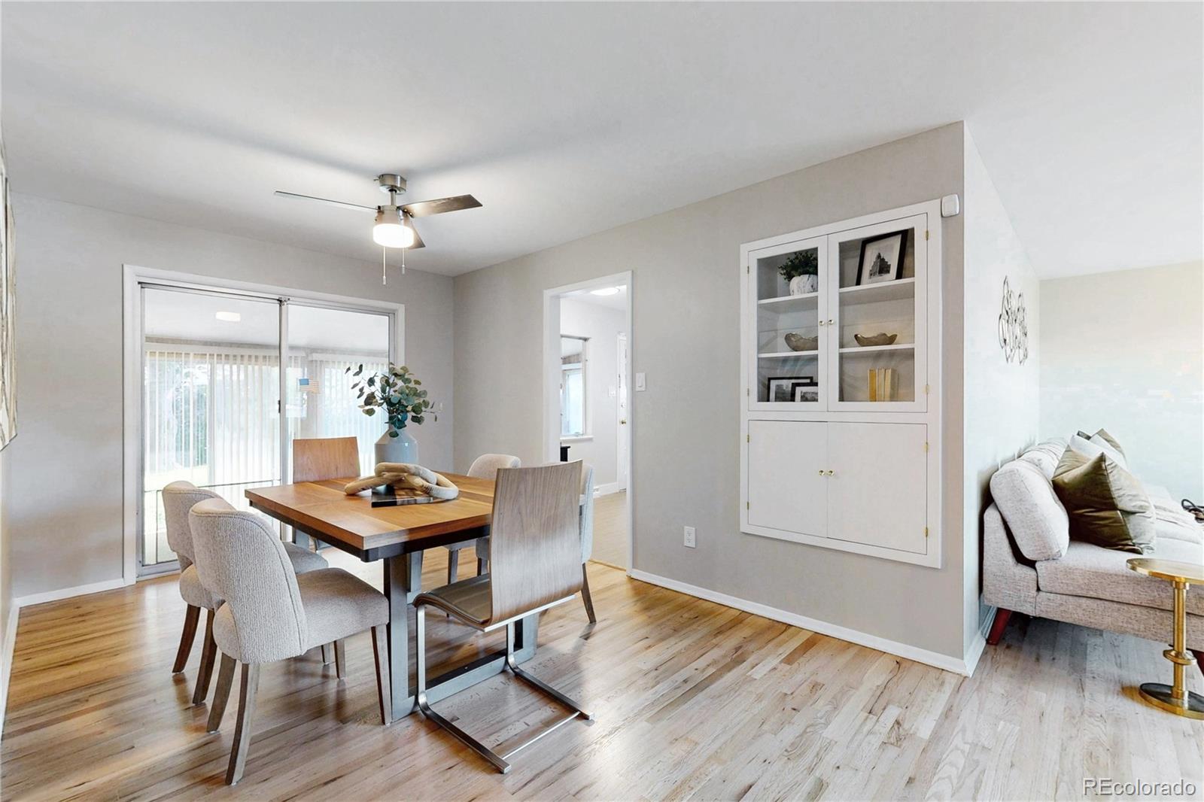
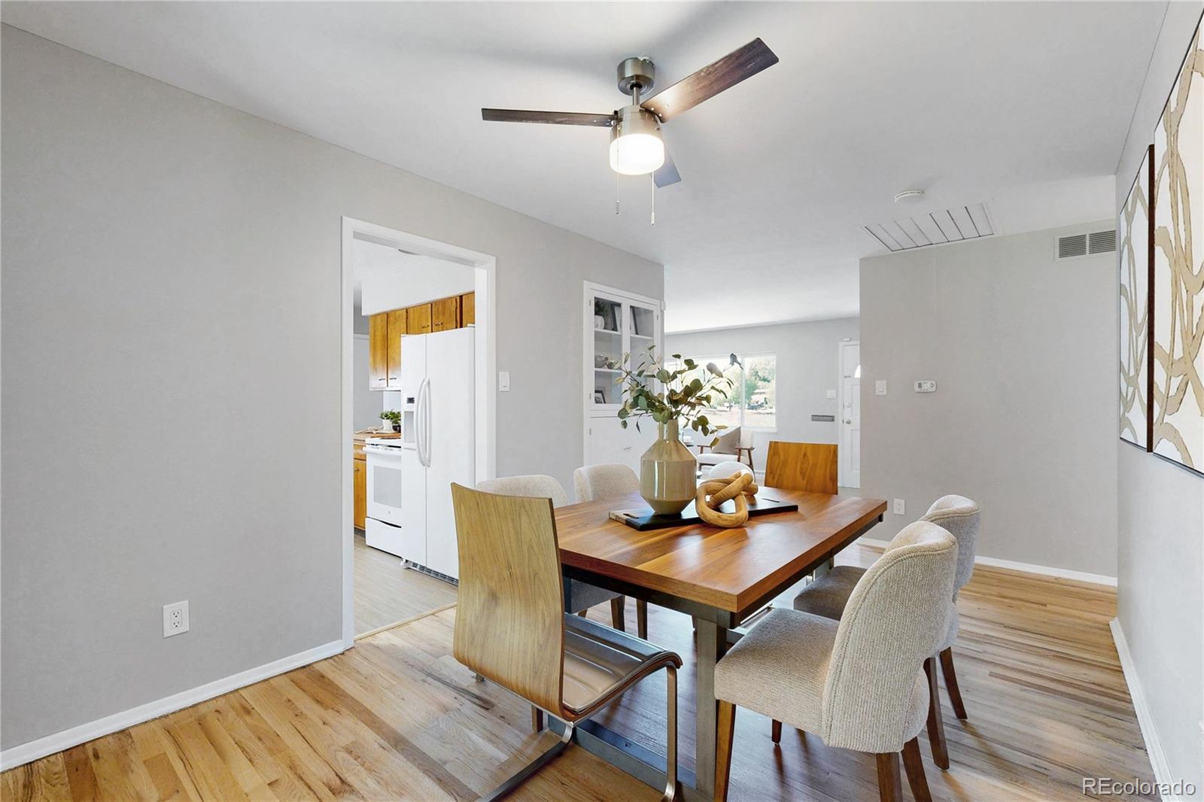
Nestled in Hutchinson Hills, one of Denver’s most coveted neighborhoods, this Southeast Denver property offers an incredible blend of location, pristine features, and potential. Perfectly situated facing open space, the home welcomes you with a peaceful, scenic setting right outside your front door. Inside, the main floor shines with fresh paint and gleaming hardwood flooring throughout the living room, dining room, and all three main-floor bedrooms. The South facing sunroom makes a great 3 season additional room with solar gain on a sunny winter's day. Moving downstairs, the large finished basement features 2 additional bedrooms, a huge family room, and a 3/4 bath, making it an ideal setup for guests, a media room, or a private home office. A dedicated laundry room with a utility sink adds extra convenience to the layout. The outdoor features are a true highlight. You will enjoy a fully fenced lot with mature trees that creates a private backyard oasis, ready to use from day one. For outdoor enthusiasts, the location is unbeatable. The home sits just a few steps from the Goldsmith Gulch Trail, allowing you to easily walk or bike from the Cherry Creek Trail at Cook Park south to Bible Park & Hutchinson Park, and through the Denver Tech Center to Orchard Road. Oversized Garage and additional parking pad in driveway. Easy live in ready now, with it's solid bones, this property represents a rare opportunity to add value and make it your own over time.

Save
Ask
Tour
Hide
Share
Listing Snapshot
Price 
$575,000
Days On Site 
28 Days
Bedrooms 
5
Inside Area (SqFt) 
2,159 sqft
Total Baths 
4
Full Baths 
1
Partial Baths 
3
Lot Size 
0.17 Acres
Year Built 
1964
MLS Number 
3313785
Status 
Active
Property Tax 
$2,965
HOA/Condo/Coop Fees 
N/A
Sq Ft Source 
Public Records
Friends & Family
Recent Activity
a week agoListing updated with changes from the MLS
a week agoPrice changed to $575,000
4 weeks agoListing first seen on site
General Features
Acres 
0.17
Attached Garage 
Yes
Direction Faces 
North
Foundation 
Concrete Perimeter
Garage 
Yes
Garage Spaces 
1
Levels 
One
Parking 
ConcreteOversizedAttached
Parking Spaces 
2
Property Sub Type 
Single Family Residence
Security 
Carbon Monoxide Detector(s)Smoke Detector(s)
Sewer 
Public Sewer
SqFt Above 
1234
SqFt Total 
2468
Style 
Mid-Century Modern
Utilities 
Natural Gas AvailableElectricity ConnectedNatural Gas Connected
Water Source 
Public
Zoning 
S-SU-D
Interior Features
Appliances 
DishwasherDisposalDryerFreezerGas Water HeaterMicrowaveRangeRefrigeratorWasher
Basement 
FinishedFull
Cooling 
Ceiling Fan(s)Attic Fan
Electric 
220 Volts
Flooring 
LaminateWood
Heating 
Forced AirNatural Gas
Interior 
Ceiling Fan(s)Eat-in Kitchen
Laundry Features 
Sink
Main Level Bedrooms 
3
Window Features 
Double Pane Windows
Bathroom Full 
Dimensions - 7.4 x 7Level - Main
Bathroom One Quarter 
Dimensions - 7 x 6Level - Basement
Bathroom Three Quarter 
Dimensions - 7 x 5.8Level - MainDescription - Updated
Bedroom 
Dimensions - 13.4 x 10Level - BasementDescription - Non-Conforming
Dining Room 
Dimensions - 16.9 x 9.6Level - MainDescription - Hardwood Floor
Family Room 
Dimensions - 27 x 16.8Level - BasementDescription - Makes a great Recreation Room
Kitchen 
Dimensions - 13.5 x 13.4Level - MainDescription - Eat-in Kitchen
Laundry 
Dimensions - 18.7 x 13.4Level - BasementDescription - Utility Sink
Living Room 
Dimensions - 18.5 x 13.3Level - MainDescription - Hardwood Floors - Light & Airy
Sun Room 
Dimensions - 22.2 x 9.1Level - MainDescription - Opens to Covered Patio & large shady yard
Save
Ask
Tour
Hide
Share
Exterior Features
Construction Details 
Brick
Exterior 
Private Yard
Fencing 
FencedFull
Lot Features 
LevelMany TreesSprinklers In FrontSprinklers In Rear
Patio And Porch 
Covered
Roof 
Composition
Windows/Doors 
Double Pane Windows
Community Features
School District 
Denver 1
Financing Terms Available 
CashConventionalFHAVA Loan
Building Access 
Ground
Roads 
Paved
Schools
School District
Denver 1
Elementary School
Holm
Middle School
Hamilton
High School
Thomas Jefferson
Listing courtesy of Brokers Guild Real Estate paul@erdmannrealestate.com


The content relating to real estate for sale in this Web site comes in part from the Internet Data eXchange ("IDX") program of METROLIST, INC., DBA RECOLORADO real estate listings held by brokers other than Brokers Guild Real Estate are marked with the IDX Logo. This information is being provided for the consumers' personal, non-commercial use and may not be used for any other purpose. All information subject to change and should be independently verified.

Neighborhood & Commute
Source: Walkscore
Disclosure: Community information and market data powered by Constellation Data Labs. Information is deemed reliable but not guaranteed.
Save
Ask
Tour
Hide
Share
Scroll to Top