Search Homes for Sale in Denver and Beyond

Search the latest homes for sale across Denver, Aurora, Lakewood, Castle Rock, and Parker. Explore listings, compare neighborhoods, and find your perfect home.

Save
Ask
Tour
Hide
Share
$175,000
1 Day On Site

1366 Garfield Street 503
Denver, CO 80206

For Sale|Condominium|Active
0
Beds
1
Total Bath
1
Full Bath
459
SqFt
$381
/SqFt
1966
Built
Subdivision:
Capitol Avenue
County:
Denver
1366 Garfield Street 5031366 Garfield Street 5031366 Garfield Street 5031366 Garfield Street 503
Save
Ask
Tour
Hide
Share

Mortgage Calculator

Monthly Payment (Est.)

$798
Calculator powered by Showcase IDX, a Constellation1 Company. Copyright ©2026 Information is deemed reliable but not guaranteed.

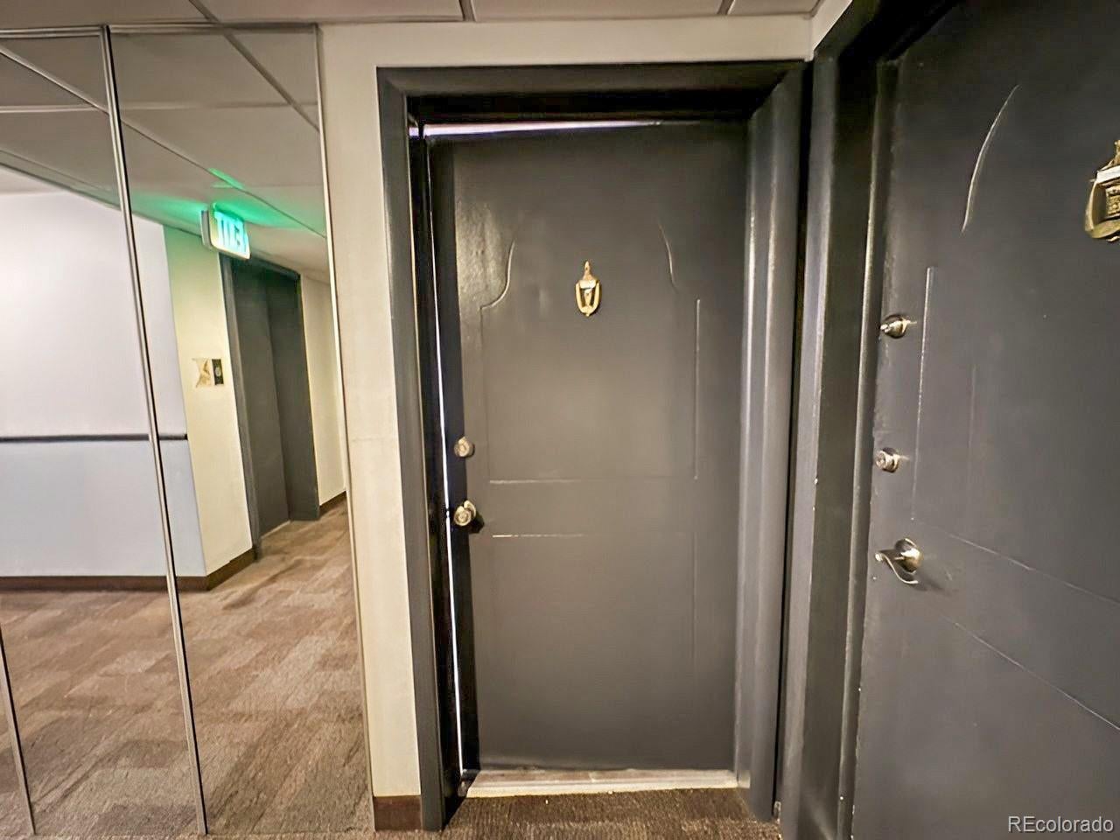
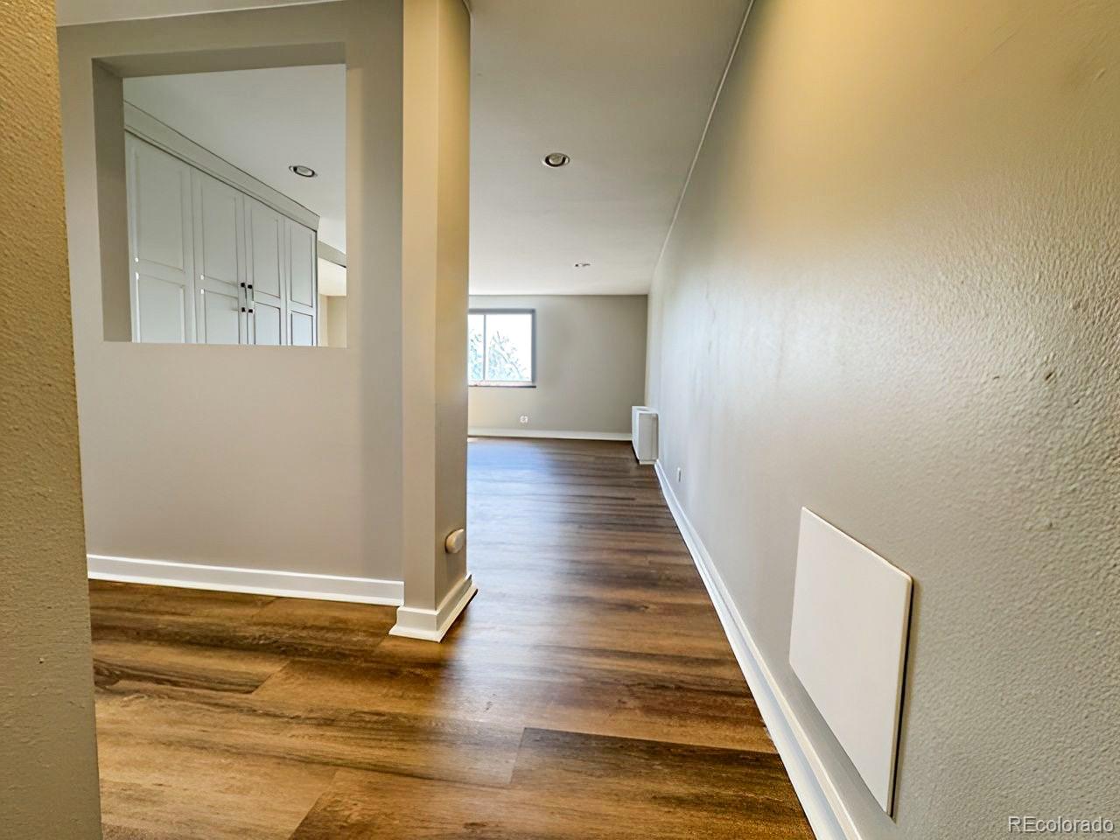
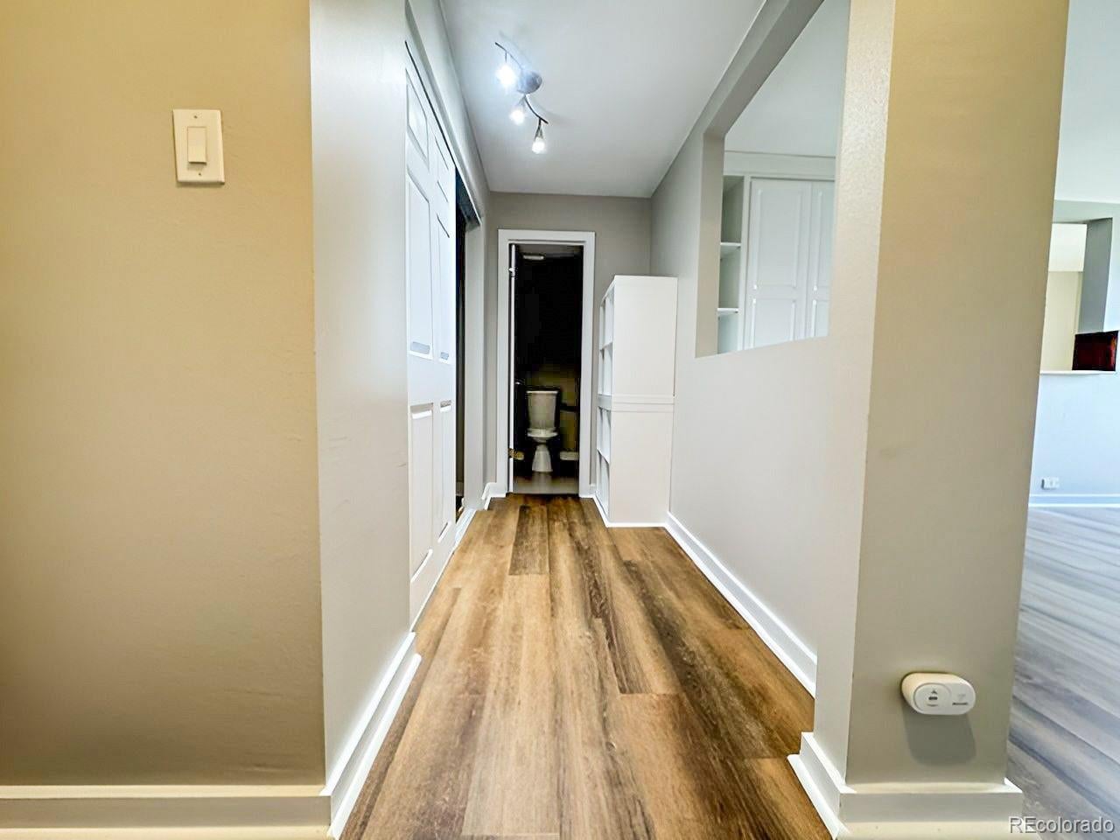
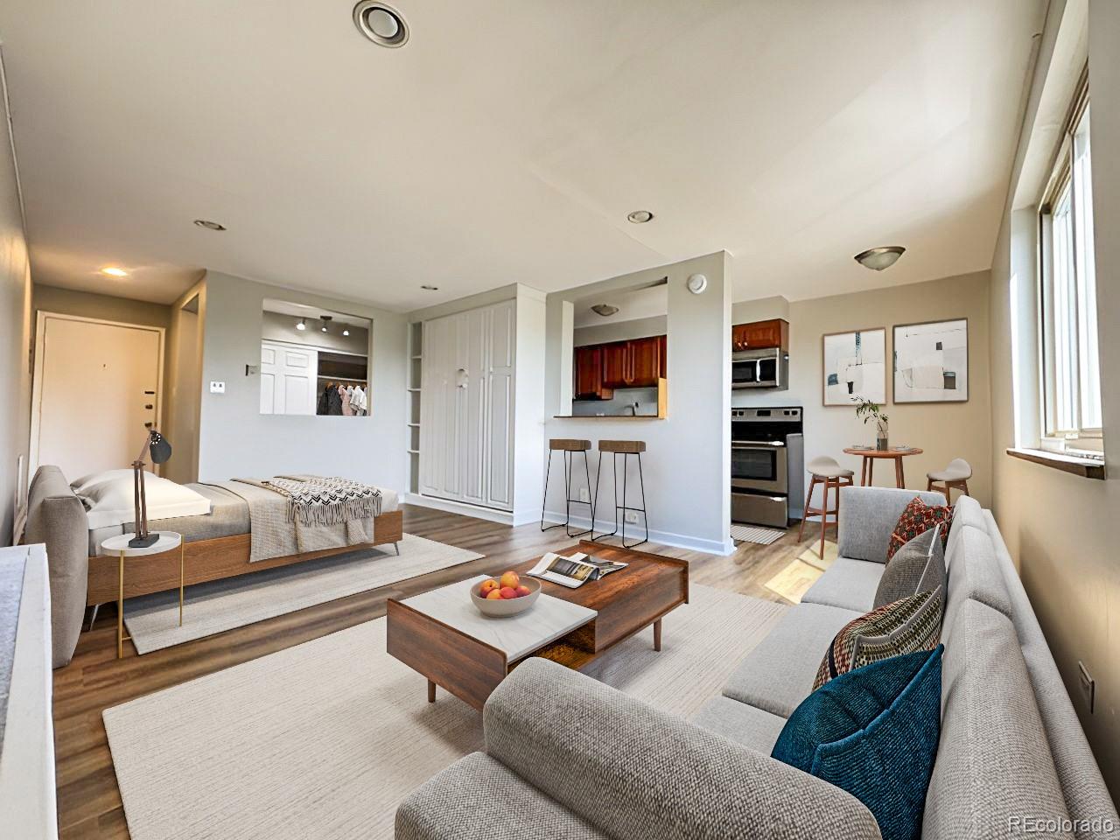
Lovely refreshed top-floor studio condo located in Norseman Condos! This inviting home features fresh new paint and laminate flooring that enhance the bright, open floor plan. The spacious galley kitchen offers granite countertops, ample cabinetry, and plenty of room to prepare and enjoy meals. The tastefully updated bathroom adds a modern touch, while a large closet and built-in storage provide convenient organization. Enjoy community amenities including a private outdoor pool and barbecue are, perfect for relaxing or entertaining. Ideally situated near public transportation, shopping, restaurants, hospitals, entertainment, and more, this home offers both comfort and convenience in a desirable location. Don’t miss this wonderful opportunity! Buyers, complete the HomePath Ready Buyer homeownership course onHomePath.com. Attach certificate to offer up to 3% closing cost assistance. Check HomePath.com for more details. Restrictions apply. Please Note : Some Photos in this Listing have been virtually staged.

Save
Ask
Tour
Hide
Share
Listing Snapshot
Price 
$175,000
Days On Site 
1 Day
Bedrooms 
N/A
Inside Area (SqFt) 
459 sqft
Total Baths 
1
Full Baths 
1
Partial Baths 
N/A
Lot Size 
N/A
Year Built 
1966
MLS® Number 
3317511
Status 
Active
Property Tax 
$1,271
HOA/Condo/Coop Fees 
$280.86 monthly
Sq Ft Source 
Public Records
Friends & Family
Recent Activity
12 hours agoListing updated with changes from the MLS®
yesterdayListing first seen on site
General Features
Levels 
One
Parking Spaces 
1
Property Sub Type 
Condominium
Sewer 
Public Sewer
Special Circumstances 
Real Estate Owned
SqFt Above 
459
SqFt Total 
459
Style 
Contemporary
Utilities 
Cable AvailableElectricity Connected
Water Source 
Public
Zoning 
G-MU-3
Interior Features
Cooling 
Central Air
Flooring 
Laminate
Heating 
Hot Water
Bathroom Full 
Level - Main
Dining Room 
Level - Main
Great Room 
Level - Main
Kitchen 
Level - Main
Save
Ask
Tour
Hide
Share
Exterior Features
Construction Details 
BrickFrame
View 
City
Waterview 
City
Community Features
Association Fee 
$280.86
Association Fee Frequency 
Monthly
School District 
Denver 1
Financing Terms Available 
CashConventional
Roads 
Paved
Schools
School District
Denver 1
Elementary School
Teller
Middle School
Morey
High School
East
Listing courtesy of Dubrova and Associate LLC mdubrova@gmail.com


The content relating to real estate for sale in this Web site comes in part from the Internet Data eXchange ("IDX") program of METROLIST, INC., DBA RECOLORADO real estate listings held by brokers other than Dubrova and Associate LLC are marked with the IDX Logo. This information is being provided for the consumers' personal, non-commercial use and may not be used for any other purpose. All information subject to change and should be independently verified.

Neighborhood & Commute
Source: Walkscore
Disclosure: Community information and market data powered by Constellation Data Labs. Information is deemed reliable but not guaranteed.
Save
Ask
Tour
Hide
Share
Scroll to Top