Search Homes for Sale in Denver and Beyond

Search the latest homes for sale across Denver, Aurora, Lakewood, Castle Rock, and Parker. Explore listings, compare neighborhoods, and find your perfect home.

Save
Ask
Tour
Hide
Share
$850,000
13 Days On Site

2952 Rising Moon Way
Castle Rock, CO 80109

For Sale|Single Family Residence|Active
5
Beds
4
Total Baths
2
Full Baths
2
Partial Baths
3,782
SqFt
$225
/SqFt
2016
Built
Subdivision:
The Meadows
County:
Douglas
2952 Rising Moon Way2952 Rising Moon Way2952 Rising Moon Way2952 Rising Moon Way
Save
Ask
Tour
Hide
Share

Mortgage Calculator

Monthly Payment (Est.)

Enter an interest rate to see your estimated monthly payment.
Calculator powered by Showcase IDX, a Constellation1 Company. Copyright ©2026 Information is deemed reliable but not guaranteed.

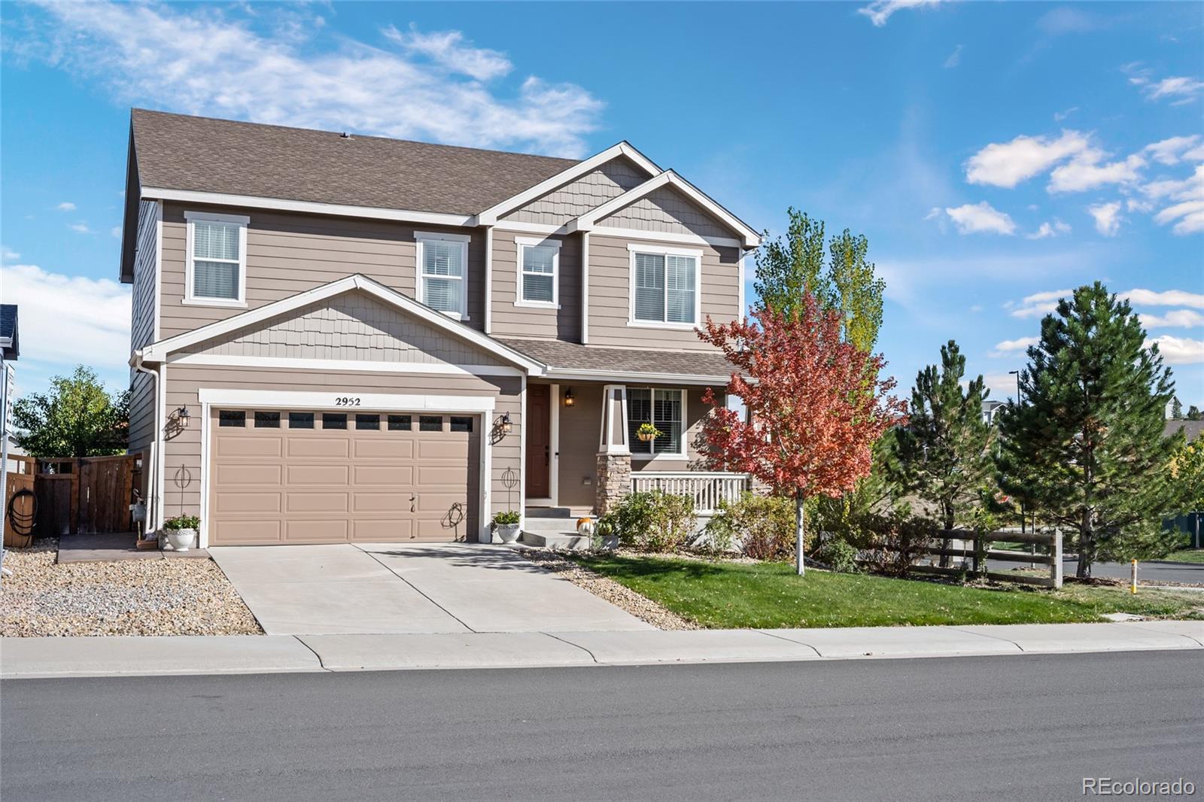
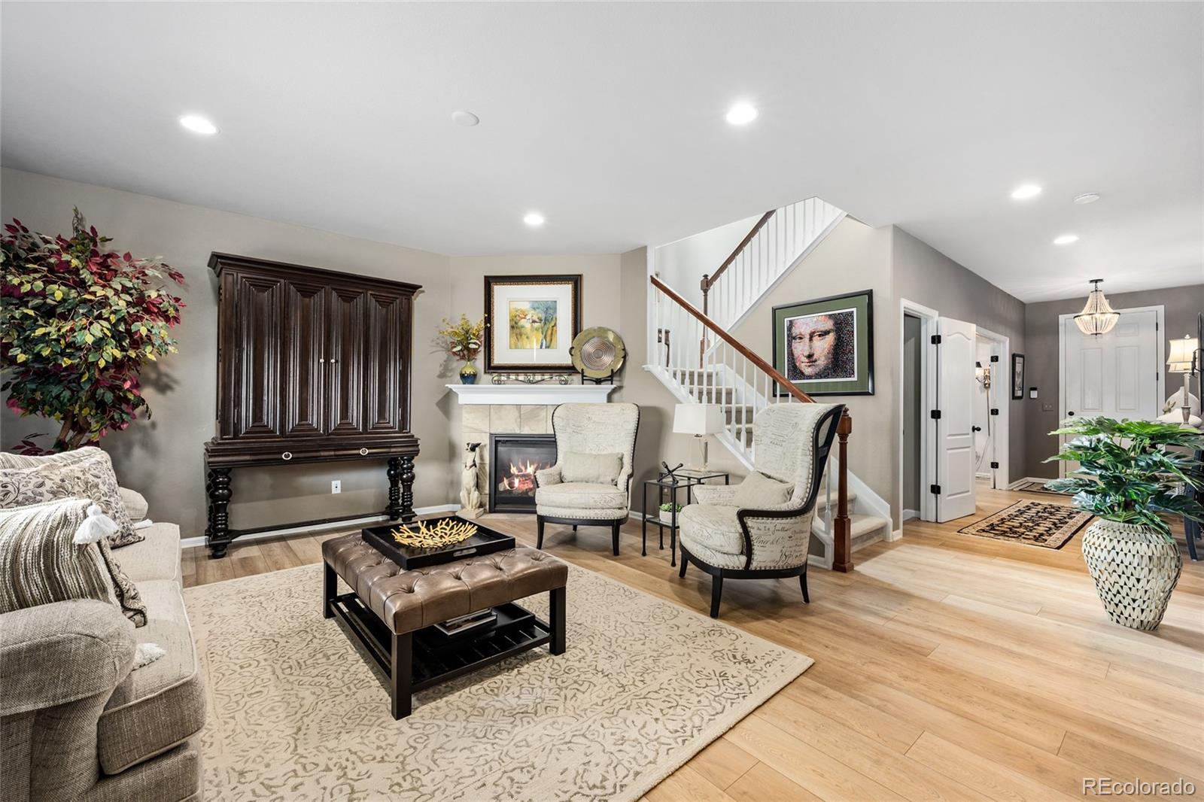
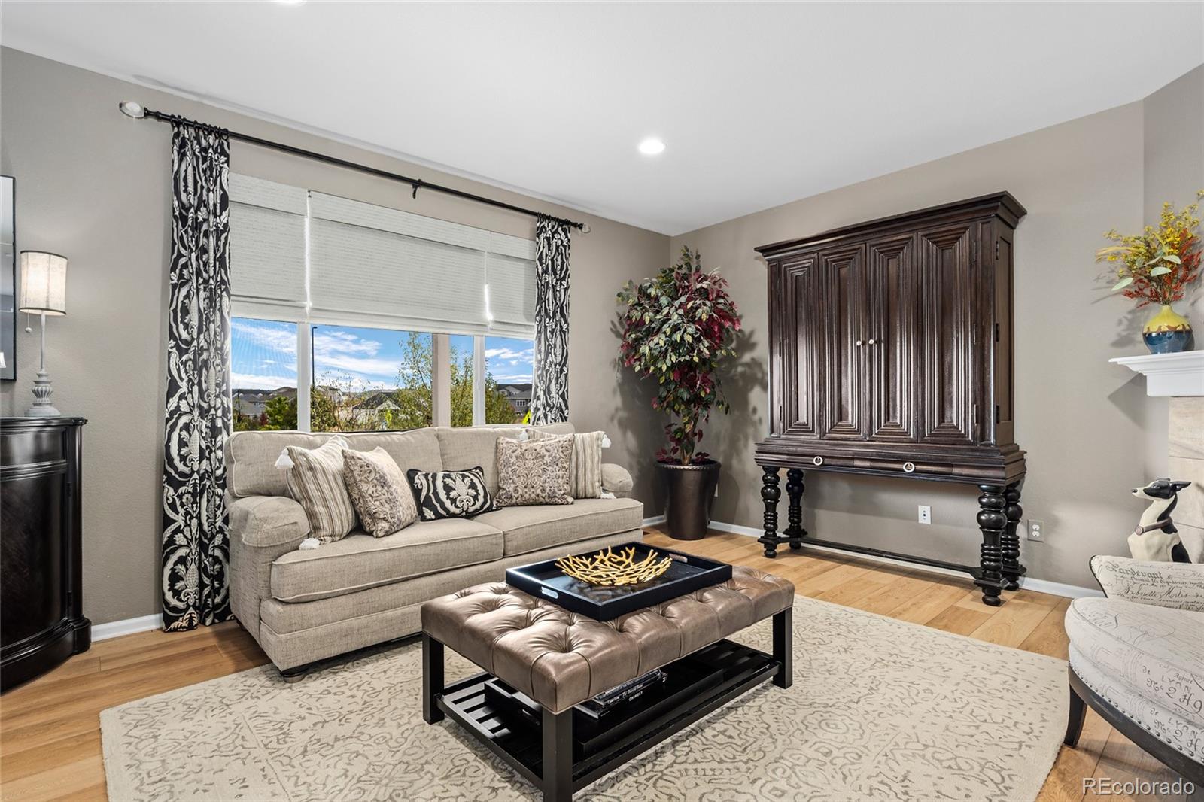
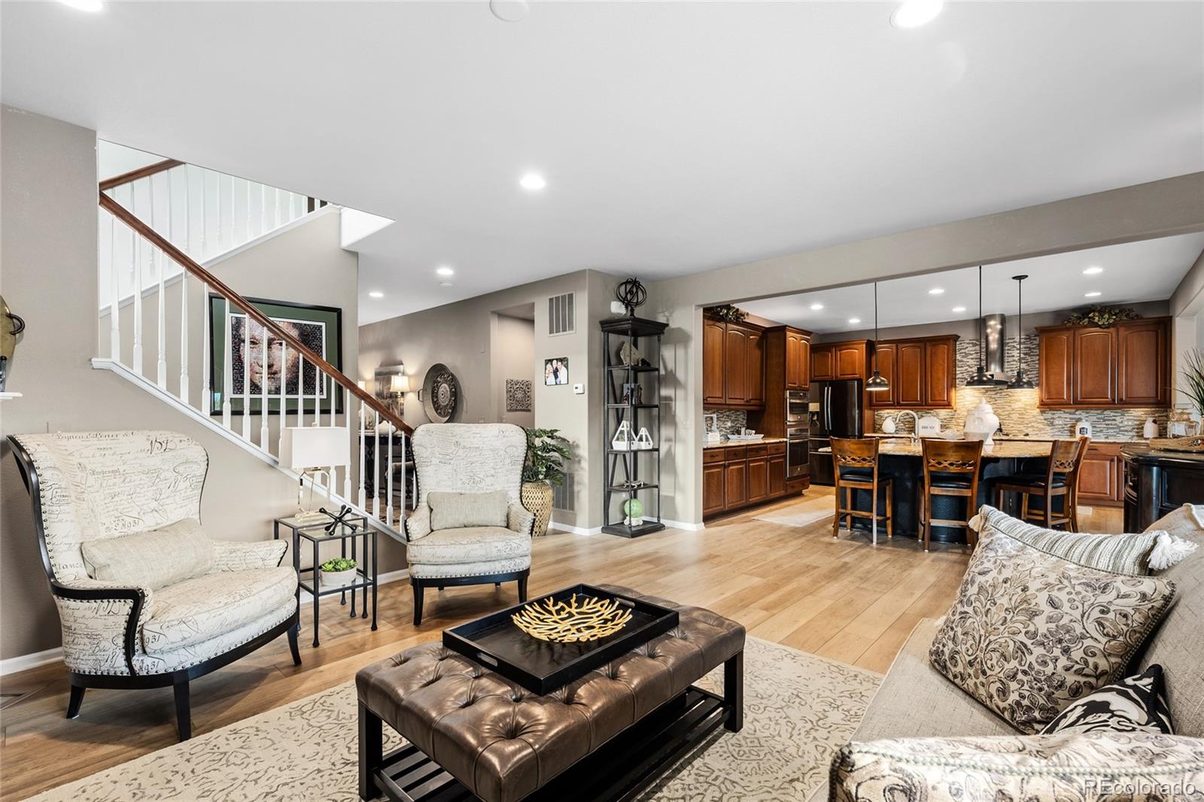
Welcome Home to 2952 Rising Moon Way in Castle Rock's desirable Meadows community! This beautiful Richmond American Hemingway floor plan offers a spacious and thoughtfully designed layout with 5 bedrooms, 4 bathrooms, a dedicated main-level office, and a finished basement. Step inside to an inviting main level featuring a private office, convenient powder room, and a spacious family room with a cozy fireplace. The heart of the home is the beautifully upgraded gourmet kitchen, featuring stunning granite countertops, an oversized center island perfect for entertaining, abundant cabinetry, pantry, built-in oven, convection microwave oven, and gas cootop. The adjoining dining area creates a wonderful space for everyday living and gatherings with family and friends. Upstairs, you'll find four generously sized bedrooms-all have ceiling fans, a versatile loft with ceiling fan, and a conveniently located laundry room. The spacious primary suite features a ceiling fan, walk-in closet, and a luxurious five-piece bathroom. A full bathroom with dual vanities adds convenience to the upper level. The finished basement provides even more living and entertaining possibilities, featuring a fifth bedroom, beautifully finished three-quarter bathroom with marble shower and flooring, and a kitchen area complete with wine and bar refrigerator, microwave, and television. With spacious a quartz island and cabinets on each side. Ideal for for a private retreat. Step outside and enjoy the covered back patio and beautiful stamped concrete, with artificial turf, creating the perfect setting for outdoor entertaining, relaxing, or enjoying Colorado evenings. Additional highlights include a water softener and new air conditioning installed in 2025! With its open floor plan, impressive kitchen upgrades, and inviting outdoor living spaces, this home offers comfort, functionality, and room for everyone. Proximity to Miller Activity Center, Grange with three pools, and shopping abundance!

Save
Ask
Tour
Hide
Share
Listing Snapshot
Price 
$850,000
Days On Site 
13 Days
Bedrooms 
5
Inside Area (SqFt) 
3,782 sqft
Total Baths 
4
Full Baths 
2
Partial Baths 
2
Lot Size 
0.13 Acres
Year Built 
2016
MLS Number 
3337350
Status 
Active
Property Tax 
$5,501
HOA/Condo/Coop Fees 
$93.67 monthly
Sq Ft Source 
Public Records
Friends & Family
Recent Activity
7 days agoListing updated with changes from the MLS
2 weeks agoListing first seen on site
General Features
Acres 
0.13
Attached Garage 
Yes
Direction Faces 
West
Garage 
Yes
Garage Spaces 
2
Levels 
Two
Parking 
ConcreteAttached
Parking Spaces 
2
Property Sub Type 
Single Family Residence
Security 
Carbon Monoxide Detector(s)Smoke Detector(s)
SqFt Above 
2793
SqFt Below 
989
SqFt Total 
4113
Style 
Contemporary
Utilities 
Electricity Available
Water Source 
Public
Interior Features
Appliances 
Bar FridgeDishwasherMicrowaveOvenRangeWater SoftenerWine Cooler
Basement 
Full
Cooling 
Ceiling Fan(s)Central Air
Fireplace 
Yes
Fireplace Features 
Family Room
Fireplaces 
1
Flooring 
CarpetLaminate
Heating 
Forced Air
Interior 
Built-in FeaturesCeiling Fan(s)Eat-in KitchenGranite CountersHigh CeilingsKitchen IslandOpen FloorplanPantryVaulted Ceiling(s)Walk-In Closet(s)
Window Features 
Double Pane Windows
Bathroom Full 
Level - UpperDescription - Double Vanity
Bathroom Half 
Level - Main
Bathroom Three Quarter 
Level - BasementDescription - Marble shower and floor
Bedroom 
Level - Basement
Dining Room 
Level - Main
Family Room 
Level - MainDescription - With Fireplace
Kitchen 
Level - MainDescription - Island, upgrades, pantry, granite countertops
Laundry 
Level - Upper
Loft 
Level - UpperDescription - Ceiling Fan
Office 
Level - Main
Save
Ask
Tour
Hide
Share
Exterior Features
Construction Details 
FrameWood Siding
Exterior 
Private Yard
Fencing 
FencedFull
Lot Features 
Sprinklers In FrontSprinklers In Rear
Patio And Porch 
CoveredFront PorchPatio
Roof 
Composition
View 
City
Waterview 
City
Windows/Doors 
Double Pane Windows
Community Features
Association Amenities 
ParkPlaygroundPoolTennis Court(s)Trail(s)
Association Fee 
$281.0
Association Fee Frequency 
Quarterly
School District 
Douglas RE-1
Financing Terms Available 
CashConventionalFHAVA Loan
Roads 
Paved
Schools
School District
Douglas RE-1
Elementary School
Meadow View
Middle School
Castle Rock
High School
Castle View
Listing courtesy of HomeSmart brian@briansells.com


The content relating to real estate for sale in this Web site comes in part from the Internet Data eXchange ("IDX") program of METROLIST, INC., DBA RECOLORADO real estate listings held by brokers other than HomeSmart are marked with the IDX Logo. This information is being provided for the consumers' personal, non-commercial use and may not be used for any other purpose. All information subject to change and should be independently verified.

Neighborhood & Commute
Source: Walkscore
Disclosure: Community information and market data powered by Constellation Data Labs. Information is deemed reliable but not guaranteed.
Save
Ask
Tour
Hide
Share
Scroll to Top