

Save
Ask
Tour
Hide
$948,000
1 Day On Site
1215 E 14th AvenueDenver, CO 80218
For Sale|Quadruplex|Active
4
Beds
4
Total Baths
2,892
SqFt
$328
/SqFt
1901
Built
Subdivision:
Horrs Add
County:
Denver
Save
Ask
Tour
Hide
Mortgage Calculator
Monthly Payment (Est.)
$4,325Calculator powered by Showcase IDX, a Constellation1 Company. Copyright ©2026 Information is deemed reliable but not guaranteed.
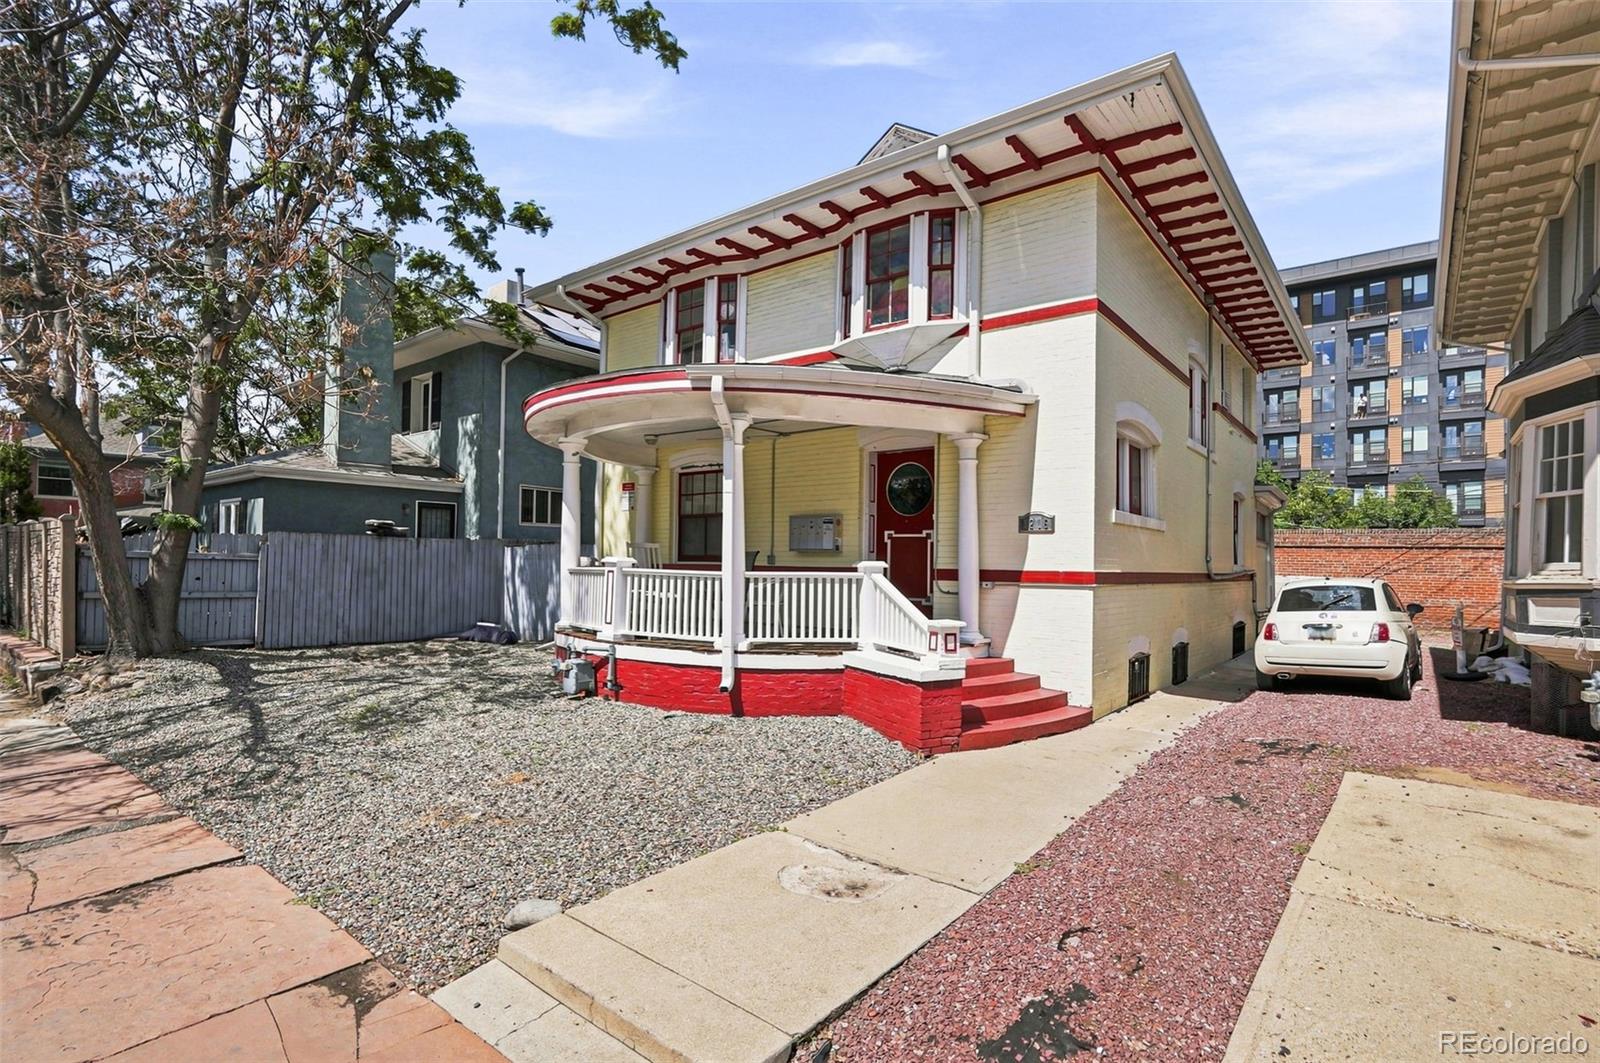
Turnkey, high-yield historic 4-plex in a premium Denver rental corridor. Over $100K in recent capital expenditures eliminates deferred maintenance risk: fully excavated/waterproofed foundation, Newer roof, gutters and downspouts, new gas line, new lead-free water lines, and partial new exterior brickwork. Excellent utility structure with 5 newly upgraded electrical panels (1 per unit) and 1 for the shared laundry room to easily pass power costs to tenants. Full 1-year leases already in place for each unit. Highly stable asset with immediate day-one income and zero vacancy friction. Tenants pay utilities. Located in a high-demand, low-vacancy pocket steps from Cheesman Park, Congress Park, and the Bluebird Theater.
Save
Ask
Tour
Hide
Listing Snapshot
Price
$948,000
Days On Site
1 Day
Bedrooms
4
Inside Area (SqFt)
2,892 sqft
Total Baths
4
Full Baths
N/A
Partial Baths
N/A
Lot Size
N/A
Year Built
1901
MLS® Number
3436992
Status
Active
Property Tax
$4,996
HOA/Condo/Coop Fees
N/A
Sq Ft Source
Public Records
Friends & Family
Recent Activity
| yesterday | Listing updated with changes from the MLS® | |
| yesterday | Listing first seen on site |
General Features
Direction Faces
South
Lease Term
12 Months
Levels
Two
Parking
AsphaltConcrete
Parking Spaces
8
Property Sub Type
Quadruplex
Security
Carbon Monoxide Detector(s)Smoke Detector(s)
Sewer
Public Sewer
SqFt Above
1901
SqFt Below
991
SqFt Total
2892
Style
Victorian
Utilities
Natural Gas AvailableCable AvailableElectricity AvailableElectricity ConnectedNatural Gas Connected
Water Source
Public
Zoning
G-MU-3
Interior Features
Appliances
DishwasherDisposalDryerMicrowaveOvenRefrigeratorWasher
Basement
Finished
Cooling
Ceiling Fan(s)
Electric
220 Volts
Flooring
Wood
Heating
Forced Air
Interior
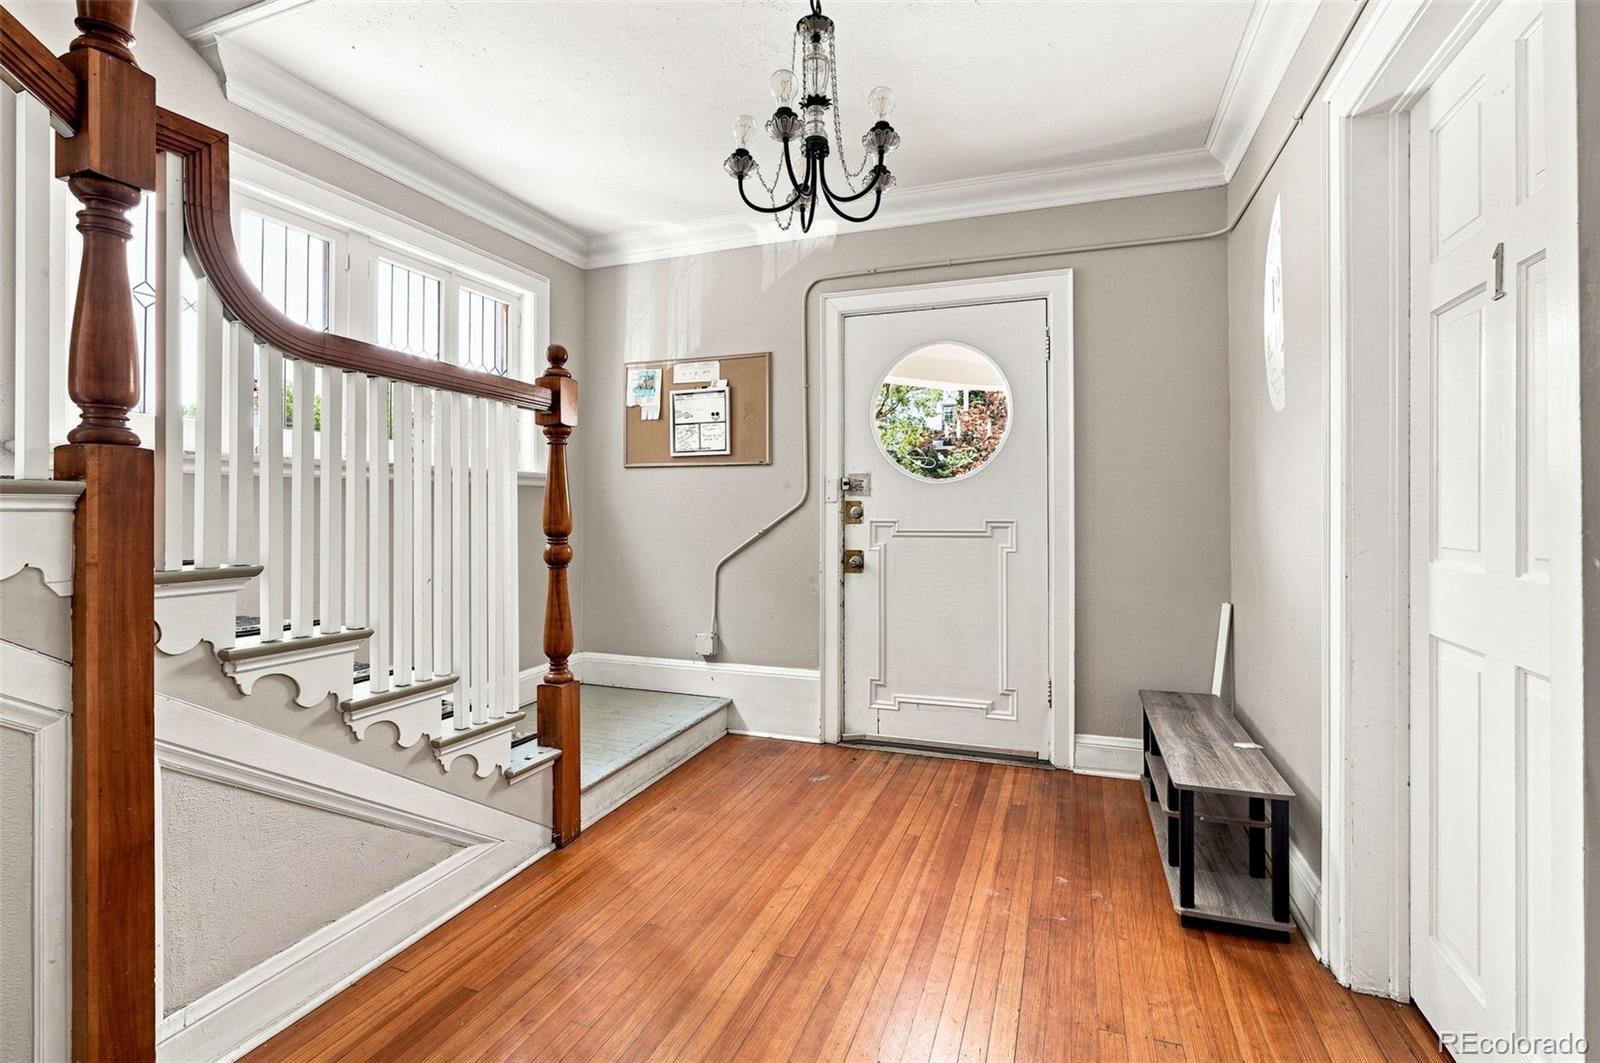
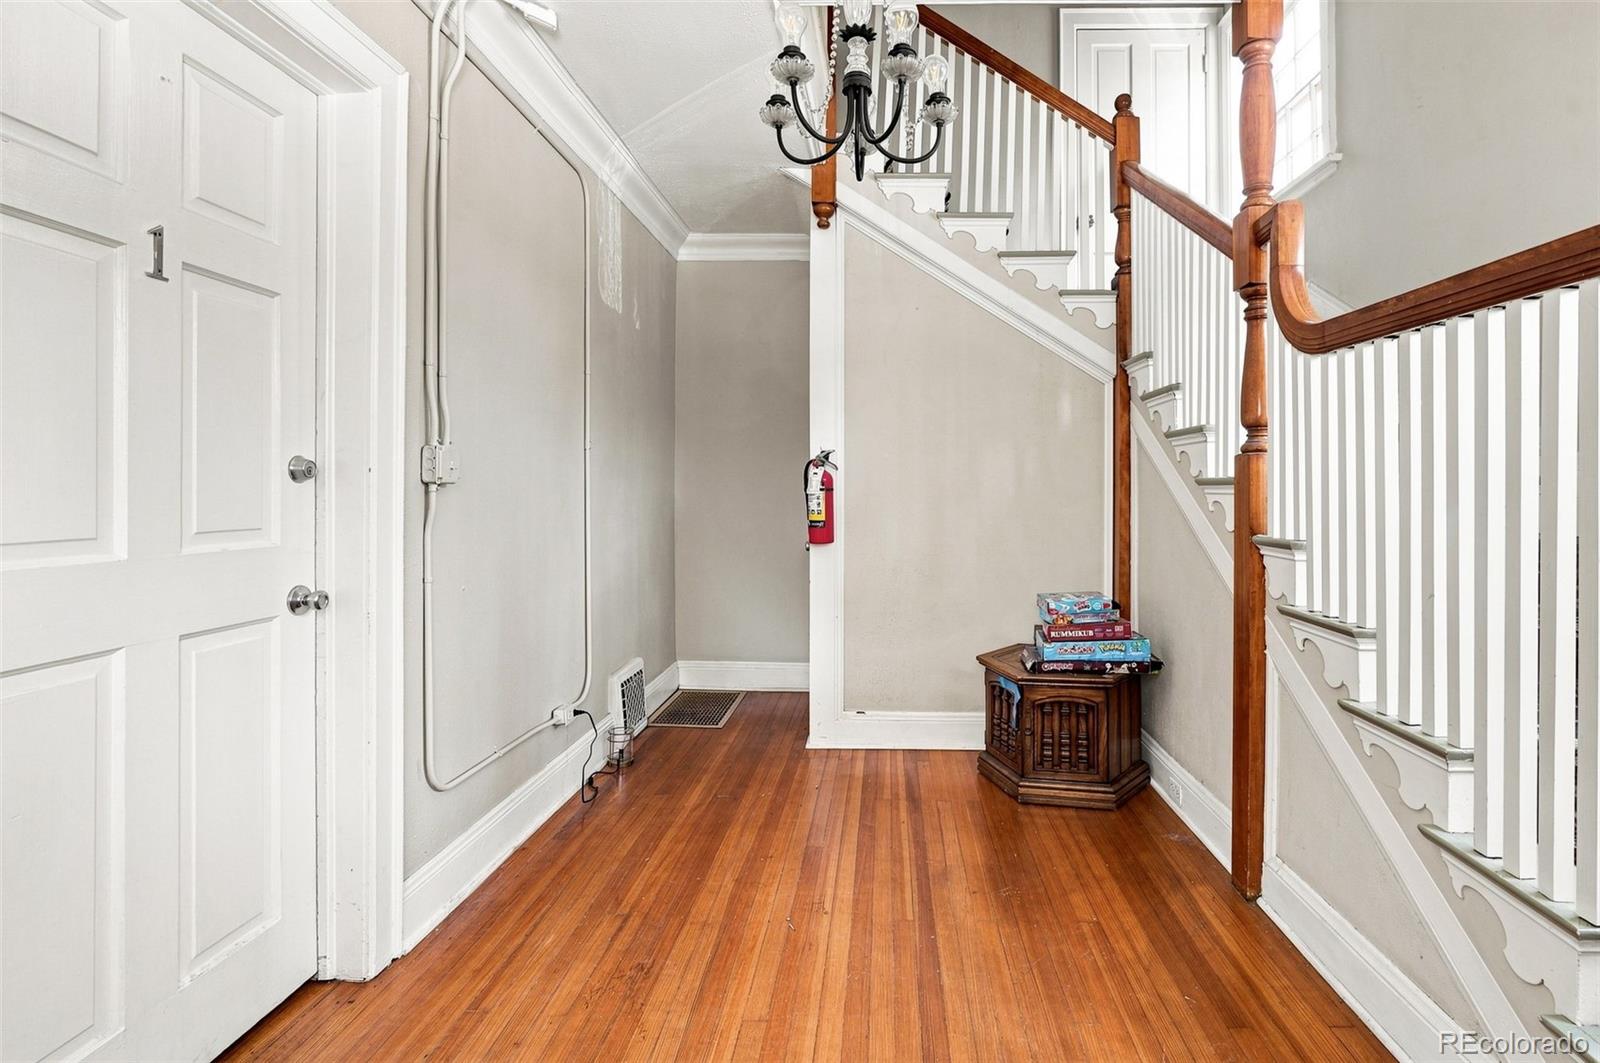
Ceiling Fan(s)Eat-in KitchenEntrance FoyerHigh CeilingsHigh Speed InternetVaulted Ceiling(s)
Laundry Features
Common AreaIn Unit
Save
Ask
Tour
Hide
Exterior Features
Construction Details
Brick
Exterior
Balcony
Lot Features
Level
Patio And Porch
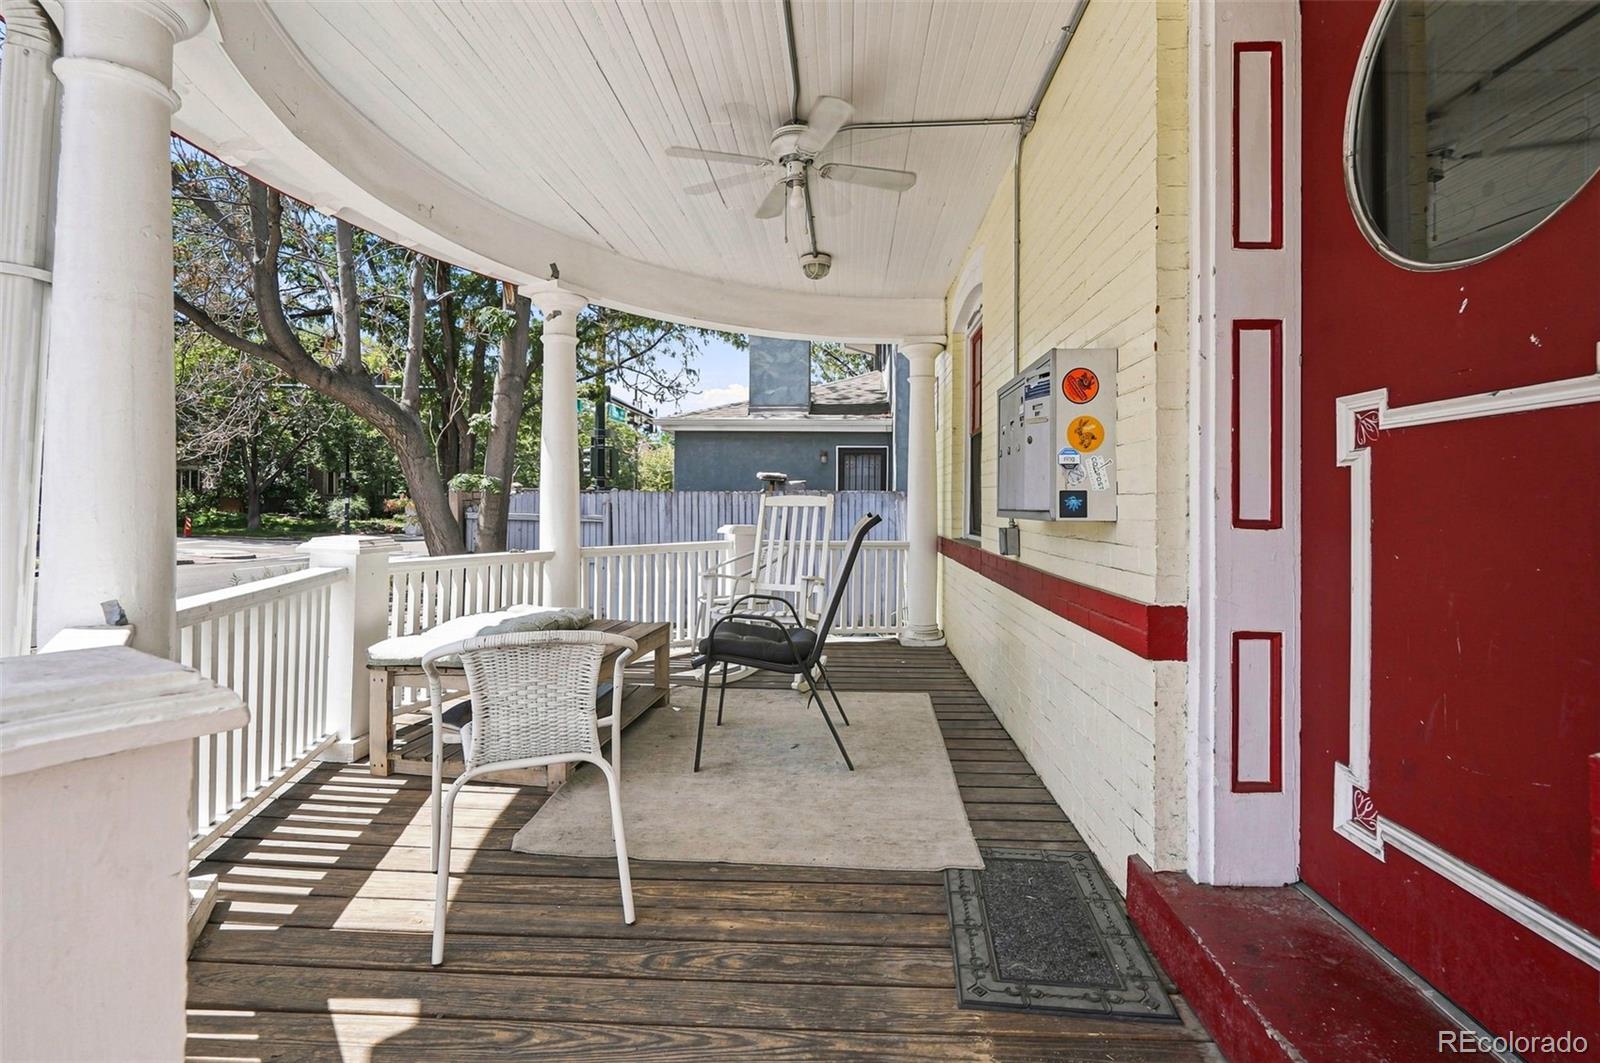
CoveredFront Porch
Roof
Composition
Community Features
School District
Denver 1
Financing Terms Available
CashConventional
Building Access
Corridor Access
Schools
School District
Denver 1
Elementary School
Dora Moore
Middle School
Morey
High School
East
Listing courtesy of Live West Realty sally@livewestrealty.com

The content relating to real estate for sale in this Web site comes in part from the Internet Data eXchange ("IDX") program of METROLIST, INC., DBA RECOLORADO real estate listings held by brokers other than Live West Realty are marked with the IDX Logo. This information is being provided for the consumers' personal, non-commercial use and may not be used for any other purpose. All information subject to change and should be independently verified.
The content relating to real estate for sale in this Web site comes in part from the Internet Data eXchange ("IDX") program of METROLIST, INC., DBA RECOLORADO real estate listings held by brokers other than Live West Realty are marked with the IDX Logo. This information is being provided for the consumers' personal, non-commercial use and may not be used for any other purpose. All information subject to change and should be independently verified.
Neighborhood & Commute
Source: Walkscore
Disclosure: Community information and market data powered by Constellation Data Labs. Information is deemed reliable but not guaranteed.
Save
Ask
Tour
Hide
Did you know? You can invite friends and family to your search. They can join your search, rate and discuss listings with you.