Search Homes for Sale in Denver and Beyond

Search the latest homes for sale across Denver, Aurora, Lakewood, Castle Rock, and Parker. Explore listings, compare neighborhoods, and find your perfect home.

Save
Ask
Tour
Hide
Share
$849,000
3 Days On Site

6322 N Emporia Street
Denver, CO 80238

Single Family Residence|Coming Soon
4
Beds
4
Total Baths
2
Full Baths
2
Partial Baths
3,190
SqFt
$266
/SqFt
2022
Built
Subdivision:
Central Park
County:
Denver
6322 N Emporia Street6322 N Emporia Street6322 N Emporia Street6322 N Emporia Street
Save
Ask
Tour
Hide
Share

Mortgage Calculator

Monthly Payment (Est.)

$3,873
Calculator powered by Showcase IDX, a Constellation1 Company. Copyright ©2026 Information is deemed reliable but not guaranteed.

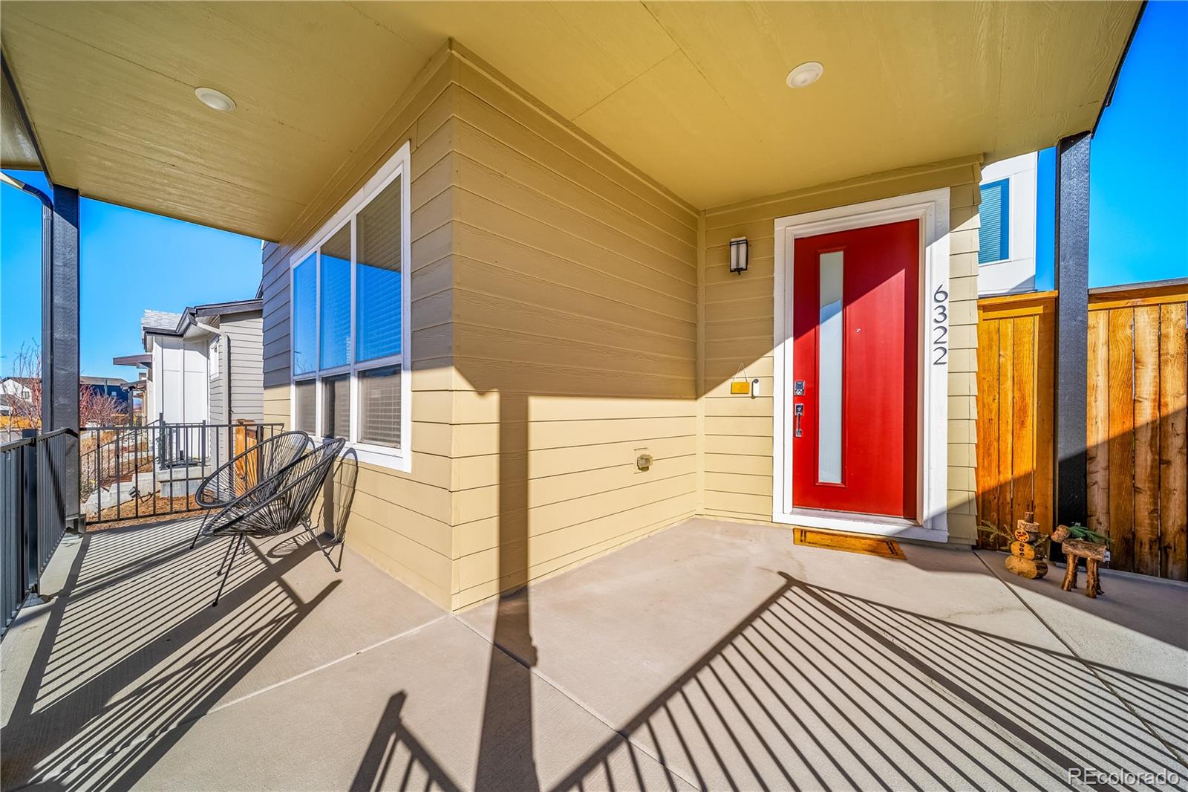
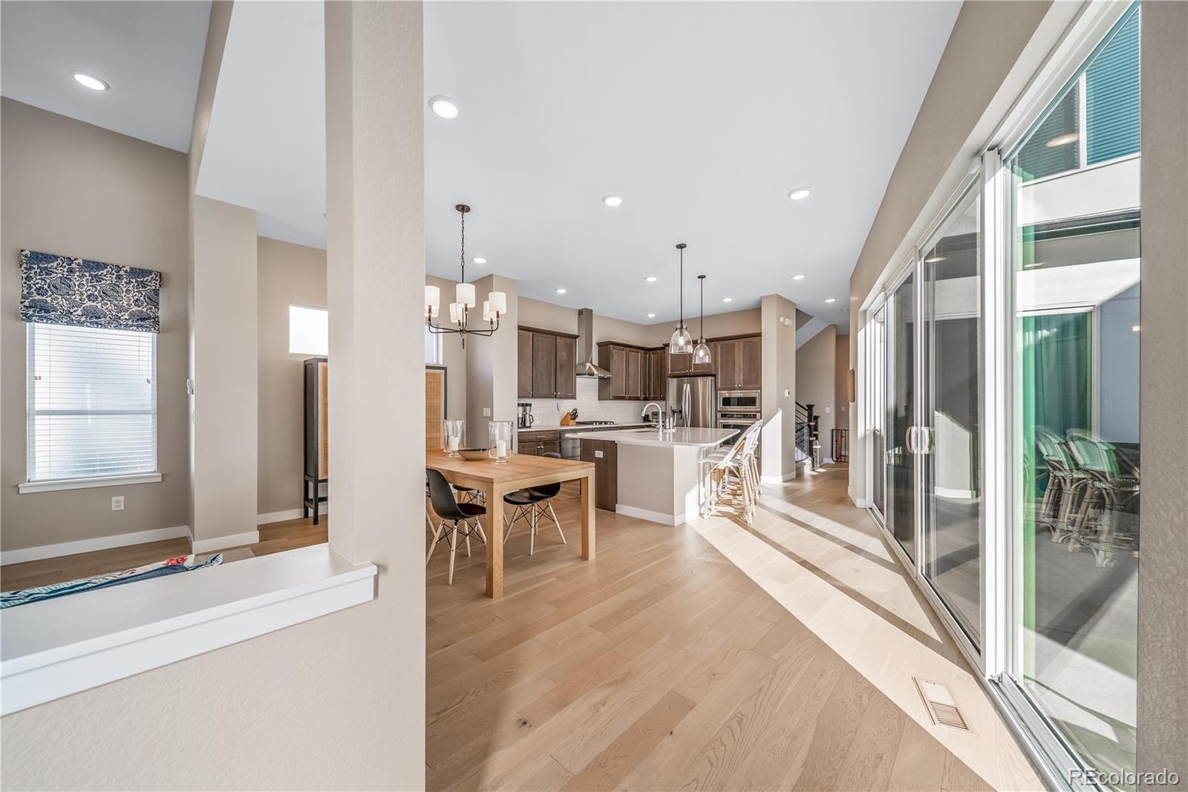
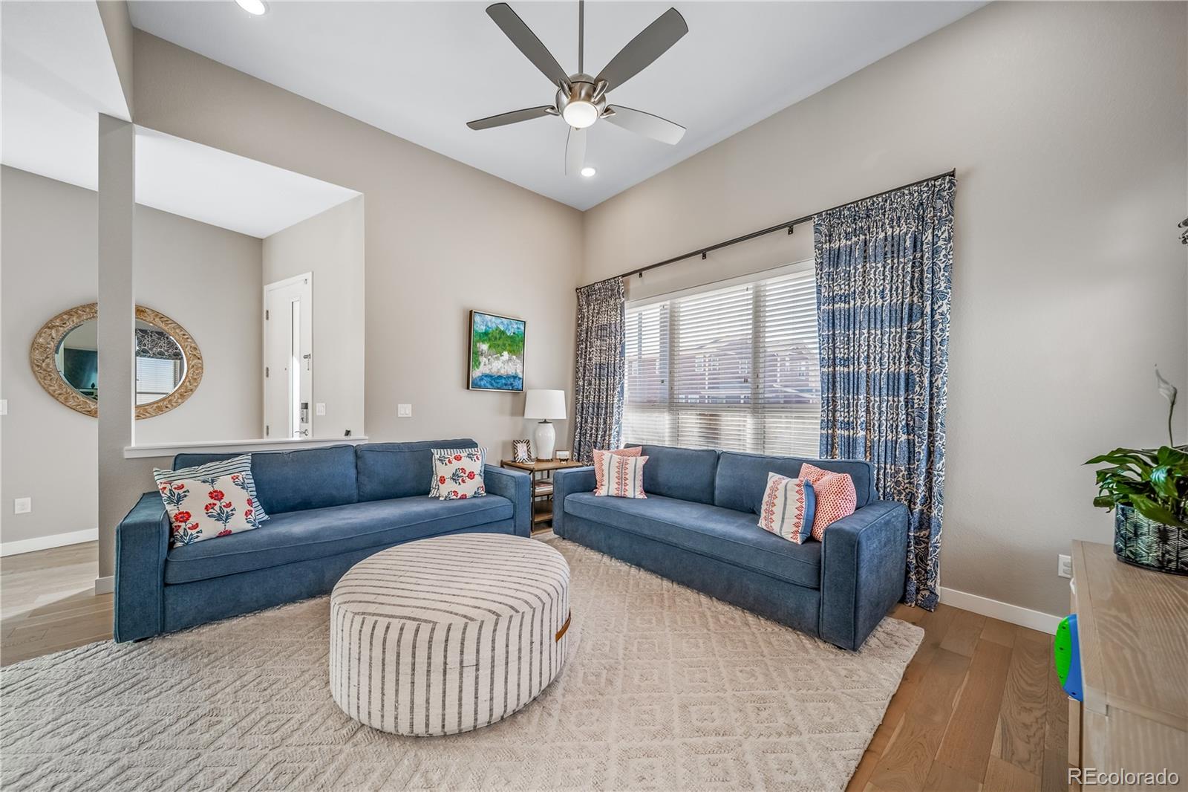
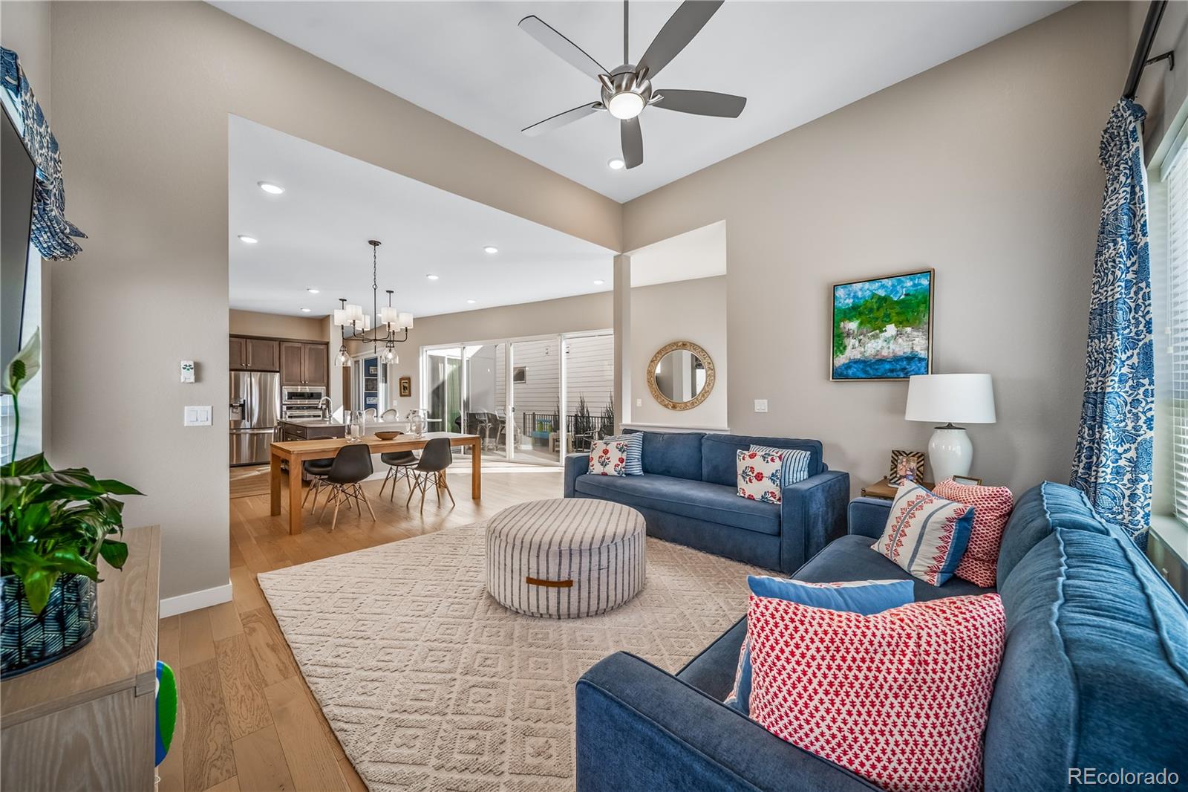
Stunning contemporary home offers the perfect blend of modern clean design, thoughtful upgrades, and flexible living space in one of Denver’s most sought-after neighborhoods - Central Park. With a bright, inviting floorplan and high-end finishes throughout, this home was designed for both everyday comfort and stylish entertaining. Main level welcomes you with an open layout filled with natural light, where the living space creates a modern flow to the kitchen ideal for dining, gatherings, or relaxed evenings. Dedicated home office, convenient for working remotely, practical mudroom area off the garage, walk-in pantry, and powder room complete the main level. All-wall sliding glass doors lead to an oversized patio creating perfect expansion space for outdoor summer living and cooking. Upstairs you will find beautifully designed primary suite features a gorgeous bathroom and spacious walk-in closet. Two additional bedrooms share a full bathroom with double sinks, while a conveniently located laundry room with a sink and built-in cabinets adds practicality to the upper-level smooth living. The fully finished basement expands the home’s versatility, offering a large family room along with a kitchenette/custom bar and wine fridge for entertaining, movie nights or a playroom. A private guest bedroom and shower bath provide comfortable accommodations for visitors or youth/adult family members. Upgrades throughout the home include a Broan Fresh Air high-efficiency ventilation system, high-efficiency furnace, tankless hot water heater, garage finished with epoxy floor and Elfa shelving, professionally landscaped low maintenance side and front yard, custom blinds, ceiling fans, and more. In this vibrant Central Park community residents enjoy nearby parks, pools, trails, shopping, dining, and easy access to downtown Denver and the airport. Listing agent is related to seller.

Save
Ask
Tour
Hide
Share
Listing Snapshot
Price 
$849,000
Days On Site 
3 Days
Bedrooms 
4
Inside Area (SqFt) 
3,190 sqft
Total Baths 
4
Full Baths 
2
Partial Baths 
2
Lot Size 
0.08 Acres
Year Built 
2022
MLS® Number 
3454913
Status 
Coming Soon
Property Tax 
$7,011
HOA/Condo/Coop Fees 
$58 monthly
Sq Ft Source 
Appraiser
Friends & Family
Recent Activity
4 days agoListing updated with changes from the MLS®
4 days agoListing first seen on site
General Features
Acres 
0.08
Attached Garage 
Yes
Direction Faces 
Southwest
Garage 
Yes
Garage Spaces 
2
Green Energy Efficient 
HVACInsulationThermostatWater HeaterWindows
Levels 
Two
Parking 
Heated GarageAttached
Parking Spaces 
2
Property Sub Type 
Single Family Residence
Security 
Security System
Sewer 
Public Sewer
SqFt Above 
2129
SqFt Below 
1061
SqFt Total 
3212
Style 
Contemporary
Water Source 
Public
Interior Features
Appliances 
OvenBar FridgeConvection OvenCooktopDishwasherDisposalDryerHumidifierMicrowaveRange HoodRefrigeratorSelf Cleaning OvenTankless Water HeaterWasher
Basement 
Sump PumpFinishedFull
Cooling 
Ceiling Fan(s)Central Air
Electric 
220 Volts
Flooring 
CarpetTileWood
Heating 
Forced AirNatural Gas
Interior 
Ceiling Fan(s)Granite CountersHigh CeilingsHigh Speed InternetKitchen IslandOpen FloorplanPantrySmart ThermostatVaulted Ceiling(s)Walk-In Closet(s)Wet Bar
Laundry Features 
Sink
Window Features 
Double Pane WindowsWindow CoveringsWindow Treatments
Bathroom Full 
Level - UpperDescription - Double sink, full for secondary bedrooms
Bathroom Half 
Level - MainDescription - Main floor powder room
Bathroom Three Quarter 
Level - BasementDescription - Shower bath for the guest suite in basement
Bedroom 
Level - UpperDescription - Spacious primary w en-suite gorgeous bathroom and walk-in closet
Dining Room 
Level - MainDescription - Bright open-concept layout
Family Room 
Level - BasementDescription - Features built in kitchenette/bar w wine fridge
Kitchen 
Level - MainDescription - Features large island, plenty of cabinets & functionality
Laundry 
Level - UpperDescription - Includes sink, cabinets and shelving
Living Room 
Level - MainDescription - Thoughtfully designed with high ceilings
Office 
Level - MainDescription - Sun-filled and pleasure to work in
Save
Ask
Tour
Hide
Share
Exterior Features
Construction Details 
Frame
Exterior 
Private Yard
Fencing 
FencedFull
Lot Features 
LandscapedSprinklers In Front
Patio And Porch 
CoveredFront PorchPatio
Roof 
Composition
Windows/Doors 
Double Pane WindowsWindow CoveringsWindow Treatments
Community Features
Association Amenities 
ParkPlaygroundPoolTennis Court(s)Trail(s)
Association Dues 
58
Financing Terms Available 
1031 ExchangeCashConventional
HOA Fee Frequency 
Monthly
Roads 
Alley Paved
School District 
Denver 1
Schools
School District
Denver 1
Elementary School
Hallett Academy
Middle School
McAuliffe International
High School
DSST: Montview
Listing courtesy of Brokers Guild Real Estate hana@hanabrown.com


The content relating to real estate for sale in this Web site comes in part from the Internet Data eXchange ("IDX") program of METROLIST, INC., DBA RECOLORADO real estate listings held by brokers other than Brokers Guild Real Estate are marked with the IDX Logo. This information is being provided for the consumers' personal, non-commercial use and may not be used for any other purpose. All information subject to change and should be independently verified.

Neighborhood & Commute
Source: Walkscore
Disclosure: Community information and market data powered by Constellation Data Labs. Information is deemed reliable but not guaranteed.
Save
Ask
Tour
Hide
Share
Scroll to Top