Search Homes for Sale in Denver and Beyond

Search the latest homes for sale across Denver, Aurora, Lakewood, Castle Rock, and Parker. Explore listings, compare neighborhoods, and find your perfect home.

Save
Ask
Tour
Hide
Share
$780,000
13 Days On Site

1967 S Deframe Street
Lakewood, CO 80228

For Sale|Single Family Residence|Active
4
Beds
4
Total Baths
1
Full Bath
3
Partial Baths
2,187
SqFt
$357
/SqFt
1978
Built
Subdivision:
Hutchinsons Green Mountain
County:
Jefferson
1967 S Deframe Street1967 S Deframe Street1967 S Deframe Street1967 S Deframe Street
Save
Ask
Tour
Hide
Share

Mortgage Calculator

Monthly Payment (Est.)

$3,559
Calculator powered by Showcase IDX, a Constellation1 Company. Copyright ©2026 Information is deemed reliable but not guaranteed.

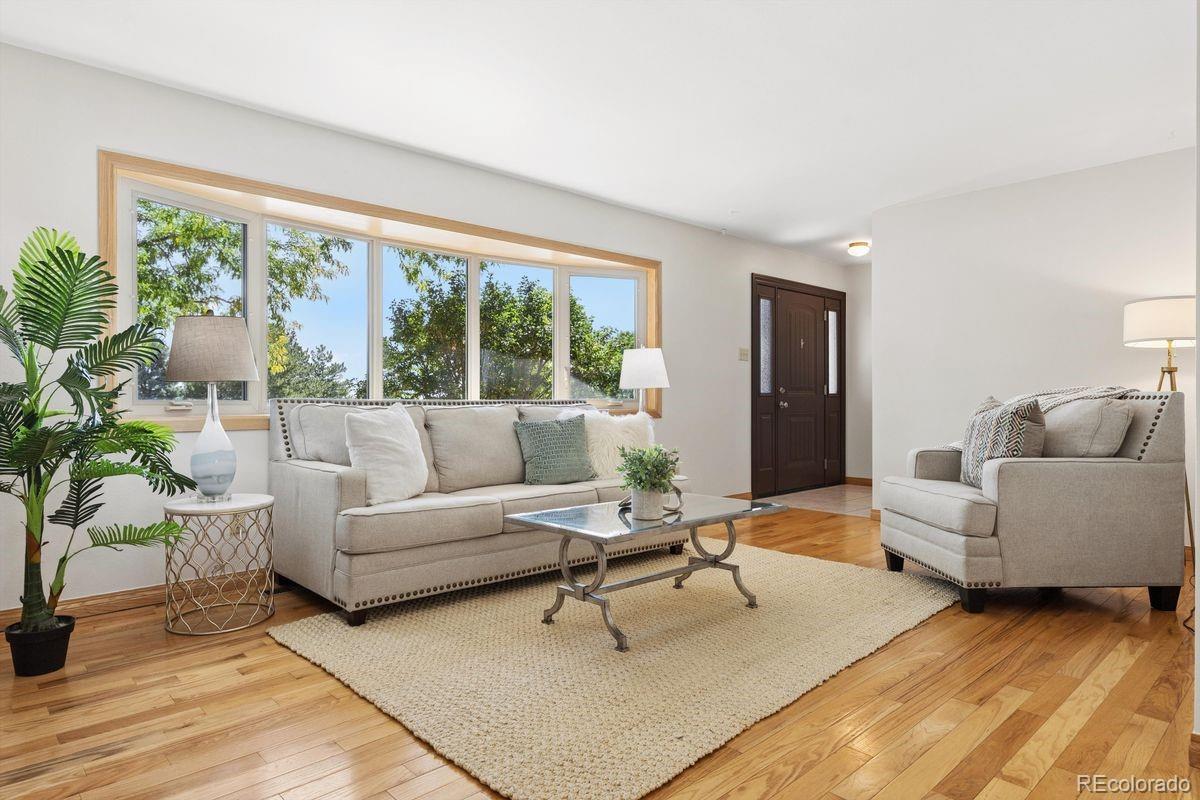
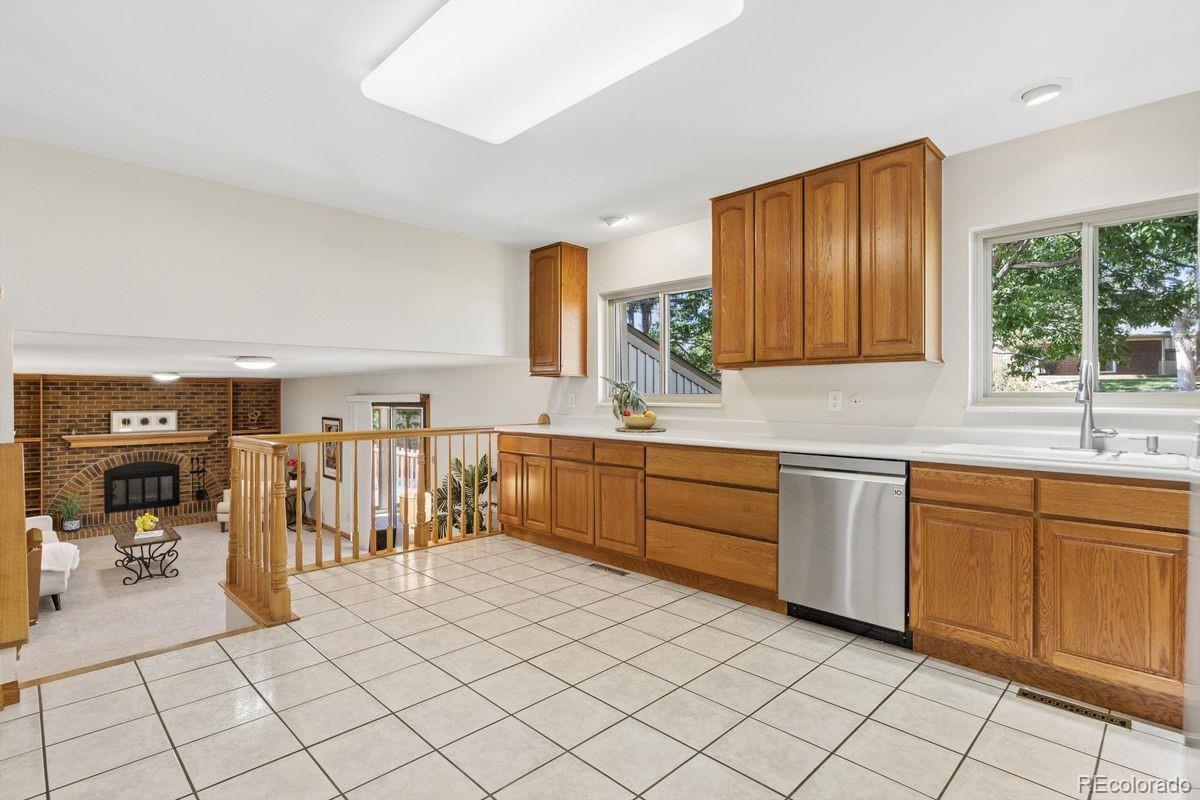
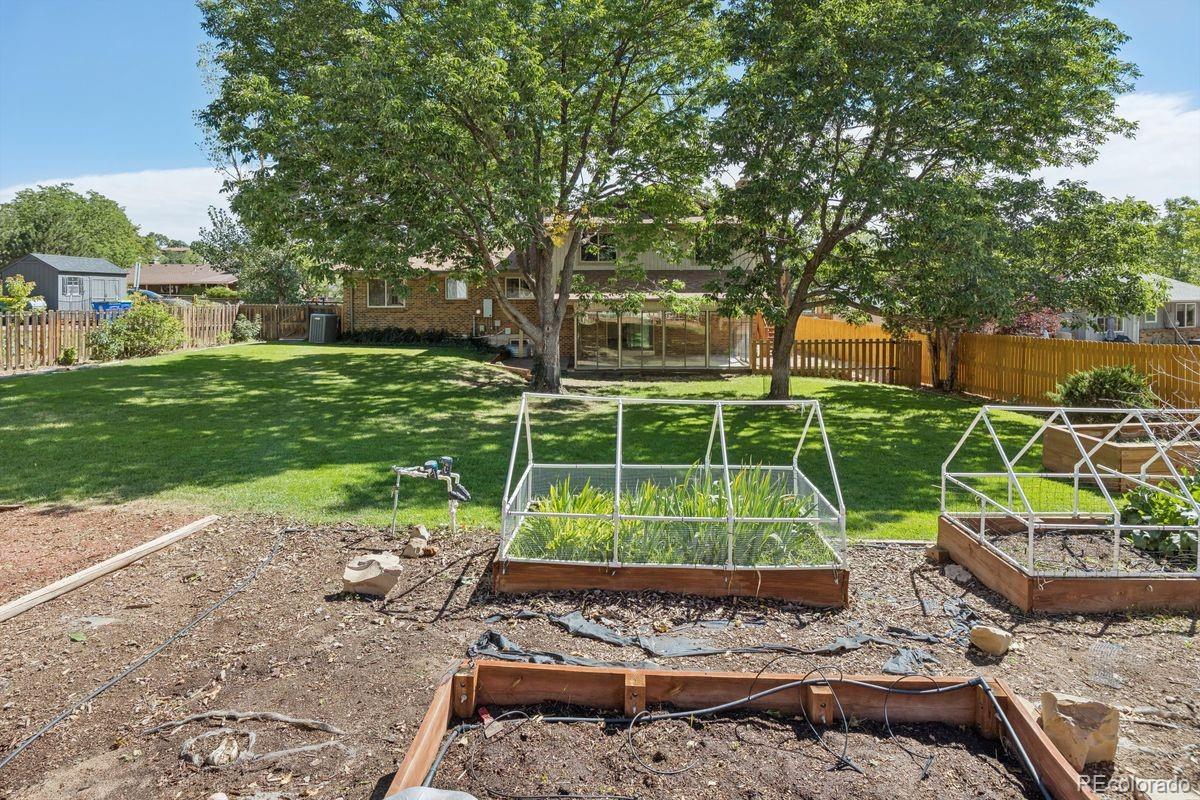
Space. Flow. Privacy. This Lakewood home has all three. Charming 4-bedroom, 4-bath home offering 2,903 total sq. ft. in an established Lakewood neighborhood. Freshly painted throughout, this inviting home features a large, fully-fenced backyard with mature landscaping, raised gardens, stately trees, and its own dog run — creating an expansive, private outdoor retreat. Outdoor enthusiasts will appreciate being just minutes from Green Mountain Park, Red Rocks, and Bear Creek Lake Park. Inside, hardwood floors and a large bay window bring warmth and natural light to the living room. A powder room on the main level adds convenience for guests. The kitchen offers ample storage, a convenient pantry, and lovely views of the backyard. Step from the kitchen into the family room, then through sliding doors into the enclosed patio room — one seamless flow indoors and out. The patio room overlooks the manicured yard and provides a comfortable space for relaxing, dining, or entertaining. Upstairs, the primary suite offers its own private walkout deck with a private staircase leading directly down to the backyard — a rare retreat feature — along with an en suite bathroom, plus three additional bedrooms and a full bath. The basement offers exceptional flexibility with three additional rooms, a ¾ bath, and a utility room with extra storage. The space is plumbed for a second kitchen and includes washer and dryer connections, offering excellent potential for a home office, guest accommodations, recreation room, hobby area, workout space, or additional living needs. Enjoy a highly desirable location with easy access to C-470 and I-70, conveniently close to schools, shopping, open spaces, and trails. Downtown Denver is also easily accessible, making this a sought-after location for both everyday living and outdoor recreation. Also close to medical facilities and hospital.

Save
Ask
Tour
Hide
Share
Listing Snapshot
Price 
$780,000
Days On Site 
13 Days
Bedrooms 
4
Inside Area (SqFt) 
2,187 sqft
Total Baths 
4
Full Baths 
1
Partial Baths 
3
Lot Size 
0.3 Acres
Year Built 
1978
MLS® Number 
3459224
Status 
Active
Property Tax 
$4,589
HOA/Condo/Coop Fees 
N/A
Sq Ft Source 
Public Records
Friends & Family
Recent Activity
a week agoListing updated with changes from the MLS®
2 weeks agoStatus changed to Active
2 weeks agoListing first seen on site
General Features
Acres 
0.3
Attached Garage 
Yes
Garage 
Yes
Garage Spaces 
2
Levels 
Multi/Split
Parking 
ConcreteStorageAttached
Parking Spaces 
5
Property Condition 
Updated/Remodeled
Property Sub Type 
Single Family Residence
Security 
Smoke Detector(s)
Sewer 
Public Sewer
SqFt Above 
2187
SqFt Total 
2903
Style 
Traditional
Utilities 
Electricity Connected
Water Source 
Public
Interior Features
Appliances 
DishwasherDisposalDryerRangeRefrigeratorWasher
Basement 
PartialUnfinished
Cooling 
Ceiling Fan(s)Central Air
Fireplace 
Yes
Fireplace Features 
Family RoomWood Burning
Fireplaces 
1
Flooring 
CarpetConcreteLaminateTileWood
Heating 
Forced Air
Interior 
Breakfast BarBuilt-in FeaturesCeiling Fan(s)Eat-in KitchenEntrance FoyerPantry
Window Features 
Bay Window(s)Window Treatments
Bathroom Full 
Level - UpperDescription - Tub/shower combo, new laminate floor
Bathroom Half 
Level - MainDescription - Convenient to living areas on main floor
Bathroom Three Quarter 
Level - UpperDescription - Walk-in shower, access to deck and stairs to dog run
Bedroom 
Level - UpperDescription - Views of backyard, carpet
Bonus Room 
Level - BasementDescription - Flex space
Den 
Level - BasementDescription - Flex space
Dining Room 
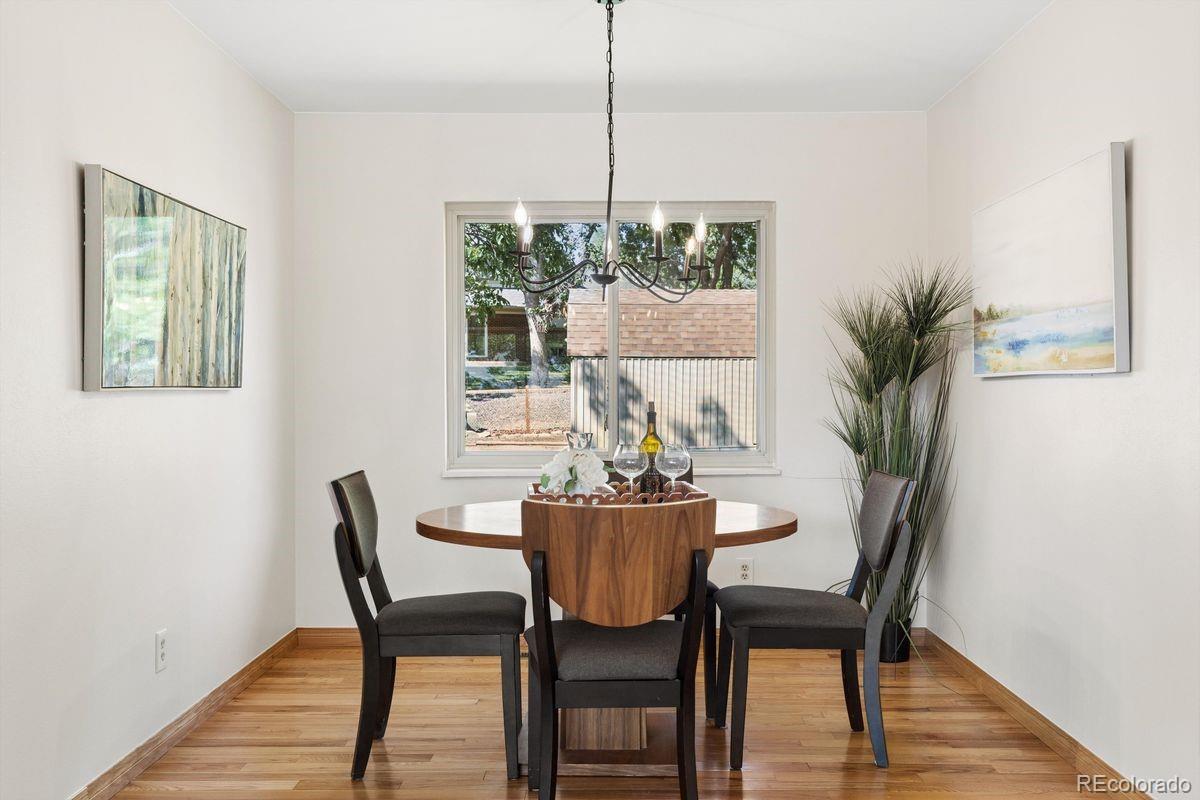
Level - MainDescription - Hardwood floors, open to living room, new lighting
Family Room 
Level - MainDescription - Wood burning fireplace, carpet, access to patio and backyard
Kitchen 
Level - MainDescription - Large pantry storage, room for eat-in kitchen or island, 2 windows with backyard views
Laundry 
Level - MainDescription - Extra storage
Living Room 
Level - MainDescription - Hardwood floors, large bay window
Save
Ask
Tour
Hide
Share
Exterior Features
Construction Details 
Metal SidingVinyl Siding
Exterior 
BalconyGarden
Fencing 
Partial
Lot Features 
Cul-De-SacLandscaped
Patio And Porch 
CoveredDeckFront PorchPatio
Roof 
Composition
Windows/Doors 
Bay Window(s)Window Treatments
Community Features
School District 
Jefferson County R-1
Financing Terms Available 
CashConventionalFHAVA Loan
Roads 
Paved
Schools
School District
Jefferson County R-1
Elementary School
Rooney Ranch
Middle School
Dunstan
High School
Green Mountain
Listing courtesy of LIV Sotheby's International Realty lynnwestfall@gmail.com


The content relating to real estate for sale in this Web site comes in part from the Internet Data eXchange ("IDX") program of METROLIST, INC., DBA RECOLORADO real estate listings held by brokers other than LIV Sotheby's International Realty are marked with the IDX Logo. This information is being provided for the consumers' personal, non-commercial use and may not be used for any other purpose. All information subject to change and should be independently verified.

Neighborhood & Commute
Source: Walkscore
Disclosure: Community information and market data powered by Constellation Data Labs. Information is deemed reliable but not guaranteed.
Save
Ask
Tour
Hide
Share
Scroll to Top