Search Homes for Sale in Denver and Beyond

Search the latest homes for sale across Denver, Aurora, Lakewood, Castle Rock, and Parker. Explore listings, compare neighborhoods, and find your perfect home.

Save
Ask
Tour
Hide
Share
$215,000
20 Days On Site

13792 E Lehigh Avenue F
Aurora, CO 80014

For Sale|Condominium|Active
2
Beds
1
Total Bath
1
Full Bath
692
SqFt
$311
/SqFt
1983
Built
Subdivision:
Meadow Hills
County:
Arapahoe
13792 E Lehigh Avenue F13792 E Lehigh Avenue F13792 E Lehigh Avenue F13792 E Lehigh Avenue F
Save
Ask
Tour
Hide
Share

Mortgage Calculator

Monthly Payment (Est.)

$981
Calculator powered by Showcase IDX, a Constellation1 Company. Copyright ©2026 Information is deemed reliable but not guaranteed.

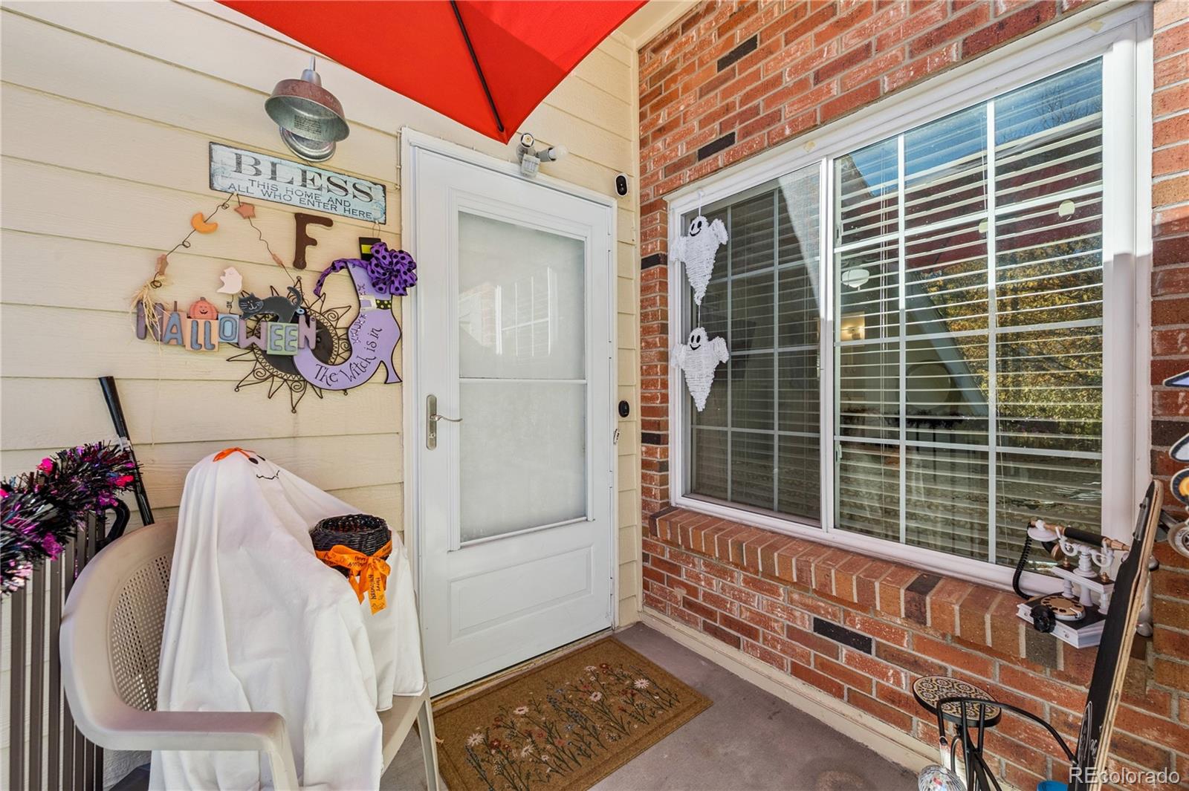
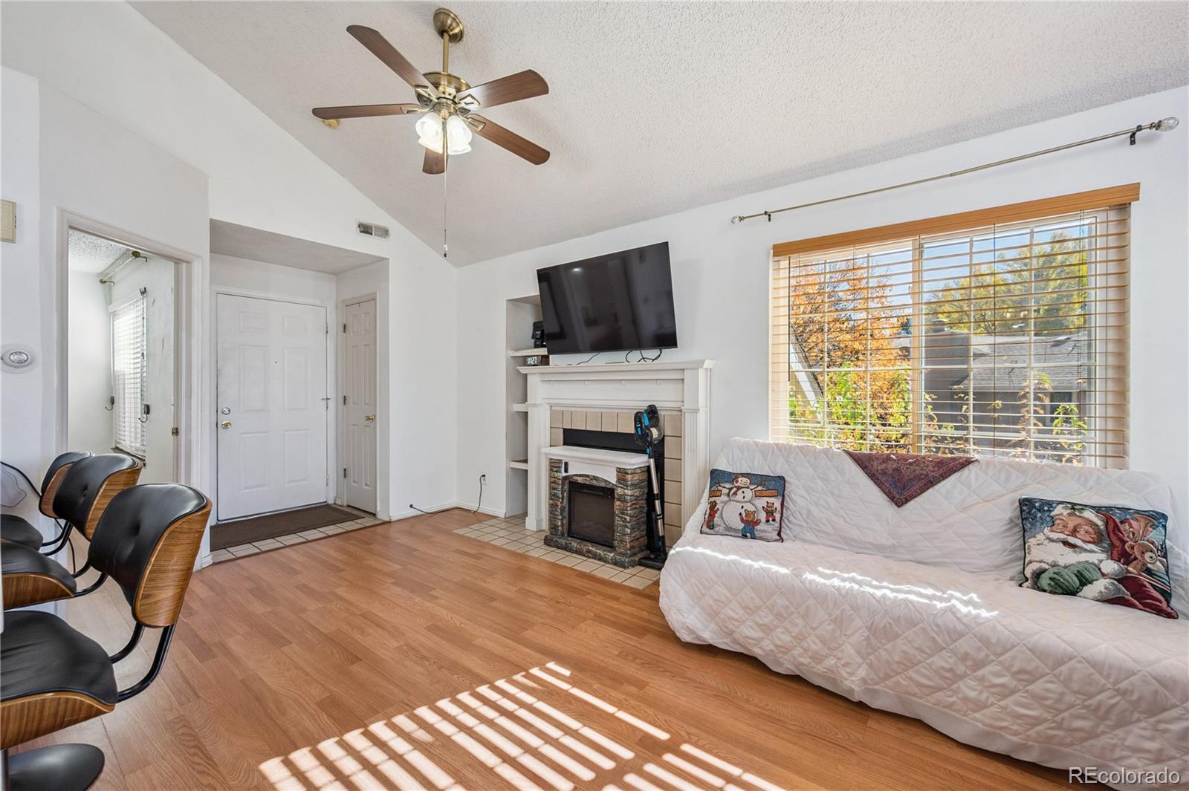
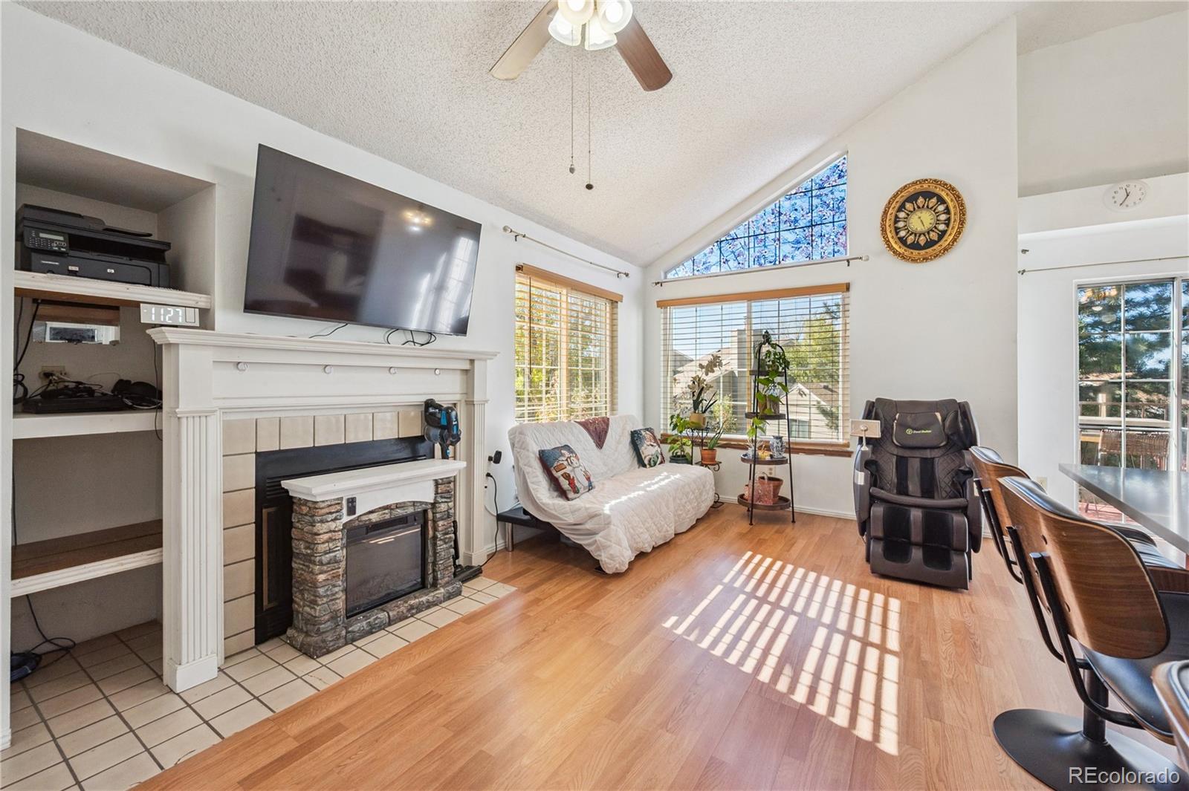
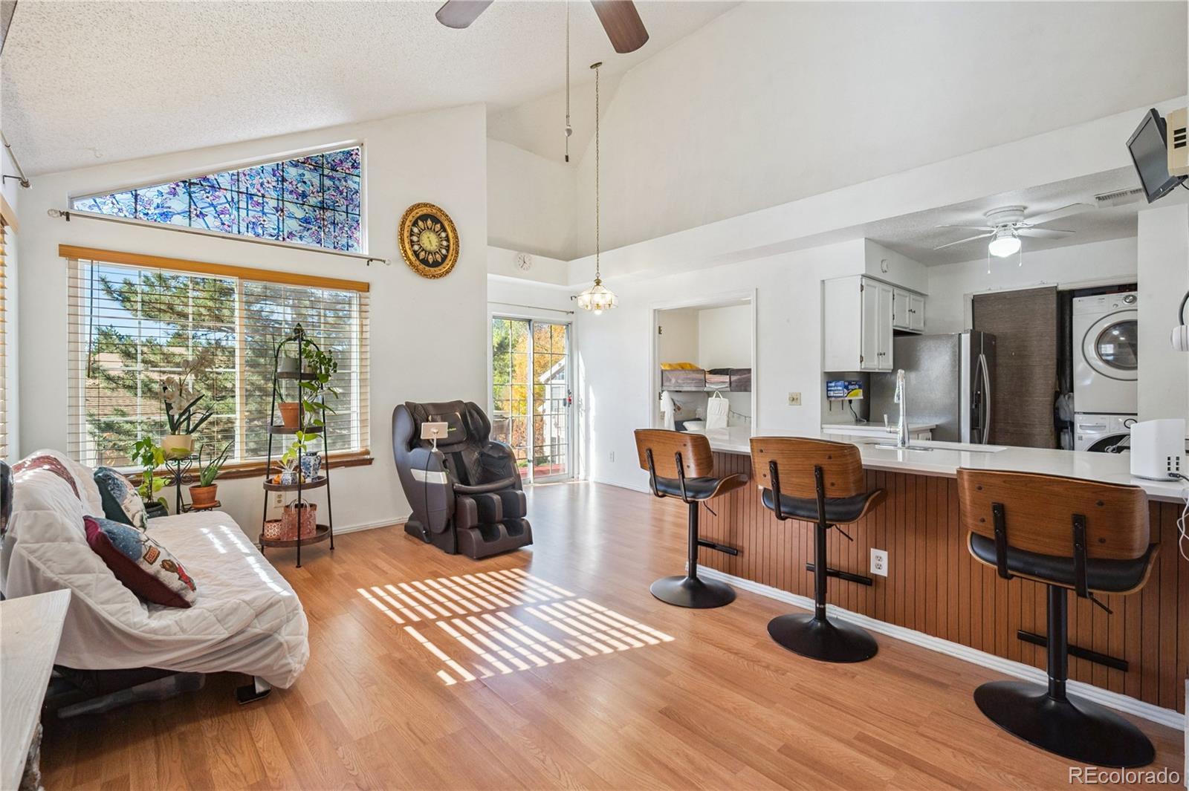
Location, Location, Location! This move-in-ready 2-bed, 1-bath home sits in a quiet, secluded neighborhood with only one way in and out—perfect for privacy and peace. Enjoy an open floor plan with vaulted ceilings, large windows, and a cozy wood-burning fireplace. The spacious kitchen offers ample cabinets, counter space, and a breakfast bar for dining or entertaining. Step onto your private deck to relax or unwind. Features include fresh paint, recessed lighting, a barn door, ceiling fans, A/C, furnace, washer & dryer. The primary bedroom has a walk-in closet and private bath access; the secondary bedroom works well as an office or flex space. HOA amenities include a pool, clubhouse, and fitness center. Walking distance to Cherry Creek State Park and Golf Course, with easy access to I-225, light rail, shopping, and dining. Located in the Cherry Creek School

Save
Ask
Tour
Hide
Share
Listing Snapshot
Price 
$215,000
Days On Site 
20 Days
Bedrooms 
2
Inside Area (SqFt) 
692 sqft
Total Baths 
1
Full Baths 
1
Partial Baths 
N/A
Lot Size 
N/A
Year Built 
1983
MLS® Number 
3843228
Status 
Active
Property Tax 
$1,525
HOA/Condo/Coop Fees 
$470 monthly
Sq Ft Source 
Public Records
Friends & Family
Recent Activity
24 hours agoListing updated with changes from the MLS®
5 days agoPrice changed to $215,000
3 weeks agoListing first seen on site
General Features
Levels 
One
Parking Spaces 
2
Pets 
Cats OKDogs OK
Property Sub Type 
Condominium
Sewer 
Public Sewer
SqFt Above 
692
SqFt Total 
692
Water Source 
Private
Interior Features
Cooling 
Central Air
Heating 
Floor Furnace
Main Level Bedrooms 
2
Bathroom Full 
Level - Main
Bedroom 
Level - Main
Save
Ask
Tour
Hide
Share
Exterior Features
Construction Details 
ConcreteWood Siding
Roof 
Other
Community Features
Association Amenities 
ClubhousePoolTrail(s)
Association Dues 
470
Financing Terms Available 
CashConventionalFHAVA Loan
HOA Fee Frequency 
Monthly
School District 
Cherry Creek 5
Schools
School District
Cherry Creek 5
Elementary School
Polton
Middle School
Prairie
High School
Overland
Listing courtesy of Brokers Guild Real Estate manijehs@gmail.com


The content relating to real estate for sale in this Web site comes in part from the Internet Data eXchange ("IDX") program of METROLIST, INC., DBA RECOLORADO real estate listings held by brokers other than Brokers Guild Real Estate are marked with the IDX Logo. This information is being provided for the consumers' personal, non-commercial use and may not be used for any other purpose. All information subject to change and should be independently verified.

Neighborhood & Commute
Source: Walkscore
Disclosure: Community information and market data powered by Constellation Data Labs. Information is deemed reliable but not guaranteed.
Save
Ask
Tour
Hide
Share
Scroll to Top