Search Homes for Sale in Denver and Beyond

Search the latest homes for sale across Denver, Aurora, Lakewood, Castle Rock, and Parker. Explore listings, compare neighborhoods, and find your perfect home.

Save
Ask
Tour
Hide
Share
$620,000
New Listing

6487 Agave Avenue
Castle Rock, CO 80108

For Sale|Single Family Residence|Active
3
Beds
3
Total Baths
2
Full Baths
1
Partial Bath
2,421
SqFt
$256
/SqFt
2017
Built
Subdivision:
Cobblestone Ranch
County:
Douglas
Upcoming Open Houses
Sat, Nov 7, 9:00 AM - 12:00 PM
Sat, Nov 7, 1:00 PM - 3:00 PM
Sun, Nov 8, 1:00 PM - 3:00 PM
6487 Agave Avenue6487 Agave Avenue6487 Agave Avenue6487 Agave Avenue
Save
Ask
Tour
Hide
Share

Mortgage Calculator

Monthly Payment (Est.)

Enter an interest rate to see your estimated monthly payment.
Calculator powered by Showcase IDX, a Constellation1 Company. Copyright ©2026 Information is deemed reliable but not guaranteed.

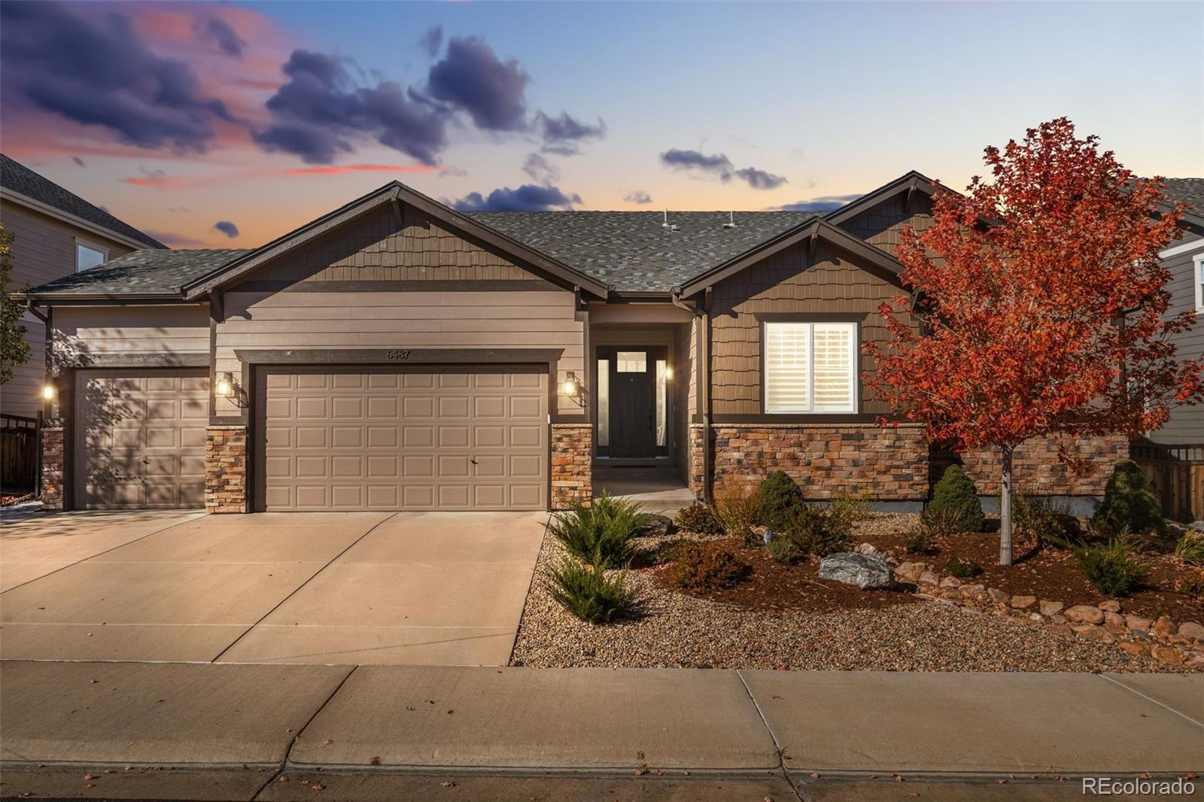
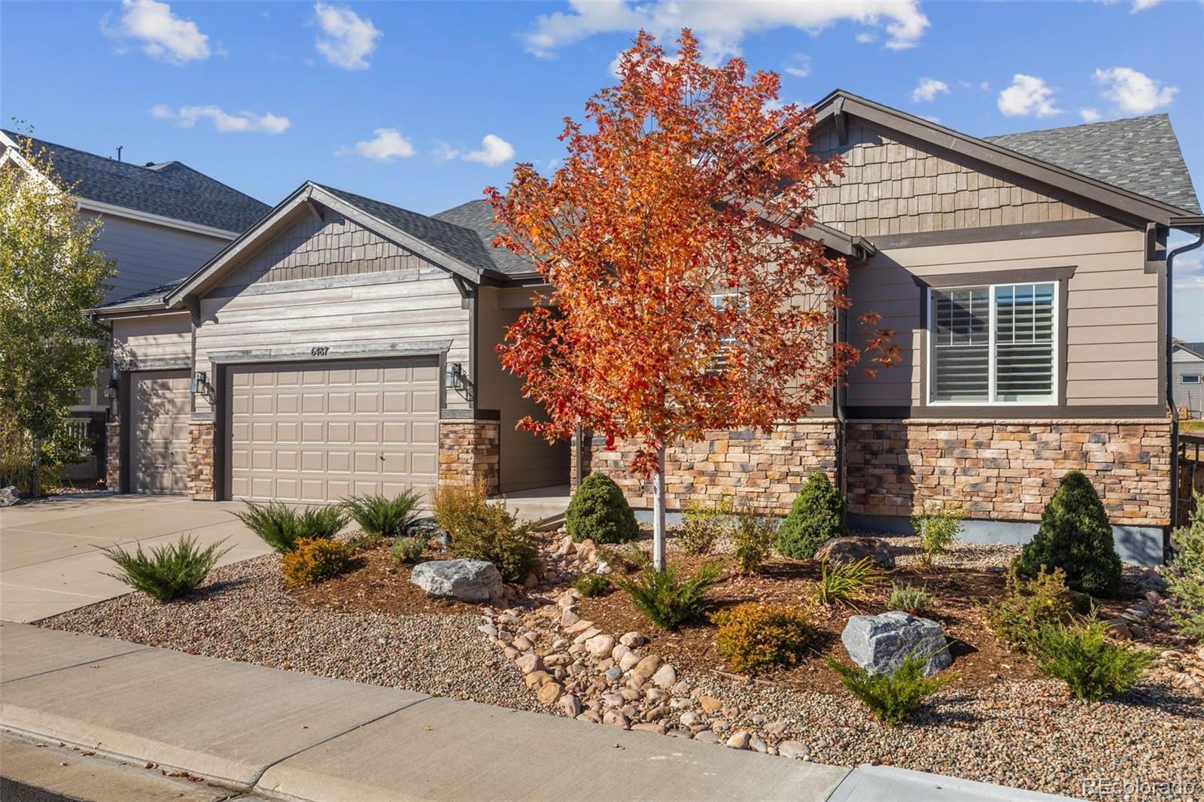
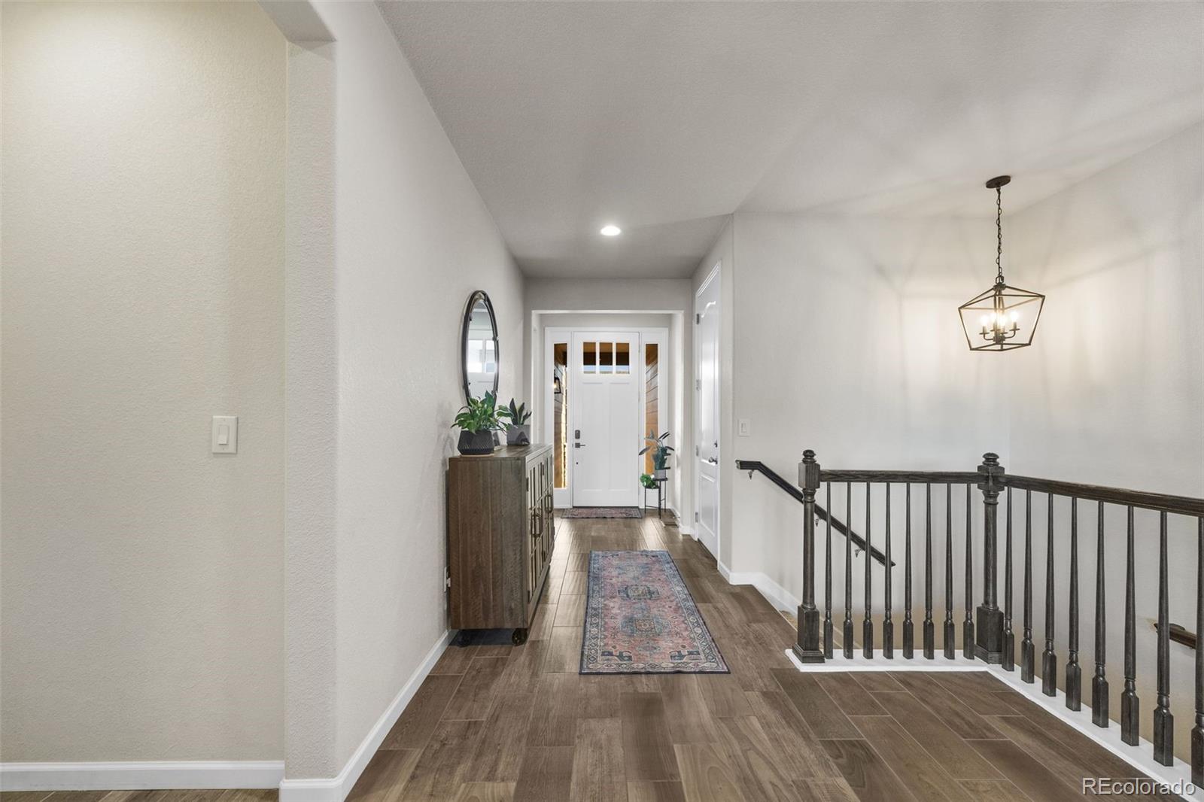
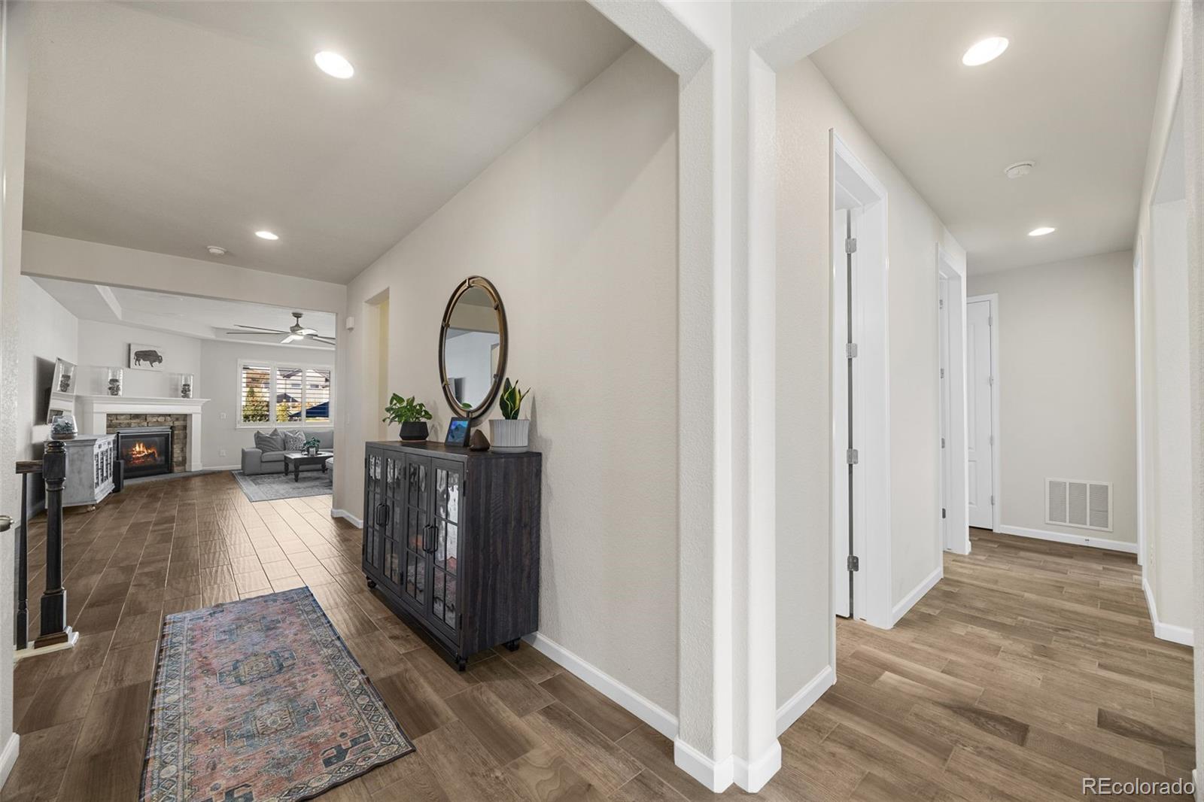
Nestled in Castle Rock’s desirable Cobblestone Ranch, this beautifully maintained home with thoughtful upgrades, modern conveniences and an amenity-rich community offers the perfect balance of comfort, functionality, and Colorado living. Step inside to welcoming living spaces - a grand kitchen with an open concept to the great room complete with a fireplace. With three bedrooms, three bathrooms, an office, and thoughtful improvements throughout, this home offers more than just a place to live. Your entertainment space easily transitions to an extended patio designed for entertaining with a private area surrounding a gas fire pit, professional landscaping, and low-maintenance xeriscaping. Whether hosting summer gatherings or enjoying crisp Colorado evenings, this backyard is ready for making memories! With smart home technology, enjoy the convenience of your home at your fingertips. Beyond your front door, enjoy the incredible amenities of Cobblestone Ranch, including a community pool, clubhouse, trails, parks, playgrounds, and nearby pickleball courts. Here you have not just a home, but a lifestyle to love. Welcome home! ***Please see Updates and Features Page found in Supplements***

Save
Ask
Tour
Hide
Share
Listing Snapshot
Price 
$620,000
Days On Site 
0 Days
Bedrooms 
3
Inside Area (SqFt) 
2,421 sqft
Total Baths 
3
Full Baths 
2
Partial Baths 
1
Lot Size 
0.18 Acres
Year Built 
2017
MLS Number 
3847067
Status 
Active
Property Tax 
$6,453
HOA/Condo/Coop Fees 
$100 monthly
Sq Ft Source 
Public Records
Friends & Family
Recent Activity
7 hours agoListing updated with changes from the MLS
17 hours agoListing first seen on site
General Features
Acres 
0.18
Attached Garage 
Yes
Direction Faces 
Southeast
Foundation 
Concrete PerimeterSlab
Garage 
Yes
Garage Spaces 
3
Levels 
One
Parking 
ConcreteAttached
Parking Spaces 
3
Pets 
Yes
Property Condition 
Updated/Remodeled
Property Sub Type 
Single Family Residence
Security 
Carbon Monoxide Detector(s)Smoke Detector(s)
Sewer 
Public Sewer
SqFt Above 
2421
SqFt Total 
4842
Style 
Traditional
Utilities 
Natural Gas AvailableCable AvailableElectricity ConnectedNatural Gas Connected
Water Source 
Public
Interior Features
Appliances 
DishwasherDisposalDouble OvenDryerHumidifierMicrowaveOvenRange HoodRefrigeratorWasher
Basement 
Sump PumpFullUnfinished
Cooling 
Central Air
Electric 
220 Volts
Fireplace 
Yes
Fireplace Features 
Family RoomGas
Fireplaces 
1
Flooring 
CarpetTile
Heating 
Forced AirNatural Gas
Interior 
Granite CountersKitchen IslandOpen FloorplanPantrySmart ThermostatSound SystemWalk-In Closet(s)
Main Level Bedrooms 
3
Window Features 
Double Pane WindowsWindow Coverings
Bathroom Full 
Level - MainDescription - Summer 2026 Updated Primary Bathroom
Bathroom Half 
Level - MainDescription - Powder Room, Granite Counters
Bedroom 
Level - MainDescription - Secondary Bedroom with Natural Light
Dining Room 
Level - MainDescription - Open Concept to Kitchen and Great Room
Great Room 
Description - Open Concept to Kitchen, Dining, Complete with Fireplace and Upgraded Flooring Throughout
Kitchen 
Level - MainDescription - Refrigerator (2026), Double Drawer Dishwasher (2023), Pantry, Ample Storage
Laundry 
Level - MainDescription - Large Laundry Area
Office 
Level - MainDescription - Large Office with Natural Light
Save
Ask
Tour
Hide
Share
Exterior Features
Construction Details 
Frame
Exterior 
Fire PitPrivate YardRain Gutters
Fencing 
FencedFull
Lot Features 
LandscapedMany Trees
Patio And Porch 
Patio
Roof 
Composition
Windows/Doors 
Double Pane WindowsWindow Coverings
Community Features
Association Amenities 
ClubhouseParkPlaygroundPoolTrail(s)
Association Fee 
$100.0
Association Fee Frequency 
Monthly
School District 
Douglas RE-1
Financing Terms Available 
CashConventionalFHAVA Loan
Roads 
Paved
Schools
School District
Douglas RE-1
Elementary School
Franktown
Middle School
Sagewood
High School
Ponderosa
Listing courtesy of The Agency - Denver vicki.zeeb@outlook.com


The content relating to real estate for sale in this Web site comes in part from the Internet Data eXchange ("IDX") program of METROLIST, INC., DBA RECOLORADO real estate listings held by brokers other than The Agency - Denver are marked with the IDX Logo. This information is being provided for the consumers' personal, non-commercial use and may not be used for any other purpose. All information subject to change and should be independently verified.

Neighborhood & Commute
Source: Walkscore
Disclosure: Community information and market data powered by Constellation Data Labs. Information is deemed reliable but not guaranteed.
Save
Ask
Tour
Hide
Share
Scroll to Top