Search Homes for Sale in Denver and Beyond

Search the latest homes for sale across Denver, Aurora, Lakewood, Castle Rock, and Parker. Explore listings, compare neighborhoods, and find your perfect home.

Save
Ask
Tour
Hide
Share
$1,200,000
1 Day On Site

3196 S Saint Paul Street
Denver, CO 80210

For Sale|Single Family Residence|Active
3
Beds
3
Total Baths
2
Full Baths
1
Partial Bath
1,968
SqFt
$610
/SqFt
1958
Built
Subdivision:
Southern Hills
County:
Denver
3196 S Saint Paul Street3196 S Saint Paul Street3196 S Saint Paul Street3196 S Saint Paul Street
Save
Ask
Tour
Hide
Share

Mortgage Calculator

Monthly Payment (Est.)

$5,475
Calculator powered by Showcase IDX, a Constellation1 Company. Copyright ©2026 Information is deemed reliable but not guaranteed.

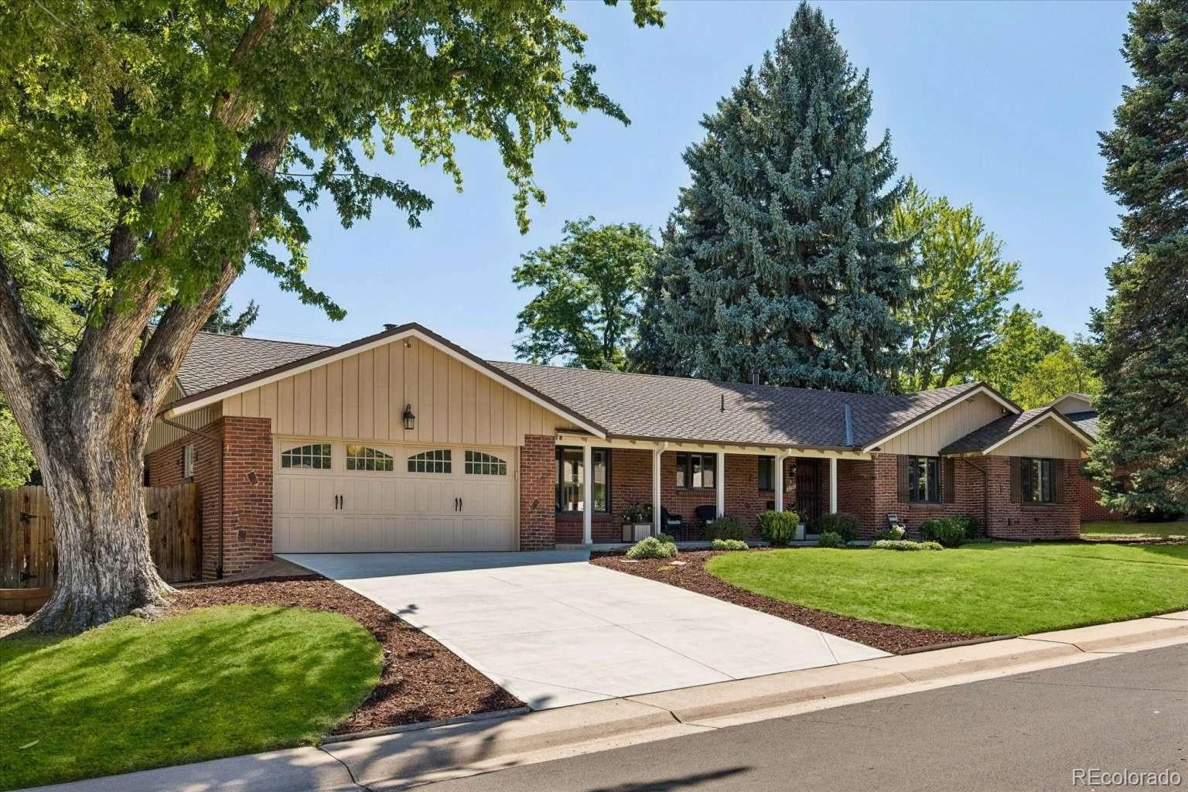
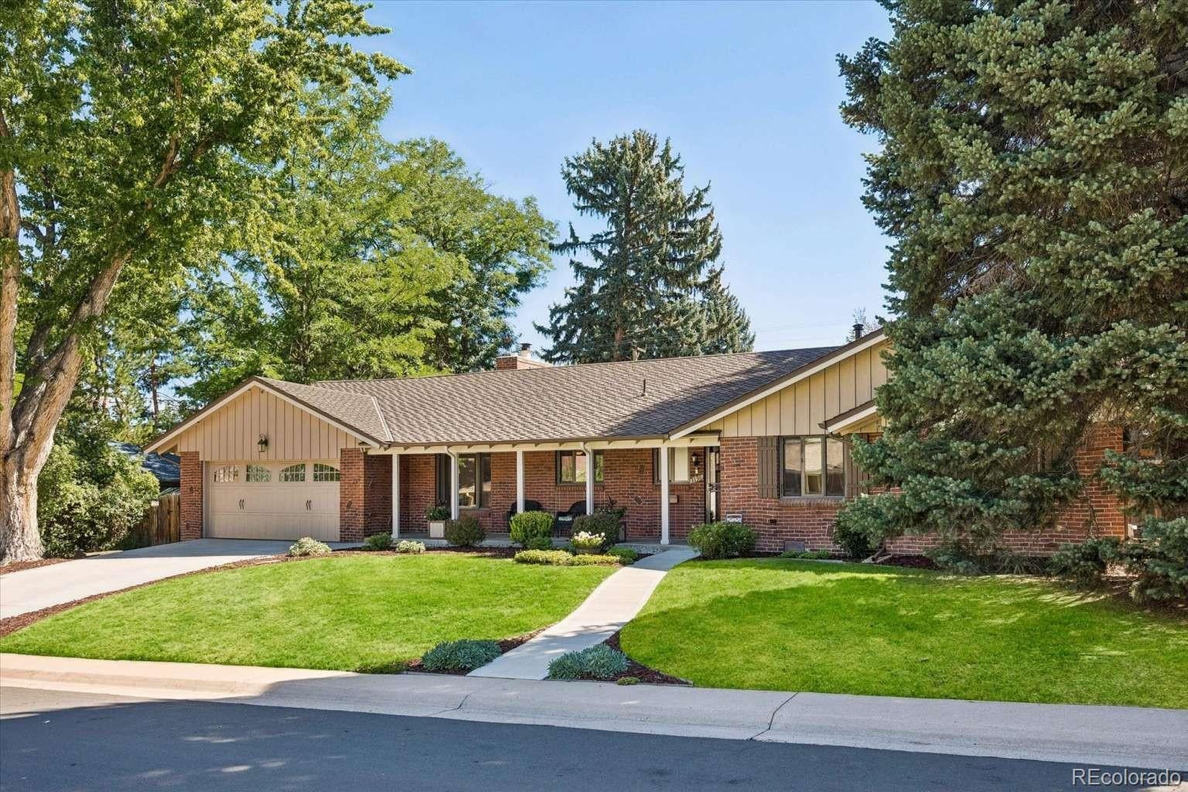
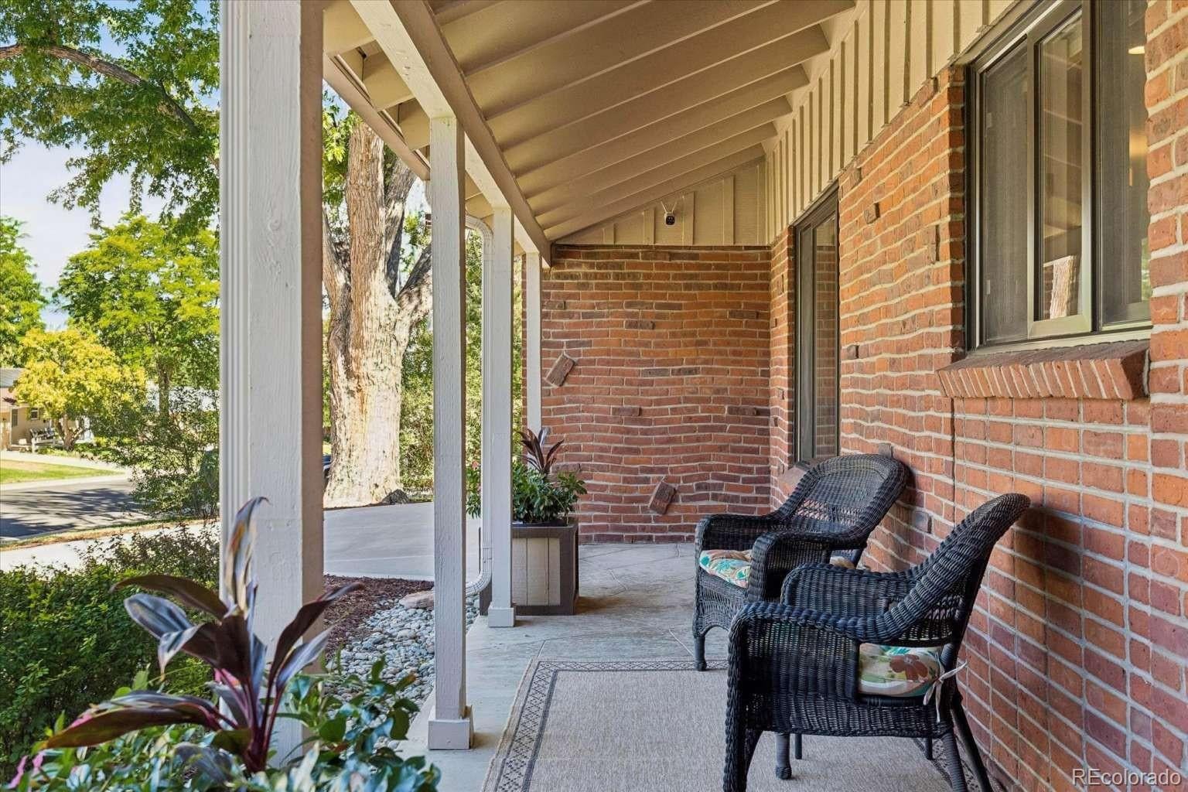
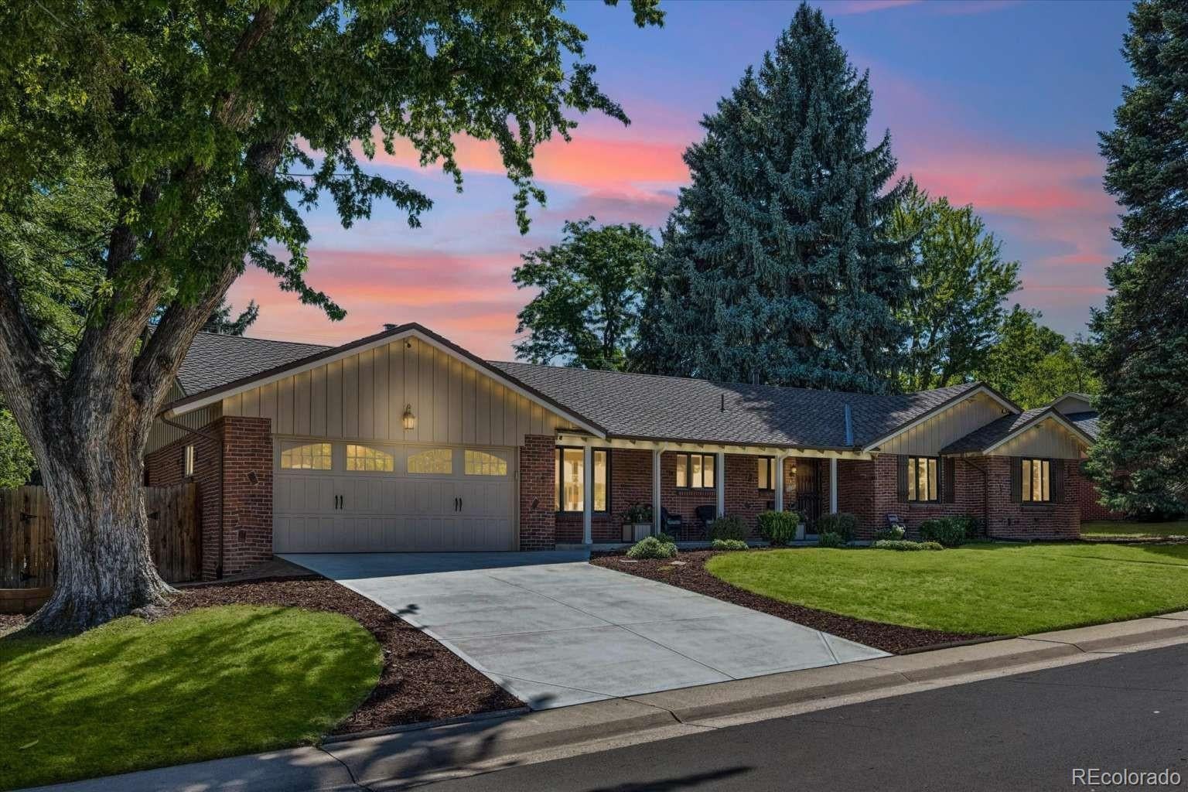
Welcome to this beautifully updated 3-bedroom, 2.5-bath home in Denver’s highly sought-after Southern Hills neighborhood. Thoughtfully renovated and well maintained, this inviting residence blends comfortable everyday living with stylish updates and wonderful indoor-outdoor spaces. This desirable ranch style home features hardwood floors throughout, updated kitchen and bathrooms, and all interior doors have been upgraded to solid shaker style doors. The kitchen has been remodeled with quartz counters, soft-close cabinetry, glass tiled backsplash, and a four-piece JennAir stainless steel appliance package, including an induction cooktop and a 42” refrigerator. Three bedrooms in total. The primary suite includes a beautifully updated en-suite marble bathroom with a curbless shower with a built-in bench. Two additional bedrooms share another updated marble bath with a Kohler bathtub. In addition, there is an updated half bath off the kitchen for your guests. A lovely bay window in the living room overlooks the backyard and adds warmth and character to the home. The adjoining family room off the kitchen comes with a gas fireplace and opens directly to the covered back patio through French doors. The back patio includes a built-in gas grill that makes indoor-outdoor living effortless. Outside the large and level backyard is fully fenced with mature trees and three raised garden beds. The two-car attached garage adjoins a 100 sq ft studio/storage room. In addition, there is a 60 sq ft garden shed to store all your yard equipment or other items. This home is deep into Southern Hills, well away from the busy boulevards. Just about as quiet and tranquil as a Denver address can possibly be. Don't miss one of the most affordable opportunities to buy into one of Denver’s most beloved neighborhoods.

Save
Ask
Tour
Hide
Share
Listing Snapshot
Price 
$1,200,000
Days On Site 
1 Day
Bedrooms 
3
Inside Area (SqFt) 
1,968 sqft
Total Baths 
3
Full Baths 
2
Partial Baths 
1
Lot Size 
0.22 Acres
Year Built 
1958
MLS® Number 
3913866
Status 
Active
Property Tax 
$4,987
HOA/Condo/Coop Fees 
N/A
Sq Ft Source 
N/A
Friends & Family
Recent Activity
yesterdayListing updated with changes from the MLS®
yesterdayListing first seen on site
General Features
Acres 
0.22
Carport 
2
Foundation 
Concrete Perimeter
Levels 
One
Parking 
Concrete
Parking Spaces 
2
Property Sub Type 
Single Family Residence
Security 
Carbon Monoxide Detector(s)Smoke Detector(s)
Sewer 
Public Sewer
SqFt Above 
1968
SqFt Total 
1968
Style 
RusticTraditional
Utilities 
Natural Gas AvailableCable AvailableElectricity AvailableElectricity ConnectedNatural Gas ConnectedPhone Available
Water Source 
Public
Zoning 
S-SU-F
Interior Features
Appliances 
Convection OvenCooktopDishwasherDisposalDryerFreezerGas Water HeaterMicrowaveRefrigeratorWasher
Cooling 
Ceiling Fan(s)Evaporative Cooling
Electric 
220 Volts
Fireplace 
Yes
Fireplace Features 
Family RoomGasInsert
Fireplaces 
1
Flooring 
TileWood
Heating 
Fireplace InsertBaseboardHot WaterNatural Gas
Interior 
Ceiling Fan(s)Smart ThermostatSound SystemWalk-In Closet(s)Wired for Data
Laundry Features 
Laundry Closet
Main Level Bedrooms 
3
Window Features 
Bay Window(s)Double Pane WindowsWindow CoveringsWindow Treatments
Bathroom Full 
Level - Main
Bathroom Half 
Level - Main
Bedroom 
Level - Main
Dining Room 
Level - Main
Family Room 
Level - Main
Kitchen 
Level - Main
Laundry 
Level - Main
Living Room 
Level - Main
Save
Ask
Tour
Hide
Share
Exterior Features
Construction Details 
BrickCedarWood Siding
Exterior 
GardenGas GrillLightingPrivate YardRain Gutters
Fencing 
FencedFull
Lot Features 
LevelMany TreesSprinklers In FrontSprinklers In Rear
Patio And Porch 
CoveredFront PorchPatio
Road Frontage 
Private Road
Roof 
Shingle
Windows/Doors 
Bay Window(s)Double Pane WindowsWindow CoveringsWindow Treatments
Community Features
School District 
Denver 1
Financing Terms Available 
CashConventionalFHAVA Loan
Roads 
Paved
Schools
School District
Denver 1
Elementary School
Slavens E-8
Middle School
Merrill
High School
South
Listing courtesy of Lowes Flat Fee Realty adam@lowesflatfee.com


The content relating to real estate for sale in this Web site comes in part from the Internet Data eXchange ("IDX") program of METROLIST, INC., DBA RECOLORADO real estate listings held by brokers other than Lowes Flat Fee Realty are marked with the IDX Logo. This information is being provided for the consumers' personal, non-commercial use and may not be used for any other purpose. All information subject to change and should be independently verified.

Neighborhood & Commute
Source: Walkscore
Disclosure: Community information and market data powered by Constellation Data Labs. Information is deemed reliable but not guaranteed.
Save
Ask
Tour
Hide
Share
Scroll to Top