Search Homes for Sale in Denver and Beyond

Search the latest homes for sale across Denver, Aurora, Lakewood, Castle Rock, and Parker. Explore listings, compare neighborhoods, and find your perfect home.

Save
Ask
Tour
Hide
Share
$319,000
86 Days On Site

50 S Moline Street
Aurora, CO 80012

For Sale|Townhouse|Active Under Contract
2
Beds
2
Total Baths
2
Full Baths
1,670
SqFt
$191
/SqFt
1982
Built
Subdivision:
Highline
County:
Arapahoe
50 S Moline Street50 S Moline Street50 S Moline Street50 S Moline Street
Save
Ask
Tour
Hide
Share

Mortgage Calculator

Monthly Payment (Est.)

$1,455
Calculator powered by Showcase IDX, a Constellation1 Company. Copyright ©2026 Information is deemed reliable but not guaranteed.

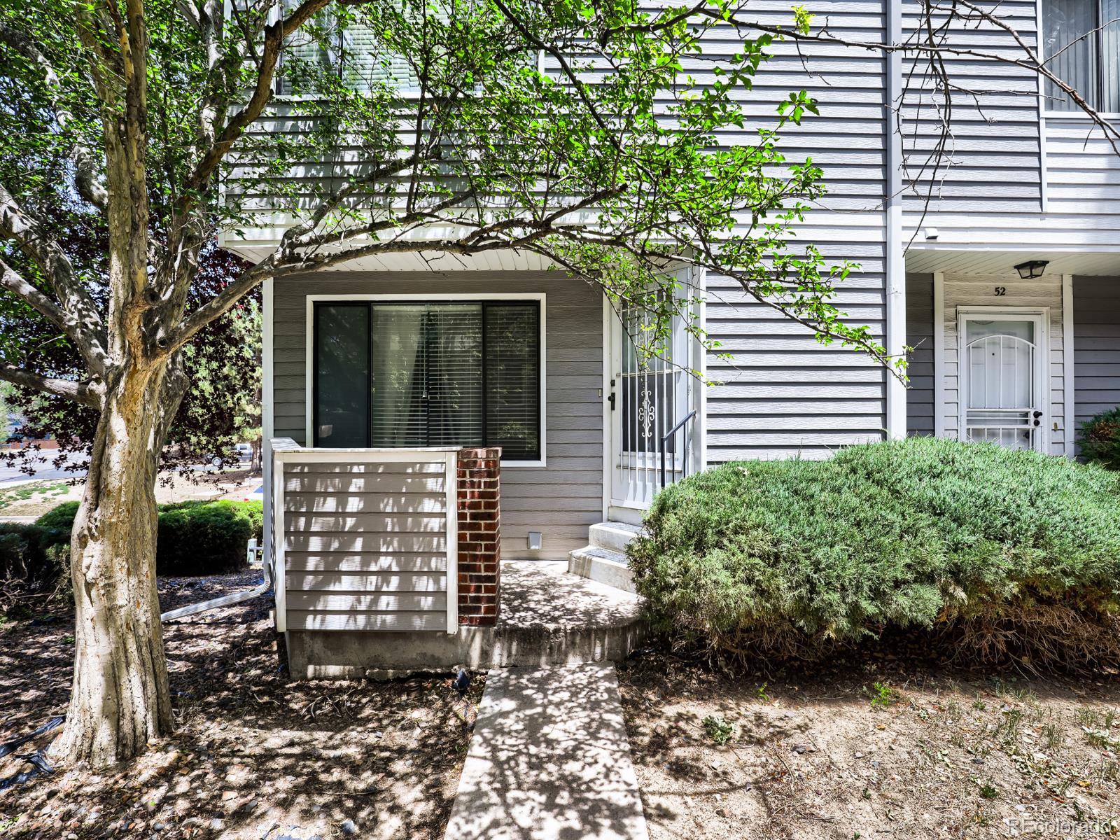
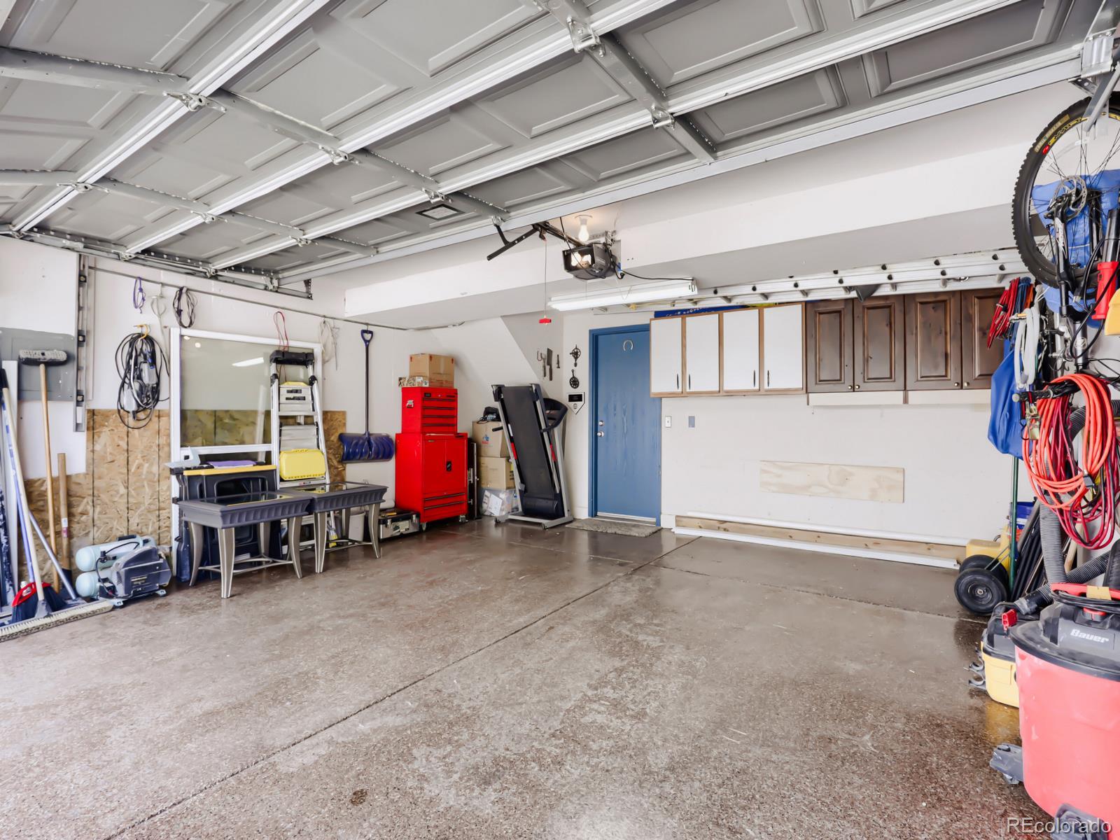
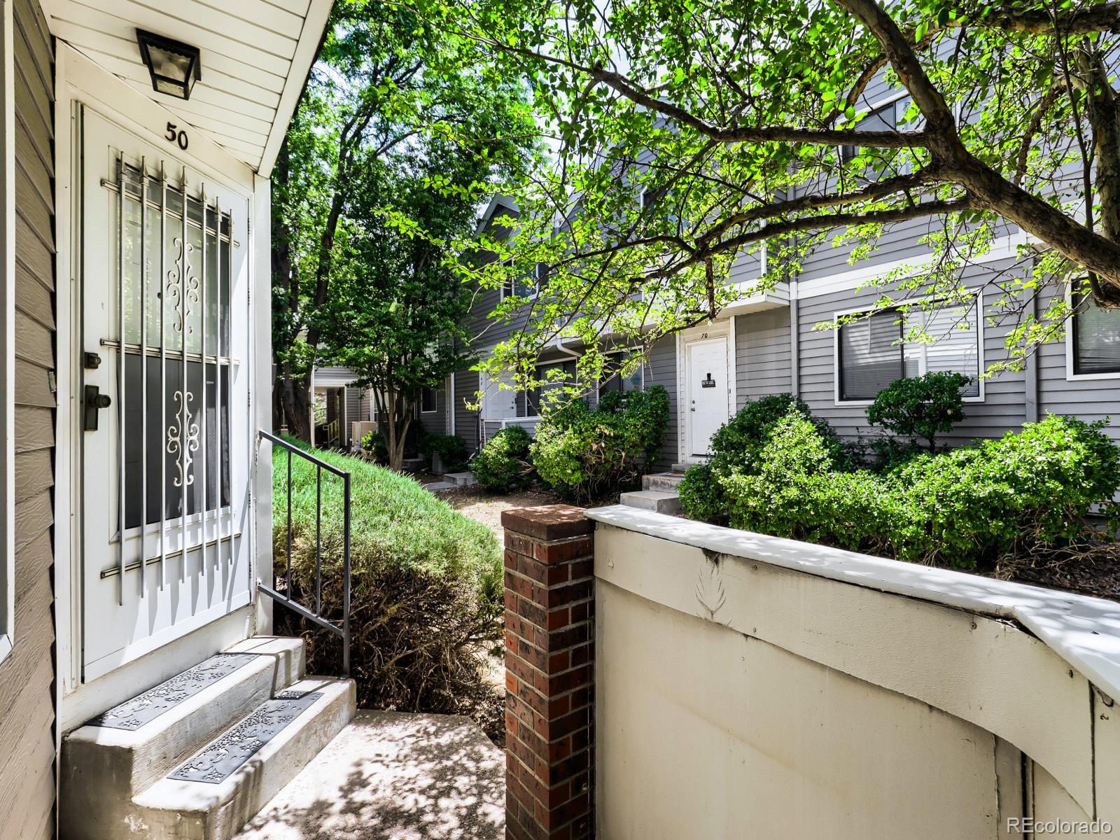
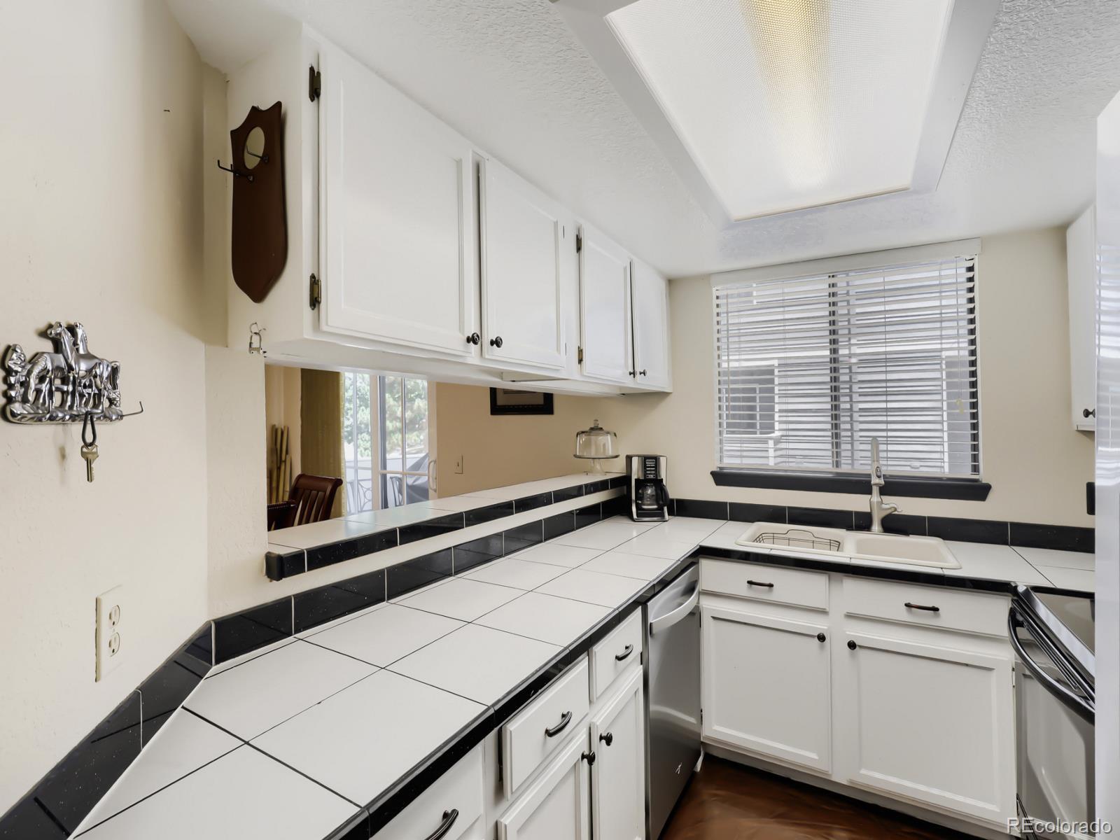
Seller will pay $5000 towards closing cost. Don't miss this exceptional opportunity to own a spacious 2-bedroom, 2-bath townhouse in a convenient Aurora location. Each room has its own bathroom. Featuring over 1,100 square feet of living space, an attached 2-car garage, private deck, and cozy fireplace, this home offers the perfect blend of comfort and value. The functional floor plan provides plenty of room for entertaining, working from home, or relaxing after a long day. Located near shopping, dining, public transportation, parks, and major commuter routes, this property is ideal for first-time homebuyers seeking an affordable path to homeownership, young professionals looking for a low-maintenance lifestyle, or investors searching for a strong rental opportunity in a high-demand area. With limited inventory in this price range, this is a fantastic opportunity to build equity and enjoy all that the Denver metro area has to offer.

Save
Ask
Tour
Hide
Share
Listing Snapshot
Price 
$319,000
Days On Site 
86 Days
Bedrooms 
2
Inside Area (SqFt) 
1,670 sqft
Total Baths 
2
Full Baths 
2
Partial Baths 
N/A
Lot Size 
0.02 Acres
Year Built 
1982
MLS® Number 
3919786
Status 
Active Under Contract
Property Tax 
$2,147
HOA/Condo/Coop Fees 
$350 monthly
Sq Ft Source 
Public Records
Friends & Family
Recent Activity
4 weeks agoListing updated with changes from the MLS®
4 weeks agoStatus changed to Active Under Contract
a month agoPrice changed to $319,000
3 months agoListing first seen on site
General Features
Acres 
0.02
Attached Garage 
Yes
Direction Faces 
South
Foundation 
Concrete Perimeter
Garage 
Yes
Garage Spaces 
2
Levels 
Three Or More
Parking 
Attached
Parking Spaces 
2
Pets 
Yes
Property Sub Type 
Townhouse
Security 
Carbon Monoxide Detector(s)Smoke Detector(s)
Sewer 
Public Sewer
SqFt Above 
1135
SqFt Below 
535
SqFt Total 
1670
Utilities 
Cable AvailableElectricity AvailableNatural Gas Available
Water Source 
Public
Interior Features
Appliances 
DishwasherDryerOvenRefrigeratorWasher
Basement 
Finished
Electric 
220 Volts
Fireplace 
Yes
Fireplace Features 
Living RoomWood Burning
Fireplaces 
1
Flooring 
CarpetLaminate
Furnished 
Negotiable
Heating 
Forced Air
Laundry Features 
In Unit
Window Features 
Double Pane Windows
Bathroom Full 
Level - Upper
Bedroom 
Level - Upper
Laundry 
Level - BasementDescription - 2car garage level entrance
Save
Ask
Tour
Hide
Share
Exterior Features
Construction Details 
Frame
Exterior 
Balcony
Lot Features 
Corner LotNear Public Transit
Patio And Porch 
Patio
Pool Features 
Outdoor Pool
Roof 
Composition
Windows/Doors 
Double Pane Windows
Community Features
Association Amenities 
ClubhousePool
Association Fee 
$350.0
Association Fee Frequency 
Monthly
School District 
Adams-Arapahoe 28J
Financing Terms Available 
CashConventionalFHA
Building Access 
Ground
Schools
School District
Adams-Arapahoe 28J
Elementary School
Lansing
Middle School
South
High School
Aurora Central
Listing courtesy of Brokers Guild Real Estate angel@hrncolorado.com


The content relating to real estate for sale in this Web site comes in part from the Internet Data eXchange ("IDX") program of METROLIST, INC., DBA RECOLORADO real estate listings held by brokers other than Brokers Guild Real Estate are marked with the IDX Logo. This information is being provided for the consumers' personal, non-commercial use and may not be used for any other purpose. All information subject to change and should be independently verified.

Neighborhood & Commute
Source: Walkscore
Disclosure: Community information and market data powered by Constellation Data Labs. Information is deemed reliable but not guaranteed.
Save
Ask
Tour
Hide
Share
Scroll to Top