Search Homes for Sale in Denver and Beyond

Search the latest homes for sale across Denver, Aurora, Lakewood, Castle Rock, and Parker. Explore listings, compare neighborhoods, and find your perfect home.

Save
Ask
Tour
Hide
Share
$630,000
2 Days On Site

1534 S Ward Street
Lakewood, CO 80228

For Sale|Single Family Residence|Active
5
Beds
3
Total Baths
1
Full Bath
2
Partial Baths
2,608
SqFt
$242
/SqFt
1968
Built
Subdivision:
Green Mountain Village
County:
Jefferson
Upcoming Open Houses
Sat, Nov 7, 3:00 PM - 5:00 PM
1534 S Ward Street1534 S Ward Street1534 S Ward Street1534 S Ward Street
Save
Ask
Tour
Hide
Share

Mortgage Calculator

Monthly Payment (Est.)

Enter an interest rate to see your estimated monthly payment.
Calculator powered by Showcase IDX, a Constellation1 Company. Copyright ©2026 Information is deemed reliable but not guaranteed.

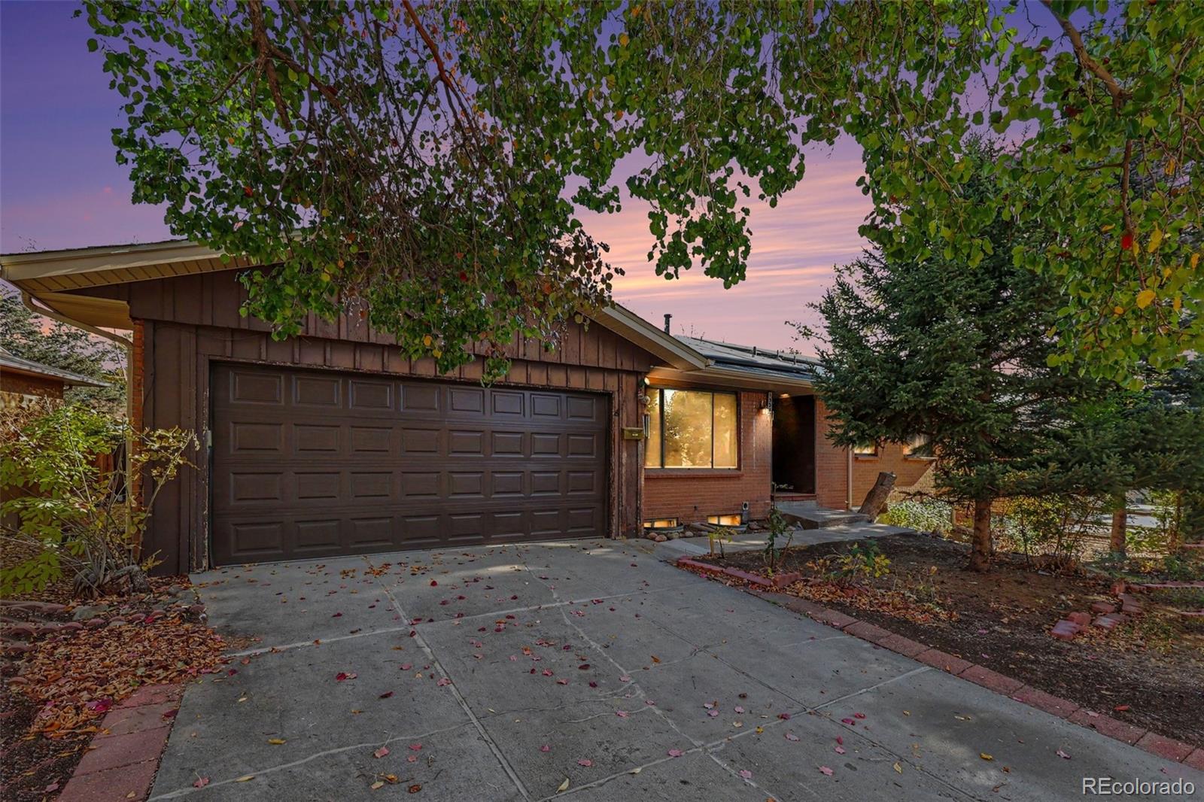
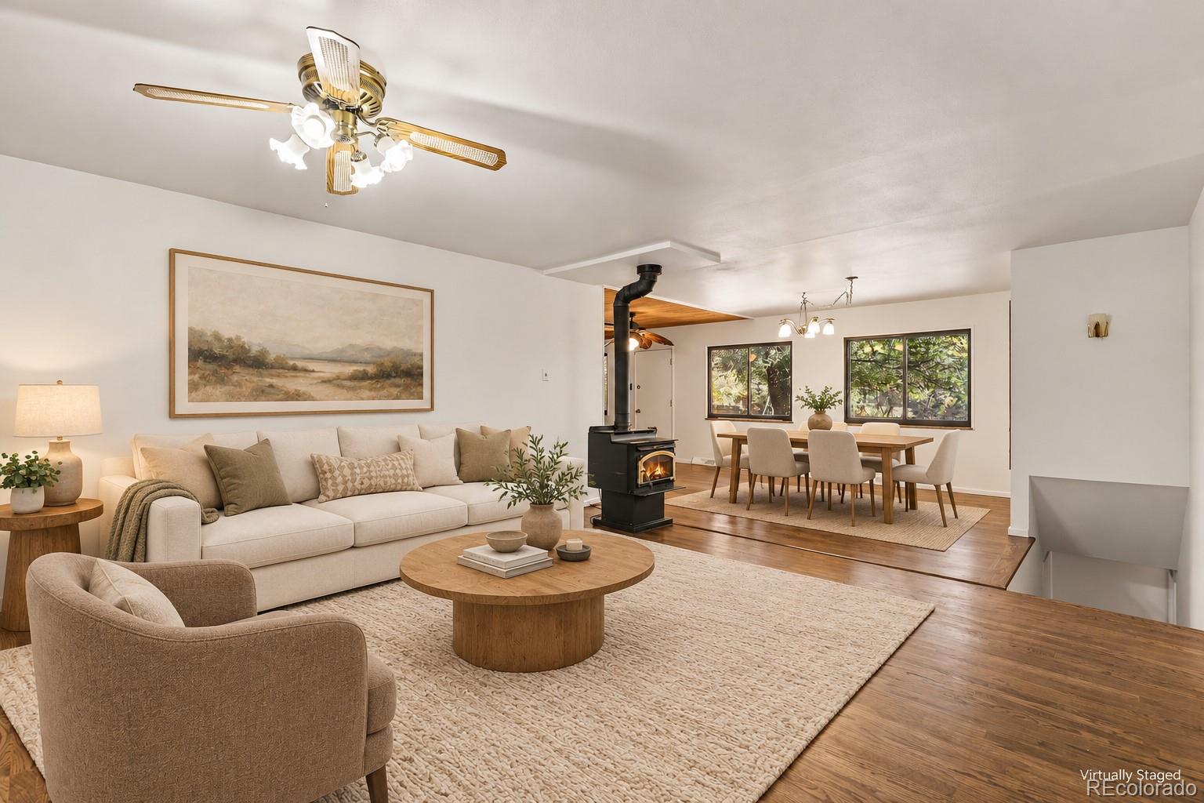
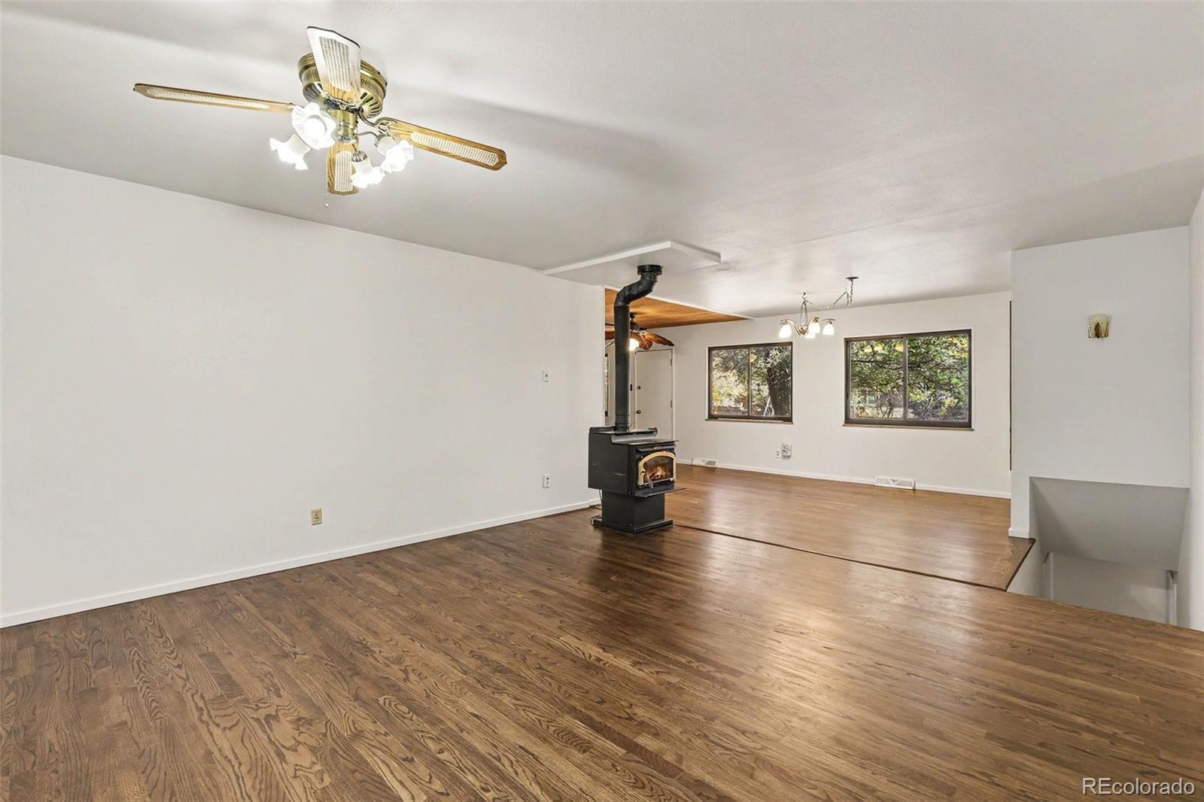
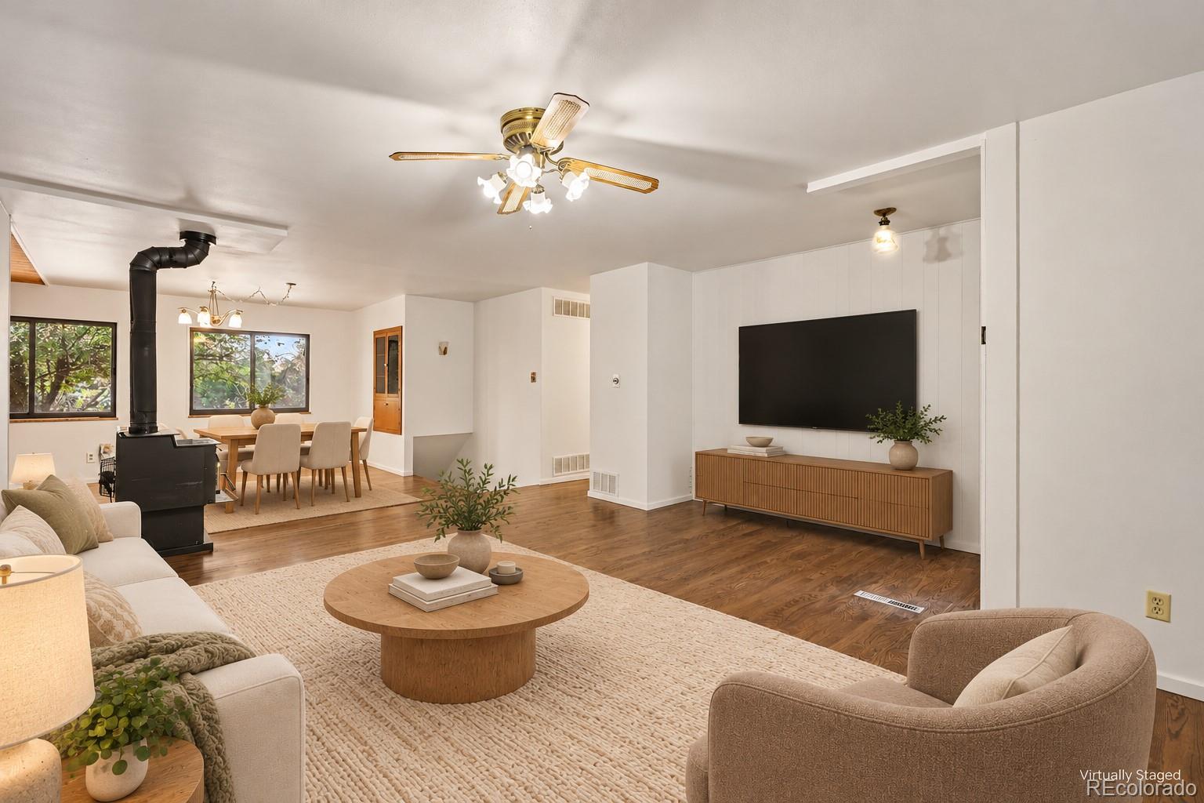
A fresh start in Green Mountain Village! With five bedrooms, two living areas, fully paid-off solar panels, and no HOA, this move-in-ready ranch combines warm character with space for what’s next. Fresh upstairs paint and recently installed flooring and bedroom carpeting create a welcoming first impression, while a wood-burning stove anchors the main living room. The kitchen features a wood-plank ceiling, generous cabinetry, a pantry, stainless steel appliances, and an island for extra prep space. An adjoining dining area provides room to gather over everyday meals or special occasions. Three main-floor bedrooms include a primary suite with an updated ¾ bath and modern walk-in shower. Downstairs, two additional bedrooms, a spacious family room, a newly remodeled ¾ bath, and a large laundry room with built-in storage offer flexibility for guests, hobbies, working from home, or simply spreading out. Outside, you will find a fully fenced backyard with a concrete patio, professionally refreshed landscaping, mature trees, and a garden featuring raspberries, blackberries, strawberries, apples, pears, and more to enjoy in season. An attached two-car garage adds everyday convenience. Devinny Elementary and Dunstan Middle School are around the corner, with Green Mountain High School nearby. Explore nearby parks, trails, and Green Mountain Recreation Center, or head to Belmar Shopping Center for shopping, dining, and entertainment. Fresh finishes, flexible spaces, and an established Lakewood location, ready for your next chapter. Click the Virtual Tour link for a 3D walkthrough. Discounted rate options and no lender fee future refinancing may be available for qualified buyers of this home.

Save
Ask
Tour
Hide
Share
Listing Snapshot
Price 
$630,000
Days On Site 
2 Days
Bedrooms 
5
Inside Area (SqFt) 
2,608 sqft
Total Baths 
3
Full Baths 
1
Partial Baths 
2
Lot Size 
0.15 Acres
Year Built 
1968
MLS Number 
3963974
Status 
Active
Property Tax 
$3,740
HOA/Condo/Coop Fees 
N/A
Sq Ft Source 
Public Records
Friends & Family
Recent Activity
yesterdayListing updated with changes from the MLS
2 days agoListing first seen on site
General Features
Acres 
0.15
Attached Garage 
Yes
Garage 
Yes
Garage Spaces 
2
Levels 
One
Parking 
Attached
Parking Spaces 
2
Property Condition 
Updated/Remodeled
Property Sub Type 
Single Family Residence
Sewer 
Public Sewer
SqFt Above 
1436
SqFt Below 
1172
SqFt Total 
2608
Style 
Contemporary
Utilities 
Cable AvailableElectricity ConnectedNatural Gas AvailablePhone Available
Water Source 
Public
Interior Features
Appliances 
DishwasherDisposalDryerGas Water HeaterHumidifierMicrowaveOvenRangeRefrigeratorWasher
Basement 
Finished
Cooling 
Ceiling Fan(s)Central Air
Fireplace 
Yes
Fireplace Features 
Living RoomWood Burning
Fireplaces 
1
Flooring 
VinylCarpetLaminateLinoleumWood
Furnished 
Unfurnished
Heating 
BaseboardForced Air
Interior 
Breakfast BarBuilt-in FeaturesCeiling Fan(s)Eat-in KitchenKitchen IslandOpen FloorplanPantry
Laundry Features 
In Unit
Main Level Bedrooms 
3
Window Features 
Window Coverings
Bathroom Full 
Dimensions - 7 x 9Level - Main
Bathroom Three Quarter 
Dimensions - 7 x 8Level - Basement
Bedroom 
Dimensions - 14 x 15Level - Basement
Dining Room 
Dimensions - 11 x 11Level - Main
Family Room 
Dimensions - 20 x 15Level - Basement
Kitchen 
Dimensions - 18 x 11Level - Main
Laundry 
Dimensions - 18 x 15Level - Basement
Living Room 
Dimensions - 17 x 19Level - Main
Save
Ask
Tour
Hide
Share
Exterior Features
Construction Details 
FrameWood Siding
Exterior 
LightingPrivate YardRain Gutters
Fencing 
FencedFull
Patio And Porch 
Patio
Roof 
Composition
View 
Mountain(s)
Waterview 
Mountain(s)
Windows/Doors 
Window Coverings
Community Features
School District 
Jefferson County R-1
Financing Terms Available 
CashConventionalFHAVA Loan
Roads 
Paved
Schools
School District
Jefferson County R-1
Elementary School
Devinny
Middle School
Dunstan
High School
Green Mountain
Listing courtesy of Orchard Brokerage LLC andi.christinson@orchard.com


The content relating to real estate for sale in this Web site comes in part from the Internet Data eXchange ("IDX") program of METROLIST, INC., DBA RECOLORADO real estate listings held by brokers other than Orchard Brokerage LLC are marked with the IDX Logo. This information is being provided for the consumers' personal, non-commercial use and may not be used for any other purpose. All information subject to change and should be independently verified.

Neighborhood & Commute
Source: Walkscore
Disclosure: Community information and market data powered by Constellation Data Labs. Information is deemed reliable but not guaranteed.
Save
Ask
Tour
Hide
Share
Scroll to Top