Search Homes for Sale in Denver and Beyond

Search the latest homes for sale across Denver, Aurora, Lakewood, Castle Rock, and Parker. Explore listings, compare neighborhoods, and find your perfect home.

Save
Ask
Tour
Hide
Share
$440,000
1 Day On Site

4274 S Argonne Street
Aurora, CO 80013

Single Family Residence|Coming Soon
3
Beds
3
Total Baths
1
Full Bath
2
Partial Baths
1,536
SqFt
$286
/SqFt
1983
Built
Subdivision:
Highpoint Sub 5th Flg
County:
Arapahoe
4274 S Argonne Street4274 S Argonne Street4274 S Argonne Street4274 S Argonne Street
Save
Ask
Tour
Hide
Share

Mortgage Calculator

Monthly Payment (Est.)

$2,007
Calculator powered by Showcase IDX, a Constellation1 Company. Copyright ©2026 Information is deemed reliable but not guaranteed.

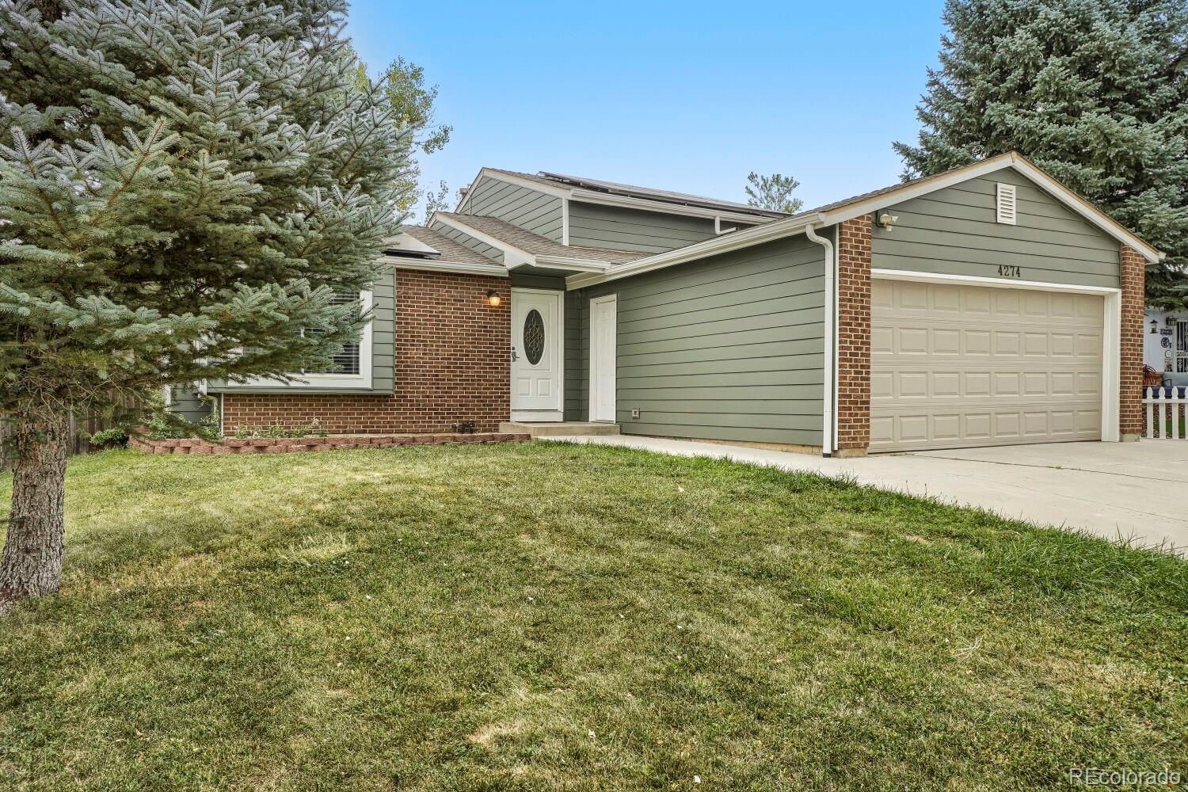
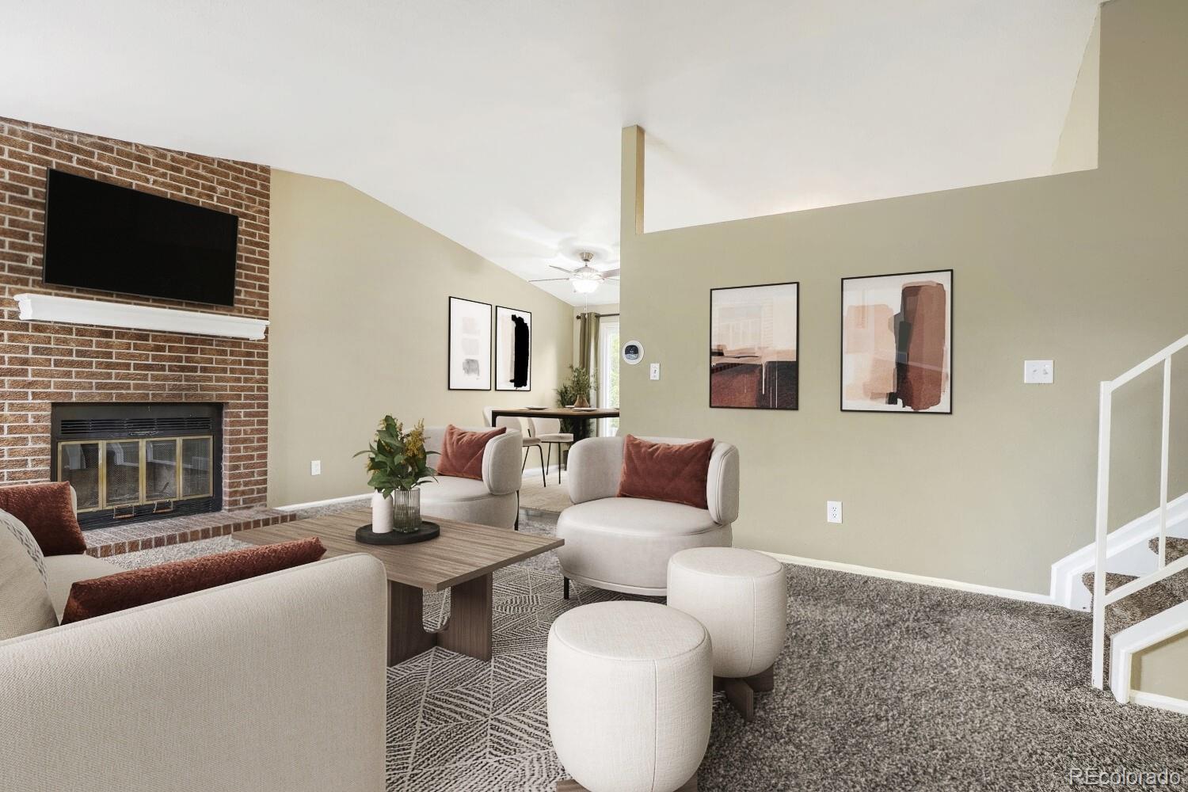
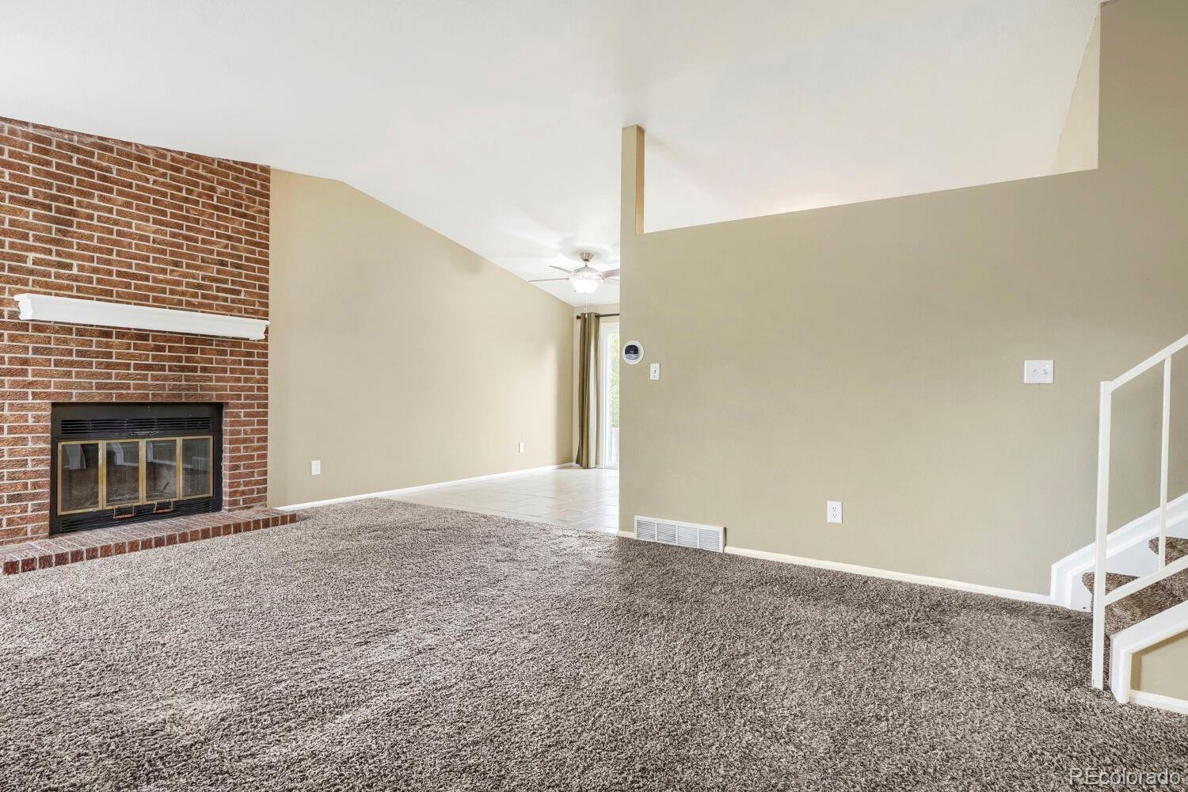
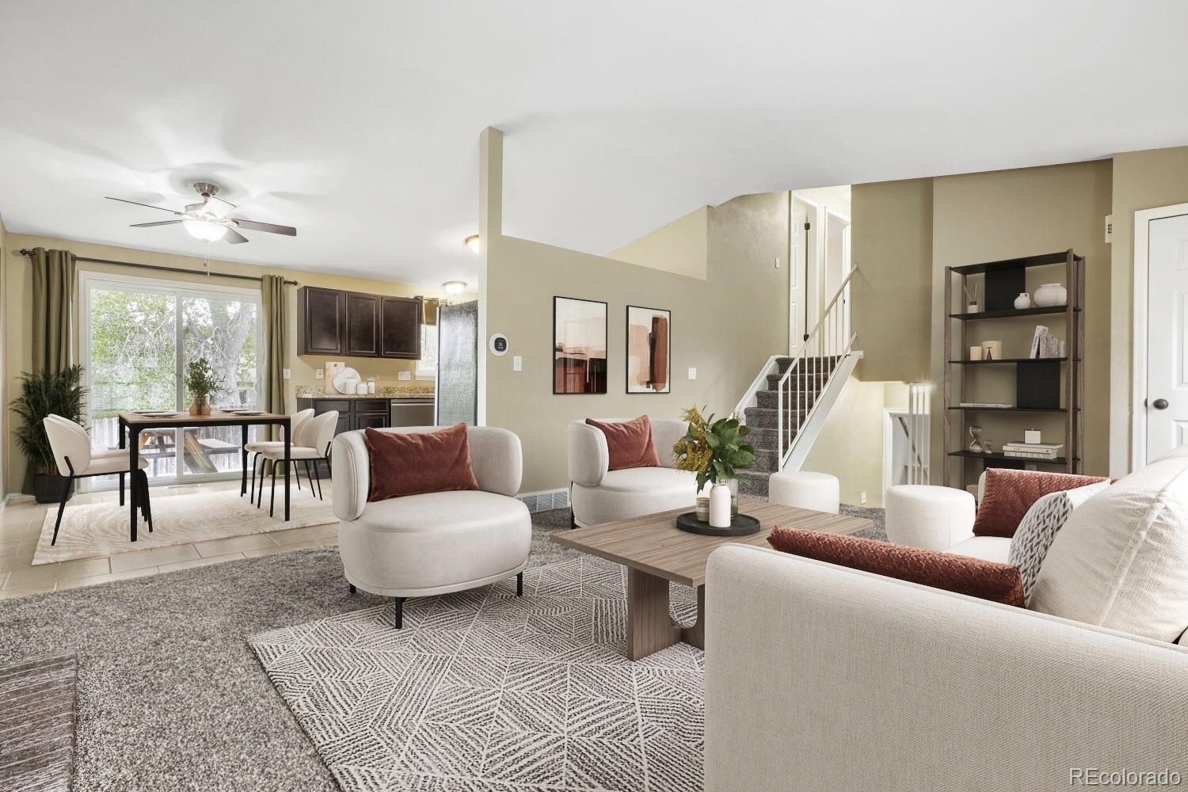
Welcome to this beautiful tri-level home in Aurora’s Highpoint neighborhood, where thoughtful improvements, energy efficiency, and everyday convenience come together. Offering 3 bedrooms, 2 baths, and 1,536 square feet of finished living space, this home features a functional layout with garden-level finish, a cozy fireplace, attached 2-car garage, and a patio for enjoying Colorado’s outdoor lifestyle. Major updates provide peace of mind for years to come, including a new furnace, hot water heater, heat pump, windows, siding, and gutters. Solar is included, adding energy-conscious appeal and the potential for long-term utility savings. The location is equally compelling for today’s busy household. Close to schools, shopping, dining, parks, and everyday services, this home makes it easy to get where you need to go without sacrificing the comfort of an established residential neighborhood. With convenient access to the things families rely on for work, school, errands, recreation, and weekends closer to home, the location is designed for an easy, connected lifestyle. Outside, the 6,578-square-foot lot provides space to relax, entertain, and enjoy the outdoors, while the attached garage adds valuable convenience and storage. Updated, efficient, and ideally positioned for everyday living, this is an opportunity to make a well-cared-for Aurora home your own.

Save
Ask
Tour
Hide
Share
Listing Snapshot
Price 
$440,000
Days On Site 
1 Day
Bedrooms 
3
Inside Area (SqFt) 
1,536 sqft
Total Baths 
3
Full Baths 
1
Partial Baths 
2
Lot Size 
0.15 Acres
Year Built 
1983
MLS® Number 
4204475
Status 
Coming Soon
Property Tax 
$2,585
HOA/Condo/Coop Fees 
N/A
Sq Ft Source 
Public Records
Friends & Family
Recent Activity
yesterdayListing updated with changes from the MLS®
yesterdayListing first seen on site
General Features
Acres 
0.15
Attached Garage 
Yes
Garage 
Yes
Garage Spaces 
2
Parking 
ConcreteAttached
Parking Spaces 
2
Property Sub Type 
Single Family Residence
Security 
Carbon Monoxide Detector(s)Smoke Detector(s)
Sewer 
Public Sewer
SqFt Above 
1536
SqFt Total 
1536
Utilities 
Natural Gas AvailableElectricity ConnectedNatural Gas Connected
Water Source 
Public
Interior Features
Appliances 
DishwasherDisposalDryerGas Water HeaterMicrowaveOvenRangeRange HoodRefrigeratorWasher
Basement 
Finished
Cooling 
Central Air
Electric 
220 Volts
Fireplace 
Yes
Fireplace Features 
Living Room
Fireplaces 
1
Furnished 
Unfurnished
Heating 
Forced Air
Bathroom Full 
Level - UpperDescription - Bathroom at Top of Stairs
Bathroom Three Quarter 
Level - LowerDescription - Basement Bathroom
Bedroom 
Level - UpperDescription - Second Bedroom
Family Room 
Level - MainDescription - Entry and Living Area
Kitchen 
Level - MainDescription - Kitchen and Dinning Area
Living Room 
Level - LowerDescription - Basement Living Area
Utility Room 
Level - LowerDescription - Utility Room and Laundry
Save
Ask
Tour
Hide
Share
Exterior Features
Construction Details 
BrickVinyl Siding
Exterior 
Rain Gutters
Fencing 
FencedFull
Lot Features 
LevelSprinklers In FrontSprinklers In Rear
Patio And Porch 
Patio
Roof 
Composition
Community Features
School District 
Cherry Creek 5
Financing Terms Available 
CashConventionalFHAVA Loan
Roads 
Paved
Schools
School District
Cherry Creek 5
Elementary School
Summit
Middle School
Horizon
High School
Eaglecrest
Listing courtesy of LoKation bkarr@bkarrhomes.com


The content relating to real estate for sale in this Web site comes in part from the Internet Data eXchange ("IDX") program of METROLIST, INC., DBA RECOLORADO real estate listings held by brokers other than LoKation are marked with the IDX Logo. This information is being provided for the consumers' personal, non-commercial use and may not be used for any other purpose. All information subject to change and should be independently verified.

Neighborhood & Commute
Source: Walkscore
Disclosure: Community information and market data powered by Constellation Data Labs. Information is deemed reliable but not guaranteed.
Save
Ask
Tour
Hide
Share
Scroll to Top