Search Homes for Sale in Denver and Beyond

Search the latest homes for sale across Denver, Aurora, Lakewood, Castle Rock, and Parker. Explore listings, compare neighborhoods, and find your perfect home.

Save
Ask
Tour
Hide
Share
$650,000
21 Days On Site

3015 Quebec Street
Denver, CO 80207

For Sale|Single Family Residence|Active
5
Beds
3
Total Baths
1
Full Bath
2
Partial Baths
2,458
SqFt
$264
/SqFt
1956
Built
Subdivision:
Strayer & Shepards Park Hill
County:
Denver
3015 Quebec Street3015 Quebec Street3015 Quebec Street3015 Quebec Street
Save
Ask
Tour
Hide
Share

Mortgage Calculator

Monthly Payment (Est.)

Enter an interest rate to see your estimated monthly payment.
Calculator powered by Showcase IDX, a Constellation1 Company. Copyright ©2026 Information is deemed reliable but not guaranteed.

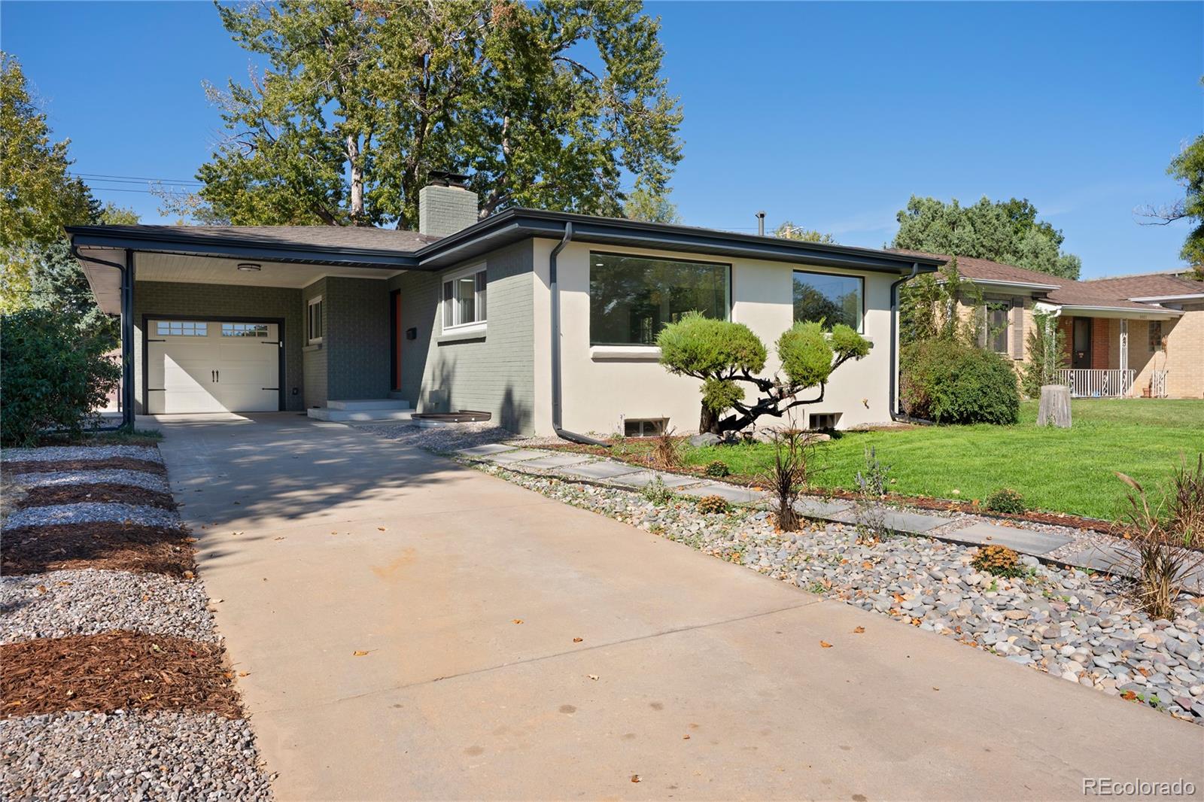
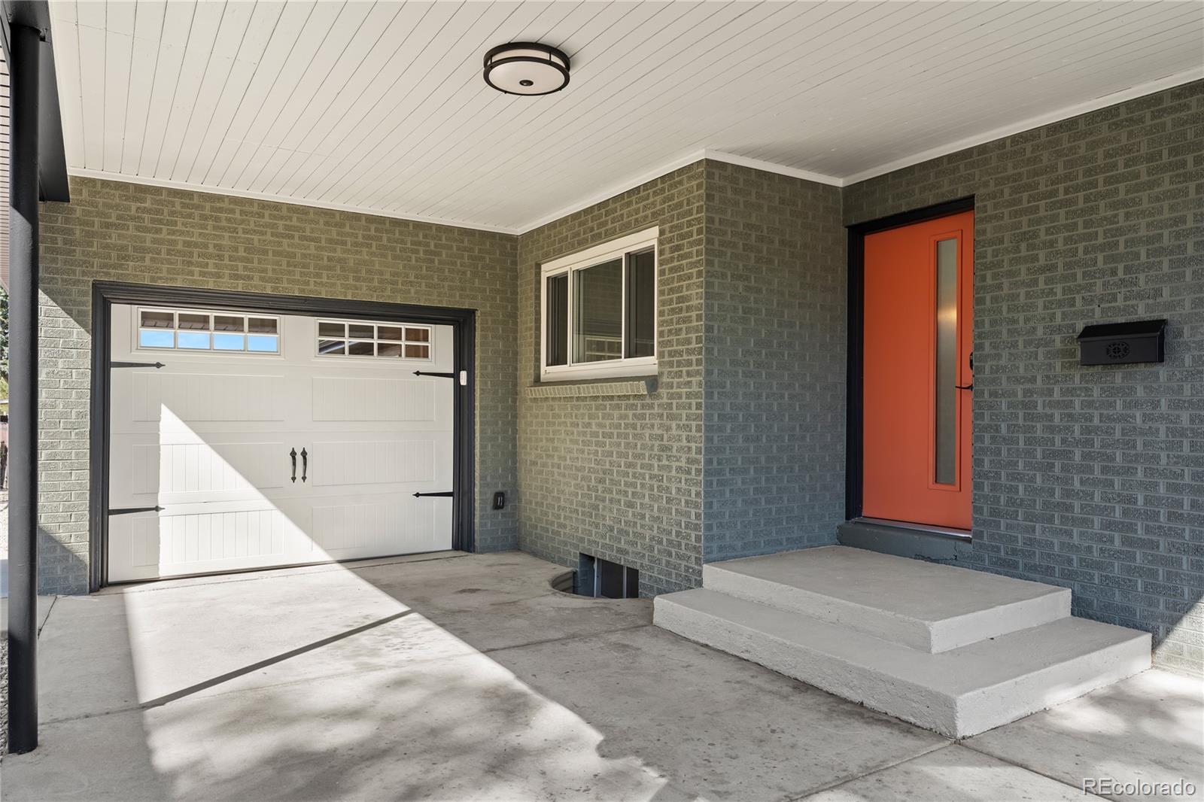
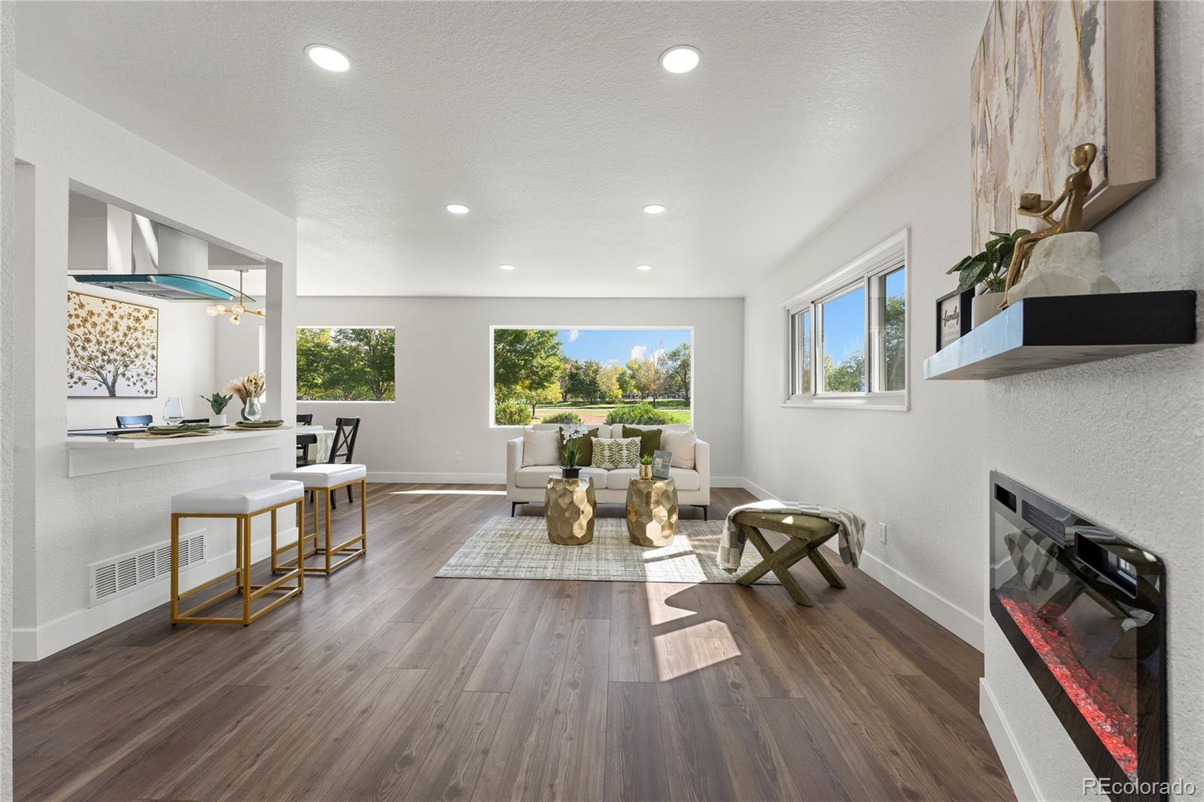
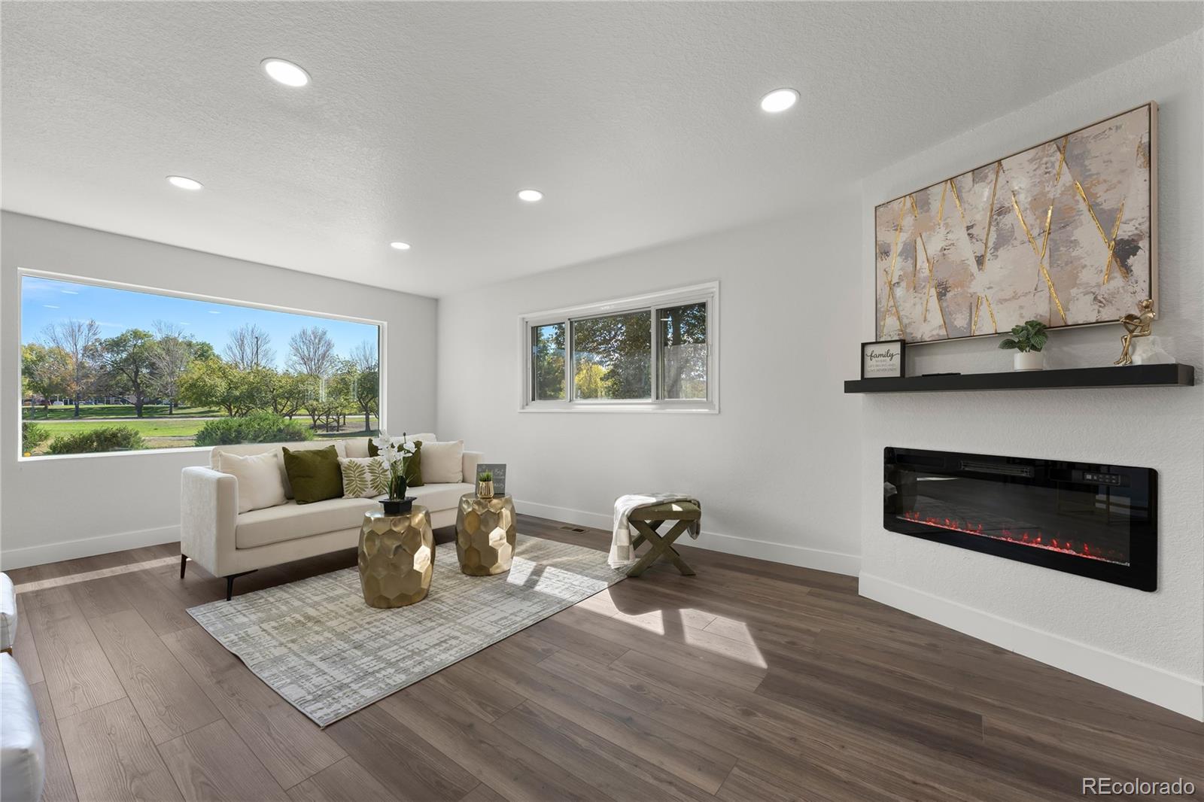
Welcome to 3015 Quebec St. Thoughtfully Remodeled Classic Denver Brick Ranch in Desirable Park Hill! As You Walk through the Front Door, You'll Appreciate the Open Layout that Flows Seamlessly From the Living Room to the Kitchen. The Beautifully Updated Kitchen Showcases Brand-New Cabinetry, Elegant Quartz Countertops, All-New Stainless-Steel Appliances and a Inviting Dining Area. The Home Offers FIVE Spacious Conforming Bedrooms, Plus A SIXTH Non Conforming Bonus Room in the Fully Finished Basement, Providing Maximum Flexibility for Family, Guests, a Home Office, Fitness Room or a Creative Studio. In Addition to the Two Fully Renovated Baths, a Main-Level Half Bath Adds Everyday Functionality and Convenience. New Luxury Vinyl Flooring, Cozy Electric Fireplace, Updated Lighting, New Sewer Line, Fresh Paint and Updated Wall Texture Throughout the Home Create a Clean, Sophisticated Aesthetic that is Truly Move-In Ready! An Attached Garage and Front Carport Offers Prime Parking, with Additional Off-Street Parking Behind the Home. Situated Just Minutes from Downtown Denver, City Park, Central Park, I70- this Location Blends Immediate Access to the City's Vibrant Dining, Culture, Parks and Nightlife!

Save
Ask
Tour
Hide
Share
Listing Snapshot
Price 
$650,000
Days On Site 
21 Days
Bedrooms 
5
Inside Area (SqFt) 
2,458 sqft
Total Baths 
3
Full Baths 
1
Partial Baths 
2
Lot Size 
0.14 Acres
Year Built 
1956
MLS Number 
4208129
Status 
Active
Property Tax 
$2,491
HOA/Condo/Coop Fees 
N/A
Sq Ft Source 
Public Records
Friends & Family
Recent Activity
yesterdayListing updated with changes from the MLS
3 weeks agoStatus changed to Active
3 weeks agoListing first seen on site
General Features
Acres 
0.14
Attached Garage 
Yes
Carport 
1
Garage 
Yes
Garage Spaces 
1
Levels 
One
Parking 
Attached
Parking Spaces 
4
Property Condition 
Updated/Remodeled
Property Sub Type 
Single Family Residence
Sewer 
Public Sewer
SqFt Above 
1229
SqFt Below 
1229
SqFt Total 
2458
Utilities 
Electricity AvailableNatural Gas Available
Water Source 
Public
Zoning 
E-SU-DX
Interior Features
Appliances 
DishwasherDisposalGas Water HeaterMicrowaveRangeRange HoodRefrigerator
Basement 
Full
Cooling 
Central Air
Fireplace 
Yes
Fireplace Features 
ElectricLiving Room
Fireplaces 
1
Flooring 
CarpetVinyl
Heating 
Forced AirNatural Gas
Interior 
Open Floorplan
Main Level Bedrooms 
3
Window Features 
Double Pane Windows
Bathroom Full 
Level - Main
Bathroom Half 
Level - Main
Bathroom Three Quarter 
Level - Basement
Bedroom 
Level - Main
Bonus Room 
Level - Basement
Dining Room 
Level - Main
Kitchen 
Level - MainDescription - New Cabinets, Quartz Countertops, Stainless-Steel Appliances.
Laundry 
Level - Basement
Save
Ask
Tour
Hide
Share
Exterior Features
Construction Details 
BrickStucco
Fencing 
Partial
Lot Features 
LevelNear Public TransitSprinklers In FrontSprinklers In Rear
Patio And Porch 
CoveredPatio
Roof 
Composition
Windows/Doors 
Double Pane Windows
Community Features
School District 
Denver 1
Financing Terms Available 
CashConventionalFHAVA Loan
Roads 
Alley Paved
Schools
School District
Denver 1
Elementary School
Hallett Academy
Middle School
Mcauliffe Manual
High School
George Washington
Listing courtesy of Brokers Guild Real Estate youragentmullen@gmail.com


The content relating to real estate for sale in this Web site comes in part from the Internet Data eXchange ("IDX") program of METROLIST, INC., DBA RECOLORADO real estate listings held by brokers other than Brokers Guild Real Estate are marked with the IDX Logo. This information is being provided for the consumers' personal, non-commercial use and may not be used for any other purpose. All information subject to change and should be independently verified.

Neighborhood & Commute
Source: Walkscore
Disclosure: Community information and market data powered by Constellation Data Labs. Information is deemed reliable but not guaranteed.
Save
Ask
Tour
Hide
Share
Scroll to Top