Search Homes for Sale in Denver and Beyond

Search the latest homes for sale across Denver, Aurora, Lakewood, Castle Rock, and Parker. Explore listings, compare neighborhoods, and find your perfect home.

Save
Ask
Tour
Hide
Share
$739,000
5 Days On Site

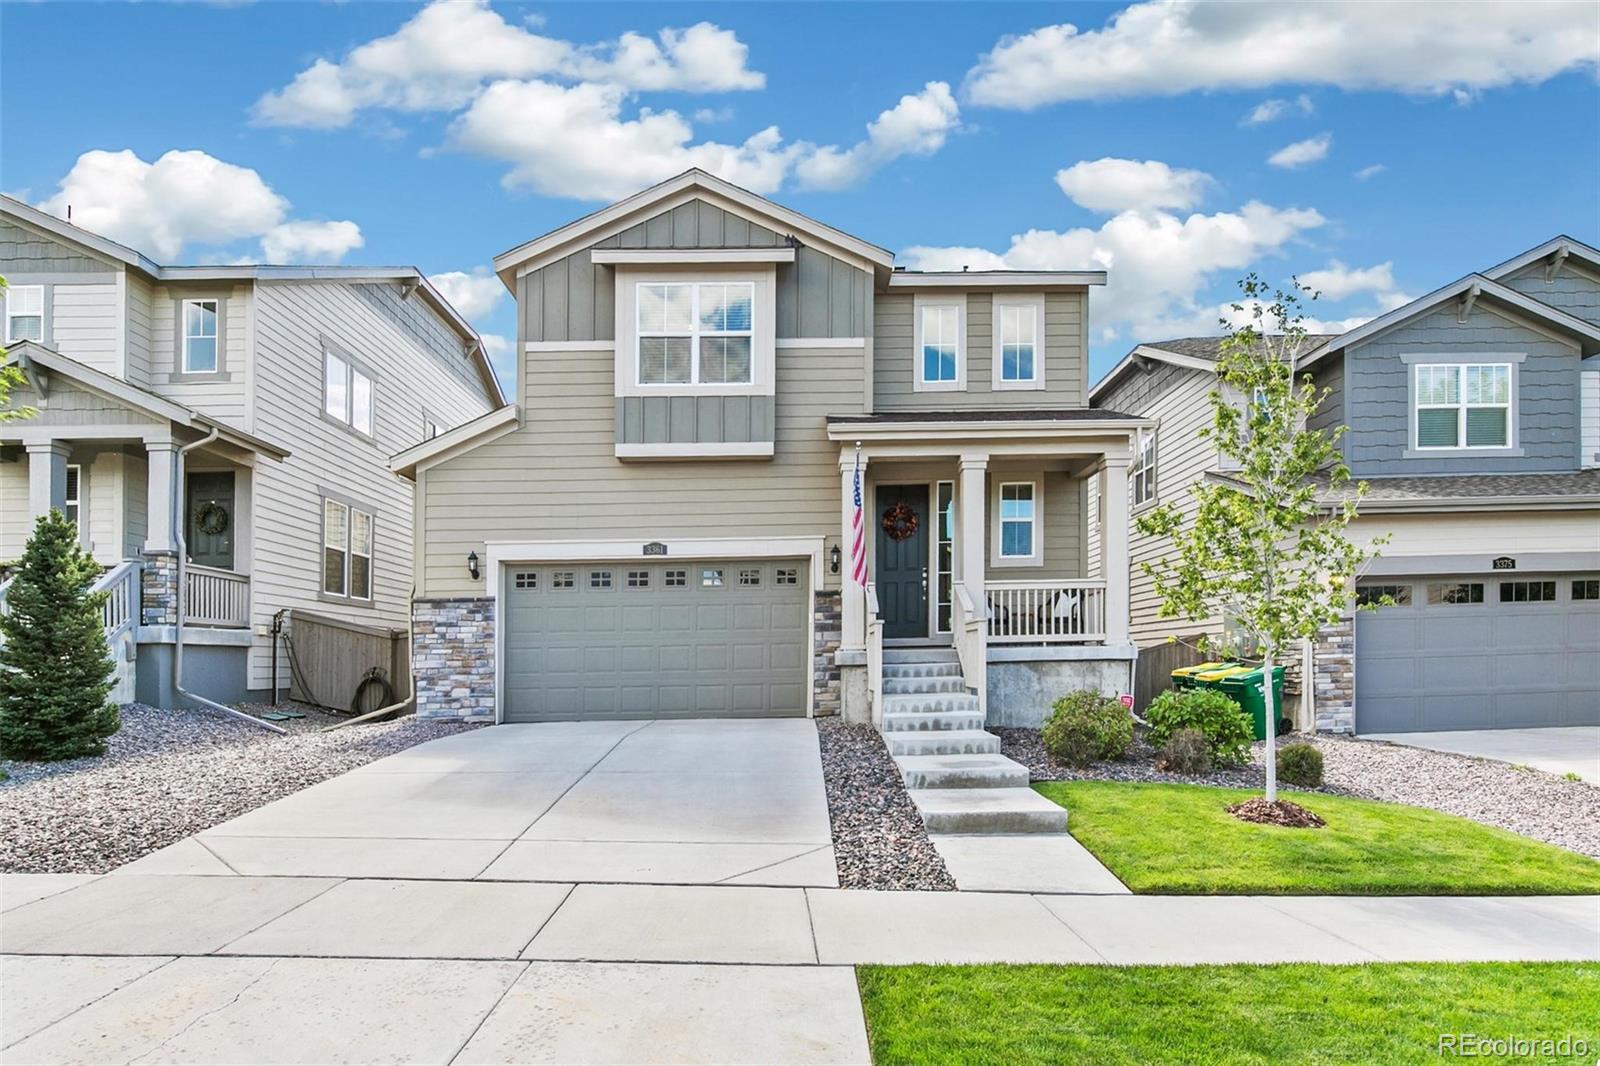
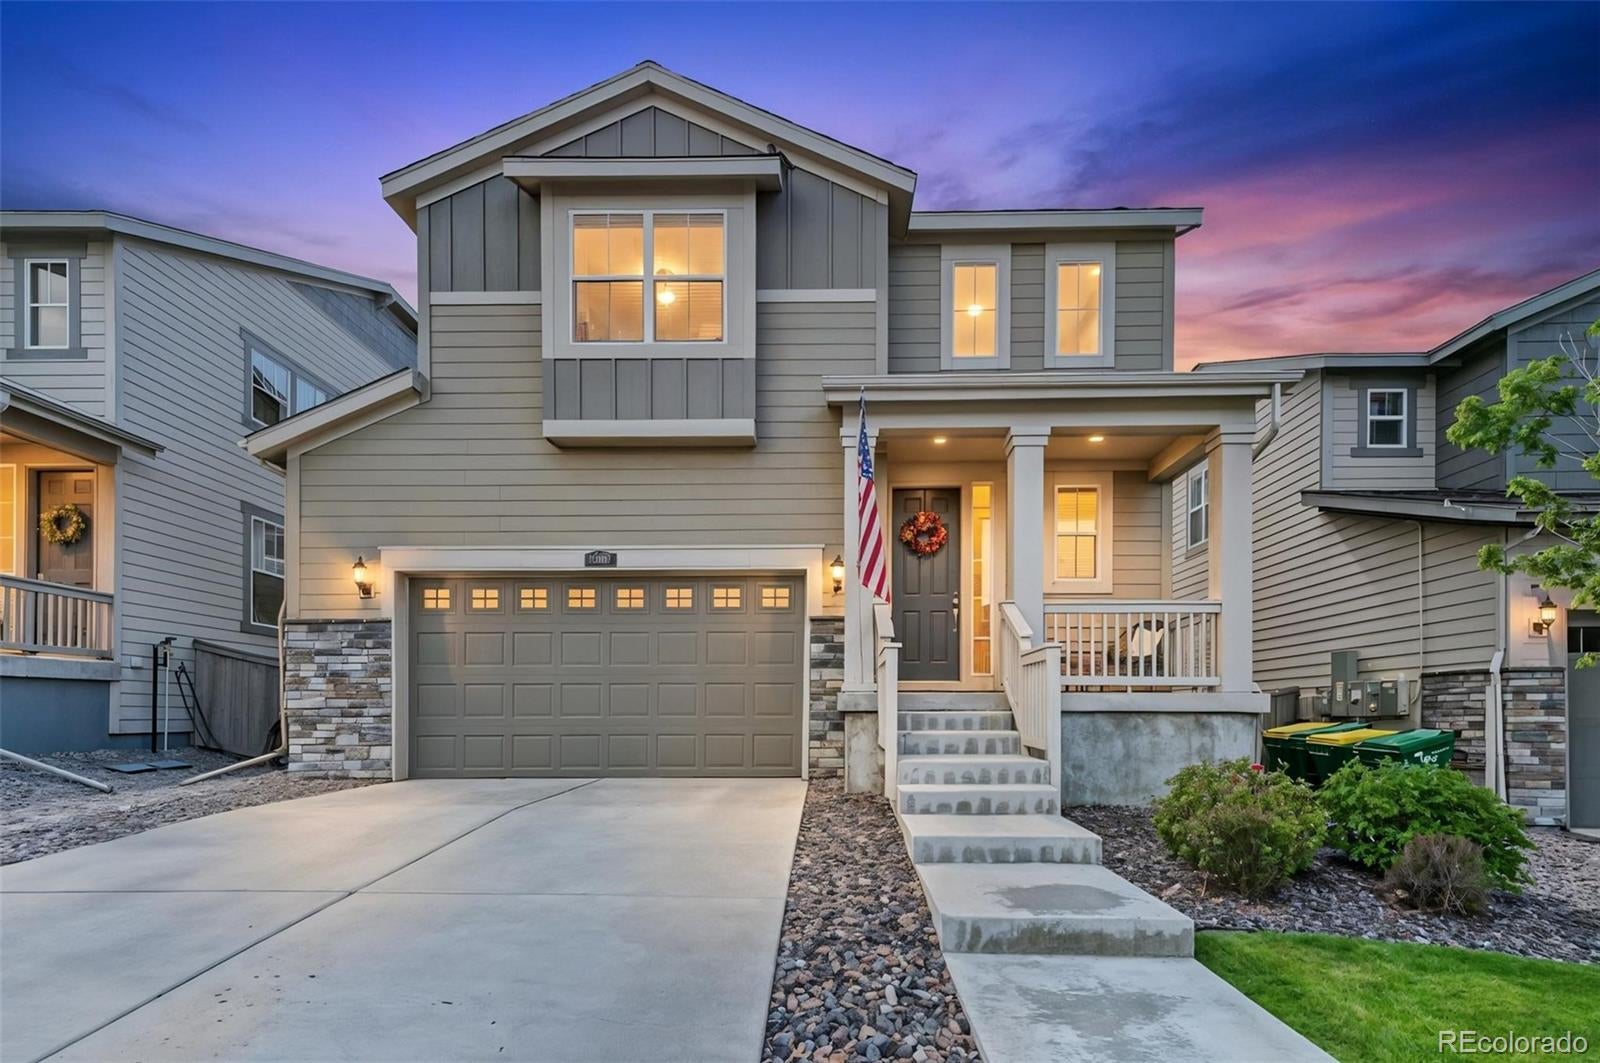
3361 Ireland Moss Street
Castle Rock, CO 80109

For Sale|Single Family Residence|Active
4
Beds
3
Total Baths
2
Full Baths
1
Partial Bath
2,735
SqFt
$270
/SqFt
2019
Built
Subdivision:
The Meadows
County:
Douglas
Upcoming Open Houses
Sat, Sep 19, 11:00 AM - 2:00 PM
3361 Ireland Moss Street3361 Ireland Moss Street3361 Ireland Moss Street3361 Ireland Moss Street
Save
Ask
Tour
Hide
Share

Mortgage Calculator

Monthly Payment (Est.)

$3,372
Calculator powered by Showcase IDX, a Constellation1 Company. Copyright ©2026 Information is deemed reliable but not guaranteed.

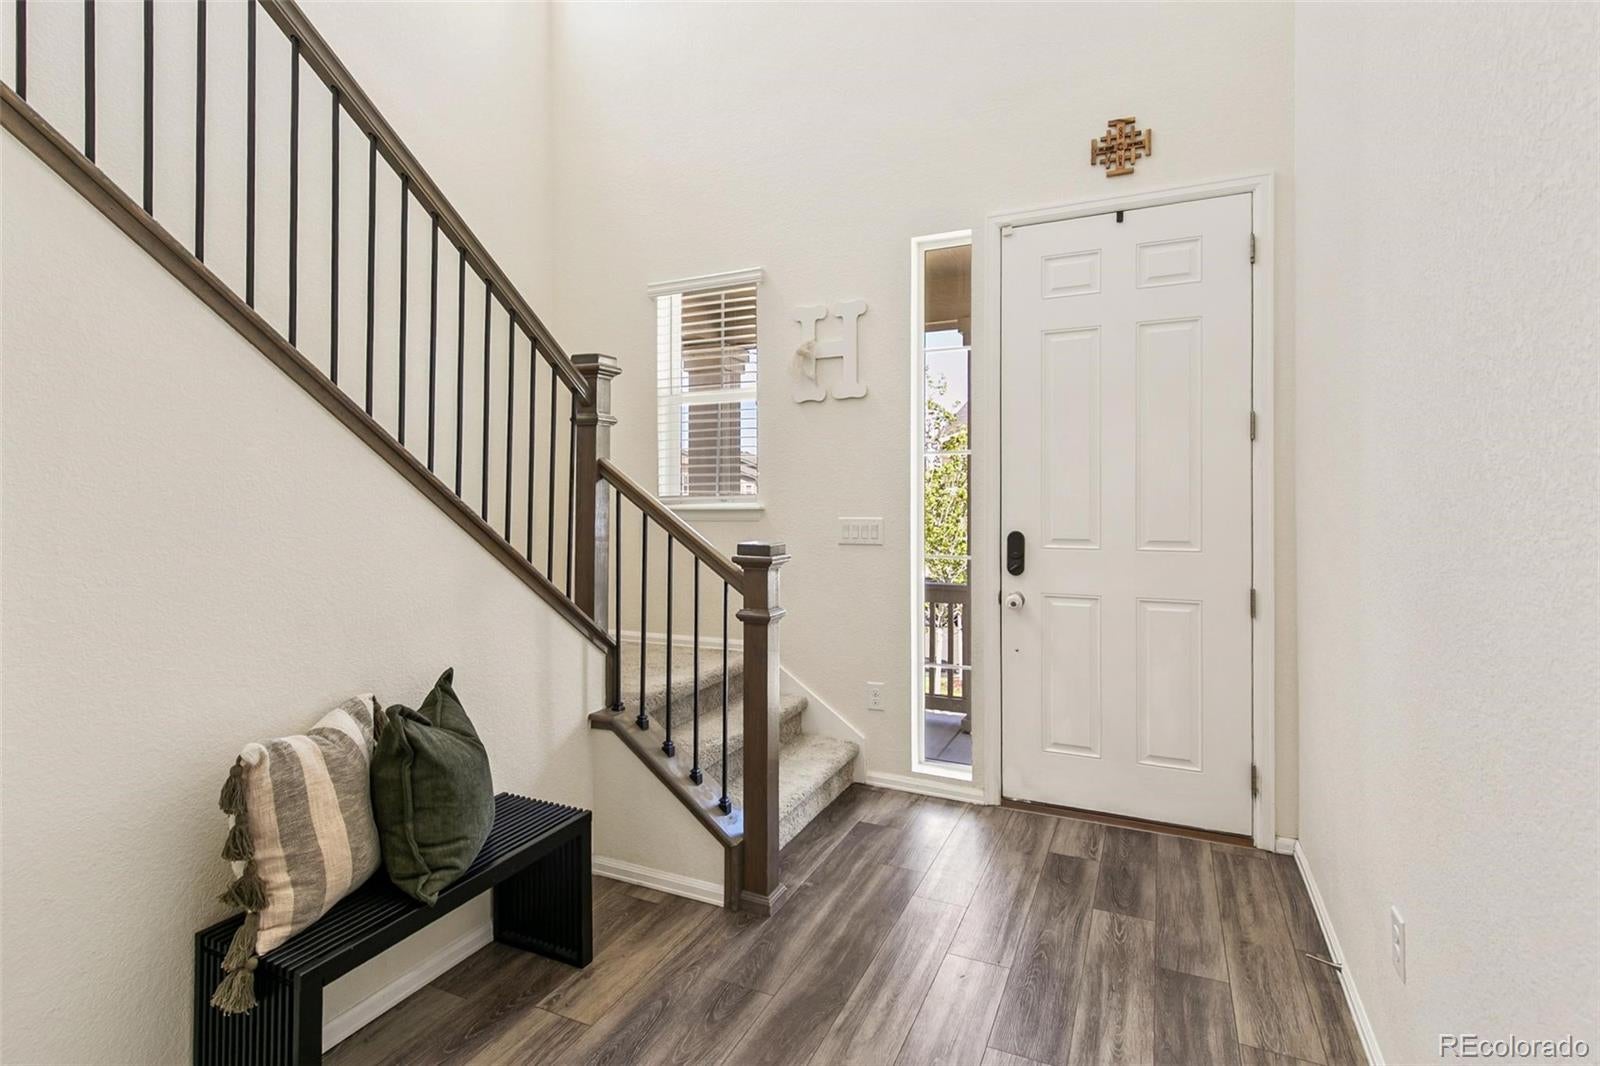
Beautifully maintained and thoughtfully updated, this exceptional 4-bedroom, 3-bathroom home offers 3,947 square feet of refined Colorado living in sought-after The Meadows. The spacious open-concept design creates an effortless flow between the living, dining, and kitchen areas—ideal for both everyday living and entertaining. The well-appointed kitchen features new appliances and seamlessly anchors the main living spaces. Generous bedrooms offer comfort and flexibility for guests, a home office, or additional living needs. Updates inside and out, combined with meticulous care, make this home truly move-in ready. Enjoy the extra-large primary suite before heading out to The Meadows lifestyle with trails, parks, open space, and convenient access to Castle Rock’s premier shopping, dining, and recreation. Spacious. Stylish. Meticulously maintained. Perfectly positioned.

Save
Ask
Tour
Hide
Share
Listing Snapshot
Price 
$739,000
Days On Site 
5 Days
Bedrooms 
4
Inside Area (SqFt) 
2,735 sqft
Total Baths 
3
Full Baths 
2
Partial Baths 
1
Lot Size 
0.12 Acres
Year Built 
2019
MLS® Number 
4426063
Status 
Active
Property Tax 
$4,815
HOA/Condo/Coop Fees 
$95.33 monthly
Sq Ft Source 
Public Records
Friends & Family
Recent Activity
5 hours agoListing updated with changes from the MLS®
5 days agoListing first seen on site
General Features
Acres 
0.12
Attached Garage 
Yes
Garage 
Yes
Garage Spaces 
2
Levels 
Two
Parking 
Attached
Parking Spaces 
2
Property Sub Type 
Single Family Residence
Security 
Security System
Sewer 
Public Sewer
SqFt Above 
2735
SqFt Total 
3947
Water Source 
Public
Interior Features
Appliances 
CooktopDishwasherDisposalDryerOvenRefrigeratorWasher
Basement 
Unfinished
Cooling 
Central Air
Flooring 
CarpetTileVinyl
Heating 
Forced AirNatural Gas
Interior 
Breakfast BarEat-in KitchenGranite CountersKitchen IslandOpen FloorplanPantryWalk-In Closet(s)
Window Features 
Double Pane WindowsWindow Coverings
Bathroom Full 
Level - Upper
Bathroom Half 
Level - Main
Bedroom 
Level - Upper
Dining Room 
Level - Main
Kitchen 
Level - Main
Laundry 
Level - Upper
Living Room 
Level - Main
Save
Ask
Tour
Hide
Share
Exterior Features
Construction Details 
Frame
Exterior 
Private YardRain Gutters
Fencing 
FencedFull
Lot Features 
LandscapedSprinklers In FrontSprinklers In Rear
Patio And Porch 
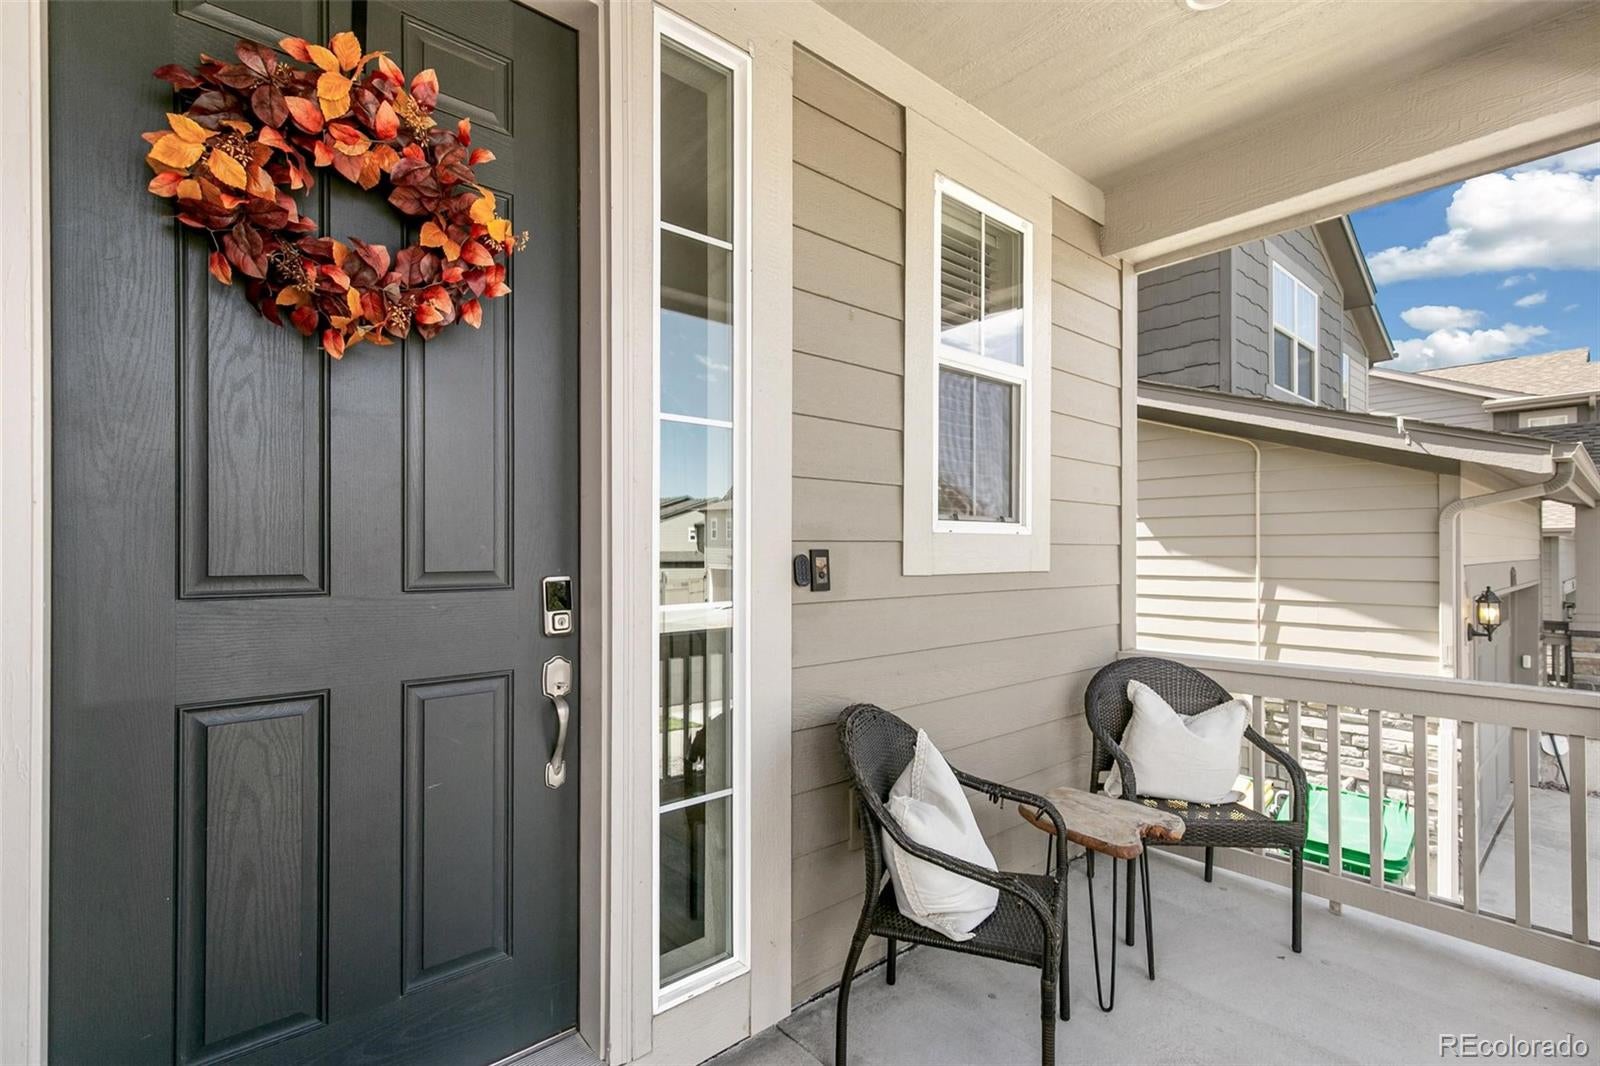
Front PorchPatio
Roof 
Composition
Windows/Doors 
Double Pane WindowsWindow Coverings
Community Features
Association Amenities 
ClubhouseParkPlaygroundPoolTennis Court(s)
Association Fee 
$286.0
Association Fee Frequency 
Quarterly
School District 
Douglas RE-1
Financing Terms Available 
CashConventionalFHAVA Loan
Schools
School District
Douglas RE-1
Elementary School
Meadow View
Middle School
Castle Rock
High School
Castle View
Listing courtesy of Corcoran Perry & Co. astacy@perryandco.com


The content relating to real estate for sale in this Web site comes in part from the Internet Data eXchange ("IDX") program of METROLIST, INC., DBA RECOLORADO real estate listings held by brokers other than Corcoran Perry & Co. are marked with the IDX Logo. This information is being provided for the consumers' personal, non-commercial use and may not be used for any other purpose. All information subject to change and should be independently verified.

Neighborhood & Commute
Source: Walkscore
Disclosure: Community information and market data powered by Constellation Data Labs. Information is deemed reliable but not guaranteed.
Save
Ask
Tour
Hide
Share
Scroll to Top