Search Homes for Sale in Denver and Beyond

Search the latest homes for sale across Denver, Aurora, Lakewood, Castle Rock, and Parker. Explore listings, compare neighborhoods, and find your perfect home.

Save
Ask
Tour
Hide
Share
$850,000
1 Day On Site

241 S Leyden Street
Denver, CO 80224

Single Family Residence|Coming Soon
4
Beds
3
Total Baths
3
Full Baths
2,499
SqFt
$340
/SqFt
1971
Built
Subdivision:
Crestmoor
County:
Denver
241 S Leyden Street241 S Leyden Street241 S Leyden Street241 S Leyden Street
Save
Ask
Tour
Hide
Share

Mortgage Calculator

Monthly Payment (Est.)

$3,878
Calculator powered by Showcase IDX, a Constellation1 Company. Copyright ©2026 Information is deemed reliable but not guaranteed.

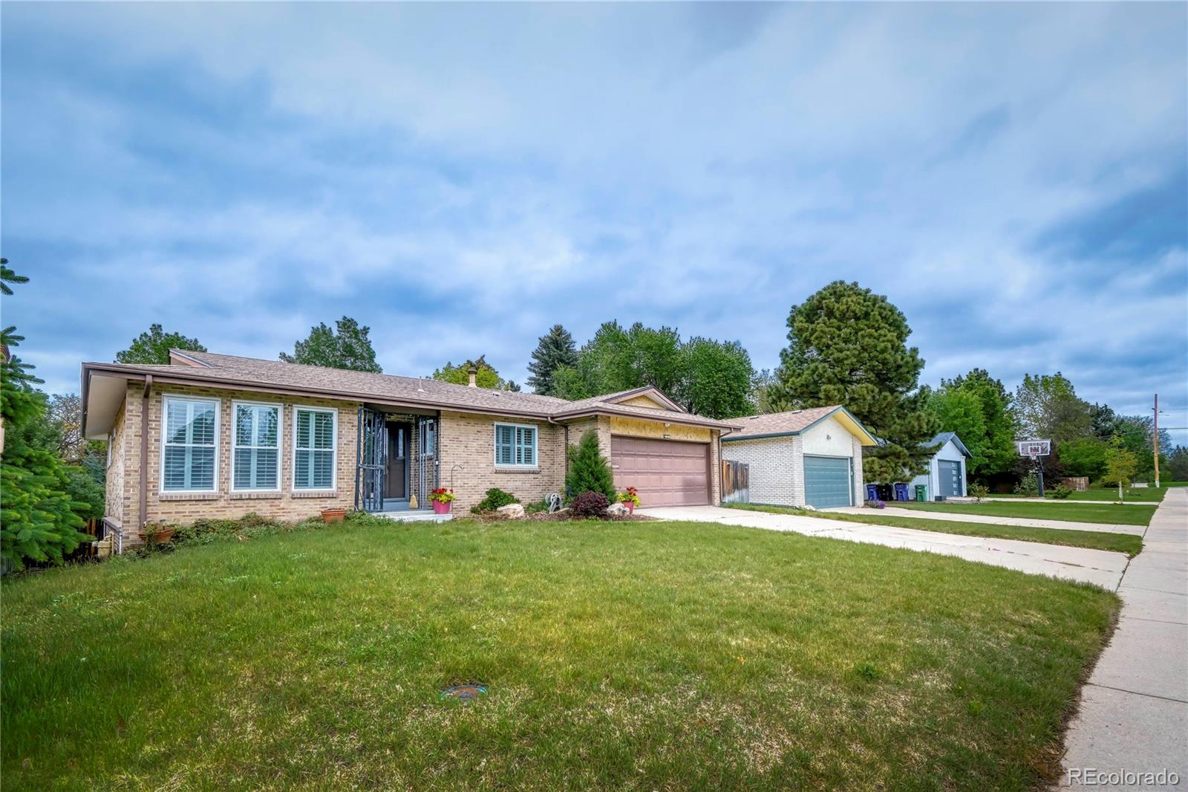
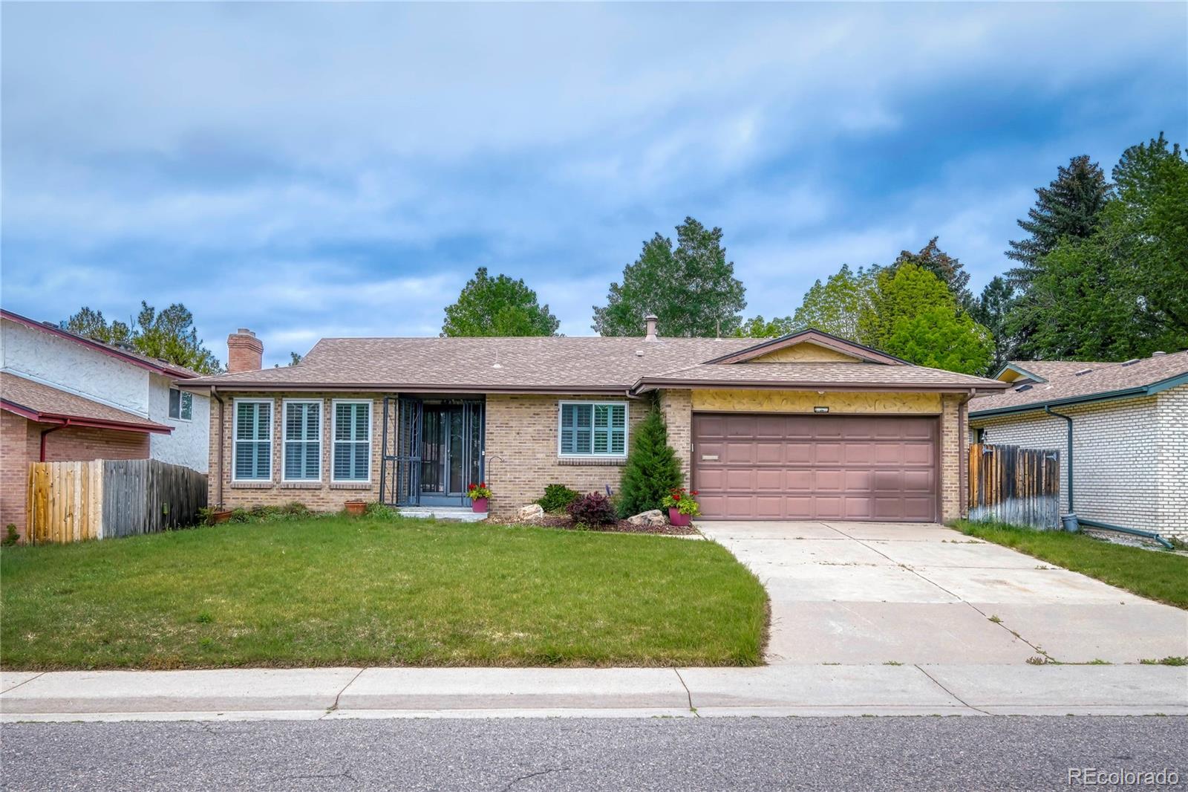
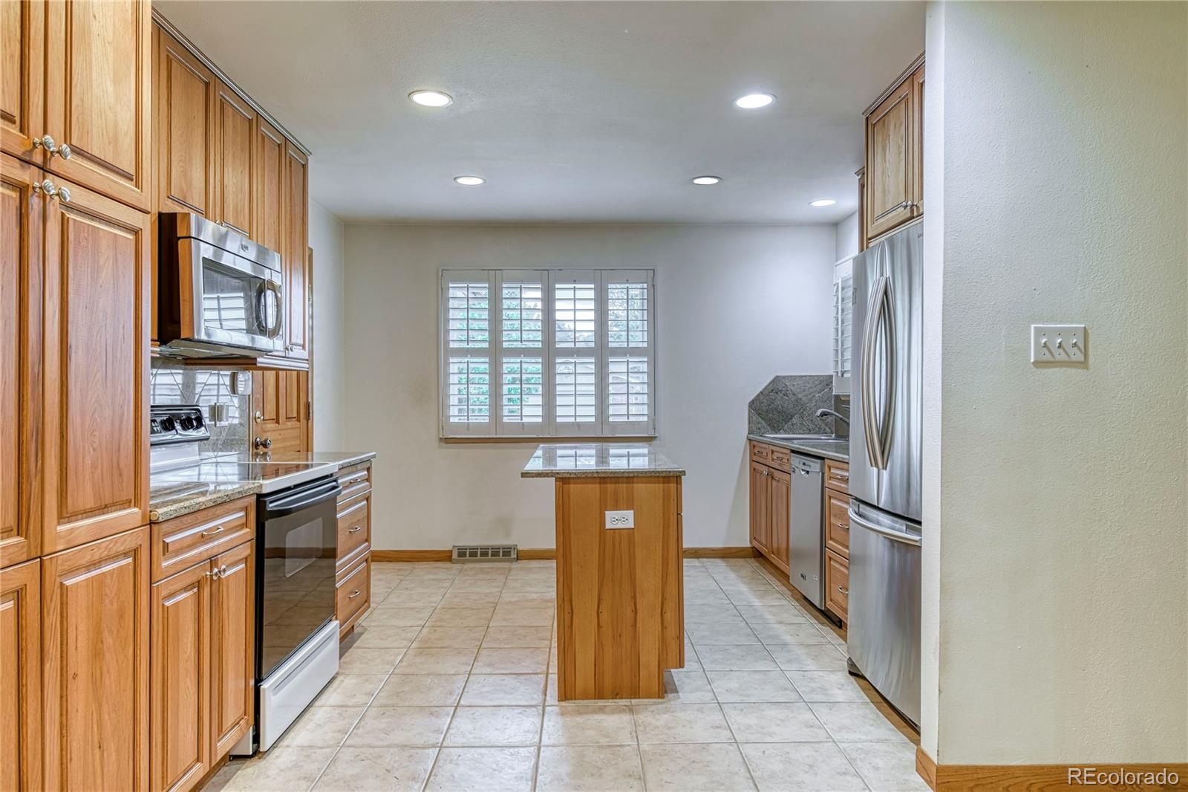
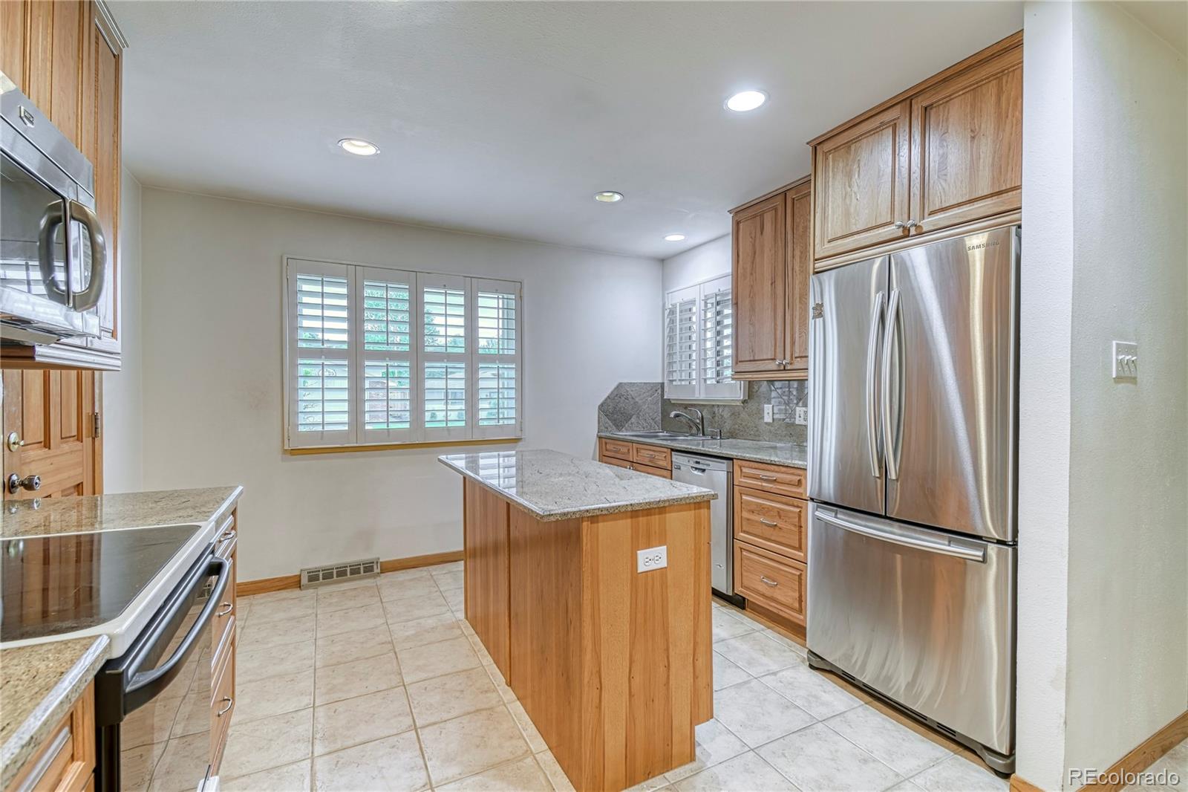
Rare Opportunity in a Highly Sought-After Neighborhood! Featuring select updates while leaving plenty of opportunity to add your personal style, this home offers incredible potential in one of the area’s most desirable neighborhoods. Filled with natural light, the main level features a welcoming family room, kitchen, dining area, spacious primary suite with private bath, two secondary bedrooms, and an additional full bathroom. The lower level offers soaring ceilings open to above, creating a bright and airy feel, plus an additional bedroom, bathroom, and living space—ideal for guests, recreation, work-from-home needs, or multi-generational living. The walk-out basement opens directly to the fully fenced private backyard, creating a seamless connection to outdoor living. Enjoy relaxing, entertaining, pets, or play in your fabulous backyard retreat. Walk, bike, or take a quick drive to parks, trails, shopping, restaurants, clubs, and endless amenities. Whether you're looking for your next home or a great investment opportunity, this property offers exceptional potential in an unbeatable location. Great opportunity. Great location. Great potential.

Save
Ask
Tour
Hide
Share
Listing Snapshot
Price 
$850,000
Days On Site 
1 Day
Bedrooms 
4
Inside Area (SqFt) 
2,499 sqft
Total Baths 
3
Full Baths 
3
Partial Baths 
N/A
Lot Size 
0.19 Acres
Year Built 
1971
MLS® Number 
4435716
Status 
Coming Soon
Property Tax 
$4,825
HOA/Condo/Coop Fees 
N/A
Sq Ft Source 
Public Records
Friends & Family
Recent Activity
yesterdayListing updated with changes from the MLS®
yesterdayListing first seen on site
General Features
Acres 
0.19
Attached Garage 
Yes
Garage 
Yes
Garage Spaces 
2
Levels 
One
Parking 
Attached
Parking Spaces 
2
Property Condition 
Fixer
Property Sub Type 
Single Family Residence
Sewer 
Public Sewer
SqFt Above 
1410
SqFt Below 
1089
SqFt Total 
2499
Zoning 
E-SU-DX
Interior Features
Appliances 
OvenCooktopDishwasherDisposalGas Water HeaterMicrowaveRangeRefrigeratorSelf Cleaning Oven
Basement 
Full
Cooling 
Ceiling Fan(s)
Flooring 
CarpetTile
Furnished 
Unfurnished
Heating 
Forced Air
Interior 
Ceiling Fan(s)Eat-in KitchenGranite CountersKitchen IslandOpen FloorplanVaulted Ceiling(s)Walk-In Closet(s)
Main Level Bedrooms 
3
Bathroom Full 
Level - Main
Bedroom 
Level - MainDescription - Master
Bonus Room 
Level - BasementDescription - game room
Living Room 
Level - BasementDescription - walk-out basement! Sliding glass doors.
Save
Ask
Tour
Hide
Share
Exterior Features
Construction Details 
BrickFrame
Lot Features 
Level
Roof 
Composition
Community Features
Financing Terms Available 
1031 ExchangeCashConventionalFHAUSDA LoanVA Loan
School District 
Denver 1
Schools
School District
Denver 1
Elementary School
Carson
Middle School
Hill
High School
George Washington
Listing courtesy of HomeSmart JulieVollmer.Realtor@Gmail.Com


The content relating to real estate for sale in this Web site comes in part from the Internet Data eXchange ("IDX") program of METROLIST, INC., DBA RECOLORADO real estate listings held by brokers other than HomeSmart are marked with the IDX Logo. This information is being provided for the consumers' personal, non-commercial use and may not be used for any other purpose. All information subject to change and should be independently verified.

Neighborhood & Commute
Source: Walkscore
Disclosure: Community information and market data powered by Constellation Data Labs. Information is deemed reliable but not guaranteed.
Save
Ask
Tour
Hide
Share
Scroll to Top