

Save
Ask
Tour
Hide
$400,000
35 Days On Site
15555 E 40th Avenue 126Denver, CO 80239
For Sale|Townhouse|Active
2
Beds
2
Total Baths
2
Full Baths
1,300
SqFt
$308
/SqFt
2003
Built
Subdivision:
Gateway Park IV Denver Filing 6
County:
Denver
Save
Ask
Tour
Hide
Mortgage Calculator
Monthly Payment (Est.)
Enter an interest rate to see your estimated monthly payment.Calculator powered by Showcase IDX, a Constellation1 Company. Copyright ©2026 Information is deemed reliable but not guaranteed.
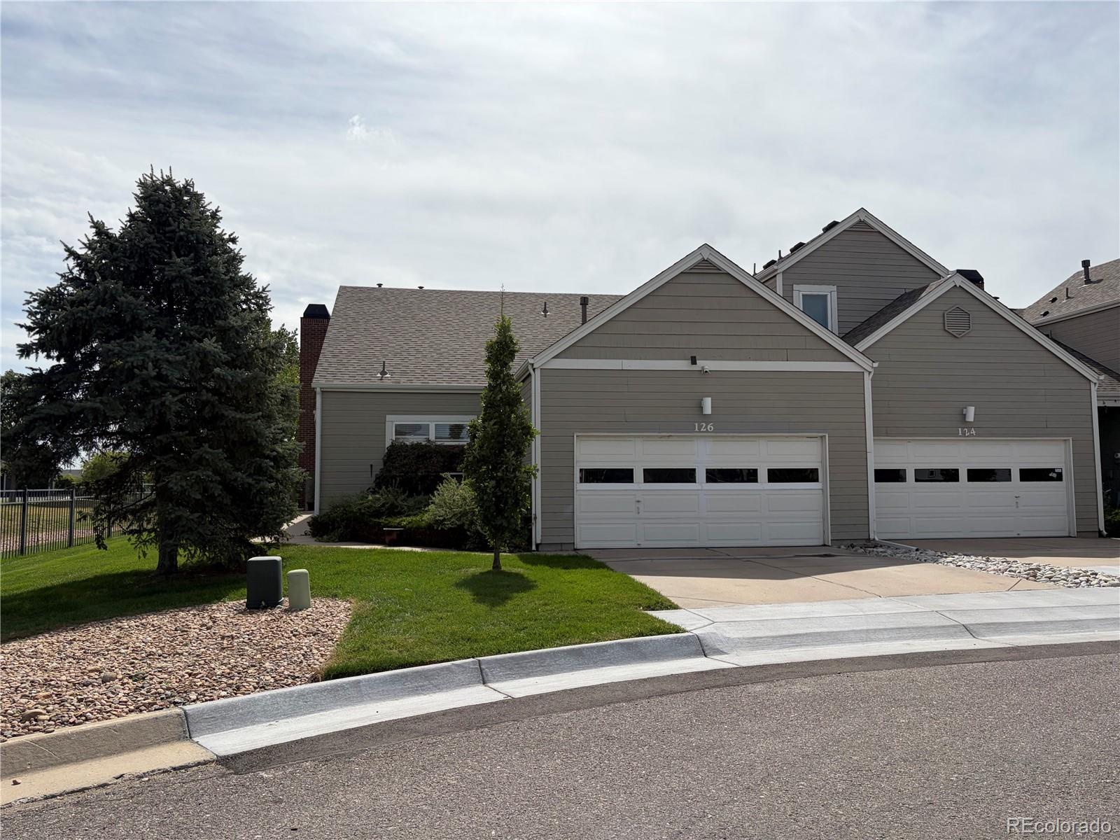
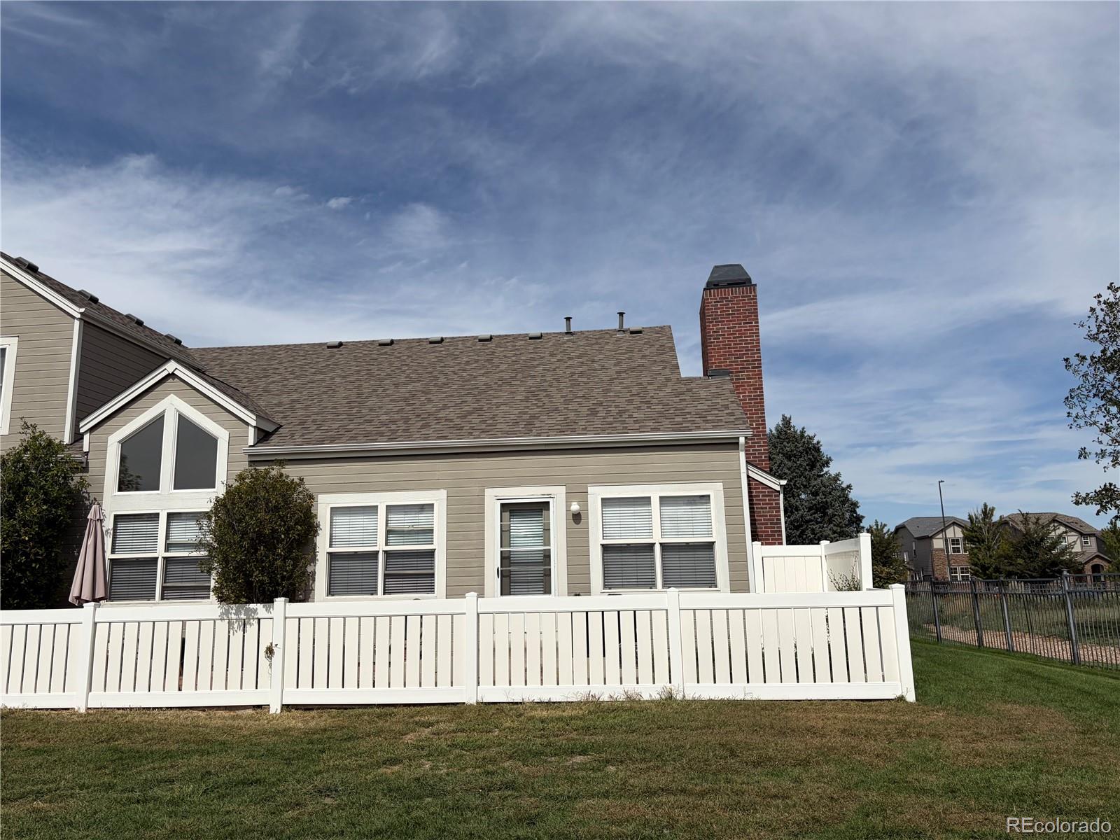
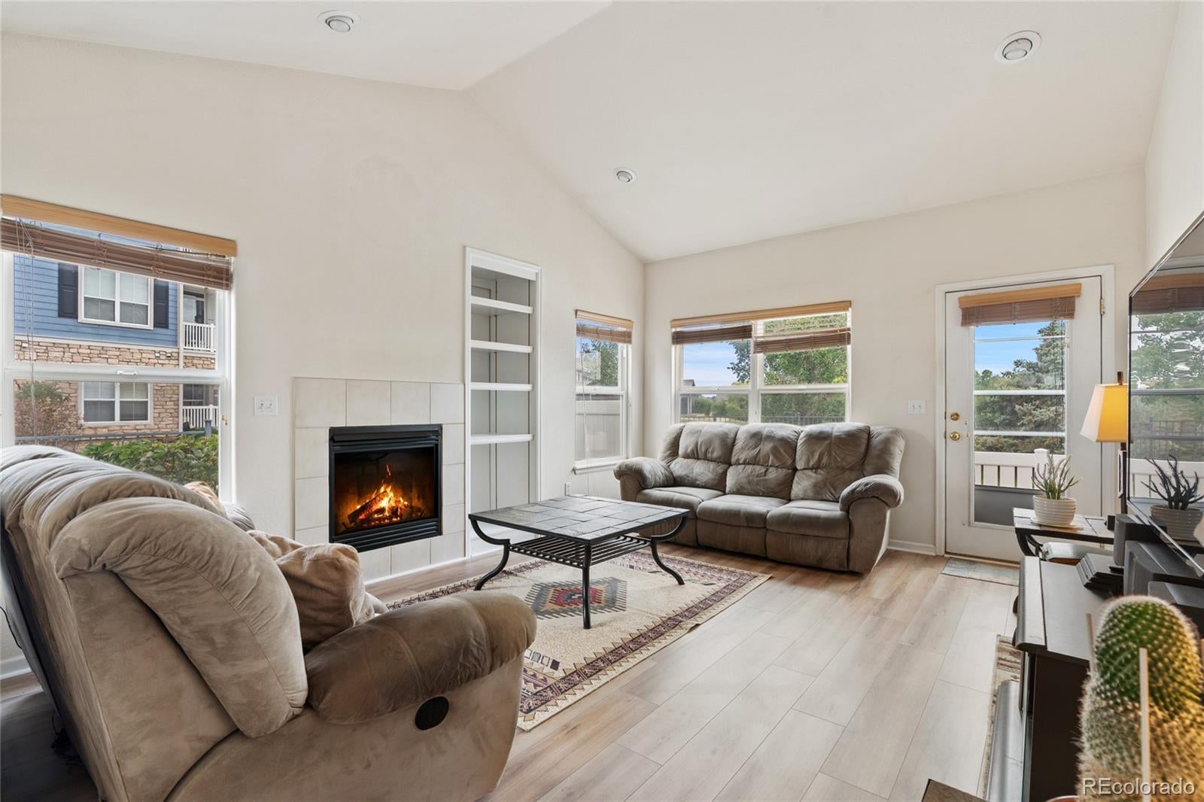
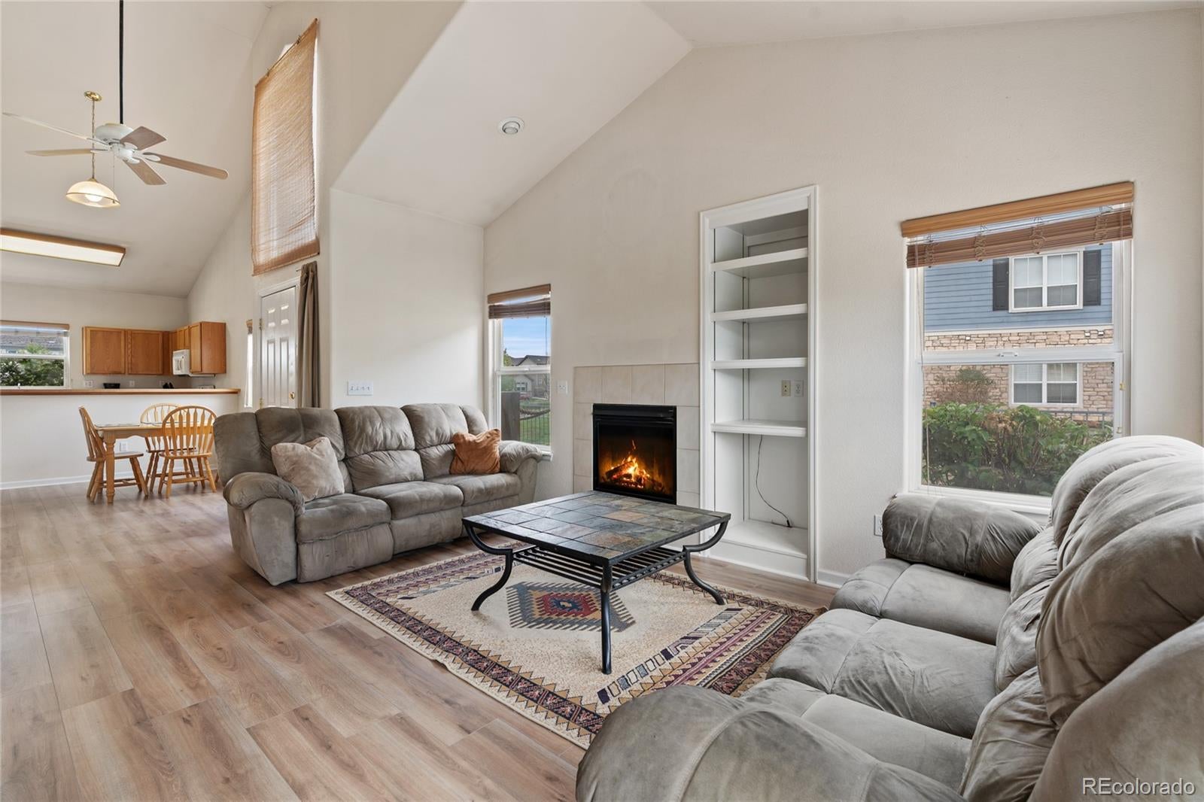
Welcome home to this inviting townhome located within a desirable gated community. The home features beautiful new flooring, an oversized two-car garage, and a private patio backing to the lake—the perfect setting for relaxing and enjoying peaceful seasonal views. Explore the community’s scenic walking paths or simply unwind in your own private outdoor space. This is an end unit located in a culdesac with homes on one side of the street.... very private! This lovely home offers comfort, privacy, and a serene setting while remaining conveniently located near shopping, dining, and major roadways. Showing to start on 9/23. At the present time garage is being used as storage.
Save
Ask
Tour
Hide
Listing Snapshot
Price
$400,000
Days On Site
35 Days
Bedrooms
2
Inside Area (SqFt)
1,300 sqft
Total Baths
2
Full Baths
2
Partial Baths
N/A
Lot Size
0.07 Acres
Year Built
2003
MLS Number
4532489
Status
Active
Property Tax
$2,414
HOA/Condo/Coop Fees
$350 monthly
Sq Ft Source
Public Records
Friends & Family
Recent Activity
| 4 weeks ago | Listing updated with changes from the MLS | |
| 4 weeks ago | Status changed to Active | |
| a month ago | Listing first seen on site |
General Features
Acres
0.07
Attached Garage
Yes
Direction Faces
North
Garage
Yes
Garage Spaces
2
Levels
One
Parking
Attached
Parking Spaces
2
Pets
Cats OKDogs OK
Property Sub Type
Townhouse
Security
Carbon Monoxide Detector(s)Security SystemSmoke Detector(s)
Sewer
Public Sewer
SqFt Above
1300
SqFt Total
1300
Style
Contemporary
Utilities
Cable AvailableElectricity Connected
Water Source
Public
Zoning
residential
Interior Features
Appliances
DishwasherDisposalDryerGas Water HeaterMicrowaveOvenRangeRefrigeratorWasher
Cooling
Ceiling Fan(s)Central Air
Electric
220 Volts
Fireplace
Yes
Fireplace Features
Family RoomGas
Fireplaces
1
Flooring
CarpetLaminateTileWood
Furnished
Unfurnished
Heating
Forced Air
Interior
Ceiling Fan(s)High CeilingsLaminate CountersOpen Floorplan
Laundry Features
Laundry Closet
Main Level Bedrooms
2
Window Features
Double Pane Windows
Bathroom Full
Level - Main
Bedroom
Level - Main
Kitchen
Level - Main
Living Room
Level - Main
Save
Ask
Tour
Hide
Exterior Features
Construction Details
FrameWood Siding
Fencing
Partial
Lot Features
Cul-De-Sac
Patio And Porch
Patio
Roof
Composition
View
Lake
Waterfront
Yes
Waterfront Features
Lake Front
Waterview
Lake
Windows/Doors
Double Pane Windows
Community Features
Accessibility Features
Accessible EntranceAccessible Approach with RampAccessible Doors
Association Fee
$350.0
Association Fee Frequency
Monthly
School District
Denver 1
Financing Terms Available
CashConventionalFHAVA Loan
Building Access
Exterior Access
Roads
Paved
Schools
School District
Denver 1
Elementary School
Lena Archuleta
Middle School
KIPP Montbello College Prep
High School
DSST: Elevate Northeast
Listing courtesy of Brokers Guild Real Estate MariaBrokersGuild@gmail.com

The content relating to real estate for sale in this Web site comes in part from the Internet Data eXchange ("IDX") program of METROLIST, INC., DBA RECOLORADO real estate listings held by brokers other than Brokers Guild Real Estate are marked with the IDX Logo. This information is being provided for the consumers' personal, non-commercial use and may not be used for any other purpose. All information subject to change and should be independently verified.
The content relating to real estate for sale in this Web site comes in part from the Internet Data eXchange ("IDX") program of METROLIST, INC., DBA RECOLORADO real estate listings held by brokers other than Brokers Guild Real Estate are marked with the IDX Logo. This information is being provided for the consumers' personal, non-commercial use and may not be used for any other purpose. All information subject to change and should be independently verified.
Neighborhood & Commute
Source: Walkscore
Disclosure: Community information and market data powered by Constellation Data Labs. Information is deemed reliable but not guaranteed.
Save
Ask
Tour
Hide