Search Homes for Sale in Denver and Beyond

Search the latest homes for sale across Denver, Aurora, Lakewood, Castle Rock, and Parker. Explore listings, compare neighborhoods, and find your perfect home.

Save
Ask
Tour
Hide
Share
$539,900
12 Days On Site

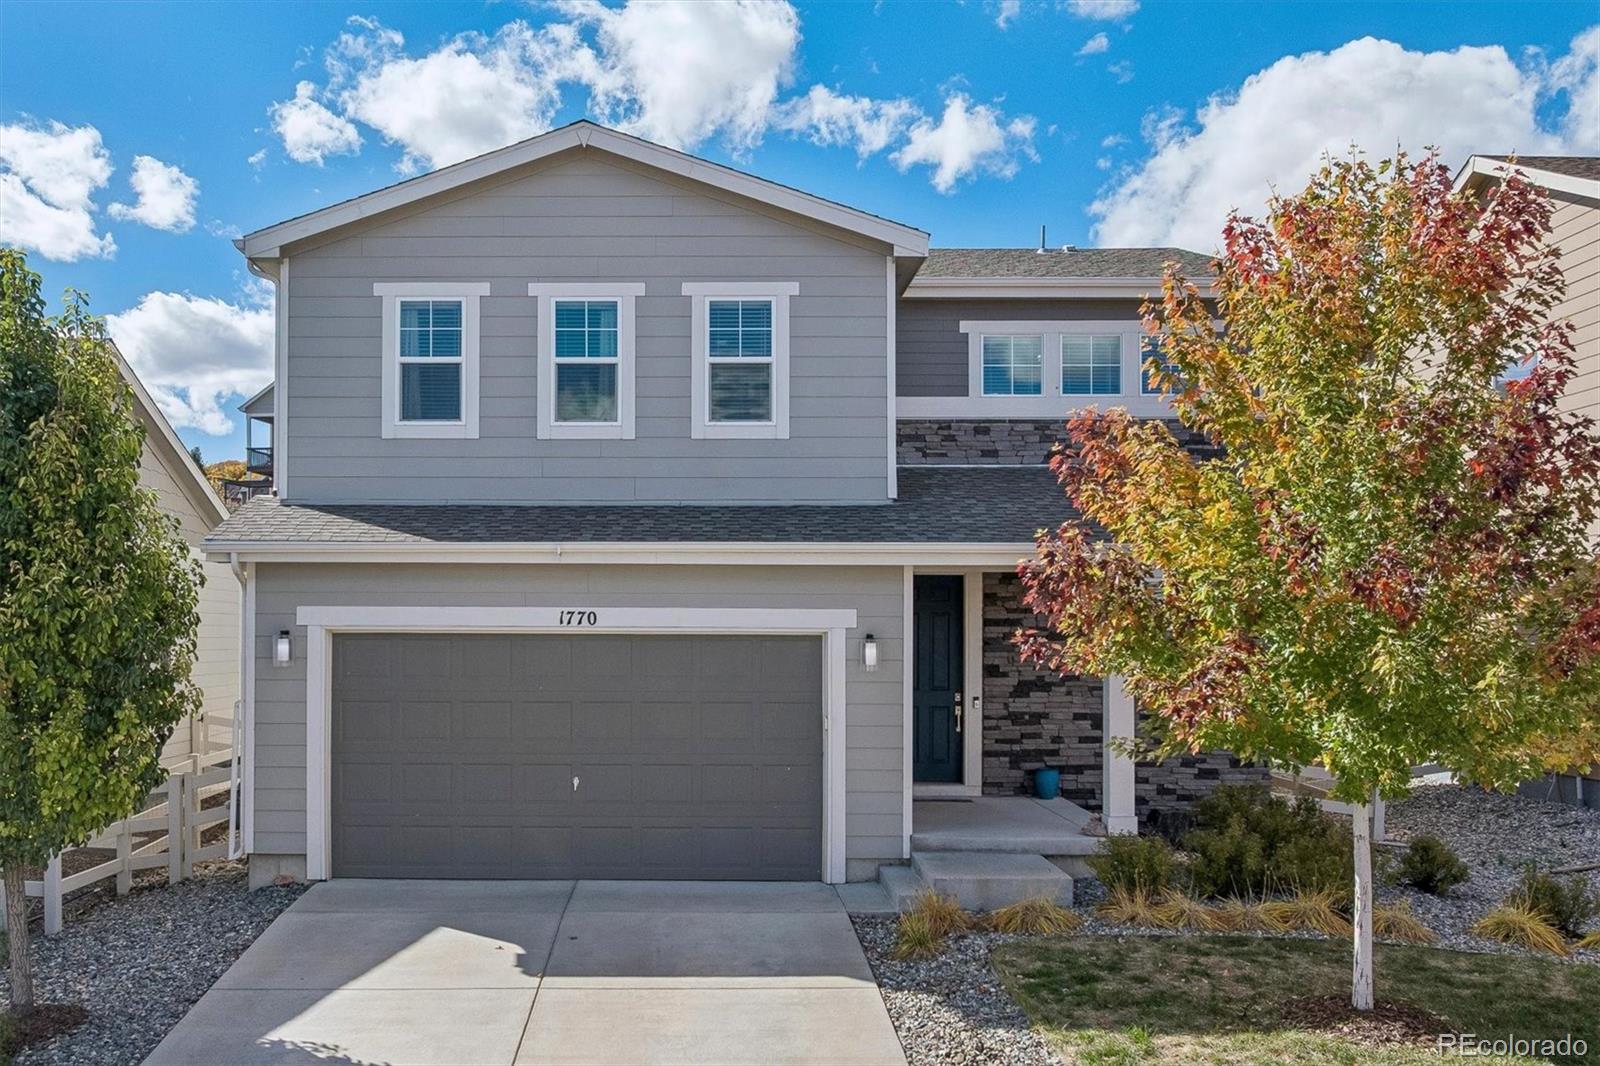
1770 Cade Avenue
Castle Rock, CO 80104

For Sale|Single Family Residence|Active
4
Beds
3
Total Baths
1
Full Bath
2
Partial Baths
1,910
SqFt
$283
/SqFt
2019
Built
Subdivision:
Crystal Valley Ranch
County:
Douglas
1770 Cade Avenue1770 Cade Avenue1770 Cade Avenue1770 Cade Avenue
Save
Ask
Tour
Hide
Share

Mortgage Calculator

Monthly Payment (Est.)

Enter an interest rate to see your estimated monthly payment.
Calculator powered by Showcase IDX, a Constellation1 Company. Copyright ©2026 Information is deemed reliable but not guaranteed.

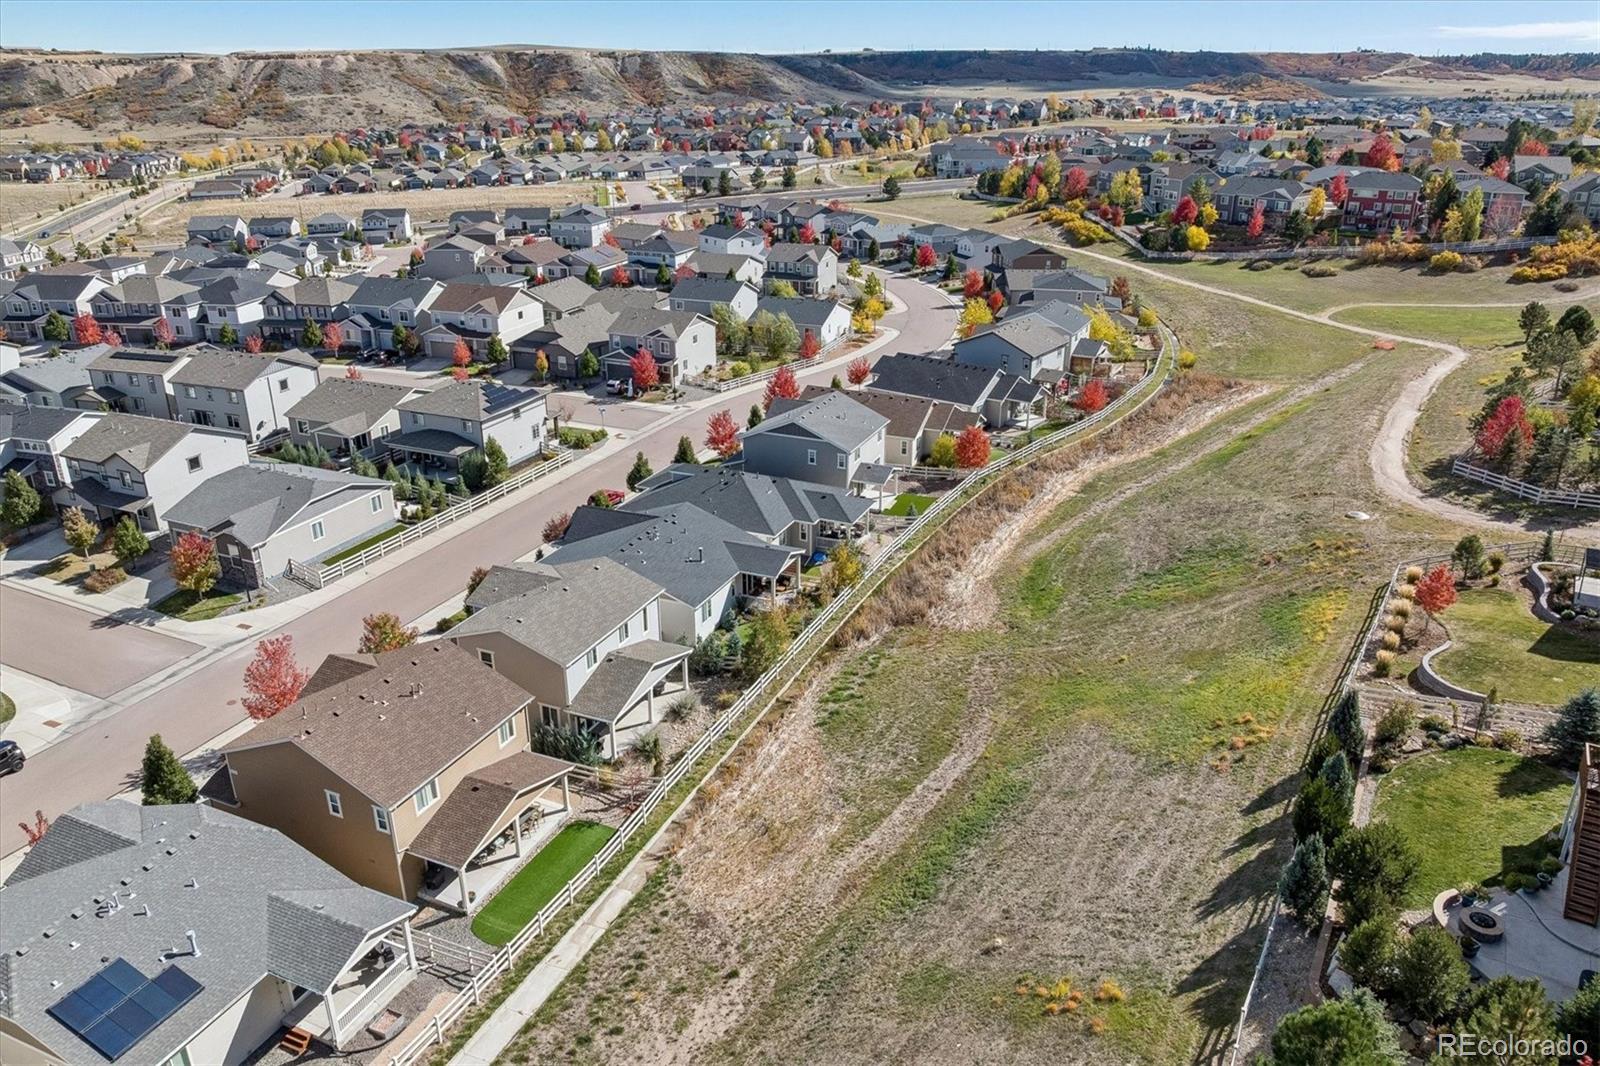
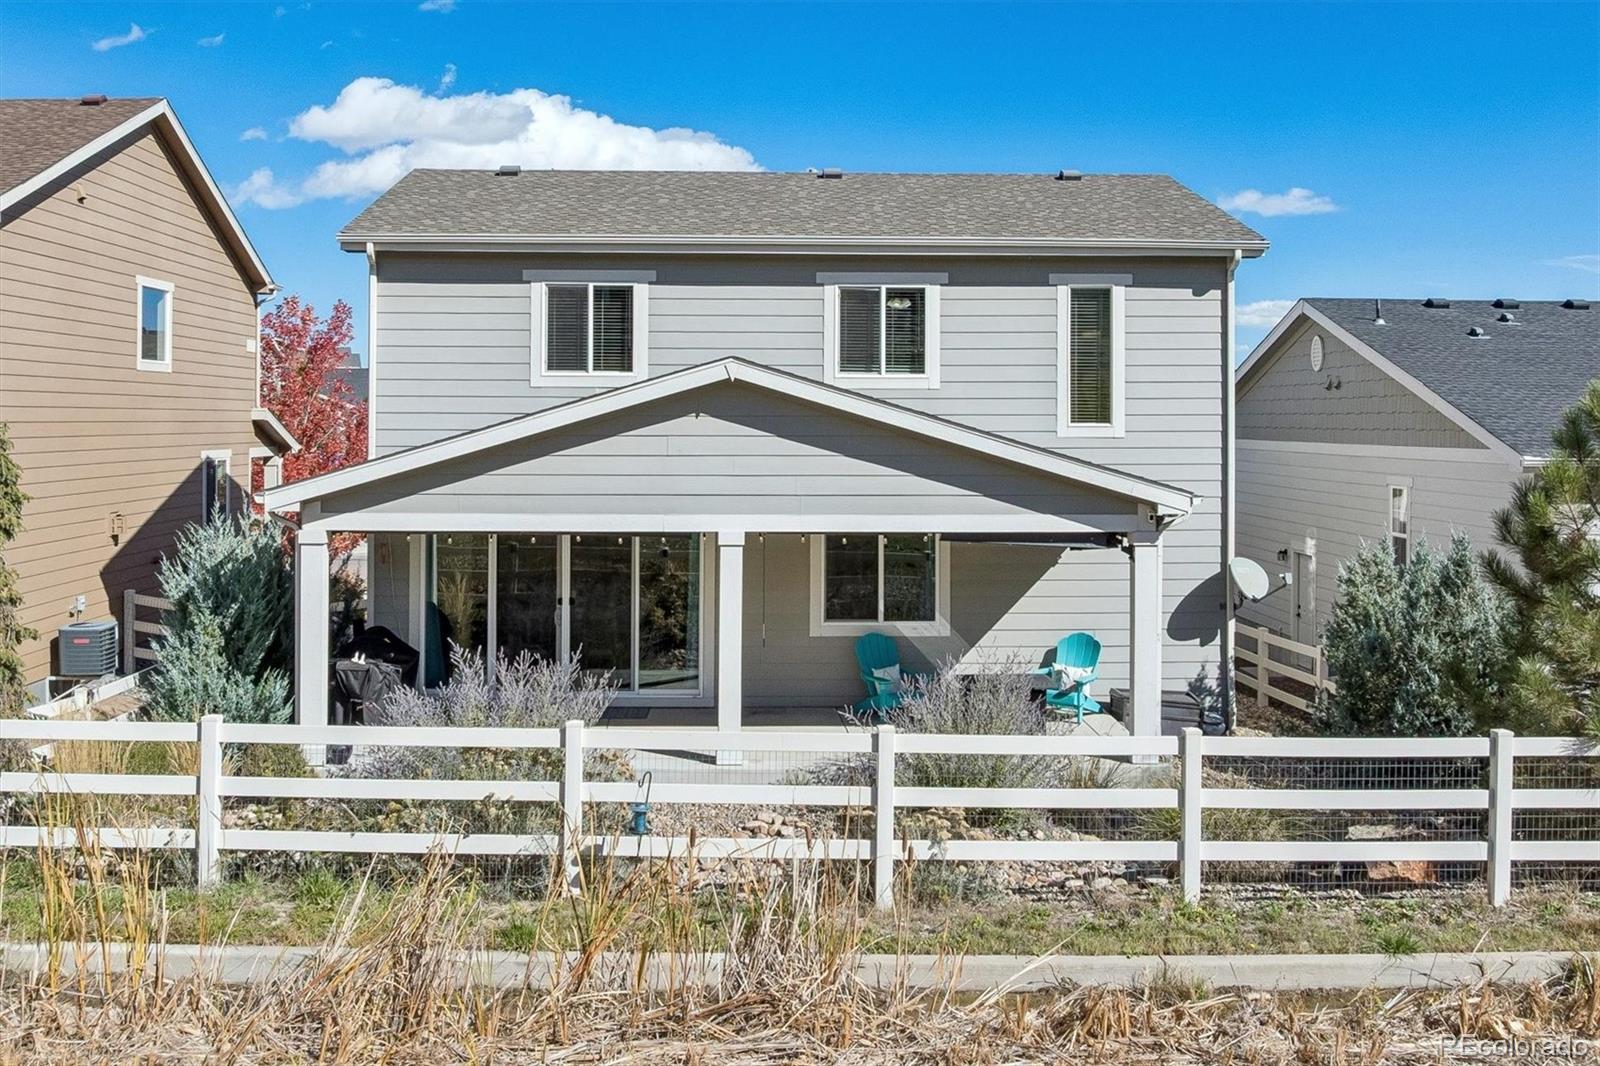
Imagine coming home to a place where open space is your backyard neighbor & Colorado's beautiful outdoors is part of your everyday life! This charming 4-bedroom, 3-bath home offers a wonderful combination of comfort, style & a fantastic lot backing to open space. Step inside to discover a bright, open floor plan designed for the way we live today. Luxury vinyl flooring extends throughout the main level, creating a beautiful, cohesive look. The kitchen is the heart of the home with quartz countertops, a gas range, refrigerator, pantry & plenty of space to prepare your favorite meals. The adjoining dining area opens through atrium doors to an incredible covered patio, extending your living space outdoors. And what a great place to spend time! Whether you're enjoying morning coffee, grilling with friends or relaxing after a busy day, this spacious patio offers ceiling fans, lighting & beautiful views of the open space beyond. The thoughtfully landscaped yard was designed with water conservation & easy maintenance in mind, giving you more time to enjoy the things you love. Upstairs, the primary suite offers a comfortable retreat with a walk-in closet & private ¾ bath. Three additional spacious bedrooms, each with lighted ceiling fans, provide flexibility for guests, a home office or whatever fits your lifestyle. An upstairs laundry room adds everyday convenience. Additional highlights include central air conditioning & a 2-car garage. Beyond your backyard, enjoy neighborhood trails, parks & a community swimming pool. With easy access to I-25 & just minutes from the restaurants, shops & activities of Downtown Castle Rock, you'll love having so much nearby while enjoying the peaceful open space setting at home. It's a wonderful opportunity to enjoy Colorado living, both inside & out!

Save
Ask
Tour
Hide
Share
Listing Snapshot
Price 
$539,900
Days On Site 
12 Days
Bedrooms 
4
Inside Area (SqFt) 
1,910 sqft
Total Baths 
3
Full Baths 
1
Partial Baths 
2
Lot Size 
0.11 Acres
Year Built 
2019
MLS Number 
4967435
Status 
Active
Property Tax 
$3,439
HOA/Condo/Coop Fees 
$88 monthly
Sq Ft Source 
Public Records
Friends & Family
Recent Activity
2 weeks agoListing updated with changes from the MLS
2 weeks agoStatus changed to Active
2 weeks agoListing first seen on site
General Features
Acres 
0.11
Attached Garage 
Yes
Foundation 
Slab
Garage 
Yes
Garage Spaces 
2
Levels 
Two
Parking 
ConcreteAttached
Parking Spaces 
2
Pets 
Yes
Property Sub Type 
Single Family Residence
Security 
Carbon Monoxide Detector(s)Smoke Detector(s)
Sewer 
Public Sewer
SqFt Above 
1910
SqFt Total 
1910
Style 
Contemporary
Utilities 
Natural Gas AvailableCable AvailableElectricity ConnectedNatural Gas ConnectedPhone Available
Water Source 
Public
Interior Features
Appliances 
OvenDishwasherDisposalDryerGas Water HeaterMicrowaveRefrigeratorSelf Cleaning OvenWasher
Basement 
Crawl Space
Cooling 
Ceiling Fan(s)Central Air
Flooring 
CarpetLaminate
Heating 
Forced Air
Interior 
Ceiling Fan(s)Eat-in KitchenKitchen IslandOpen FloorplanPantryWalk-In Closet(s)Wired for Data
Laundry Features 
In Unit
Window Features 
Window Coverings
Bathroom Full 
Dimensions - 8.2 x 5Level - Upper
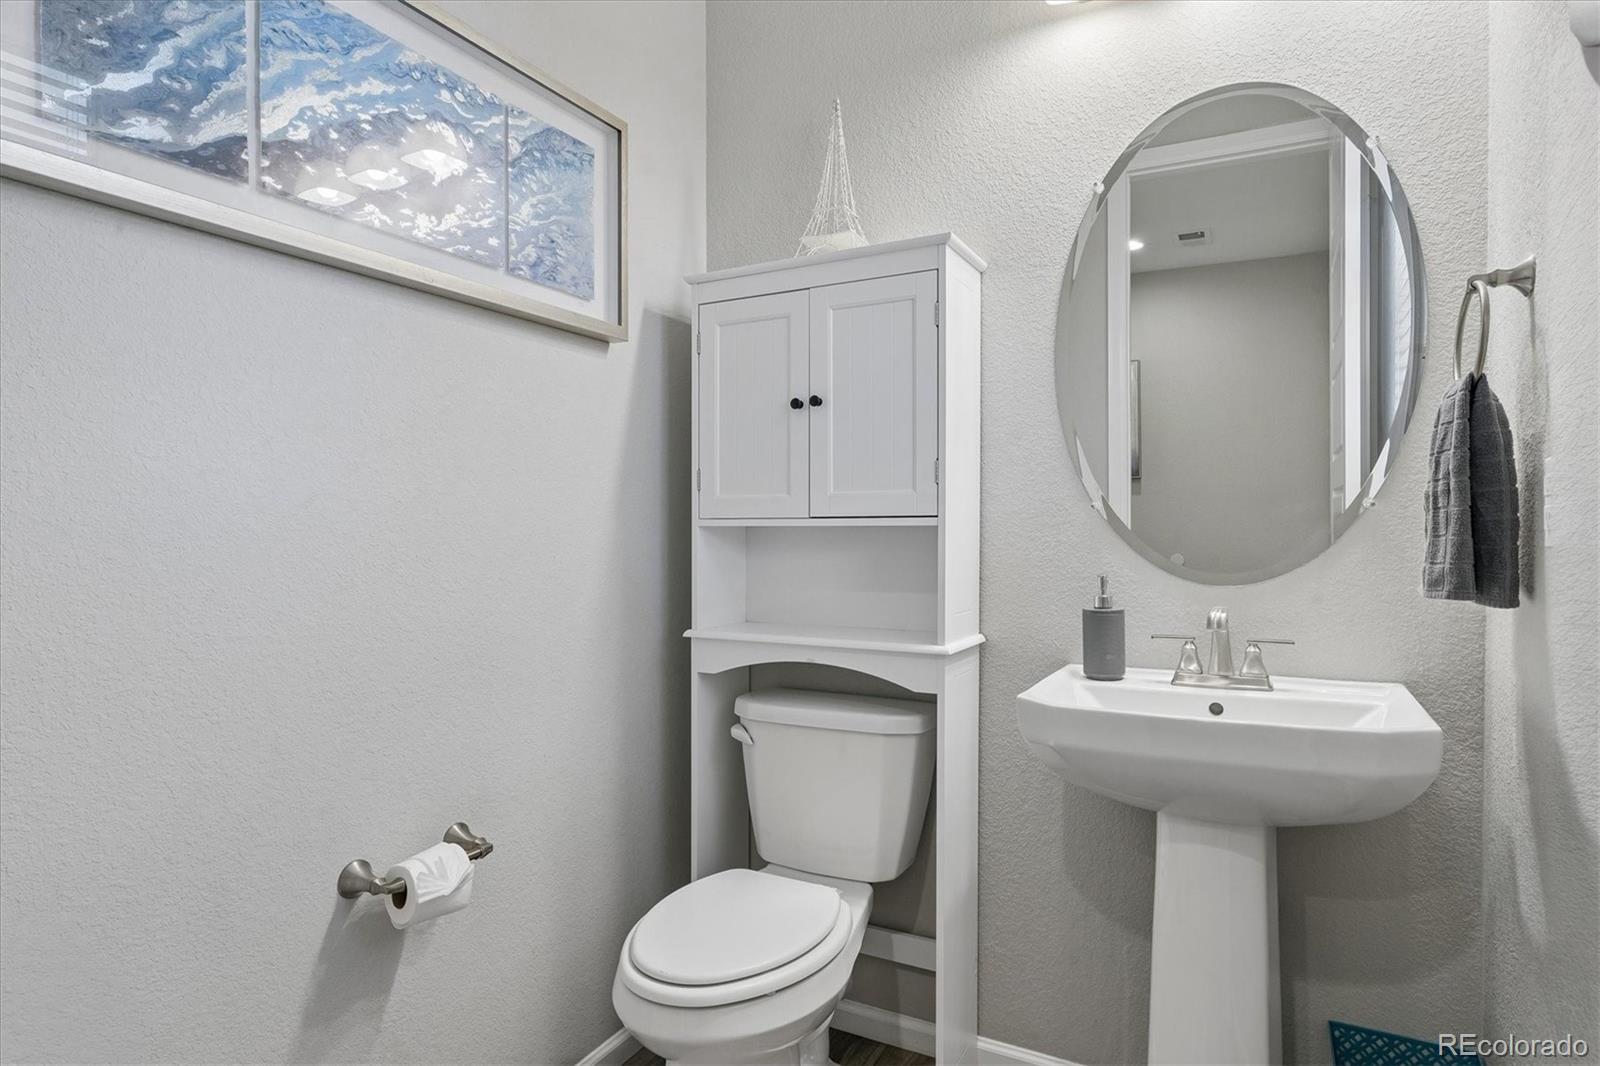
Bathroom Half 
Dimensions - 5.11 x 5.2Level - Main
Bathroom Three Quarter 
Dimensions - 6.2 x 12Level - Upper
Bedroom 
Dimensions - 11.4 x 10.8Level - UpperDescription - Lighted ceiling fan
Dining Room 
Dimensions - 10.4 x 8.8Level - MainDescription - Atrium doors to covered patio
Family Room 
Dimensions - 13.5 x 16.3Level - MainDescription - Lighted ceiling fan, views of open space
Kitchen 
Dimensions - 10.4 x 12.1Level - MainDescription - Quartz, gas range, refrigerator and pantry
Laundry 
Dimensions - 5.1 x 6.8Level - UpperDescription - Washer and dryer included
Save
Ask
Tour
Hide
Share
Exterior Features
Construction Details 
FrameStone
Exterior 
LightingRain Gutters
Fencing 
FencedFull
Lot Features 
GreenbeltLandscapedSprinklers In Front
Patio And Porch 
CoveredFront PorchPatio
Roof 
Composition
Windows/Doors 
Window Coverings
Community Features
Association Amenities 
ClubhouseFitness CenterParkPlaygroundPoolTrail(s)
Association Fee 
$88.0
Association Fee Frequency 
Monthly
School District 
Douglas RE-1
Financing Terms Available 
CashConventionalFHAVA Loan
Roads 
Paved
Schools
School District
Douglas RE-1
Elementary School
South Ridge
Middle School
Mesa
High School
Douglas County
Listing courtesy of RE/MAX Alliance thekirkteam@gmail.com


The content relating to real estate for sale in this Web site comes in part from the Internet Data eXchange ("IDX") program of METROLIST, INC., DBA RECOLORADO real estate listings held by brokers other than RE/MAX Alliance are marked with the IDX Logo. This information is being provided for the consumers' personal, non-commercial use and may not be used for any other purpose. All information subject to change and should be independently verified.

Neighborhood & Commute
Source: Walkscore
Disclosure: Community information and market data powered by Constellation Data Labs. Information is deemed reliable but not guaranteed.
Save
Ask
Tour
Hide
Share
Scroll to Top