

21052 E 60th AvenueAurora, CO 80019
Mortgage Calculator
Monthly Payment (Est.)
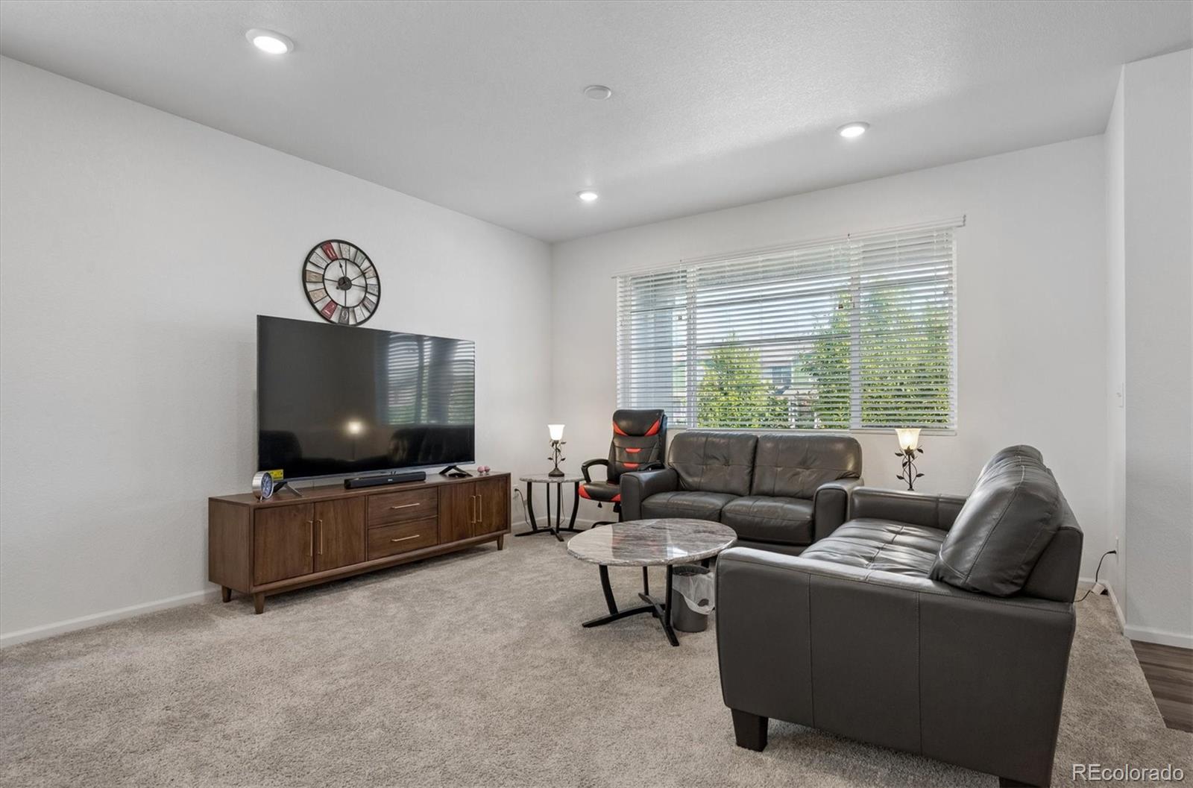
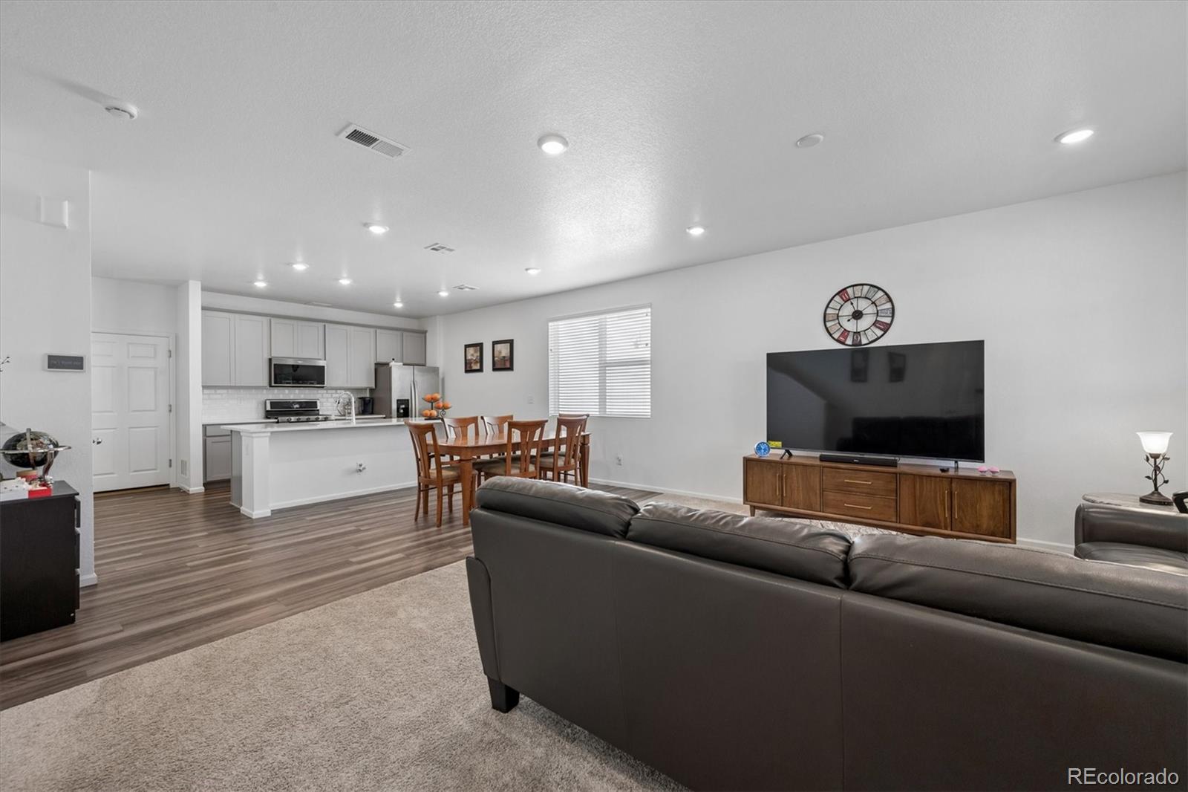
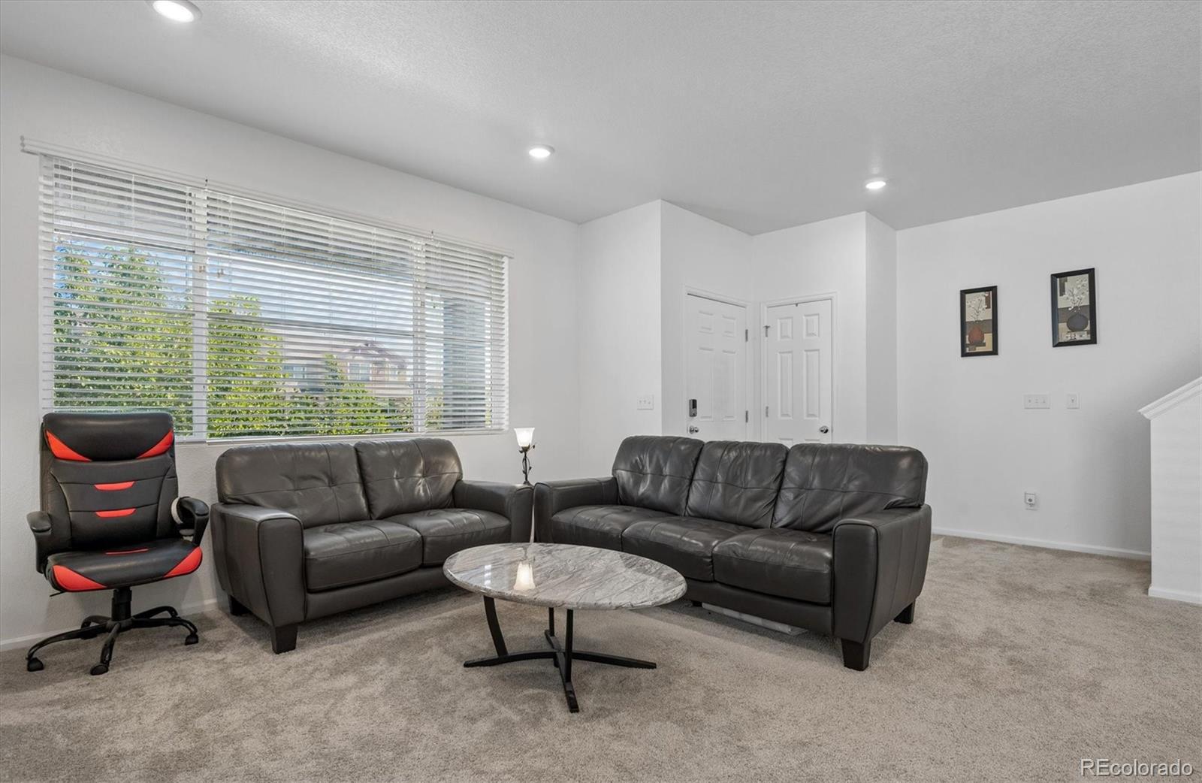
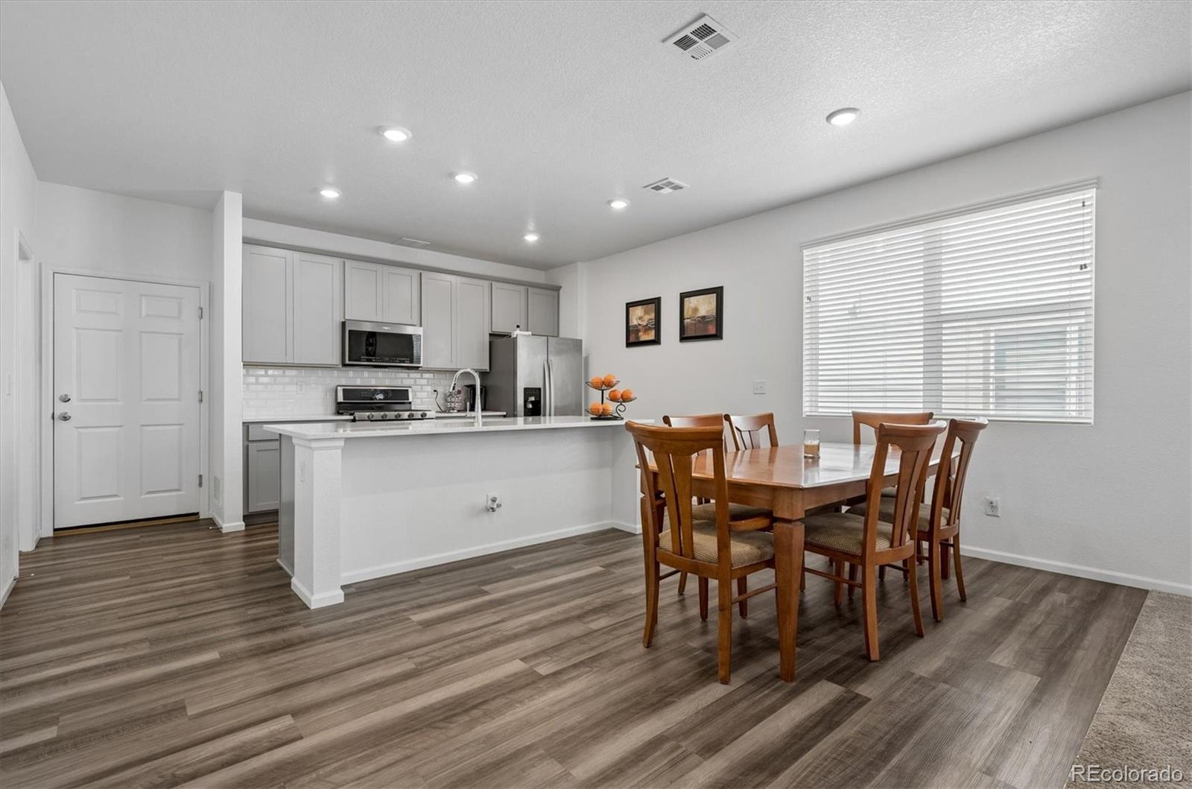
$1,934Immaculate 3-bedroom, 3-bath townhome with a 2-car garage in the award-winning Painted Prairie community! Built in 2020 and perfectly positioned across from a sprawling neighborhood park, this light-filled home offers modern style, flexible living space, and an unbeatable location. The open-concept main level features 9-foot ceilings and abundant natural light, creating an inviting space for everyday living and entertaining. The beautifully appointed kitchen is the heart of the home, showcasing an oversized double island with granite countertops, upgraded soft-close cabinetry, stainless steel appliances, a pantry, and a premium French-door refrigerator with exterior ice and water. The kitchen flows seamlessly into the spacious dining and living areas. Upstairs, the primary suite offers a private ensuite bath, a large walk-in closet, and an additional wardrobe for exceptional storage. Two additional bedrooms, a full bath, a generous loft ideal for a home office or second living area, and a spacious laundry room complete the upper level. Relax on the covered front porch with mountain views or enjoy the nearby dog park, miles of walking trails, playgrounds, community events, and the expansive Central Park. With a future Town Center planned for shopping and dining, plus convenient access to DIA, major highways, restaurants, and retail, this home offers the perfect combination of comfort, convenience, and community.
| a month ago | Listing updated with changes from the MLS® | |
| a month ago | Price changed to $424,000 | |
| 2 months ago | Listing first seen on site |

The content relating to real estate for sale in this Web site comes in part from the Internet Data eXchange ("IDX") program of METROLIST, INC., DBA RECOLORADO real estate listings held by brokers other than Brokers Guild Real Estate are marked with the IDX Logo. This information is being provided for the consumers' personal, non-commercial use and may not be used for any other purpose. All information subject to change and should be independently verified.
Did you know? You can invite friends and family to your search. They can join your search, rate and discuss listings with you.