Search Homes for Sale in Denver and Beyond

Search the latest homes for sale across Denver, Aurora, Lakewood, Castle Rock, and Parker. Explore listings, compare neighborhoods, and find your perfect home.

Save
Ask
Tour
Hide
Share
$1,500,000
9 Days On Site

13975 W Exposition Place
Lakewood, CO 80228

For Sale|Single Family Residence|Active
4
Beds
5
Total Baths
2
Full Baths
3
Partial Baths
4,718
SqFt
$318
/SqFt
1993
Built
Subdivision:
Green Mountain
County:
Jefferson
13975 W Exposition Place13975 W Exposition Place13975 W Exposition Place13975 W Exposition Place
Save
Ask
Tour
Hide
Share

Mortgage Calculator

Monthly Payment (Est.)

Enter an interest rate to see your estimated monthly payment.
Calculator powered by Showcase IDX, a Constellation1 Company. Copyright ©2026 Information is deemed reliable but not guaranteed.

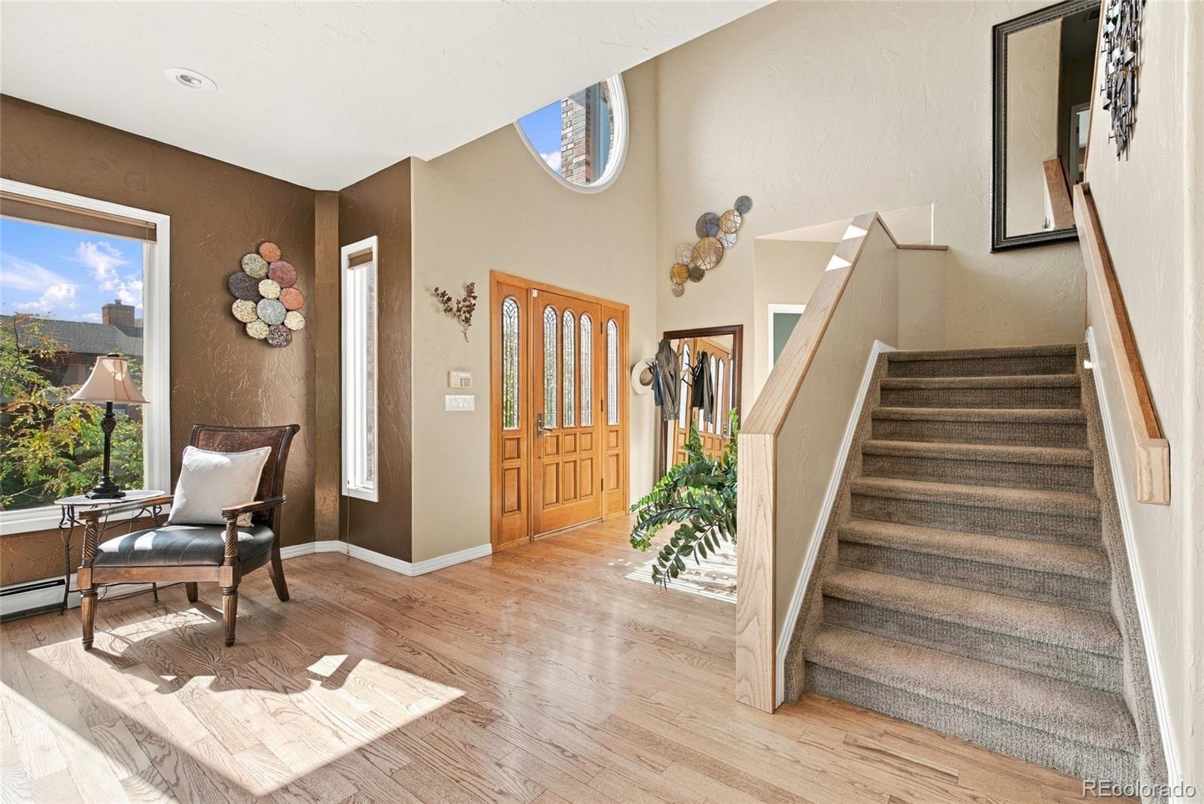
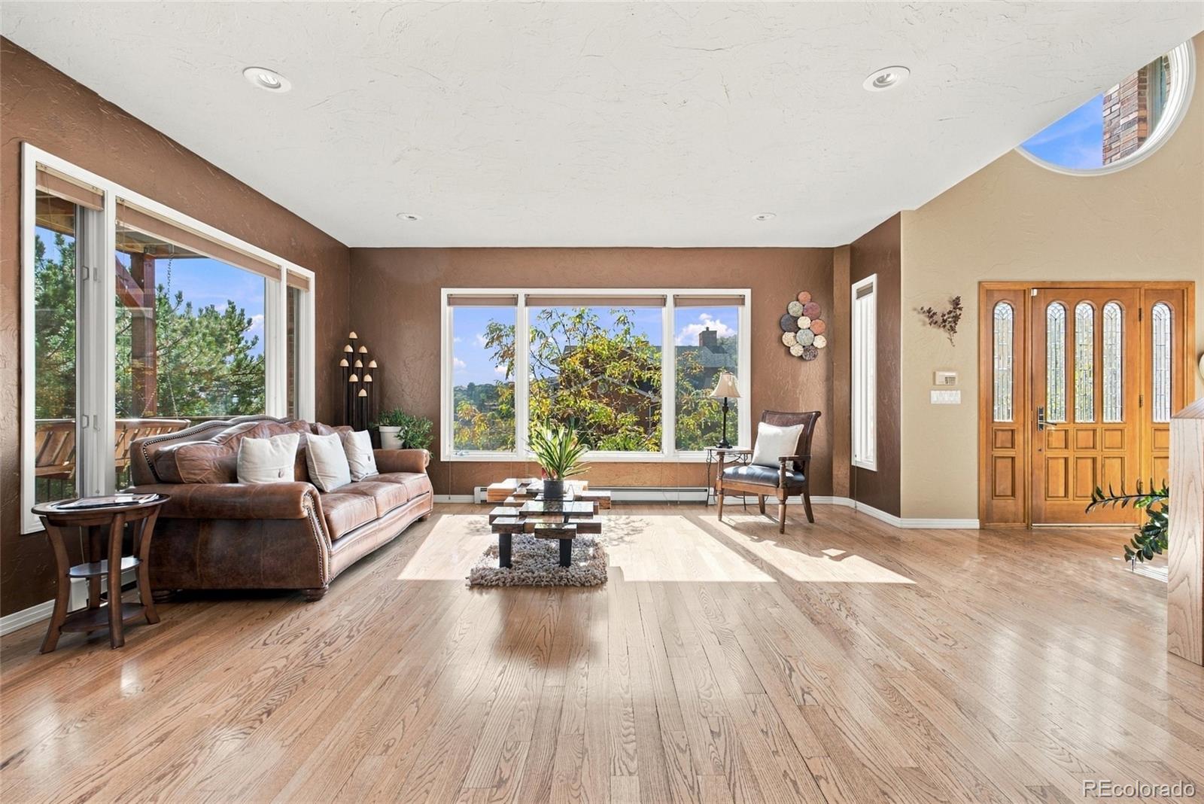
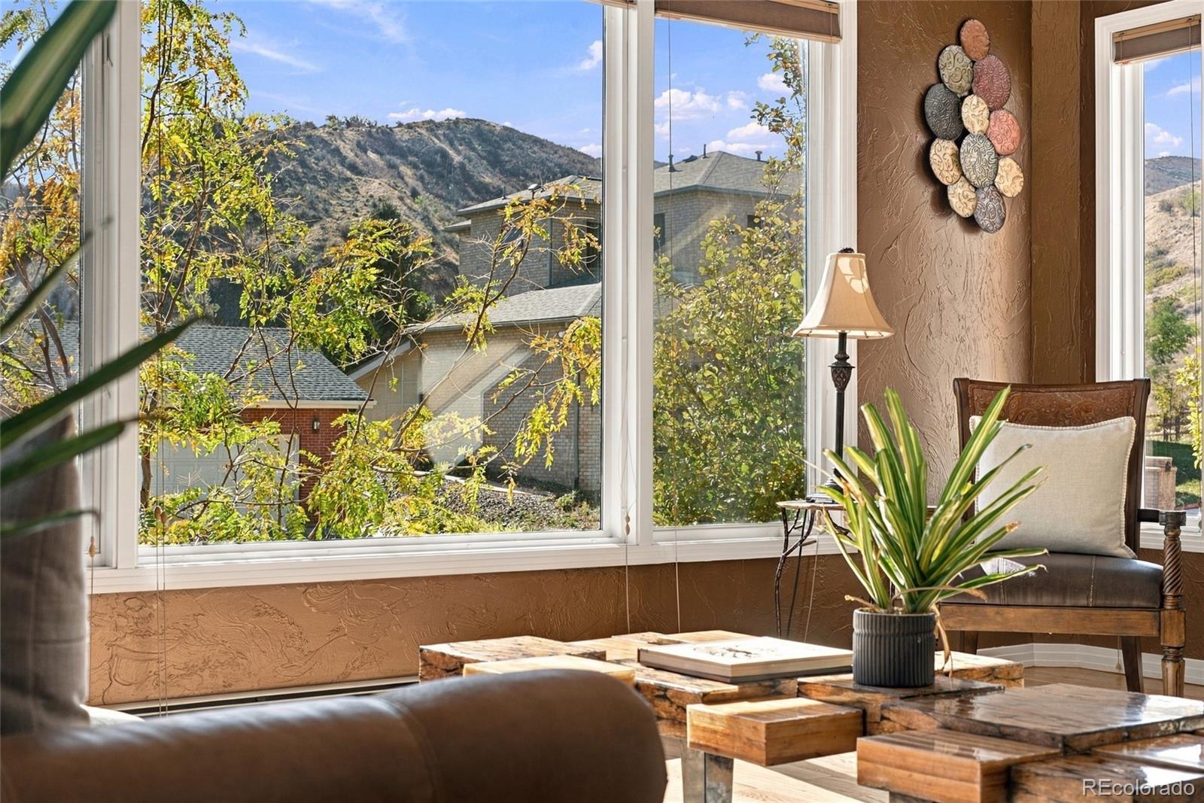
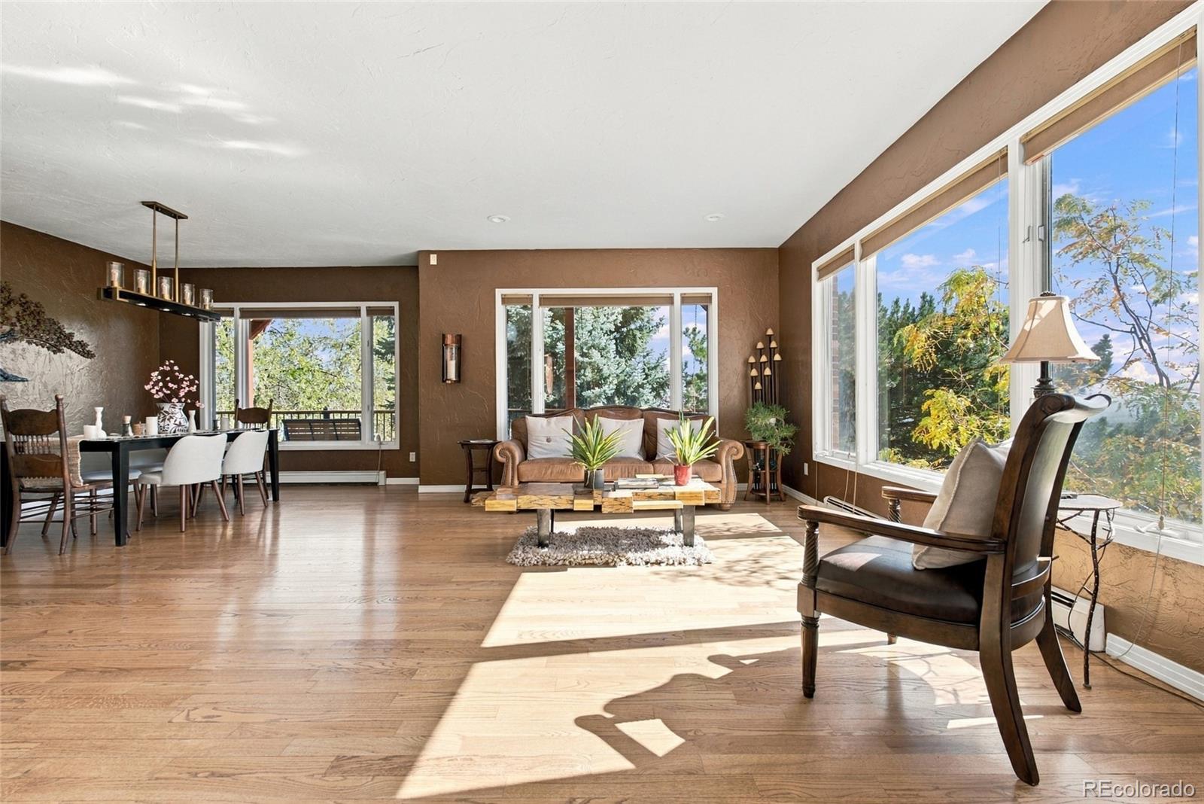
Rarely does a home offer this kind of escape without asking you to leave the city behind! Tucked into the wooded folds of Green Mountain, this exceptional 4-bedroom residence feels like a private Colorado hideaway, where rugged foothill scenery, far-reaching mountain vistas & unexpected custom details create a home with a character all its own. Inside, individuality takes center stage! A grand entry introduces inviting living & dining spaces that open to an expansive balcony, where the scenery becomes part of the experience. By day, the mountains stretch toward the horizon, by night, Denver's city lights create a glittering panorama! The kitchen blends timeless appeal with everyday function, featuring granite countertops, crisp white cabinetry, a generous island and easy access to a remarkable multi-level backyard with a stunning arrangement of decks with views. A dedicated office, half bath & laundry room finish the main floor. Upstairs, the expansive primary suite steals the show with mountain views & a cozy window seat. The luxurious 5-piece bath adds a jetted soaking tub with a view. The 2 additional bedrooms live like their own primary suites, each offering an ensuite bath. Downstairs, the fun continues with a sprawling bonus room, fireplace, wet bar with custom lighting, along with a game room ready for a little friendly competition. A private theater makes movie night an event, while an additional bedroom & 3/4 bath add comfort with thoughtful touches like a glass-block shower & custom pocket door. Walk-out access to a layered backyard made for entertaining, unwinding & finding your own quiet corner beneath the Green Mountain backdrop. With Green Mountain's miles of hiking & biking trails, expansive open space & scenic summit nearby, adventure is always close at hand. This is more than a home with a view. It's the dream...a private foothills escape with mountain soul, rustic vibes & a setting that feels worlds away. This home is in a category all its own!

Save
Ask
Tour
Hide
Share
Listing Snapshot
Price 
$1,500,000
Days On Site 
9 Days
Bedrooms 
4
Inside Area (SqFt) 
4,718 sqft
Total Baths 
5
Full Baths 
2
Partial Baths 
3
Lot Size 
0.22 Acres
Year Built 
1993
MLS Number 
5376797
Status 
Active
Property Tax 
$6,686
HOA/Condo/Coop Fees 
N/A
Sq Ft Source 
Public Records
Friends & Family
Recent Activity
a week agoListing updated with changes from the MLS
a week agoStatus changed to Active
a week agoListing first seen on site
General Features
Acres 
0.22
Attached Garage 
Yes
Garage 
Yes
Garage Spaces 
3
Levels 
Two
Parking 
Attached
Parking Spaces 
3
Property Condition 
Updated/Remodeled
Property Sub Type 
Single Family Residence
Sewer 
Public Sewer
SqFt Above 
3220
SqFt Below 
1498
SqFt Total 
4885
Water Source 
Public
Interior Features
Appliances 
DishwasherDisposalDryerMicrowaveOvenRefrigeratorWasher
Basement 
FinishedFullWalk-Out Access
Cooling 
Ceiling Fan(s)Central Air
Fireplace 
Yes
Fireplace Features 
Family RoomRecreation Room
Fireplaces 
2
Flooring 
CarpetWood
Heating 
Hot WaterNatural Gas
Interior 
Built-in FeaturesCeiling Fan(s)Eat-in KitchenEntrance FoyerGranite CountersHigh CeilingsHigh Speed InternetKitchen IslandOpen FloorplanPantryVaulted Ceiling(s)Walk-In Closet(s)Wet Bar
Laundry Features 
In Unit
Bathroom Full 
Level - UpperDescription - Luxurious 5-piece bath adds a jetted soaking tub with a view.
Bathroom Half 
Level - MainDescription - Main floor half bath
Bathroom Three Quarter 
Level - UpperDescription - 3/4 Bathroom
Bedroom 
Level - UpperDescription - An expansive primary suite with mountain views & a cozy window seat.
Bonus Room 
Level - BasementDescription - A sprawling bonus room with a fireplace & wet bar with custom lighting, plus walk out access to the backyard.
Dining Room 
Level - MainDescription - An open, inviting dining room framed by expansive windows.
Family Room 
Level - MainDescription - Just off the kitchen, the family room brings the charm with a statement fireplace, custom built-ins & space to settle in or gather a crowd.
Game Room 
Level - BasementDescription - A game room ready for a little friendly competition, plus built in storage.
Kitchen 
Level - MainDescription - The kitchen blends timeless appeal with everyday function, featuring granite countertops, crisp white cabinetry, a generous island and easy access to a remarkable multi-level backyard.
Laundry 
Level - MainDescription - Laundry room with access to the garage.
Living Room 
Level - MainDescription - A bright, cheerful living room with expansive views & a balcony made for soaking it all in.
Media Room 
Level - BasementDescription - A private theater makes movie night an event.
Office 
Level - MainDescription - A light-filled main-floor office that makes productivity feel effortless.
Save
Ask
Tour
Hide
Share
Exterior Features
Construction Details 
Brick
Exterior 
BalconyPrivate Yard
Fencing 
FencedFull
Lot Features 
Greenbelt
Patio And Porch 
CoveredDeckPatio
Roof 
Composition
Spa Features 
Bath
Community Features
School District 
Jefferson County R-1
Financing Terms Available 
CashConventionalFHAVA Loan
Schools
School District
Jefferson County R-1
Elementary School
Foothills
Middle School
Dunstan
High School
Green Mountain
Listing courtesy of Coldwell Banker Realty 24 LaDawn@LaDawn.Realtor


The content relating to real estate for sale in this Web site comes in part from the Internet Data eXchange ("IDX") program of METROLIST, INC., DBA RECOLORADO real estate listings held by brokers other than Coldwell Banker Realty 24 are marked with the IDX Logo. This information is being provided for the consumers' personal, non-commercial use and may not be used for any other purpose. All information subject to change and should be independently verified.

Neighborhood & Commute
Source: Walkscore
Disclosure: Community information and market data powered by Constellation Data Labs. Information is deemed reliable but not guaranteed.
Save
Ask
Tour
Hide
Share
Scroll to Top