Search Homes for Sale in Denver and Beyond

Search the latest homes for sale across Denver, Aurora, Lakewood, Castle Rock, and Parker. Explore listings, compare neighborhoods, and find your perfect home.

Save
Ask
Tour
Hide
Share
$240,000
1 Day On Site

1397 Vance Street
Lakewood, CO 80214

For Sale|Townhouse|Active
2
Beds
2
Total Baths
1
Full Bath
1
Partial Bath
1,000
SqFt
$240
/SqFt
1961
Built
Subdivision:
Vance Townhomes
County:
Jefferson
1397 Vance Street1397 Vance Street1397 Vance Street1397 Vance Street
Save
Ask
Tour
Hide
Share

Mortgage Calculator

Monthly Payment (Est.)

Enter an interest rate to see your estimated monthly payment.
Calculator powered by Showcase IDX, a Constellation1 Company. Copyright ©2026 Information is deemed reliable but not guaranteed.

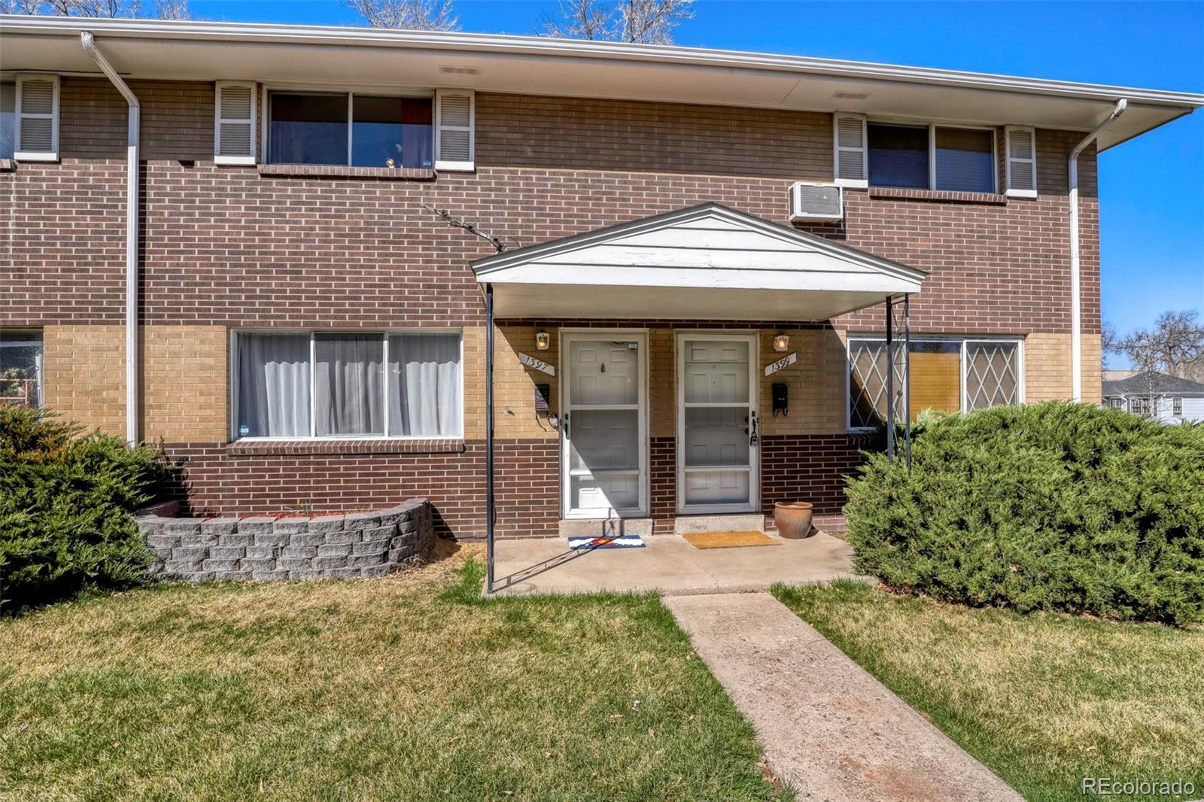
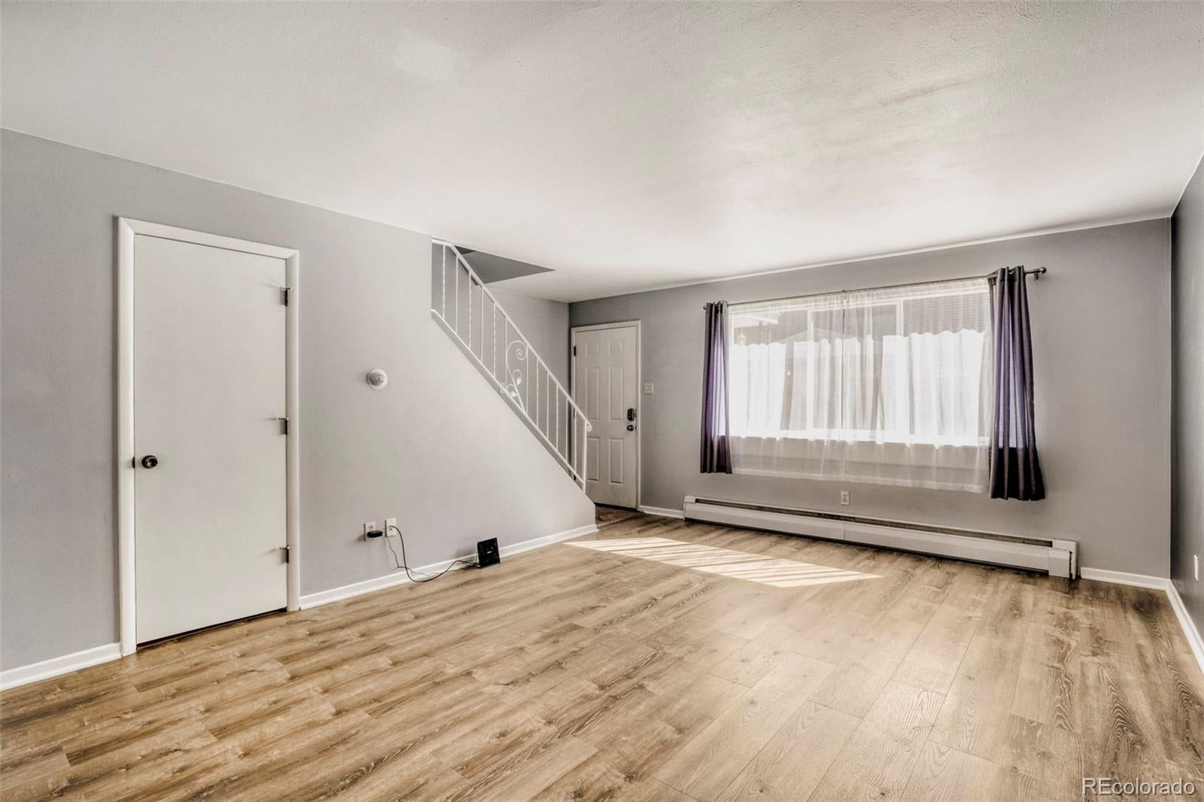
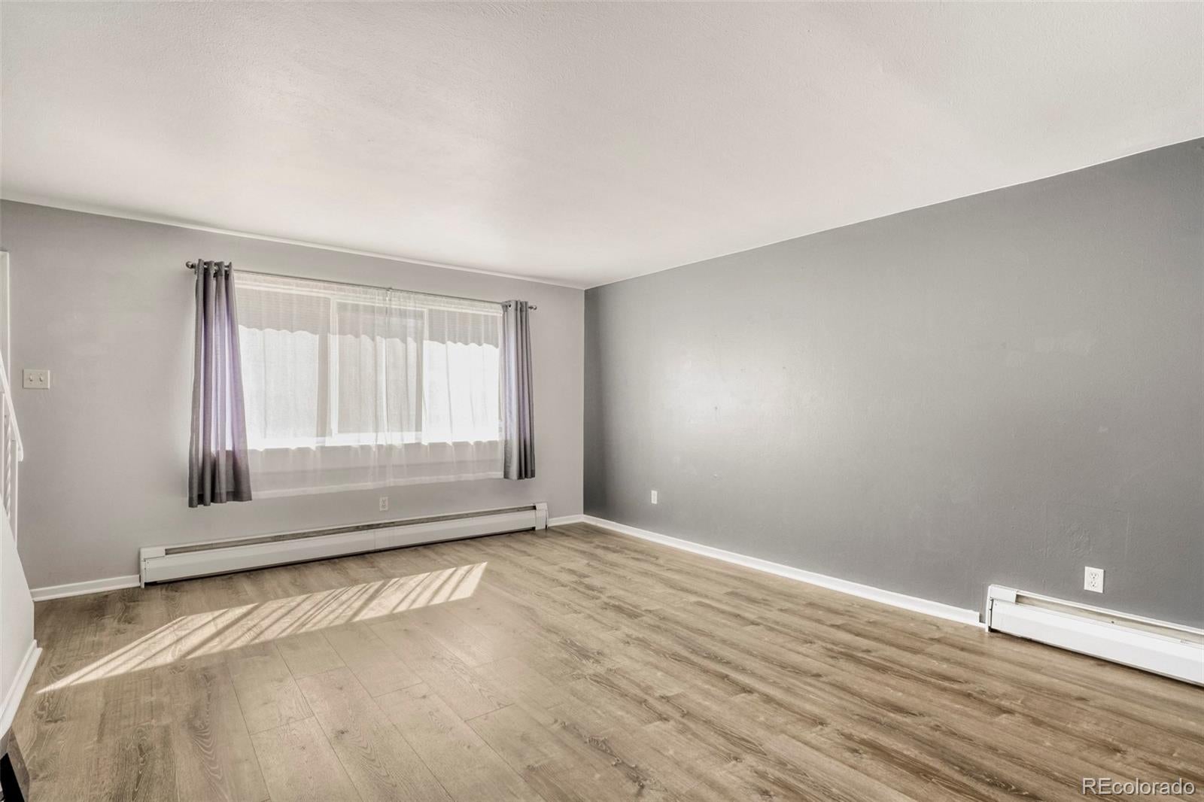
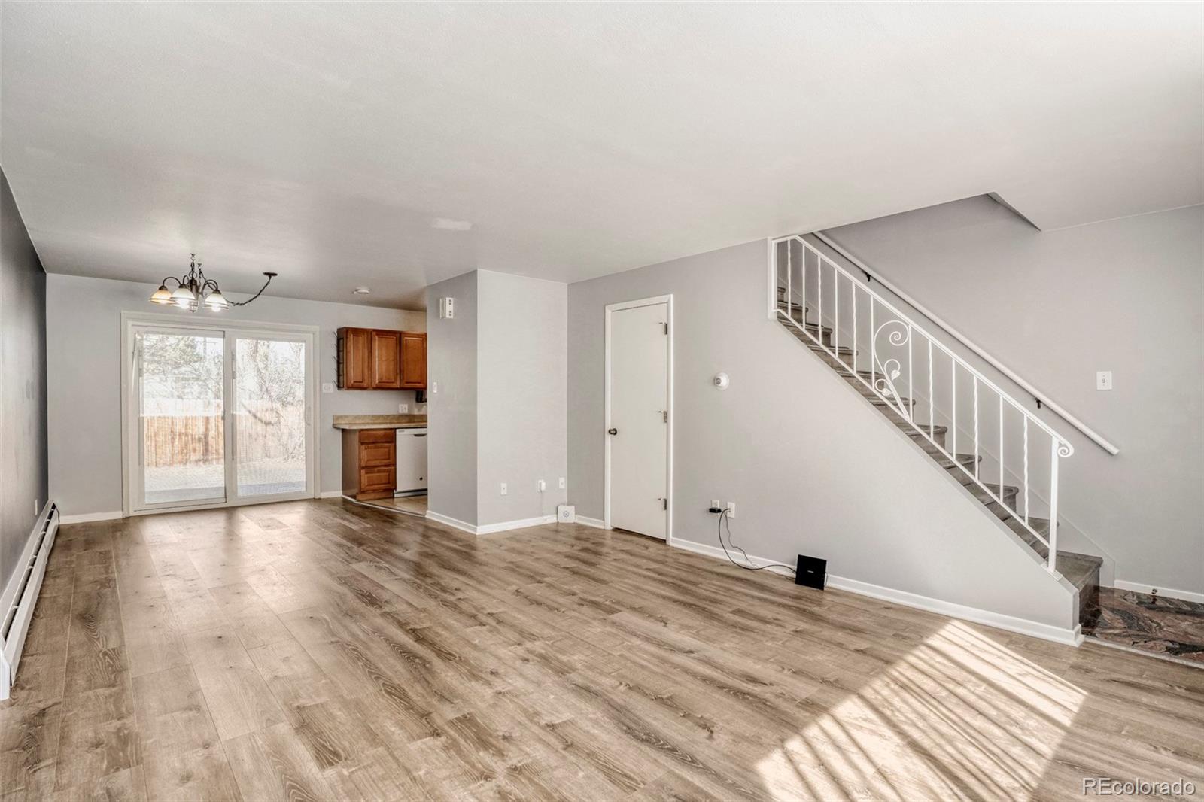
Why rent when you can own? Welcome to your new home at 1397 Vance St! This charming 2-story townhome offers 2 bedrooms, 1.5 baths, and 1,000 square feet of comfortable living space. On the main floor, you'll find a spacious living room, dining area, kitchen, powder room, and convenient laundry with all appliances included: microwave, dishwasher, oven/stove, fridge, washer, and dryer. Upstairs, enjoy two generously sized bedrooms and a full bathroom. Recent updates include luxury vinyl plank flooring throughout, an upgraded electrical panel, and fresh window coverings. You'll have 2 dedicated parking spaces behind the home and plenty of off-street parking. This intimate townhome community consists of just two buildings, with a reliable HOA covering insurance, water, gas, trash, landscaping, and snow removal. Located in a prime area, you’re just minutes from all the city offers, with easy access to light rail and bike paths. Ideal as a starter home or investment property, come and see why this is the perfect place for you! FHA Spot Approval can be done.

Save
Ask
Tour
Hide
Share
Listing Snapshot
Price 
$240,000
Days On Site 
1 Day
Bedrooms 
2
Inside Area (SqFt) 
1,000 sqft
Total Baths 
2
Full Baths 
1
Partial Baths 
1
Lot Size 
0.01 Acres
Year Built 
1961
MLS Number 
5492567
Status 
Active
Property Tax 
$1,810
HOA/Condo/Coop Fees 
$384 monthly
Sq Ft Source 
Public Records
Friends & Family
Recent Activity
yesterdayListing updated with changes from the MLS
yesterdayListing first seen on site
General Features
Acres 
0.01
Direction Faces 
South
Levels 
Two
Parking Spaces 
2
Pets 
Yes
Property Sub Type 
Townhouse
Sewer 
Public Sewer
SqFt Above 
1000
SqFt Total 
1000
Utilities 
Electricity AvailableNatural Gas Not Available
Water Source 
Public
Interior Features
Appliances 
DishwasherDisposalDryerMicrowaveRangeRefrigeratorWasher
Basement 
Crawl Space
Cooling 
Ceiling Fan(s)
Flooring 
TileVinyl
Furnished 
Unfurnished
Heating 
BaseboardHot Water
Interior 
Ceiling Fan(s)Laminate CountersWalk-In Closet(s)
Laundry Features 
In Unit
Window Features 
Double Pane WindowsWindow CoveringsWindow Treatments
Bathroom Full 
Dimensions - 8 x 5Level - UpperDescription - 4 Piece Bath, Tile Floor
Bathroom Half 
Dimensions - 4 x 4Level - MainDescription - New LVP flooring
Bedroom 
Dimensions - 13 x 12Level - UpperDescription - New LVP Flooring, Ceiling Fan, Room AC, Walk-In Closet
Dining Room 
Dimensions - 9 x 9Level - MainDescription - New LVP Flooring
Kitchen 
Dimensions - 8 x 9Level - MainDescription - Tile Floors, All Appliances Included
Laundry 
Level - MainDescription - Washer/Dryer included
Living Room 
Dimensions - 17 x 17Level - MainDescription - New LVP flooring, Open Floor Plan
Save
Ask
Tour
Hide
Share
Exterior Features
Construction Details 
Brick
Exterior 
Private Yard
Lot Features 
LandscapedNear Public TransitSprinklers In Front
Patio And Porch 
Front Porch
Roof 
Composition
Windows/Doors 
Double Pane WindowsWindow CoveringsWindow Treatments
Community Features
Association Fee 
$384.0
Association Fee Frequency 
Monthly
School District 
Jefferson County R-1
Financing Terms Available 
CashConventional
Building Access 
Ground
Roads 
Paved
Schools
School District
Jefferson County R-1
Elementary School
Lumberg
Middle School
Creighton
High School
Lakewood
Listing courtesy of Madison & Company Properties doreenstene@gmail.com


The content relating to real estate for sale in this Web site comes in part from the Internet Data eXchange ("IDX") program of METROLIST, INC., DBA RECOLORADO real estate listings held by brokers other than Madison & Company Properties are marked with the IDX Logo. This information is being provided for the consumers' personal, non-commercial use and may not be used for any other purpose. All information subject to change and should be independently verified.

Neighborhood & Commute
Source: Walkscore
Disclosure: Community information and market data powered by Constellation Data Labs. Information is deemed reliable but not guaranteed.
Save
Ask
Tour
Hide
Share
Scroll to Top