Search Homes for Sale in Denver and Beyond

Search the latest homes for sale across Denver, Aurora, Lakewood, Castle Rock, and Parker. Explore listings, compare neighborhoods, and find your perfect home.

Save
Ask
Tour
Hide
Share
$325,000
11 Days On Site

10863 W Dartmouth Avenue
Lakewood, CO 80227

For Sale|Townhouse|Active
2
Beds
2
Total Baths
1
Full Bath
1
Partial Bath
1,276
SqFt
$255
/SqFt
1985
Built
Subdivision:
Pheasant Creek at the Bear
County:
Jefferson
10863 W Dartmouth Avenue10863 W Dartmouth Avenue10863 W Dartmouth Avenue10863 W Dartmouth Avenue
Save
Ask
Tour
Hide
Share

Mortgage Calculator

Monthly Payment (Est.)

$1,483
Calculator powered by Showcase IDX, a Constellation1 Company. Copyright ©2026 Information is deemed reliable but not guaranteed.

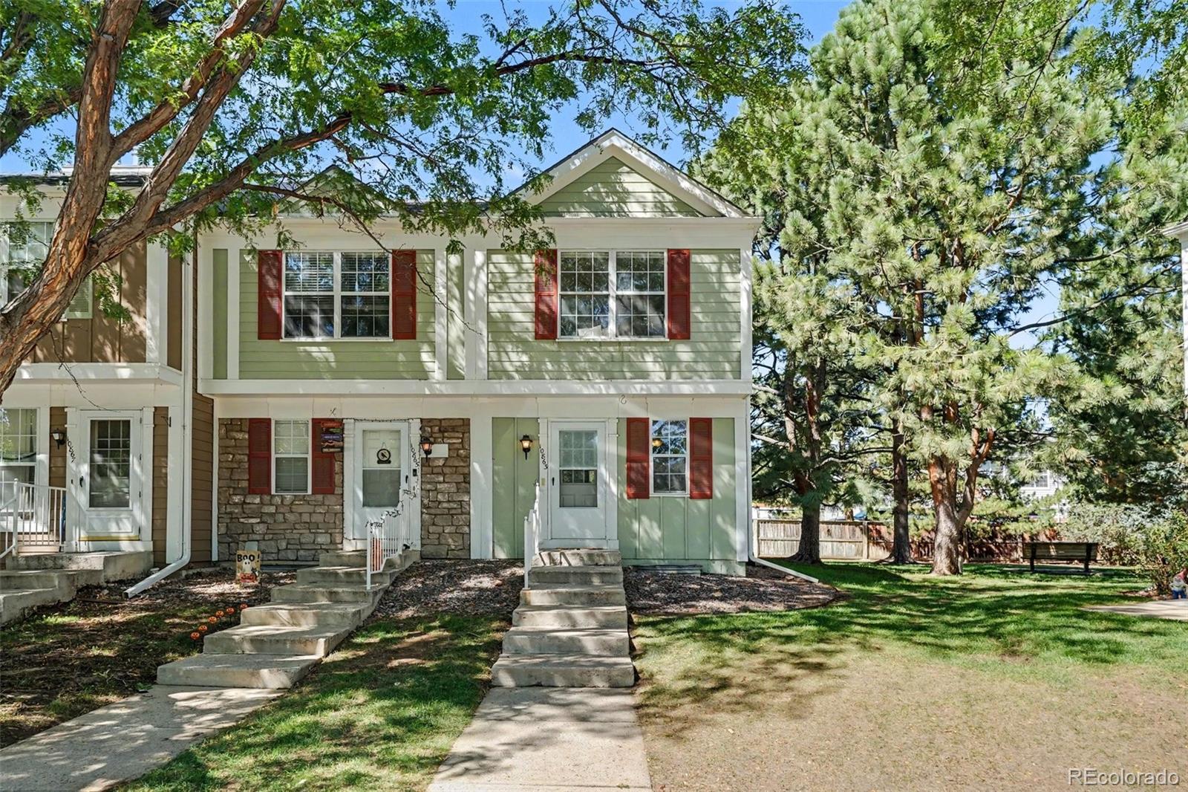
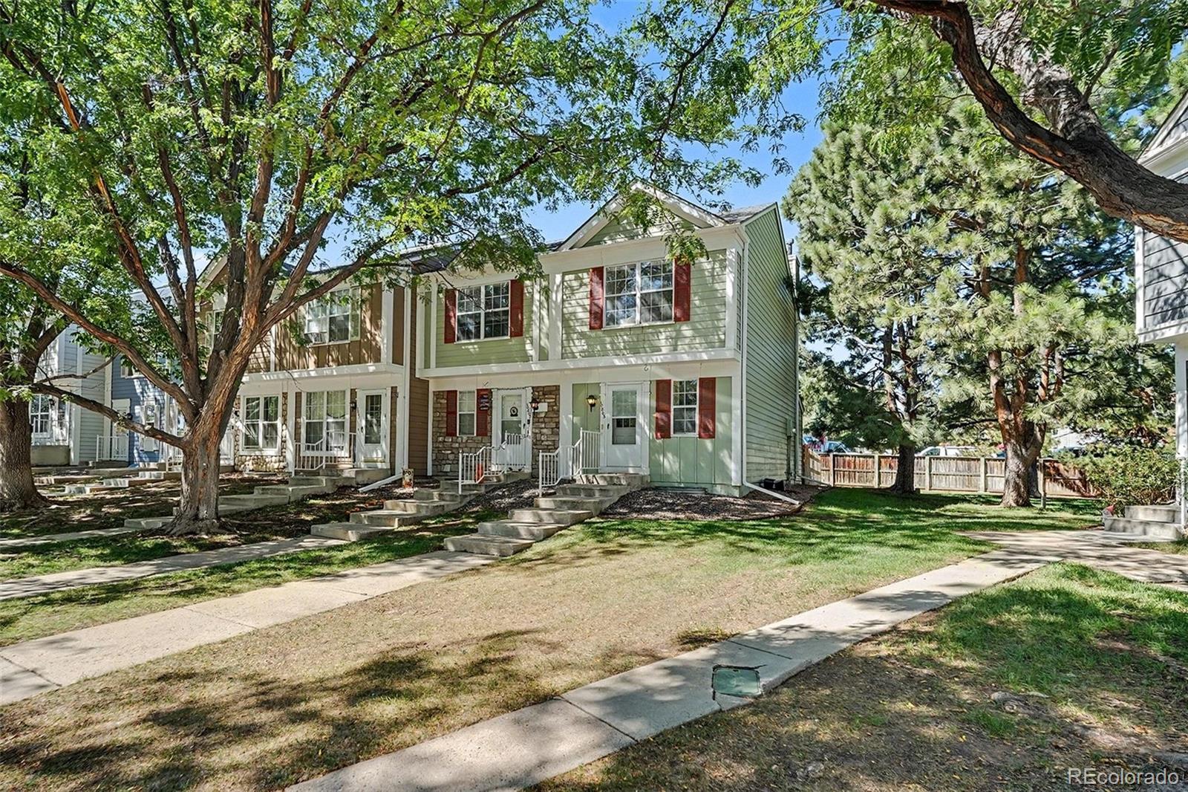
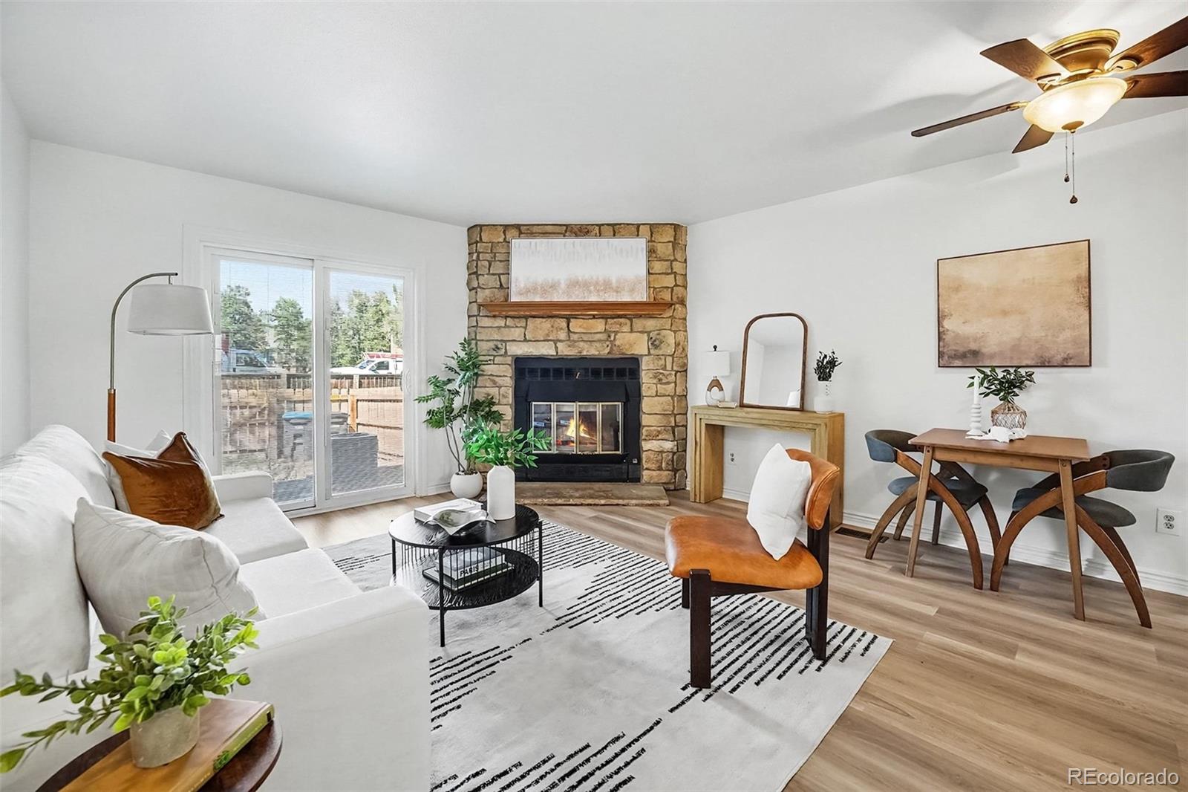
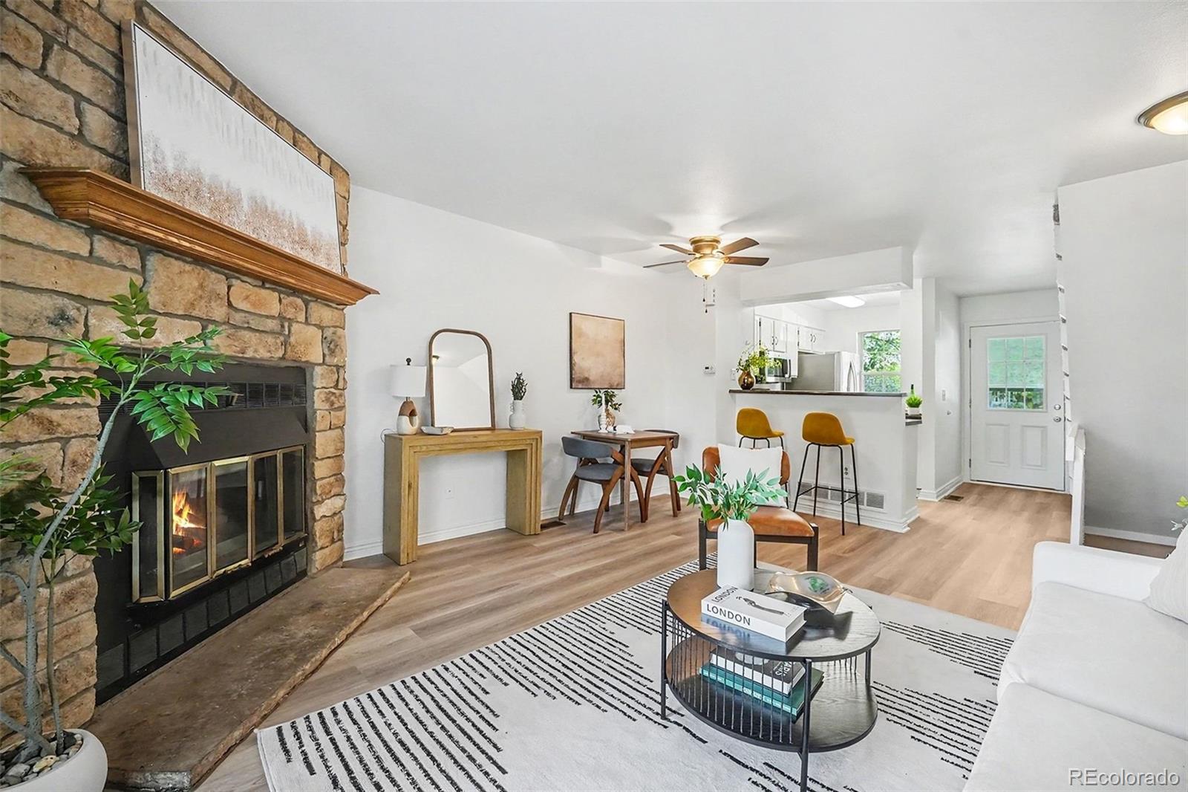
Looking for a home that's already done the work for you? This freshly updated 2-bedroom, 2-bath end-unit townhome in Lakewood's Pheasant Creek community checks the boxes that matter most when you're buying your first place or settling into a new home. What's already taken care of: New interior paint throughout, refreshed kitchen cabinetry, brand-new stainless steel range and microwave, new carpet and pad, new LVP flooring on the main level, and brand new water heater (June 2026). Updated trim, baseboards, and a refreshed primary bath mean there's no move-in punch list waiting for you, just unpack and settle in. Low-maintenance living: The HOA covers snow removal, trash, water/sewer, grounds and structure maintenance, and access to the community pool, a straightforward way to budget monthly costs without surprise expenses, and one less thing to manage if you're new to the area or new to homeownership. Room to grow: The finished basement gives you flexible bonus space and a clear, budget-friendly path to create a home office or flex space down the line with a 1/2 bath already there and room to install a shower down the road. Location that works for daily life: Minutes from Bear Creek trails and parks, with easy access routes into Denver for commuters, and close to shopping and everyday essentials. A practical, central home base whether you're learning the area or settling in for good. Reserved parking right out front means no circling the block after a long day. There's also plenty of guest parking that is first come first serve that is typically easy to find a spot. With recent updates already complete and predictable monthly costs, this is a straightforward, low-stress way into homeownership or a smooth landing spot if you're relocating to the Denver metro. Click the Virtual Tour link to view the 3D walkthrough. Discounted rate options and no lender fee future refinancing may be available for qualified buyers of this home.

Save
Ask
Tour
Hide
Share
Listing Snapshot
Price 
$325,000
Days On Site 
11 Days
Bedrooms 
2
Inside Area (SqFt) 
1,276 sqft
Total Baths 
2
Full Baths 
1
Partial Baths 
1
Lot Size 
0.02 Acres
Year Built 
1985
MLS® Number 
5580943
Status 
Active
Property Tax 
$2,190
HOA/Condo/Coop Fees 
$380 monthly
Sq Ft Source 
Public Records
Friends & Family
Recent Activity
3 days agoListing updated with changes from the MLS®
2 weeks agoListing first seen on site
General Features
Acres 
0.02
Foundation 
Slab
Levels 
Two
Parking Spaces 
2
Property Sub Type 
Townhouse
Sewer 
Public Sewer
SqFt Above 
870
SqFt Below 
406
SqFt Total 
1276
Style 
Contemporary
Utilities 
Natural Gas AvailableCable AvailableElectricity ConnectedNatural Gas ConnectedPhone Available
Water Source 
Public
Interior Features
Appliances 
DishwasherDisposalDryerMicrowaveRangeRefrigeratorWasher
Basement 
FinishedInterior Entry
Cooling 
Central Air
Fireplace 
Yes
Fireplace Features 
Living RoomWood Burning
Fireplaces 
1
Flooring 
CarpetVinyl
Furnished 
Unfurnished
Heating 
Forced Air
Laundry Features 
In Unit
Window Features 
Window Coverings
Bathroom Full 
Dimensions - 6 x 8Level - Upper
Bathroom Half 
Dimensions - 3 x 6Level - Basement
Bedroom 
Dimensions - 10 x 11Level - Upper
Dining Room 
Dimensions - 13 x 5Level - Main
Kitchen 
Dimensions - 6 x 11Level - Main
Laundry 
Level - Basement
Living Room 
Dimensions - 13 x 10Level - Main
Save
Ask
Tour
Hide
Share
Exterior Features
Construction Details 
FrameWood Siding
Exterior 
GardenLightingPrivate YardRain Gutters
Fencing 
FencedFull
Lot Features 
Corner LotGreenbelt
Patio And Porch 
Patio
Roof 
Composition
Windows/Doors 
Window Coverings
Community Features
Association Amenities 
ClubhousePool
Association Fee 
$380.0
Association Fee Frequency 
Monthly
School District 
Jefferson County R-1
Financing Terms Available 
CashConventionalFHAVA Loan
Schools
School District
Jefferson County R-1
Elementary School
Bear Creek
Middle School
Carmody
High School
Bear Creek
Listing courtesy of Orchard Brokerage LLC nicole.ryan@orchard.com


The content relating to real estate for sale in this Web site comes in part from the Internet Data eXchange ("IDX") program of METROLIST, INC., DBA RECOLORADO real estate listings held by brokers other than Orchard Brokerage LLC are marked with the IDX Logo. This information is being provided for the consumers' personal, non-commercial use and may not be used for any other purpose. All information subject to change and should be independently verified.

Neighborhood & Commute
Source: Walkscore
Disclosure: Community information and market data powered by Constellation Data Labs. Information is deemed reliable but not guaranteed.
Save
Ask
Tour
Hide
Share
Scroll to Top