Search Homes for Sale in Denver and Beyond

Search the latest homes for sale across Denver, Aurora, Lakewood, Castle Rock, and Parker. Explore listings, compare neighborhoods, and find your perfect home.

Save
Ask
Tour
Hide
Share
$378,850
New Listing

17297 Wilde Avenue 308
Parker, CO 80134

For Sale|Condominium|Active
3
Beds
2
Total Baths
1
Full Bath
1
Partial Bath
1,254
SqFt
$302
/SqFt
2020
Built
Subdivision:
Prairie Walk
County:
Douglas
17297 Wilde Avenue 30817297 Wilde Avenue 30817297 Wilde Avenue 30817297 Wilde Avenue 308
Save
Ask
Tour
Hide
Share

Mortgage Calculator

Monthly Payment (Est.)

Enter an interest rate to see your estimated monthly payment.
Calculator powered by Showcase IDX, a Constellation1 Company. Copyright ©2026 Information is deemed reliable but not guaranteed.

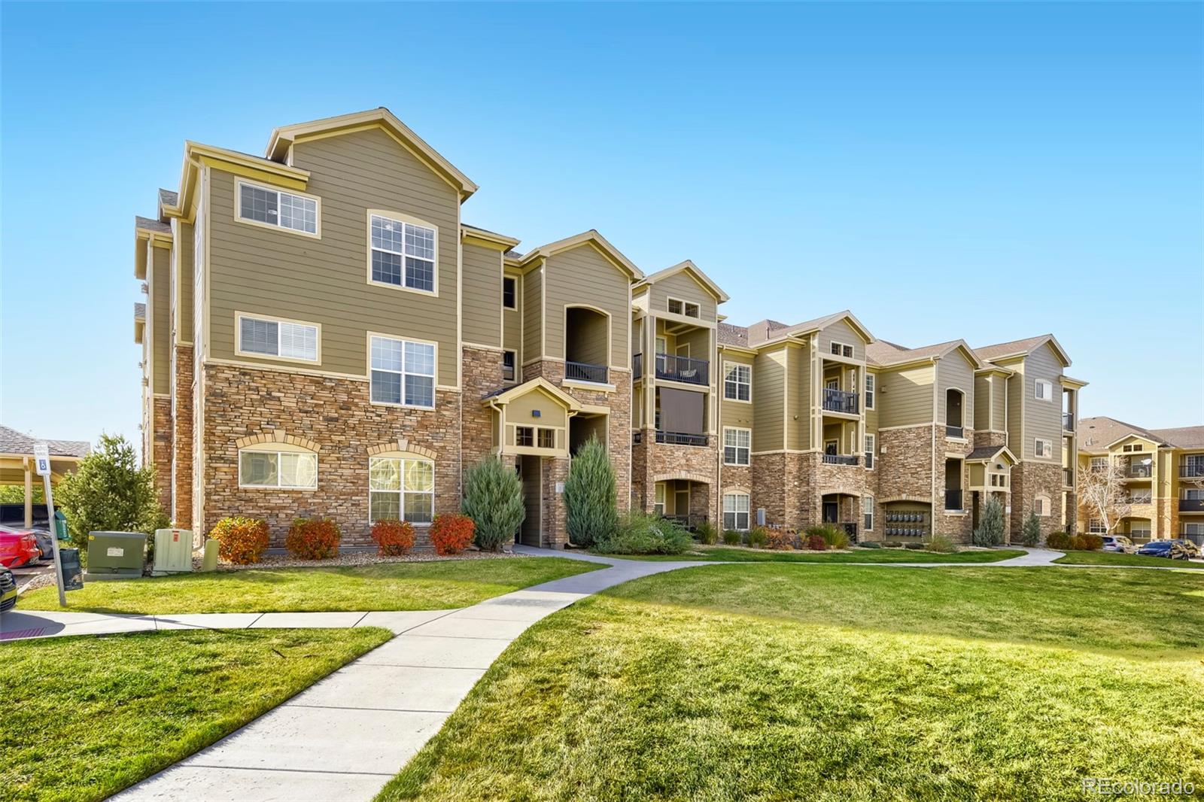
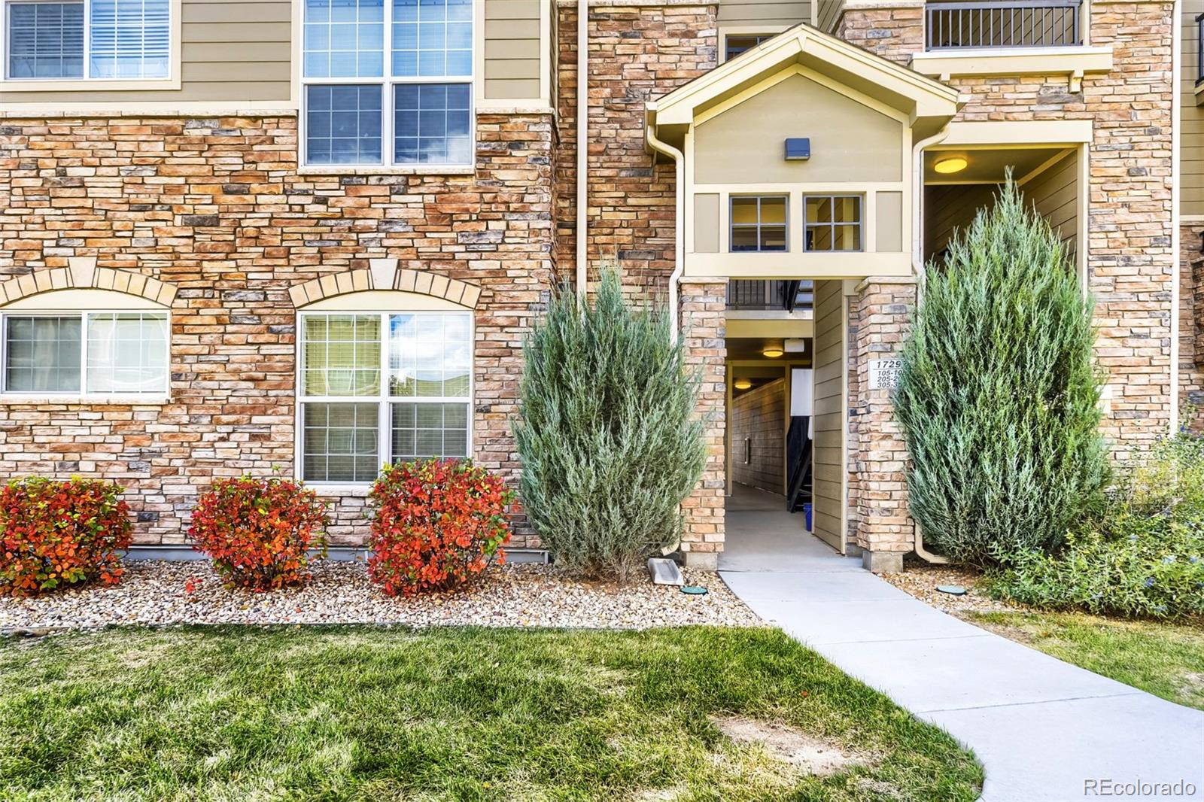
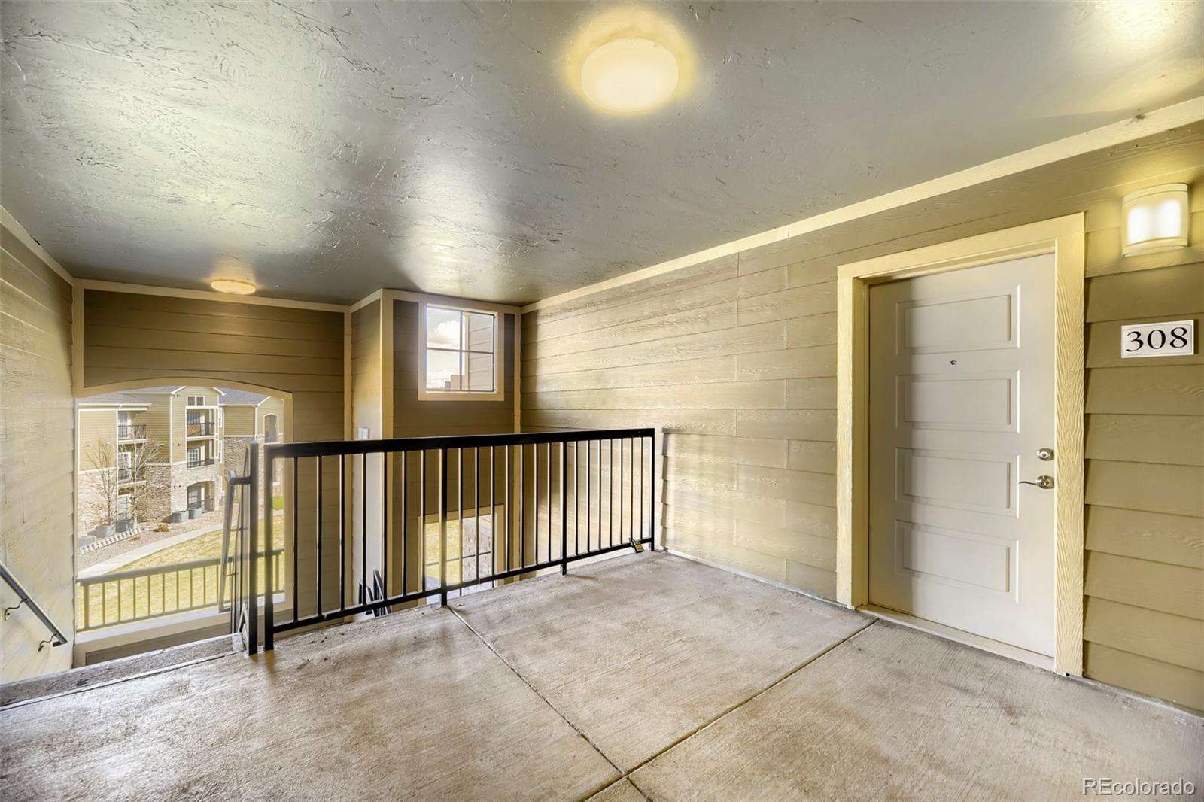
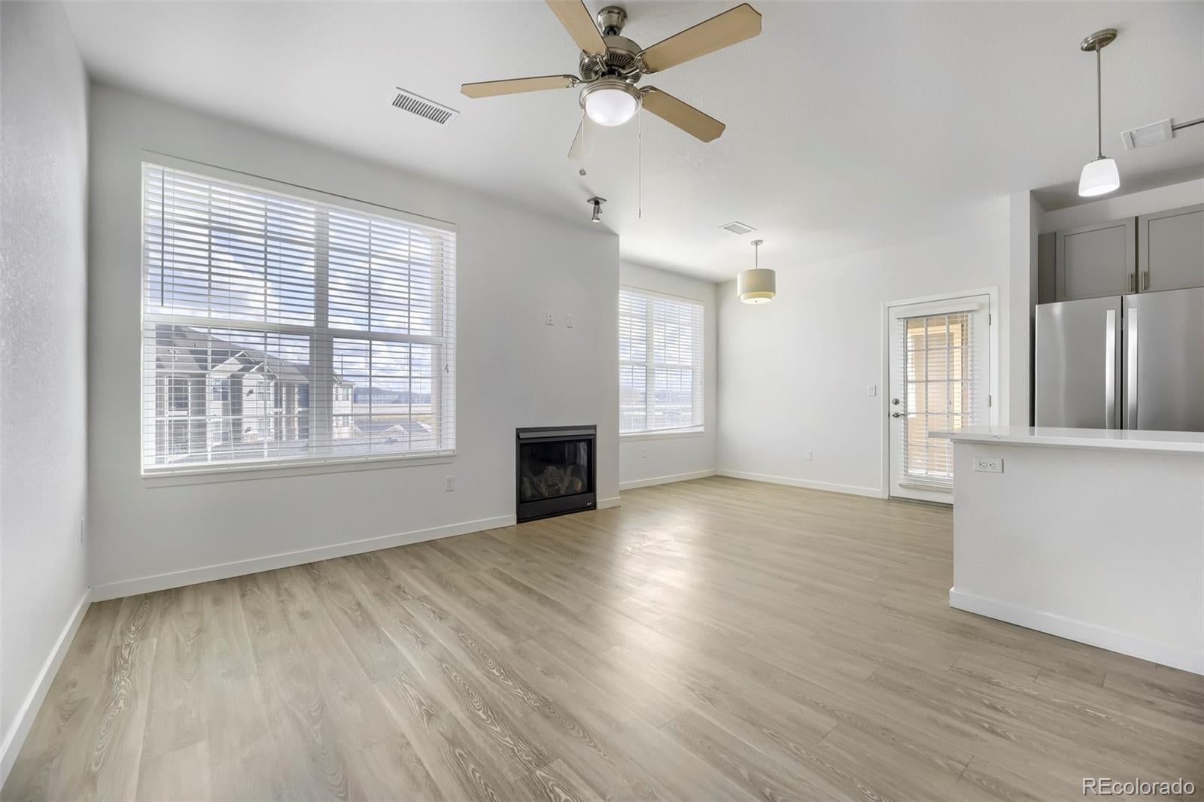
Welcome to Prairie Walk! Located on the top floor (so nobody above), this great unit faces an open lawn area and features hard to find 3 bedrooms (1 of only 30 in the entire community), 2 baths, open concept dining/living room with fireplace/kitchen, in-unit laundry, 1 car detached garage (G4-E) and storage. Luxury vinyl plank flooring in living areas, slab quartz kitchen counters & island and stainless steel appliances are just a few of the upgrades to be found in this unit. The property is not in a special improvement district and is in unincorporated Douglas county which means the property tax mill levy is extremely low compared to other nearby properties. Additionally, Amazon deliveries are only taxed at 5% rather than 8% charged in Parker. This is a newer building in the complex and the special assessment has been paid. Low maintenance living. Close to dining, shopping, entertainment and other amenities. Don't miss your opportunity. Seller has a second detached single car garage available for purchase if buyer needs/wants it. There will not be a property disclosure for this unit or garage. Seller has not lived in the unit. Quick possession - easy to show. Welcome Home!

Save
Ask
Tour
Hide
Share
Listing Snapshot
Price 
$378,850
Days On Site 
0 Days
Bedrooms 
3
Inside Area (SqFt) 
1,254 sqft
Total Baths 
2
Full Baths 
1
Partial Baths 
1
Lot Size 
N/A
Year Built 
2020
MLS Number 
5582123
Status 
Active
Property Tax 
$2,551
HOA/Condo/Coop Fees 
$380 monthly
Sq Ft Source 
Public Records
Friends & Family
Recent Activity
10 hours agoListing updated with changes from the MLS
16 hours agoListing first seen on site
General Features
Garage 
Yes
Garage Spaces 
1
Levels 
One
Parking 
Asphalt
Parking Spaces 
1
Pets 
Cats OKDogs OKYes
Property Sub Type 
Condominium
Security 
Carbon Monoxide Detector(s)Smoke Detector(s)
Sewer 
Public Sewer
SqFt Above 
1254
SqFt Total 
1254
Utilities 
Natural Gas AvailableElectricity AvailableElectricity ConnectedNatural Gas ConnectedPhone Available
Water Source 
Public
Interior Features
Appliances 
DishwasherDisposalDryerMicrowaveRangeRefrigeratorWasher
Cooling 
Ceiling Fan(s)Central Air
Fireplace 
Yes
Fireplace Features 
GasLiving Room
Fireplaces 
1
Flooring 
CarpetVinyl
Heating 
Forced AirNatural Gas
Interior 
Ceiling Fan(s)Kitchen IslandOpen FloorplanWalk-In Closet(s)
Laundry Features 
In UnitLaundry Closet
Main Level Bedrooms 
3
Window Features 
Double Pane Windows
Bathroom Full 
Dimensions - 11.1 x 5.5Level - MainDescription - Luxury vinyl plank floor, single vanity, shower/tub combo, neutral tones
Bathroom Three Quarter 
Dimensions - 10.3 x 9.6Level - MainDescription - Primary Bathroom: Luxury vinyl plank flooring, dual vanity, step in shower w/built in seat & glass door closure, neutral tones
Bedroom 
Dimensions - 13.7 x 12.8Level - MainDescription - Primary Bedroom: Carpeting, large window, neutral tones, primary bathwalk-in closet
Dining Room 
Dimensions - 10.11 x 7.9Level - MainDescription - Luxury vinyl plank floor, large window w/blind, access to private covered balcony, open to kitchen & living room, neutral tones
Kitchen 
Dimensions - 13.7 x 8.2Level - MainDescription - Luxury vinyl plank floor, slab quartz counters & island, track and pendant lighting, stainless steel appliances, neutral tones, open to dining & living space
Laundry 
Dimensions - 6.8 x 3Level - MainDescription - Laundry closet
Living Room 
Dimensions - 13.7 x 12Level - MainDescription - Luxury vinyl plank flooring, ceiling fan, gas fireplace, large window w/blind, open to dining & kitchen
Save
Ask
Tour
Hide
Share
Exterior Features
Construction Details 
Frame
Exterior 
Balcony
Roof 
Composition
Windows/Doors 
Double Pane Windows
Community Features
Association Amenities 
ClubhouseFitness CenterParkParkingPlaygroundPoolSpa/Hot TubTrail(s)
Association Fee 
$380.0
Association Fee Frequency 
Monthly
Additional Association Fee 
$64.0
Additional Association Fee Frequency 
Semi-Annually
School District 
Douglas RE-1
Financing Terms Available 
1031 ExchangeCashConventional
Schools
School District
Douglas RE-1
Elementary School
Pine Lane Prim/Inter
Middle School
Sierra
High School
Chaparral
Listing courtesy of RE/MAX Professionals tomrman@aol.com


The content relating to real estate for sale in this Web site comes in part from the Internet Data eXchange ("IDX") program of METROLIST, INC., DBA RECOLORADO real estate listings held by brokers other than RE/MAX Professionals are marked with the IDX Logo. This information is being provided for the consumers' personal, non-commercial use and may not be used for any other purpose. All information subject to change and should be independently verified.

Neighborhood & Commute
Source: Walkscore
Disclosure: Community information and market data powered by Constellation Data Labs. Information is deemed reliable but not guaranteed.
Save
Ask
Tour
Hide
Share
Scroll to Top