Search Homes for Sale in Denver and Beyond

Search the latest homes for sale across Denver, Aurora, Lakewood, Castle Rock, and Parker. Explore listings, compare neighborhoods, and find your perfect home.

Save
Ask
Tour
Hide
Share
$739,000
5 Days On Site

14402 W Yale Place
Lakewood, CO 80228

For Sale|Single Family Residence|Active
4
Beds
3
Total Baths
2
Full Baths
1
Partial Bath
1,973
SqFt
$375
/SqFt
1989
Built
Subdivision:
Green Mountain
County:
Jefferson
Upcoming Open Houses
Sat, Nov 7, 12:00 PM - 3:00 PM
14402 W Yale Place14402 W Yale Place14402 W Yale Place14402 W Yale Place
Save
Ask
Tour
Hide
Share

Mortgage Calculator

Monthly Payment (Est.)

Enter an interest rate to see your estimated monthly payment.
Calculator powered by Showcase IDX, a Constellation1 Company. Copyright ©2026 Information is deemed reliable but not guaranteed.

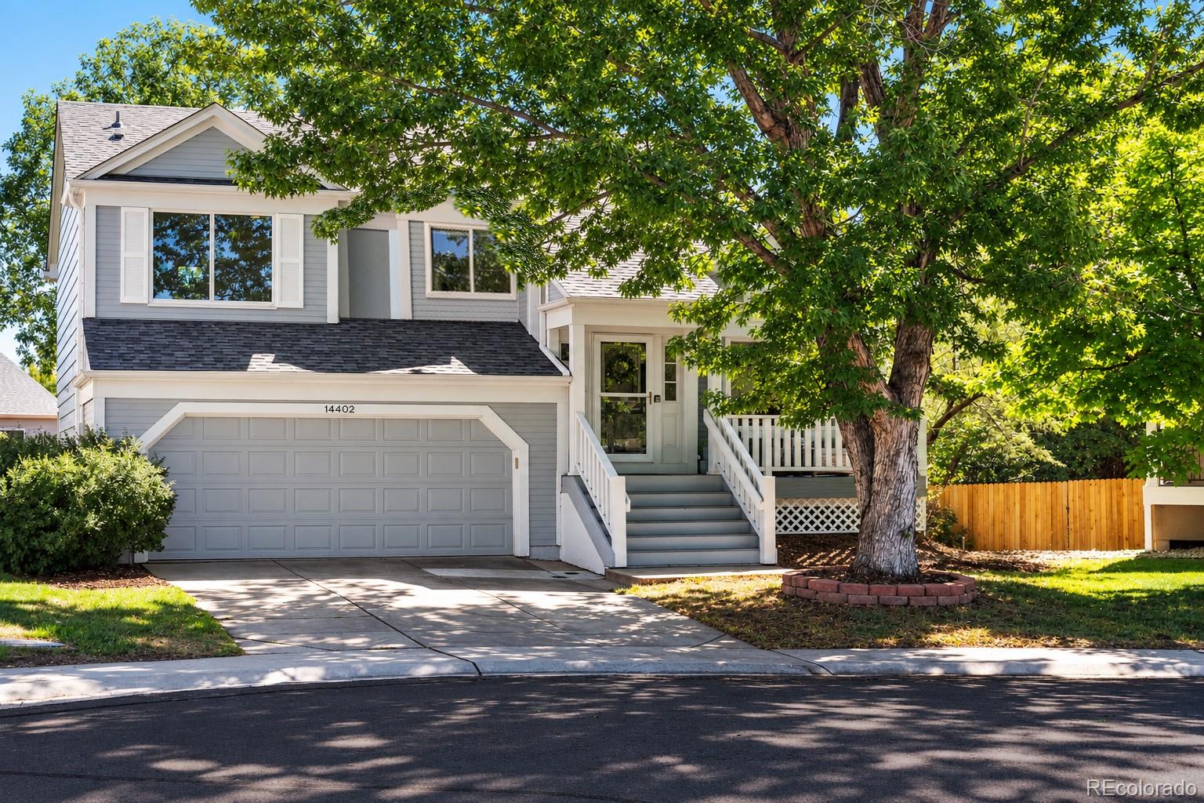
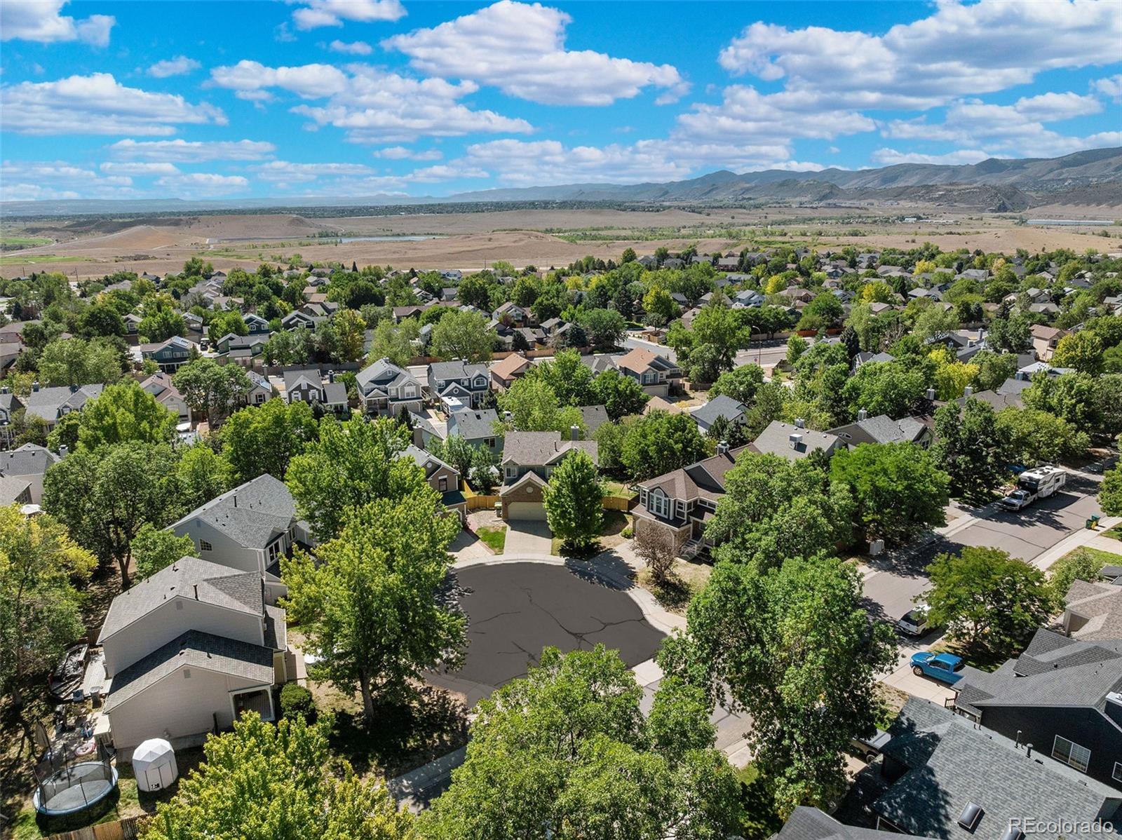
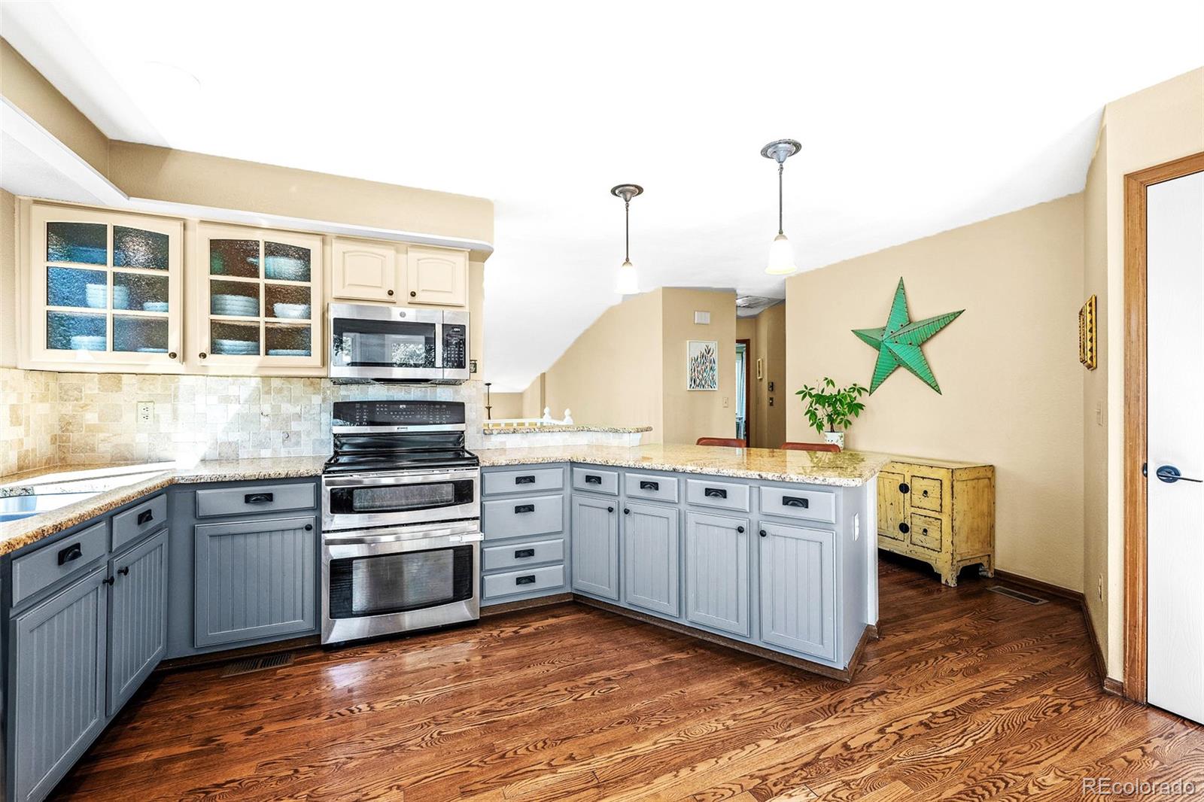
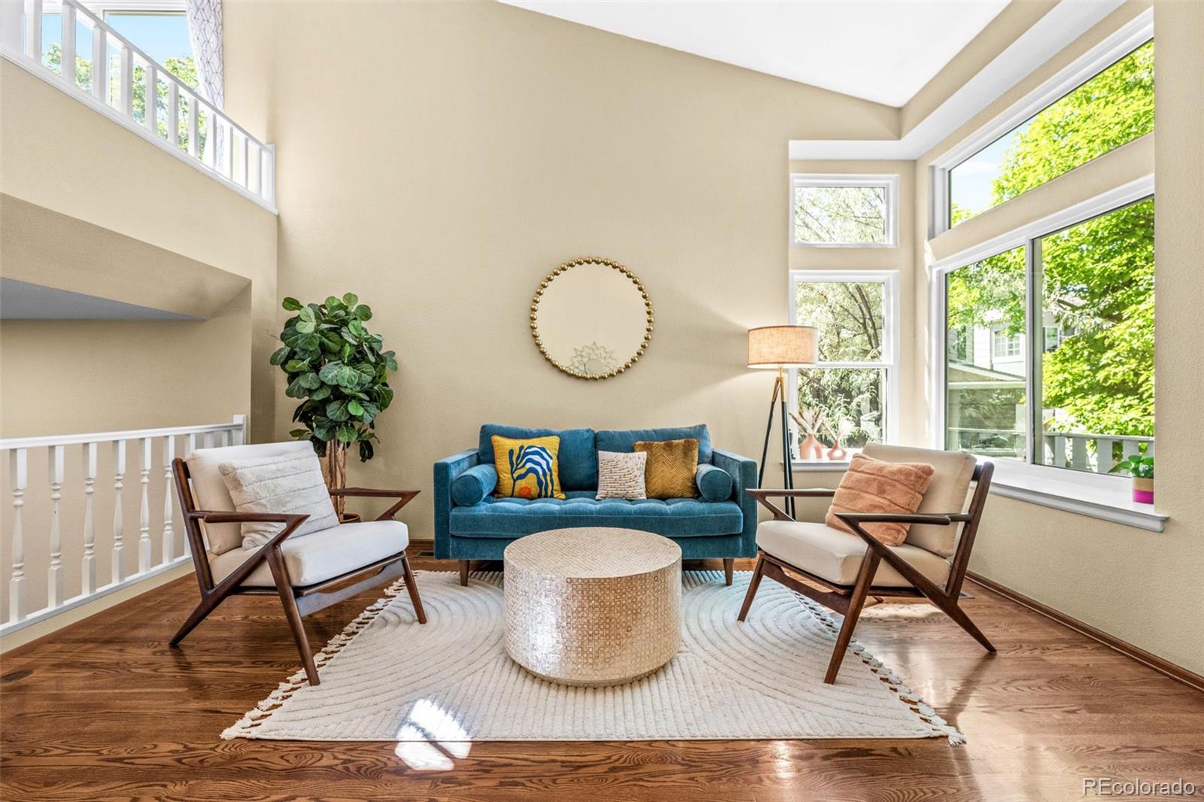
**BRAND NEW LISTING! UPDATED THROUGHOUT—JUST MOVE IN & ENJOY!**Abundant NATURAL LIGHT fills this beautifully updated 4-BEDROOM, 3-BATHROOM Green Mtn. Home. Featuring an OPEN & VAULTED FLOORPLAN on a superb 7,492 sq. ft. CUL-DE-SAC lot—one of the neighborhood's largest! Surrounded by mature trees and shrubs, the upper & lower decks and custom-added front porch create multiple outdoor retreats. Step inside to discover rich, extensive HARDWOOD FLOORING, plush neutral carpeting, elegant interior paint, upgraded closet doors, floor-length window treatments & NEW CEILING FANS (2025). The updated KITCHEN features granite countertops, tile backsplash, under-counter-sink, stainless steel appliances, upgraded hardware & fixtures, LED lighting (2025), an eat-in breakfast bar w/pendant lighting & a large walk-in pantry. Supplemental in-ceiling LED lighting (2025) adds brightness throughout, while the UPDATED BATHROOMS offer additional appeal. The spacious VAULTED PRIMARY SUITE features dual closets, and the convenient upper-level laundry includes custom doors, storage cabinets & newer washer and dryer (2024). The naturally bright WALK-OUT LOWER LEVEL offers an expansive rec. room, bathroom, and two bedrooms, one ideal for an in-home office, w/direct access to the lower deck. Additional highlights include a decorative leaded-style glass front door and sidelight, fresh-air whole-house cooling fan, NEW WINDOWS & SLIDING DOOR (2023), FURNACE (2024), CENTRAL AC (2024), generous crawl-space storage, front and back sprinkler system, and a spacious 2-CAR GARAGE w/upgraded door, opener, workbench, storage cabinets & bike pulley storage. Just up the street is a 44-ACRE PARK w/paved trails, picnic tables, playground, fields & basketball courts. Walking distance to schools, approx. 2,200 acres of GREEN MTN. OPEN SPACE, BEAR CREEK LAKE PARK & SODA LAKE! About 20 minutes to downtown the mountains & about 8 minutes to RED ROCKS! *DON'T MISS THIS STUNNING HOME!

Save
Ask
Tour
Hide
Share
Listing Snapshot
Price 
$739,000
Days On Site 
5 Days
Bedrooms 
4
Inside Area (SqFt) 
1,973 sqft
Total Baths 
3
Full Baths 
2
Partial Baths 
1
Lot Size 
0.17 Acres
Year Built 
1989
MLS Number 
5688364
Status 
Active
Property Tax 
$4,139
HOA/Condo/Coop Fees 
N/A
Sq Ft Source 
Public Records
Friends & Family
Recent Activity
3 days agoListing updated with changes from the MLS
5 days agoListing first seen on site
General Features
Acres 
0.17
Attached Garage 
Yes
Direction Faces 
West
Garage 
Yes
Garage Spaces 
2
Parking 
StorageAttached
Parking Spaces 
2
Property Condition 
Updated/Remodeled
Property Sub Type 
Single Family Residence
Security 
Carbon Monoxide Detector(s)Smoke Detector(s)
Sewer 
Public Sewer
SqFt Above 
1973
SqFt Total 
1973
Style 
Urban Contemporary
Utilities 
Natural Gas AvailableElectricity ConnectedNatural Gas Connected
Water Source 
Public
Interior Features
Appliances 
DishwasherDisposalDryerFreezerMicrowaveOvenRangeRefrigeratorWasher
Basement 
Crawl Space
Cooling 
Ceiling Fan(s)Attic FanCentral Air
Flooring 
CarpetTileWood
Heating 
Forced Air
Interior 
Breakfast BarBuilt-in FeaturesCeiling Fan(s)Eat-in KitchenGranite CountersKitchen IslandOpen FloorplanPantryVaulted Ceiling(s)
Window Features 
Double Pane WindowsWindow Coverings
Bathroom Full 
Level - Upper
Bathroom Three Quarter 
Level - Lower
Bedroom 
Level - Upper
Dining Room 
Level - Upper
Family Room 
Level - Upper
Great Room 
Level - Lower
Kitchen 
Level - Upper
Laundry 
Level - Upper
Save
Ask
Tour
Hide
Share
Exterior Features
Construction Details 
FrameWood Siding
Exterior 
Balcony
Fencing 
FencedFull
Lot Features 
Cul-De-SacLandscapedMany TreesSprinklers In FrontSprinklers In Rear
Patio And Porch 
CoveredDeckFront Porch
Roof 
Composition
View 
Mountain(s)
Waterview 
Mountain(s)
Windows/Doors 
Double Pane WindowsWindow Coverings
Community Features
School District 
Jefferson County R-1
Financing Terms Available 
CashConventionalFHAVA Loan
Roads 
Paved
Schools
School District
Jefferson County R-1
Elementary School
Rooney Ranch
Middle School
Dunstan
High School
Green Mountain
Listing courtesy of Keller Williams Advantage Realty LLC tim@timwadehomes.com


The content relating to real estate for sale in this Web site comes in part from the Internet Data eXchange ("IDX") program of METROLIST, INC., DBA RECOLORADO real estate listings held by brokers other than Keller Williams Advantage Realty LLC are marked with the IDX Logo. This information is being provided for the consumers' personal, non-commercial use and may not be used for any other purpose. All information subject to change and should be independently verified.

Neighborhood & Commute
Source: Walkscore
Disclosure: Community information and market data powered by Constellation Data Labs. Information is deemed reliable but not guaranteed.
Save
Ask
Tour
Hide
Share
Scroll to Top